
Across Ontario’s GTA-to–Georgian Bay corridor, this sextet traces a compelling throughline of place, practicality, and community. From Hamilton’s Kenilworth commercial corridor, poised for mixed-use potential, to Toronto’s Thistledown bungalow held by its original owner for 63 years, each address signals a distinct relationship to neighborhood life. Farther north, Collingwood and Thornbury speak to right-sized, low-maintenance living, including a 55+ land-lease setting. In Ancaster, a rarely offered corner townhome pairs woodland calm with village walkability.
221-223 Kenilworth Avenue N | $339,000



Sanie Lodi
Sanie Lodi
In the heart of Hamilton’s Kenilworth Commercial Corridor, this C5A-zoned mixed-use land offering is positioned within a dynamic, high-traffic district known for strong visibility. The zoning allows for a wide range of commercial possibilities, including retail, office space, service-based businesses, studios, or professional practices—flexibility that suits a variety of long-term plans. Daily life here is shaped by steady foot and vehicle traffic and a setting surrounded by established businesses and nearby residential neighbourhoods. With public transit close at hand and convenient access to major roadways, the location supports both local clientele and broader reach across the city. It’s a place where commerce, community, and connectivity intersect, setting the stage for a use that evolves with the corridor’s continued momentum.
- Price:
- $339,000
- Size:
- 4,510 sq ft
- Contact:
- Sanie Lodi, Re/Max Realty Specialists Inc., 416.666.4979


55 Taysham Crescent | SOLD

Rita Lange
Rita Lange
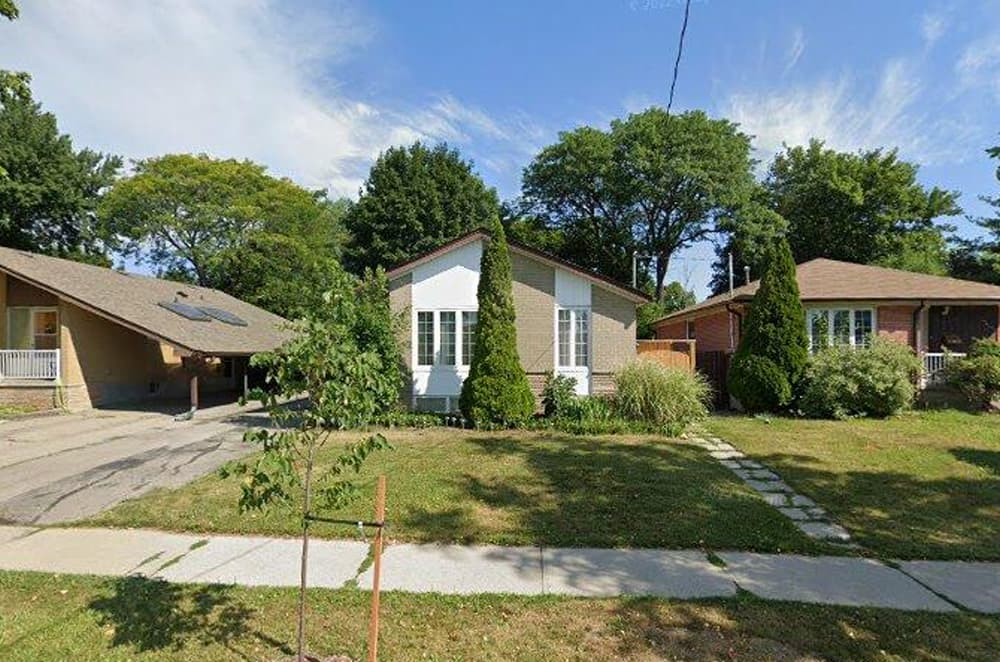
With heritage dating to an original owner’s tenure of 63 years, this lovingly maintained raised bungalow in Thistledown is a quiet study in longevity and everyday ease. Large front windows bring a bright presence to the main living areas, while a separate side entrance adds flexibility to the layout. Outdoors, a side deck (approx. 2022) extends the home into a landscaped setting, complemented by a long driveway, a spacious detached garage/workshop, and a garden shed. A large, deep backyard offers room to shape the next chapter, whether through subtle updates or bolder decorative touches. Practical improvements include a roof and side deck updated around 2022, plus a furnace and A/C and washing machine from approximately five years ago. Minutes to amenities, transit, schools, and parks, life here feels comfortably connected.
Price: Sold
- Size:
- 700 sq ft
- Contact:
- Rita Lange, Royal Lepage Credit Valley Real Estate, 905.793.5000
1974 Dalhousie Crescent | SOLD


Tahir Nadeem
Tahir Nadeem
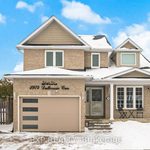
On Dalhousie Crescent in Oshawa, this residential property is marked as sold. With no further details provided in the listing description, the story here is one of a straightforward sale in a standard residential setting—an address that now represents a closed chapter rather than an active opportunity. Beyond the simple status update, the listing offers no information on interiors, finishes, layout, outdoor space, or on-site amenities, so it’s best understood as a quiet record of a completed transaction. For those following the neighborhood, it’s a reminder of how quickly homes can move from availability to ownership, and how a familiar street can shift as new residents begin to shape daily life behind the front door.
Price: Sold
- Size:
- 2,400 sq ft
- Contact:
- Tahir Nadeem, eXp Realty, 647.836.6940
10-107 Brandy Lane | Contact for pricing

The Kearns Group
The Kearns Group
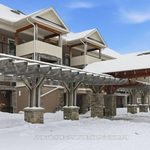
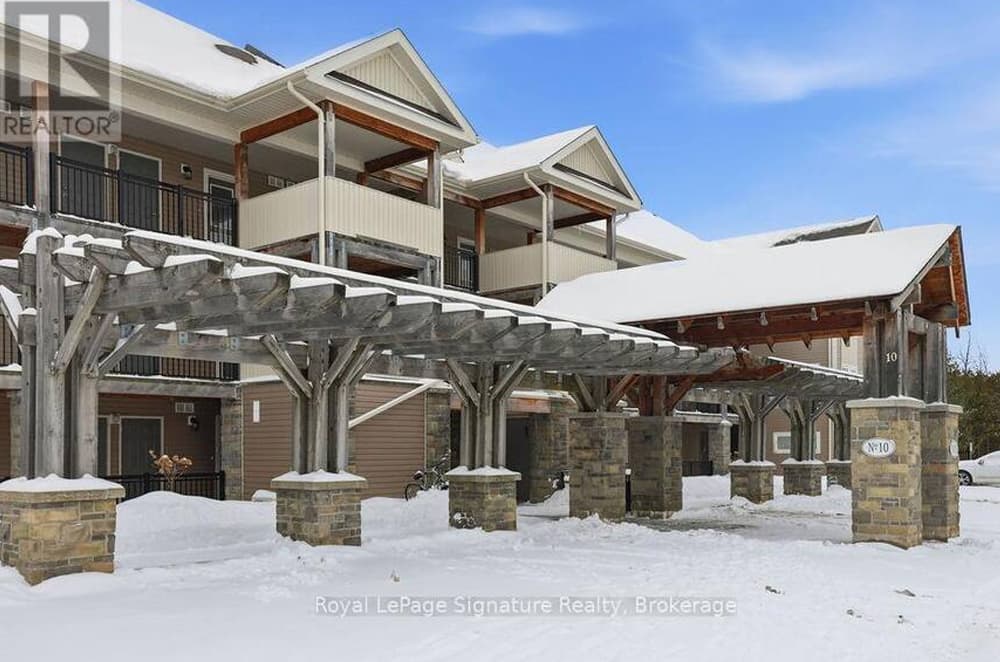
On Brandy Lane in Collingwood, this residential address offers a straightforward canvas for life in one of Ontario’s most recognized four-season towns. With no additional property details provided, the focus here is on place: a setting that supports easy routines, weekend wandering, and the everyday comfort of being close to what Collingwood has to offer. The location reads as quietly residential, suggesting a calmer cadence—morning walks, errands without the fuss, and an easy return home at day’s end. For buyers who prefer to shape a space around their own priorities rather than someone else’s checklist, 10-107 Brandy Lane is defined less by prewritten features and more by the lifestyle you can build from its Collingwood address.
Size: 900–999 sf
Price: Contact for pricing
- Contact:
- The Kearns Group, Royal LePage, 705.888.2888
116 Dove Dr | Contact for pricing


The Kearns Group
The Kearns Group
With Thornbury Meadows’ peaceful surroundings as its setting, 116 Dove Drive offers a light-filled detached bungaloft designed for easy, everyday living in a welcoming 55+ land-lease community. An open-concept main level centers on an airy living and dining area warmed by a gas fireplace, flowing into a bright kitchen suited to both quiet mornings and casual entertaining. The main-floor primary bedroom includes a 3-piece ensuite, while a dedicated den creates space for a home office or hobbies. Practical touches include a 2-piece powder room off the laundry room, garage access, and a large, clean, warm crawl space. Upstairs, a spacious second bedroom and 4-piece bath provide comfortable privacy for guests. Covered front and back porches—plus an extended patio—back onto open gardens for unhurried outdoor time, close to Thornbury amenities, trails, and Georgian Bay.
Size: 1,500 – 2,000 sf
Price: Contact for pricing
- Contact:
- The Kearns Group, Royal LePage, 705.888.2888
Executive Townhome | Contact for pricing


Steve Roblin
Steve Roblin
Within the exclusive enclave of Towne Manors, Unit #14 offers a quiet woodland setting just steps from historic Ancaster Village. Rarely offered, this private corner executive townhome is wrapped by mature trees, creating a sense of retreat while keeping daily life close to the village. Living space unfolds across three finished levels, with over 3,000 square feet designed for flexibility and ease. A walkout lower level extends the footprint and invites a more fluid connection to the outdoors, whether you’re carving out a work-from-home zone, hosting overnight guests, or simply spreading out. Suited to families, professionals, or downsizers who still want room to breathe, the layout supports many rhythms of life—morning walks through the trees, quiet evenings in, and weekends spent in Ancaster’s historic heart.
Price: Contact for pricing
- Size:
- 2,364 sq ft
- Contact:
- Steve Roblin, Judy Marsales Real Estate, 905.522.3300












