
Imagine finding your dream home among a curated selection of six exceptional properties, each priced between $1,068,000 and $2,477,777, scattered across charming locales from Stonecroft Way to Brock Drive. Whether it’s a sprawling family-friendly detached home, a modern retreat on private acres, or a historic stone farmhouse reborn, these residences blend unique character with inviting spaces. Nestled in vibrant communities or serene rural settings, they promise a lifestyle of comfort and connection, just waiting for you to step inside and make them your own.
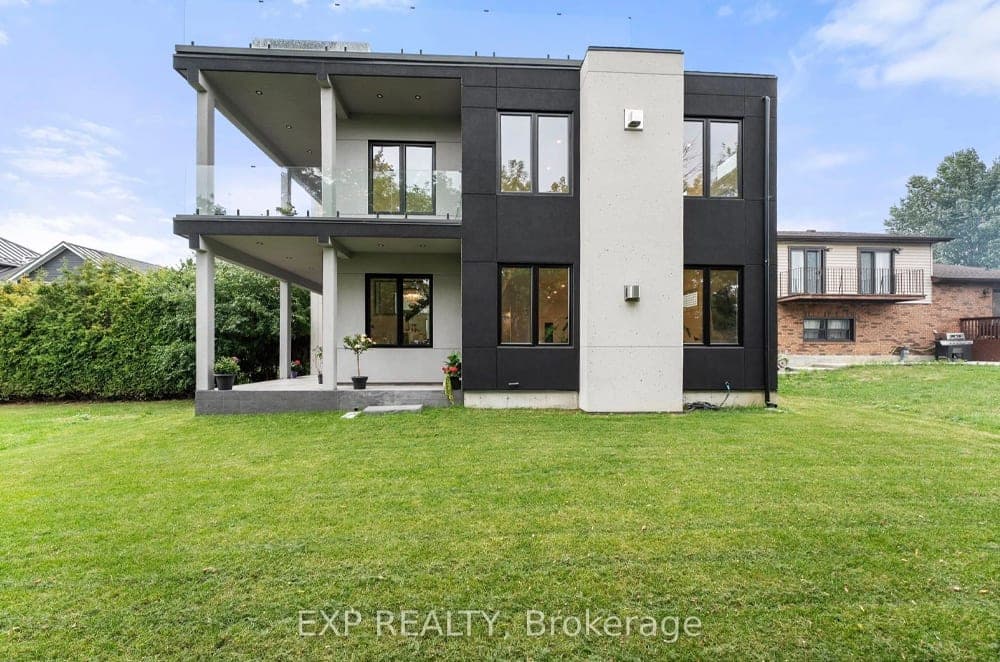
838 Elmwood Street | $2,477,777


Melanie Durling
Melanie Durling
A Rare Architectural Gem Just One Lot From Lake Simcoe, Offering Stunning Lake Views, Private Resident-Only Beach And Dock Access, And Savings On Waterfront Taxes. This Custom-Built, Luxury Chalet-Style Home With Over 6000 Sqft Of Living Space Was Designed To Impress Flooded With Natural Light Capturing Lake And Nature Views From Nearly Every Room. Striking Floor-To-Ceiling Glass Walls And A Dramatic Mono-Beam Floating White Oak Staircase Showcase The Home’s Bold Design. Soaring Grand Ceiling Heights And A 33-Ft Entryway With A Custom Feature Wall Set The Tone. Enjoy The Warmth Of A 3-Sided Gas Fireplace In The Open-Concept Living And Dining Area, Seamlessly Flowing To A Wraparound Covered Porch With Lake Views. The Chef-Inspired Kitchen Features A Massive Double Waterfall Island, Imported Italian Slabs, Top-Tier Smart Appliances, And Ample Space For Hosting. Retreat To The Luxurious Primary Suite With A Gas Fireplace, Lake Views, Walk-Out To A Covered Porch Composite Deck, And A Spa-Like 5-Pc Ensuite Adorned In Book-Matched Italian Slabs. A Show-Stopping Rooftop Terrace Offers Panoramic Lake Views, And Room For A Party! With 5 Total Bedrooms (4 Up, 1 Main) And A Fully Separate In-Law Suite With Its Own Entrance, Kitchen, Bath, Laundry, And 3 Additional Rooms, This Home Suits Families Of All Generations. Gemstone Stucco & ACM Panel Exterior, Durable Metal Roof, Stamped Concrete Driveway For 6+ Cars Built For Both Beauty And Efficiency. Minutes To Marina, Restaurants, Shops, Walmart & Hwy 404 – This Is Luxury Lakeside Living At Its Finest.
Size: 3,500 – 5,000 sf
Price: C$2,477,777
- Contact:
- Melanie Durling, EXP Realty, 416.895.9636
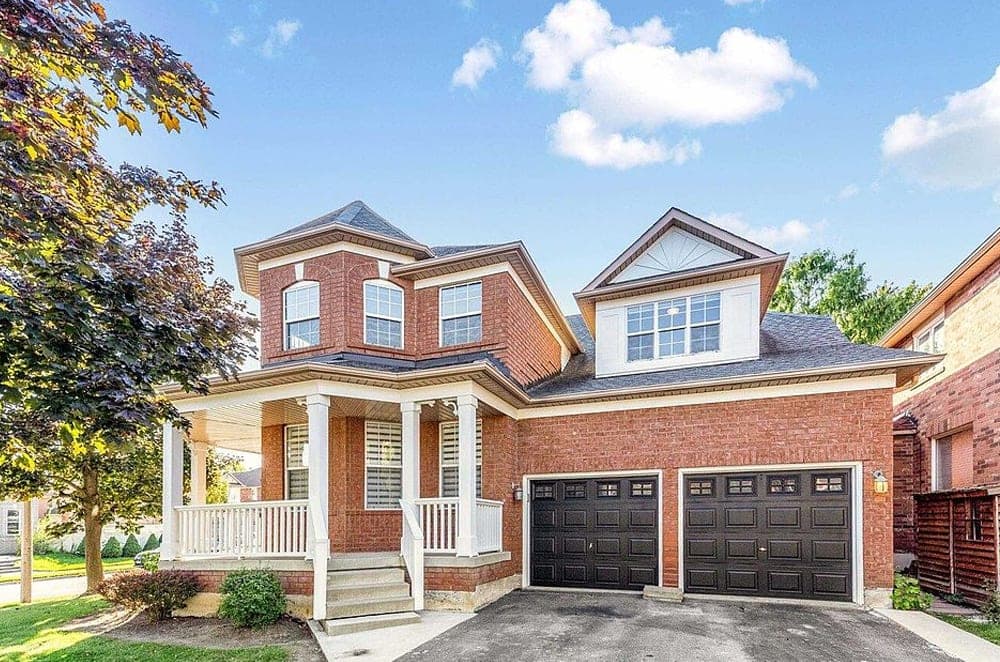
Stunning Detached Home | $1,169,000


Maria Kagan
Maria Kagan
Positioned on a premium corner lot in a welcoming, family-oriented neighborhood, this detached home offers an exceptional blend of style and functionality. Spanning over 2,600 square feet, the residence boasts four bedrooms plus an additional one in the basement, complemented by four well-appointed bathrooms. Freshly painted interiors, new hardwood floors, and 9-foot smooth ceilings create an airy, modern ambiance, while the open-concept layout invites abundant natural light. The finished basement, complete with a separate entrance, a 3-piece bathroom, and kitchen rough-ins, presents endless possibilities for an in-law suite or extra living space. Outside, a concrete patio and fenced yard provide the perfect setting for gatherings and relaxation. With a spacious driveway, double-car garage, and proximity to schools and parks, this home effortlessly caters to both comfort and convenience for family living.
Size: 2,500 – 3,000 sf
- Price:
- $1,169,000
- Contact:
- Maria Kagan, Re/max Realtron Realty Inc., 647.892.2256

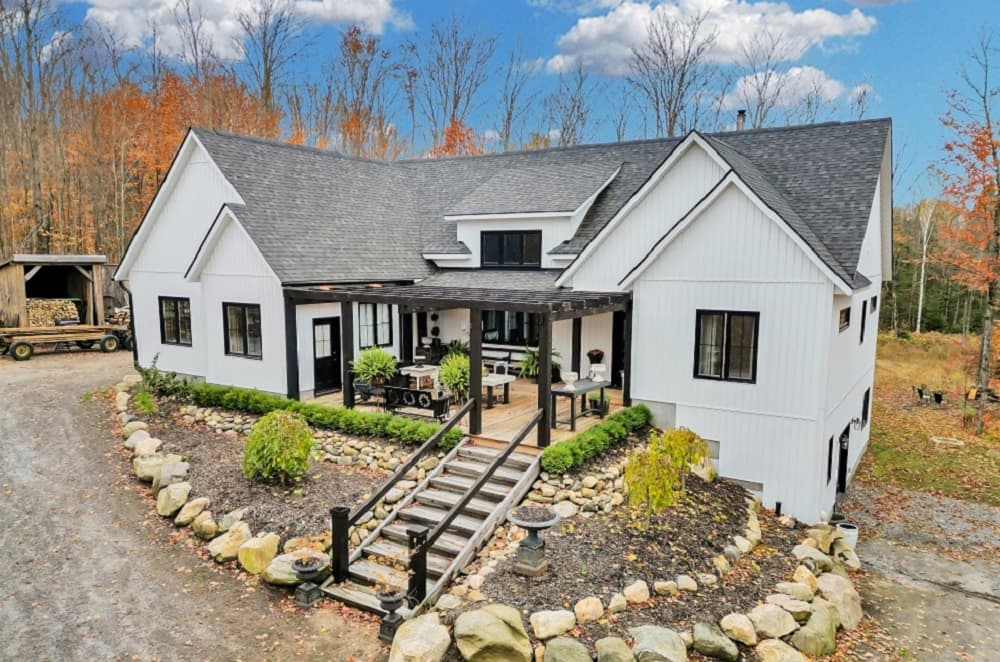
34 Millies Way | $1,165,000

Listing agents: Wyatt Williamson & Michelle Petterson
Listing agents: Wyatt Williamson & Michelle Petterson
Situated on 2 secluded acres in the serene landscapes of Burks Falls, this striking modern home offers a perfect blend of privacy and contemporary design. The open-concept layout welcomes natural light through expansive windows, creating an airy and inviting atmosphere ideal for both relaxation and entertaining. Soaring ceilings add a sense of grandeur, while the double-sided fireplace serves as a captivating centerpiece, effortlessly connecting living spaces with warmth and style. Exceptional craftsmanship is evident in every detail, from the sleek finishes to the thoughtful design elements that elevate daily living. Surrounded by nature, this estate provides a tranquil retreat where one can unwind amidst the beauty of the countryside, yet remain within reach of local amenities. This property embodies a harmonious balance of modern luxury and rural charm, offering a truly unique lifestyle.
- Price:
- $1,165,000
- Size:
- 3,800 sq ft
- Contact:
- Wyatt Williamson & Michelle Petterson, Coldwell Banker Thompson Real Estate Brokerage, 705.783.1061 , 705.788.4382
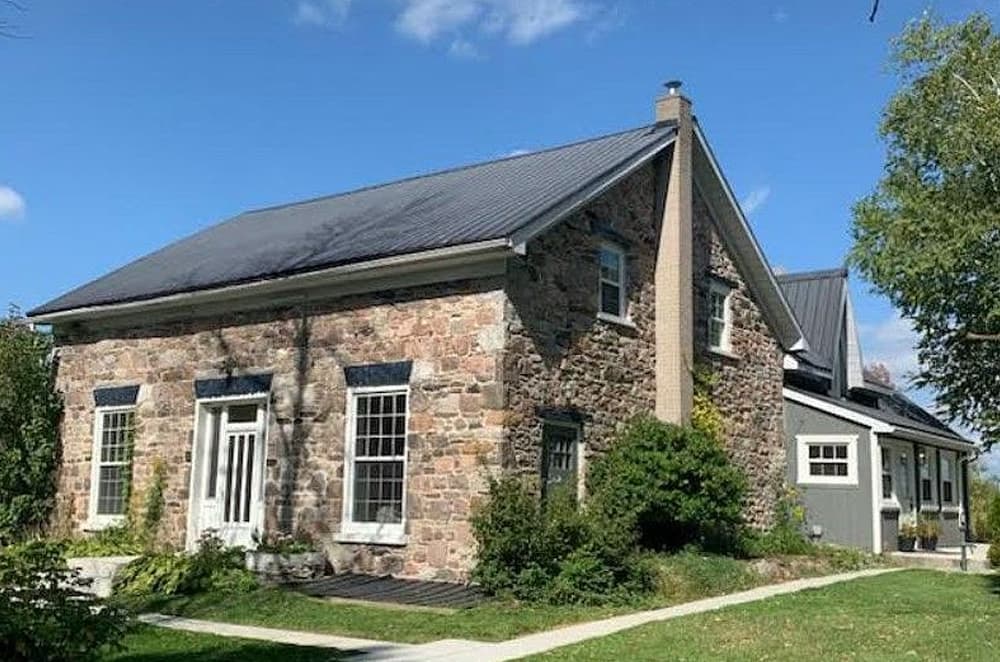
A Renovated 1840 Stone Farmhouse Near Peterborough | $1,100,000

Mark McCullough
Mark McCullough
Situated just 90 minutes from Toronto, this enchanting 1840 stone farmhouse, thoughtfully renovated with a 1920s brick-and-siding extension, offers a serene rural escape on over two acres of picturesque land. Located at the end of a quiet dead-end road, the home seamlessly blends historic allure with modern comforts, showcasing original wide-plank pine floors and bright, reimagined interiors. Sunlit living and dining areas on the main level feature tall windows and warm wood accents, while a reconfigured kitchen boasts quartz counters, new cabinetry, and a spacious island perfect for gatherings. Glass doors lead to a back deck, extending living spaces outdoors. Upstairs, four airy bedrooms with ample closets adjoin two contemporary bathrooms with spa-like finishes. An attached garage and historic barn add versatility, while mature trees frame open spaces ideal for play or relaxation, all just minutes from Peterborough.
Size: 2,500 – 3,000 sf
- Price:
- $1,100,000
- Contact:
- Mark McCullough, Flat Rate Realty Corp. Brokerage, 705.749.9292
New Hamburg Adult Lifestyle Condo Community | $1,097,500


Alison Willsey
Alison Willsey
Situated within the esteemed adult lifestyle community of Stonecroft in New Hamburg, 116 Stonecroft Way beckons with timeless charm and thoughtful design. This brick bungalow, set on a spacious, mature lot, offers a serene escape while keeping you connected to an array of impressive amenities. Inside, an open-concept living and dining area welcomes with gleaming hardwood floors, while vaulted ceilings and large windows bathe the space in natural light. The kitchen flows seamlessly into a dinette and opens to a covered deck with a gas BBQ line, perfect for al fresco dining. Two bedrooms and a versatile den grace the main level, while the finished lower level expands living space with a cozy rec room, gas fireplace, and walk-out patio. Steps from an 18,000 sq. ft. recreation center featuring a pool, fitness room, and trails, this home balances privacy with vibrant community life near KW and Stratford.
Size: 1,800 – 1,999 sf
- Price:
- $1,097,500
- Contact:
- Alison Willsey, Peak Realty Ltd, 519.275.4900
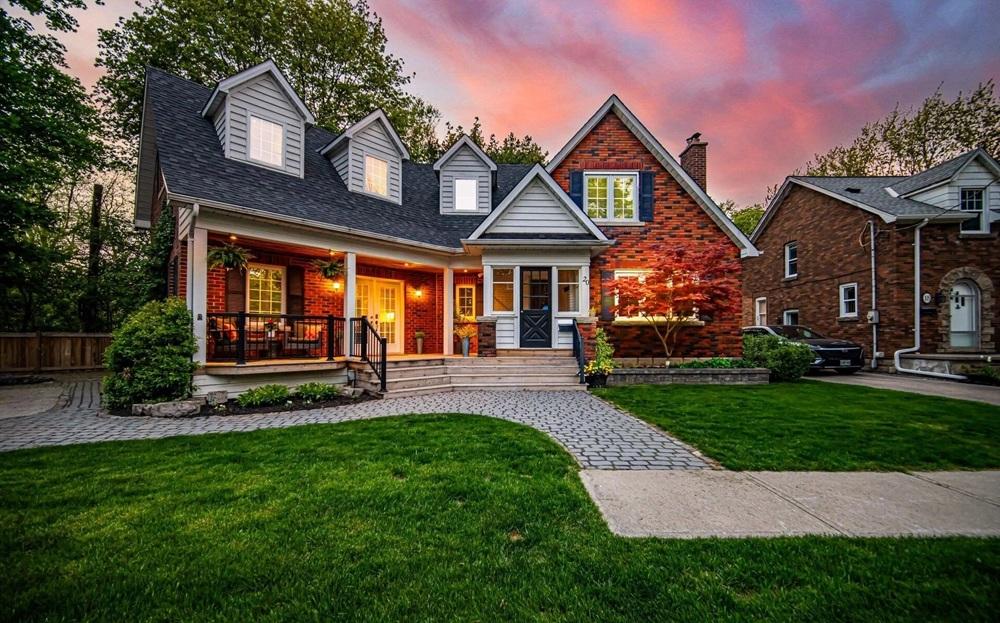
20 Fleming Avenue | $1,068,000

Rita Lange
Rita Lange
Tucked away at the end of a serene cul-de-sac, this charming 2,350-square-foot home offers a harmonious blend of comfort and style in a peaceful neighborhood. Backing onto scenic walking trails—once historic railroad tracks—this property sits on a premium pie-shaped lot, inviting abundant natural light throughout. The open-concept living room boasts large windows, while the updated kitchen features stainless steel appliances and extended tall cabinets, seamlessly flowing into a full-size dining area with access to a brand-new 2024 deck. Perfect for summer gardening or cozy winter nights by the family room’s fireplace, this home adapts to every season. Upstairs, hardwood stairs lead to generous bedrooms, including a spacious primary with a 4-piece ensuite, plus a versatile loft for an office. A finished basement with a rec room, full bathroom, and workshop adds extra space, while the private, treed backyard and proximity to Gage Park and the Go Station enhance daily living.
Size: 2,000 – 2,500 sf
- Price:
- $1,068,000
- Contact:
- Rita Lange, Royal Lepage Credit Valley Real Estate, 800.631.5216












