
Nestled in the heart of sought-after locales like the Blue Mountains and Burlington, these six properties redefine luxury living with their distinctive designs and prime locations. From character-rich homes near the Georgian Trail to modern timberframe builds by Blue Mountain Village, and rare lots zoned for severance, each offers a unique blend of comfort and opportunity. Whether you’re drawn to proximity to nature, recreational amenities, or investment potential, these homes invite you to explore a lifestyle tailored to elegance and possibility.
133 Old Lakeshore Rd | Contact for pricing

The Kearns Group
The Kearns Group
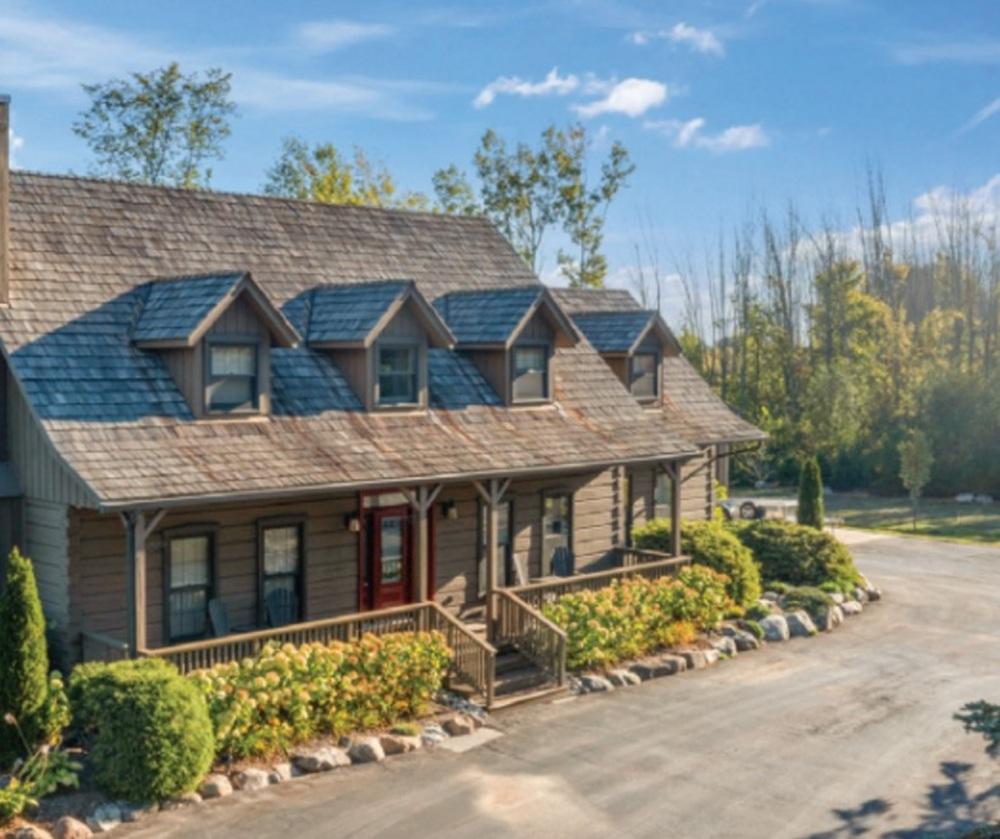
Perched between the scenic Georgian Peaks and the prestigious Georgian Bay Club, this captivating 5-bedroom, 4-bathroom residence offers a harmonious blend of character and comfort. Set on an expansive lot that backs onto the serene Georgian Trail, the home invites nature into daily life. Inside, wide-plank wood floors and a cozy wood-burning fireplace create a warm ambiance, while the open-concept layout effortlessly accommodates gatherings of family and friends. Unwind in the private hot tub after a day on the slopes, or entertain guests in the thoughtfully finished lower level. An oversized garage provides ample space for gear and storage. With trails, golf, and skiing just steps away, and the charming towns of Thornbury and Collingwood only minutes from your door, this mountain retreat promises a lifestyle of adventure and relaxation in equal measure.
Size: 2,500 – 3,000 sf
Price: Contact for pricing
- Contact:
- The Kearns Group, Royal LePage Signature Realty, 705.888.2888


189 Brooker Blvd | Contact for pricing

The Kearns Group
The Kearns Group
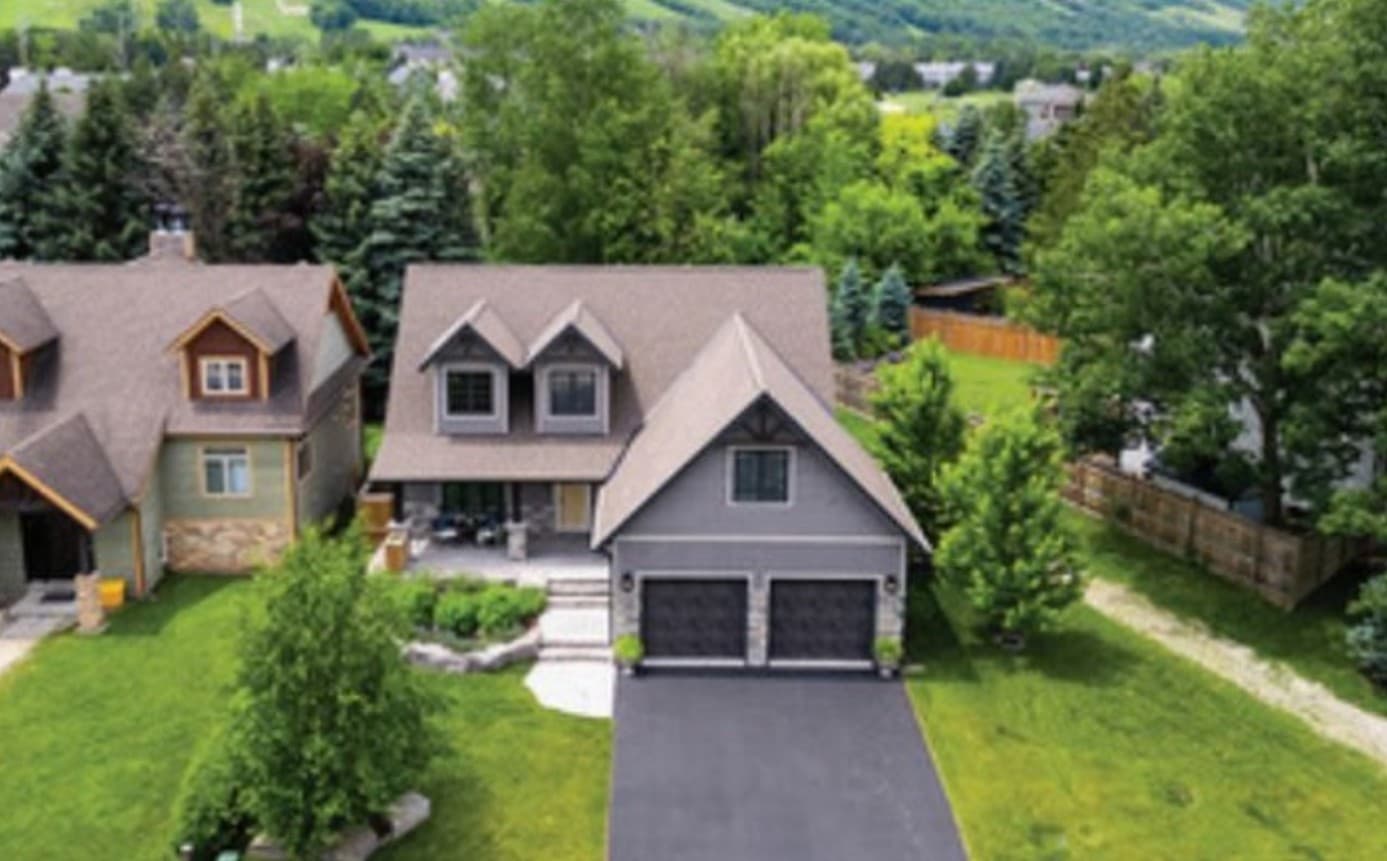
Perched on an elevated slope near Blue Mountain Village, this legendary timberframe home offers a harmonious blend of rustic charm and modern elegance. Built in 2018, the residence showcases an open-concept design, seamlessly connecting living spaces with breathtaking mountain views. The main floor features a serene primary suite, while three additional bedrooms and 2.5 bathrooms provide ample space for family or guests. A versatile bonus room invites creativity, whether as a home office or cozy retreat. With soaring 9-foot ceilings, every corner feels airy and inviting. Outside, a private yard offers a peaceful escape, perfect for quiet mornings or evening gatherings. The EV-ready garage adds a touch of forward-thinking convenience, ensuring this home is as practical as it is beautiful. Here, the mountain lifestyle beckons, with nature’s beauty just steps from your door.
Size: 2,000 – 2,500 sf
Price: Contact for pricing
- Contact:
- The Kearns Group, Royal LePage Signature Realty, 705.888.2888


645 Northshore Blvd | Contact for pricing

Lisa Weber
Lisa Weber
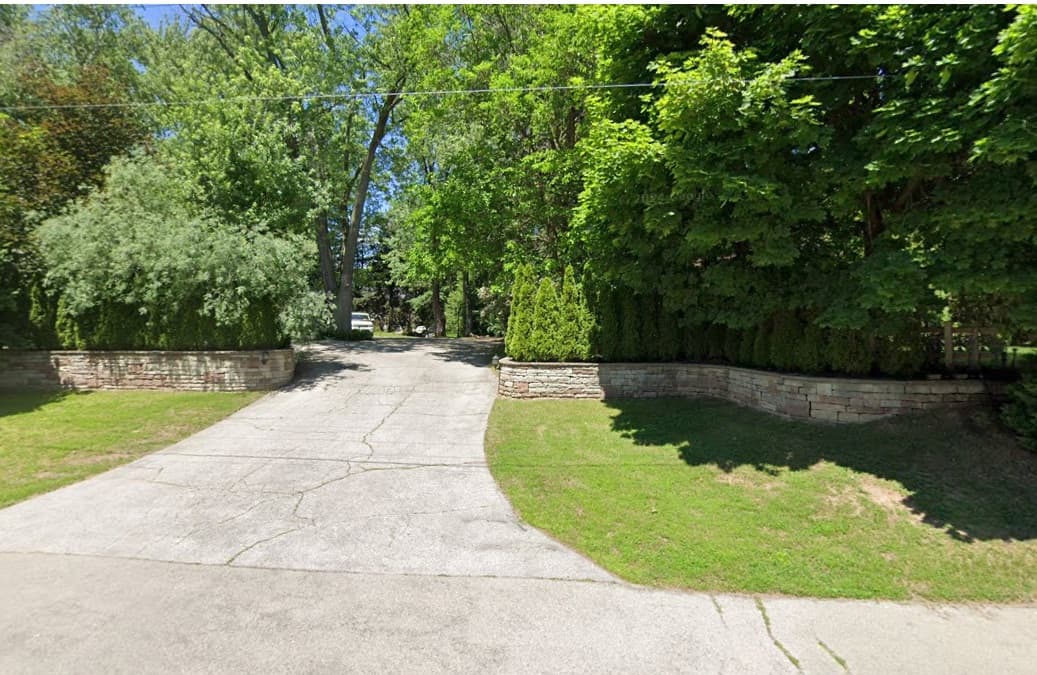
Situated in a well-established neighborhood, this unique residential property offers a rare opportunity for discerning buyers seeking space and potential. Spanning an irregular-shaped lot, the dimensions measure approximately 44 meters wide, with depths of 46 meters on the west side and 60 meters on the east. Zoned R2.1, the land aligns seamlessly with local regulations, presenting a straightforward option to sever into two expansive lots. Each resulting parcel would comfortably support a large single-family home, complete with room for luxurious additions like a private pool and cabana. The design possibilities harmonize beautifully with the surrounding community, ensuring a cohesive aesthetic. Ideal for families or investors, this property promises ample space for outdoor living and personalized touches, all while maintaining compliance with zoning standards. It’s a canvas ready to transform into a dream home or a strategic development.
Size: Lot area of 2337.8 sqm (25,164.69 sq ft)
Price: Contact for pricing
- Contact:
- Lisa Weber, RE/MAX Escarpment Realty Inc, 905.220.2122


124 Fire Route 66 | Contact for pricing

Jo Pillon
Jo Pillon
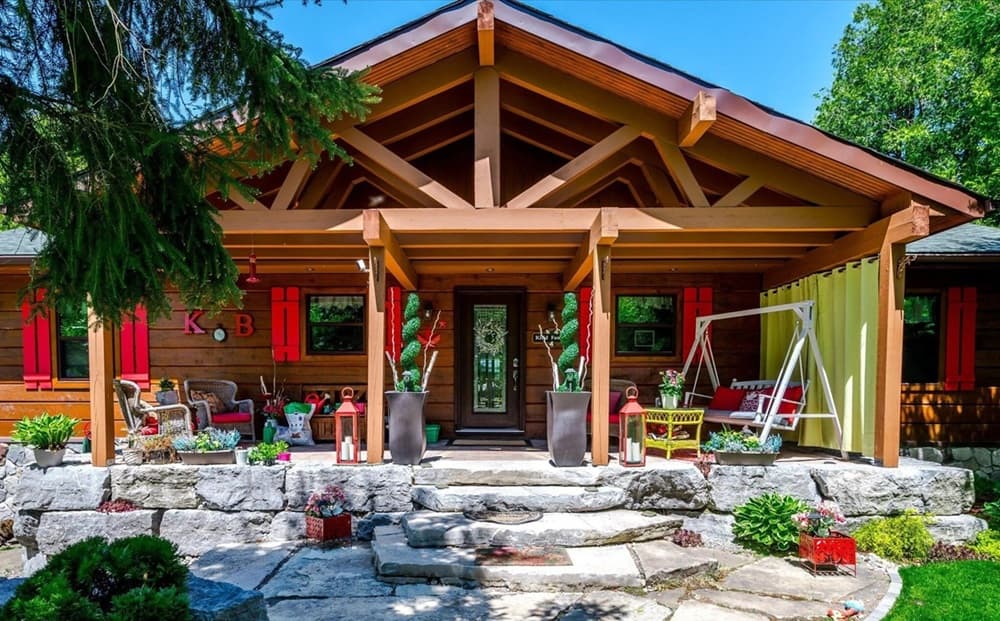
Set against the serene backdrop of Pigeon Lake on the Historic Trent-Severn Waterway, this stunning Confederation log home offers a rare waterfront lifestyle. Beyond the impressive gates, a private sanctuary unfolds with a fully fenced, landscaped backyard, complete with a stone patio and vibrant perennial gardens. The property’s extensive armour stone detailing enhances its striking curb appeal, while a welcoming post-and-beam covered deck invites relaxation and admiration of the breathtaking million-dollar view. Step onto the dock for weed-free swimming in the crystal-clear waters, a true delight for warm summer days. Inside, the timeless charm of log construction blends seamlessly with modern comforts, creating a warm and inviting retreat. This exceptional residence promises a life of tranquility, natural beauty, and direct access to one of Ontario’s most cherished waterways, perfect for both quiet escapes and active outdoor pursuits.
Size: 1,500 – 2,000 sf
Price: Contact for pricing
- Contact:
- Jo Pillon, Royal LePage Frank Real Estate, 705.875.4958
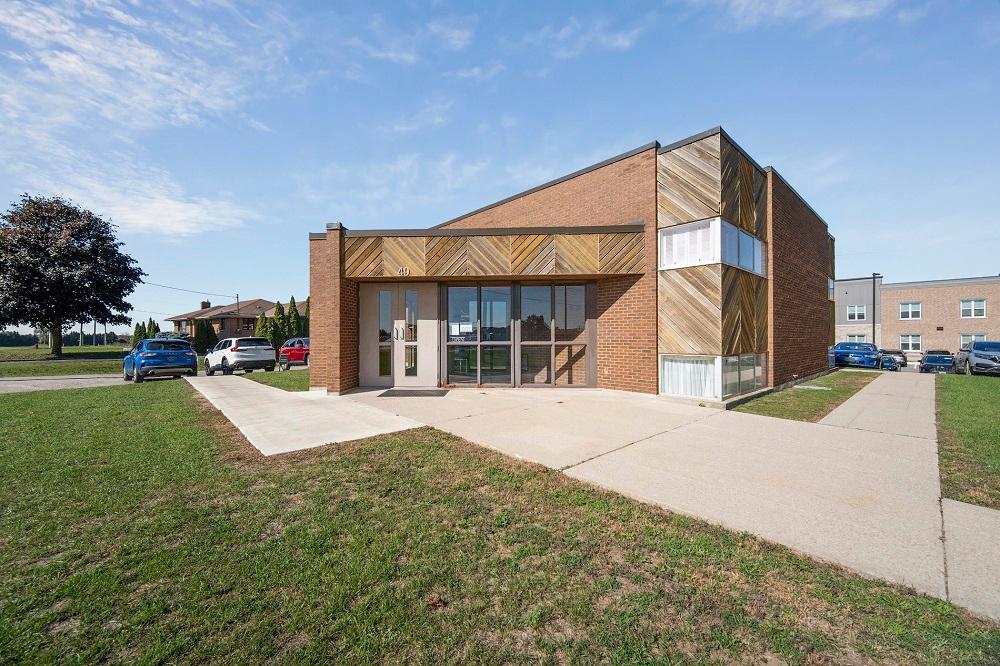
169 Dalton Road | Contact for pricing

Jaiveer Kaberwal
Jaiveer Kaberwal
Situated in the vibrant heart of Delhi, this versatile medical and office building offers a unique opportunity for community-focused development. Spanning a generous 0.56-acre lot with 124.6 feet of frontage, the two-storey structure boasts 3,400 square feet of leasable space, ideal for a range of uses. Zoned as Community Institutional (IC), it accommodates medical offices, clinics, daycares, long-term care facilities, and educational centers, among others. The ample lot size provides potential for outdoor areas, perfect for childcare or recreational spaces. With permitted ancillary uses like pharmacies, restaurants, and convenience retail, the property seamlessly integrates with the surrounding neighborhood amenities. Its strategic location ensures accessibility, while the flexible zoning caters to both investors and end users envisioning a purpose-built facility. This is a rare chance to shape a space that serves and enriches the local community.
Price: Contact for pricing
- Size:
- 3,400 sq ft
- Contact:
- Jaiveer Kaberwal, Colliers, 647.470.7876
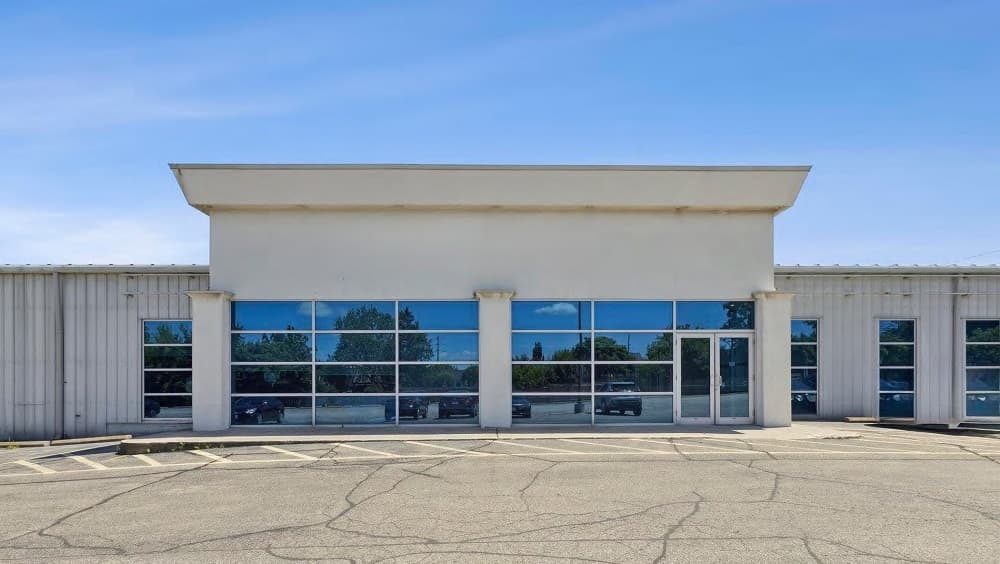
Rare Freestanding Industrial Building | Contact for pricing


Listing agents: Simon Henderson & Justin Venancio
Listing agents: Simon Henderson & Justin Venancio
Situated along the bustling Barton Street in Stoney Creek, 555 Barton Street presents a remarkable opportunity for business operators seeking a foothold in the thriving Hamilton market. Spanning an impressive 58,202 square feet on 5.37 acres, this expansive rural estate is thoughtfully designed to accommodate a variety of industrial needs, from light manufacturing to heavy equipment sales, leasing, warehousing, and distribution. Its strategic location ensures excellent visibility and connectivity to major industrial hubs, while nearby commercial amenities add convenience for daily operations. With seamless access to key highways, the property facilitates efficient logistics and transport. Meticulously maintained, the building reflects a commitment to quality and functionality. For businesses aiming to expand or relocate, this estate offers the space, infrastructure, and prime positioning to support growth and success in a dynamic market.
Price: Contact for pricing
- Size:
- 58,202 sq ft
- Contact:
- Simon Henderson & Justin Venancio, Colliers Macaulay Nicolls Inc., 647.642.5579 , 289.266.1006












