
Imagine waking up to stunning vistas every day. These six Ontario properties, each boasting panoramic views of natural landscapes, offer more than just a home—they offer a lifestyle defined by beauty and serenity.
129 Main Street W | $1,850,000

Listing agents: Catherine Poirier & Perry Poirier
Listing agents: Catherine Poirier & Perry Poirier
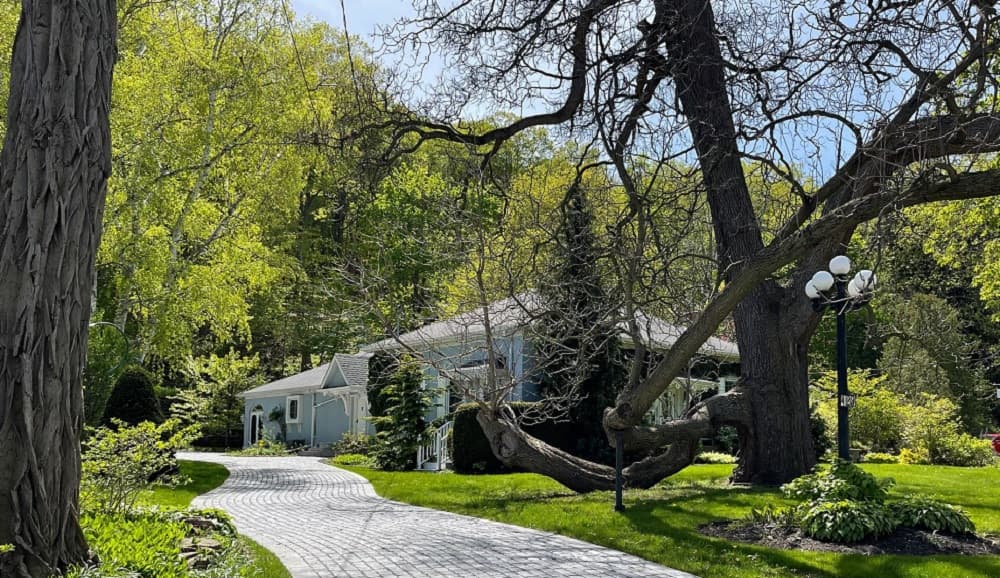
No detail has been overlooked in this magnificent home nestled against the Niagara Escarpment & steps to Downtown shopping, dining & the Bruce Trail. The gracious foyer welcomes you into the over 3,600 sq ft home where custom crown mouldings, 12’ ceilings & wide wood plank floors are integrated with modern luxury finishes. Open plan kitchen, living room & dining room are perfect for entertaining! Gorgeous kitchen features copper sinks, Thermador gas range, custom cabinetry & marble counters. Leather finish Blue Bahia marble counter on the island w/ retractable charging station.
Listing details: Living room has spectacular escarpment views. Live edge olive wood surrounds the fireplace in the handsome dining room. Walk out to a secluded patio. Inviting family room with heated floors & bespoke gas fireplace. Elegant primary bedroom has WI closet w/ designer cabinetry & ensuite bathroom cleverly hidden behind BI bookcases. Ensuite with volcanic rock bathtub that retains heat for hours, double vanities & heated floor & towel rack. Two spacious bedrooms share a 4-pc bath with heated floors & custom sink. Relaxed Moroccan inspired media room. Fourth bedroom/ office, rec room & game room on vast, finished lower level with over 2,000 sq ft of living space. Cobblestone driveway, oversize garage & stunning tiered gardens. Easy access to the QEW and all that Niagara has to offer! This exceptional home must be seen!
- Price:
- $1,850,000
- Size:
- 3,600 sq ft
- Contact:
- Catherine Poirier & Perry Poirierdo , Re/Max , +1 905.531.4147, 905.512.2283
Welcome To Your Dream Retreat On The River Featuring A Pool | $1,229,000

Kristina Tardif
Kristina Tardif
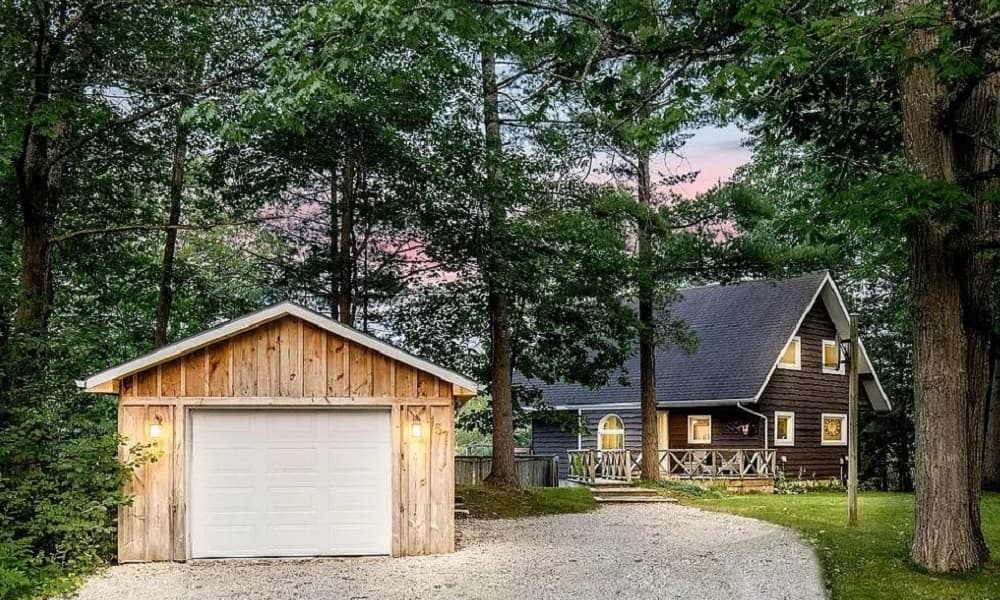
A breathtaking 3-bedroom, 2-bathroom chalet inspired home nestled amidst nature’s wonders, offering stunning views of the majestic Nottawasaga River. Located in close proximity to a vibrant trail system, this exquisite property provides the perfect balance of tranquility & outdoor adventure. With ample parking and a detached 1 1⁄2 car garage, you’ll find convenience & comfort at every turn. The main floor boasts a spacious and inviting dining room that seamlessly flows into the open-concept kitchen, complete with a center island. The living room features a walkout with a new glass railing balcony, allowing you to immerse yourself in the picturesque surroundings while enjoying the gentle breeze.
Listing details: Ascending to the second floor, you’ll find a newly renovated 4PC bathroom & three generously sized bedrooms, including the primary with its own private walk-out balcony. Venturing to the lower level, you’ll be amazed by the newly finished walk-out basement, which includes a gorgeous 3PC bathroom with oversized glass shower. The beautiful backyard offers an in-ground pool surrounded by a new glass railing deck with views of the river. Here, you can bask in the sun, host unforgettable poolside gatherings, or simply relax with a book as you soak in the beauty of the riverfront. For those who enjoy water activities, launch your boat/seadoo/kayaks, adding another layer of excitement to this riverside sanctuary. The new deck and dock by the river provides added space for entertaining or relaxation. Whether you seek a serene retreat, an outdoor adventurer’s haven, or a place to create lasting memories, this captivating property promises to exceed all your expectations. Snowmobile trails at the end of the street.
- Price:
- $1,229,000
- Size:
- 1,485 sq ft
- Contact:
- Kristina Tardif, Royal Lepage, +1 705.734.5204
2165 Effingham St | $3,400,000


Listing agents: Christopher Mazzuca & Brenda Sabine-Green
Listing agents: Christopher Mazzuca & Brenda Sabine-Green
STUNNING…Masterpiece nestled on 5.5 acres of enchanting Carolinian Forests on Niagara Escarpment. Outdoor spaces with 100 Hydrangea/seating oasis surrounded by nature’s tranquility. Exquisite Stone 3200’ Country Retreat boasts 5 Beds/4 Baths/Detached Stone Double Garage. Fully/professionally renovated 2017. Plus:Workshop/Pavilion/Swim Spa/Outdoor Stone Fireplace and Oasis).
Listing details: Discover custom features throughout…10’ coffered ceilings, heated hardwood/tile floors, Foyer’s WIC, Hi-end Maple Cabinets/Appl/ Cambria Counters/2nd Dishwasher in Brkfst-WineBar/Panoramic views from Dining Room/Main Floor Bedroom-Office. Second Floor Sanctuary features Primary Bedroom with Cathedral Ceilings/180 degrees of breathtaking views/Ensuire Spa-like retreat with WIC/Oversized Dual Rain Showers/Private Balcony. Also, 2 other spacious Beds-Bath/Sitting Room/Laundry Room-Balcony. Lower Level Walkout w/Lrg Mudroom/Theatre Room/Gym/Sauna/Japanese Soaker Tub. Dual Heat/AC zone. Marvin Windows/Custom Doors.
- Price:
- $3,400,000
- Size:
- 4,780 sq ft
- Contact:
- Christopher Mazzuca & Brenda Sabine-Green , Re/Max , +1 905.380.1186, 905.380.7699
21 Acres With Incredible Views Over The Hockley Ridge | $2,499,000

RE/MAX In The Hills Inc., Brokerage
RE/MAX In The Hills Inc., Brokerage
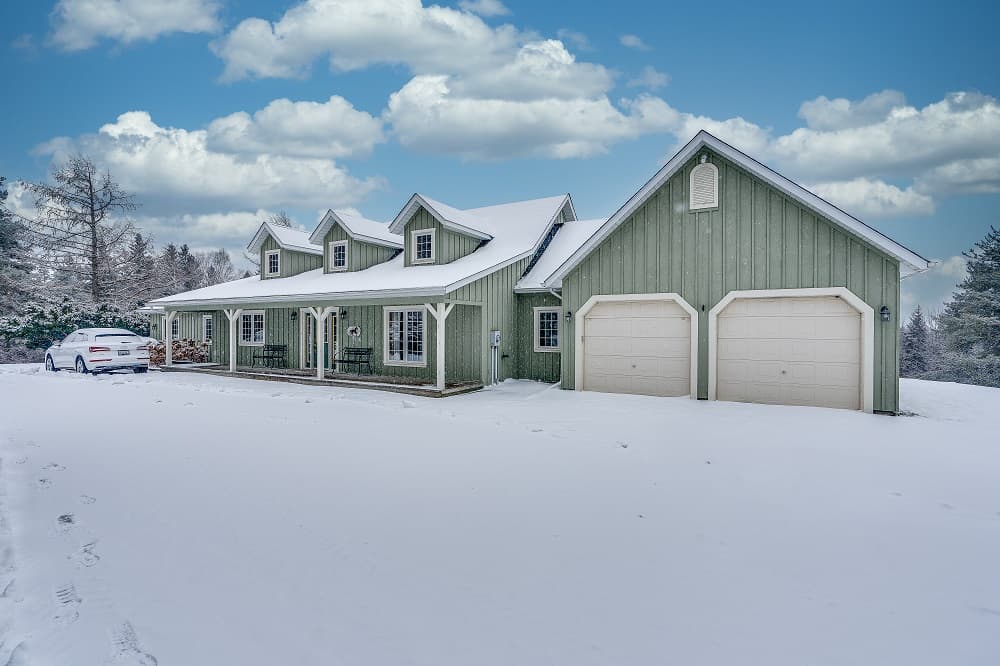
This estate bungalow has undergone a total transformation from its humble beginnings-a masterful collaboration of architectural design & quality craftsmanship has created this amazing home! Designer kitchen with massive Carrara marble island opening to the family room & its stone fireplace as well as the living room with 9ft ceilings, rich hardwood floors, 20 ft dormers in the kitchen & dining room allow natural light to flow all day long.
Size: – sf
Listing details: The walkout basement has two staircase entries & would be a perfect nanny suite with its 3 pc bath & laundry area. Enjoy the changing seasons on the huge covered deck set above the fieldstone garden offering the best views of the sunset over the faraway hills. A long paved drive gives room for all your guests & leads to the drive shed, once a home for horses, but now a great work/storage space. Large trails are cut around the perimeter & crisscross through the meadow. Taxes are kept low with a Forest Conservation Plan. Natural gas furnace & high speed fiber optics recently available. With its south Mono location you are close to Hockley Resort for skiing, golf, dining, close to Orangeville for shopping & 45 minutes to the airport. It is country living with modern convenience a stones throw away. Experience a true country getaway.
- Price:
- $2,499,000
- Contact:
- RE/MAX In The Hills Inc., Brokerage, RE/MAX In The Hills Inc., Brokerage , +1 905.584.0234, 519.942.0234, 1.888.667.8299
Waterfront Home | $859,900

Listing agents: Gail Power & Ryan Power
Listing agents: Gail Power & Ryan Power
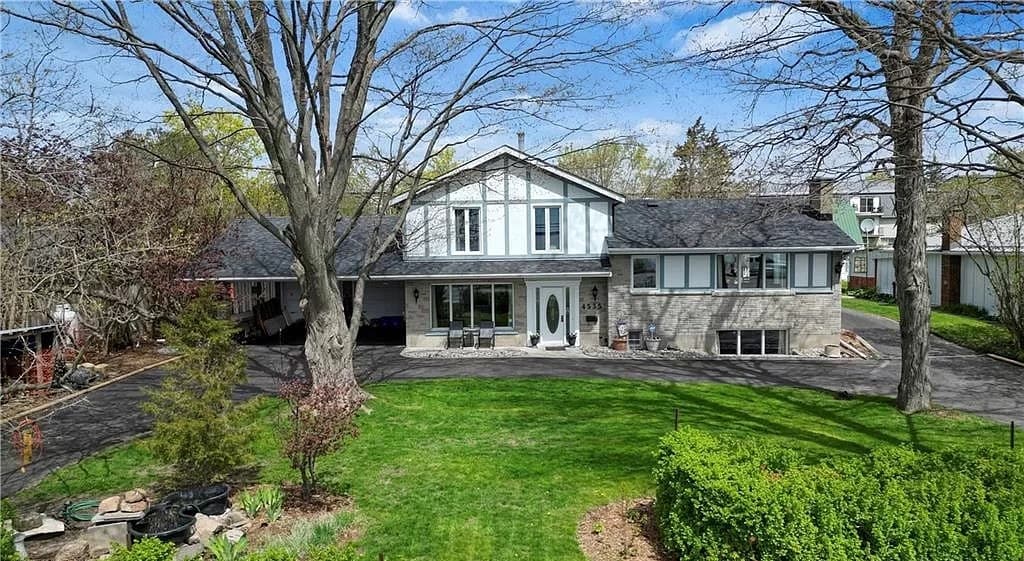
This expansive waterfront oasis offers unlimited potential as a family home, a home- based business, or as a multi-suite rental property*. You won’t need a cottage and you can enjoy both sunrises and sunsets from this property!. Across the street there is an insulated concrete boathouse, cut into the cliff, which belongs in a Bond movie.
Listing details: It has an electrical sub service that will accommodate a hot tub and a roof top deck perched twenty-five feet above Lake Ontario. You can relax in front of the fire pit and enjoy the sunsets with complete privacy. In addition, this property offers a 1750 square foot garage/studio with five single garage doors and one double garage door. The rear portion (1,320 square feet) is spray foam insulated, has its own heating system, offers a 100-amp electrical sub-service, and of course has the black and white tile floor that is a must in all high-end garages. The stunning harvest kitchen offers granite counter tops and custom cabinets created by a local craftsman with natural wood from the Jatoba engineered hardwood floors to the ash and mahogany cabinets
- Price:
- $859,900
- Size:
- 2,577 sq ft
- Contact:
- Gail Power & Ryan Power , Sutton , +1 613.449.3110, 613.531.2231
174 Brooks Point Rd | $1,238,803

Terri Wood
Terri Wood
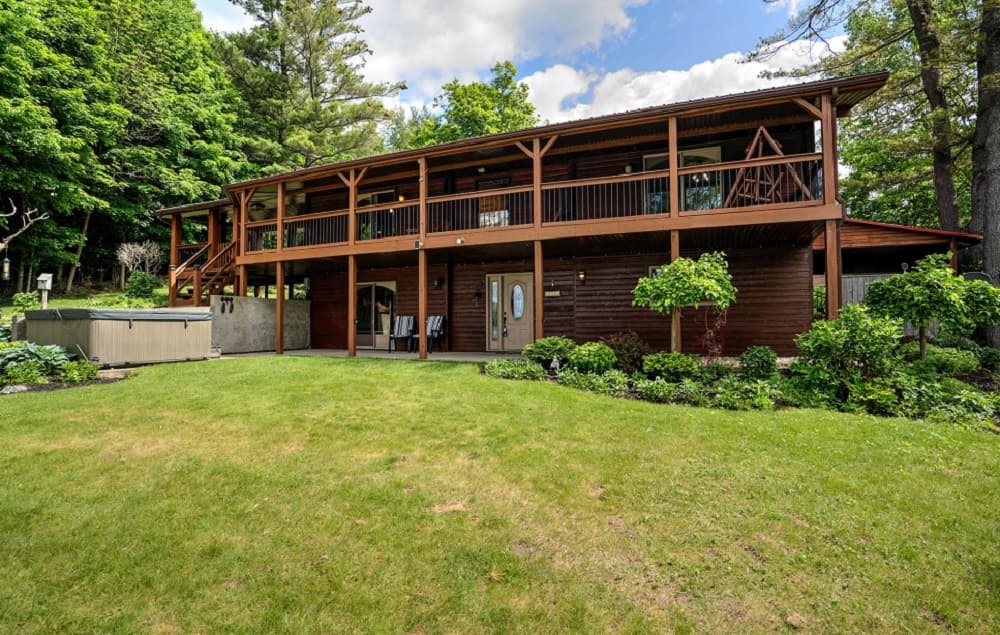
Stunning, beautiful, year round home, Opinicon Lake, Rideau, 28 acres, garages, carports, ++++ A must see!
Size: 28 acres
Listing details: Upstairs, four spacious bedrooms await, complemented by another full bath & ample storage. A private in-law apartment w/ its own entrance beckons, complete w/ a kitchen, full bath, bedroom, & living rm, offering versatility & privacy. Modern updates, mini-split A/Cs, new roof, siding, tank less boiler combo, blending old-world charm & contemporary convenience.
- Price:
- $1,238,803
- Contact:
- Terri Wood , Buckerton Brokers Limited , +1 613.540.2838












