
Privacy-first living where the outdoors feels as considered as the interiors. From a preserved brick farmhouse on 88 rolling acres in Mulmur to an Oakville renovation with a saltwater pool and vaulted covered patio, each property leans into a resort cadence. Acreage and treed lots, private trails, and walkable access to hamlet charm or recreational hubs keep nature close. Inside, character architecture meets updated, flexible layouts designed for hosting, work, and multi-generational life.
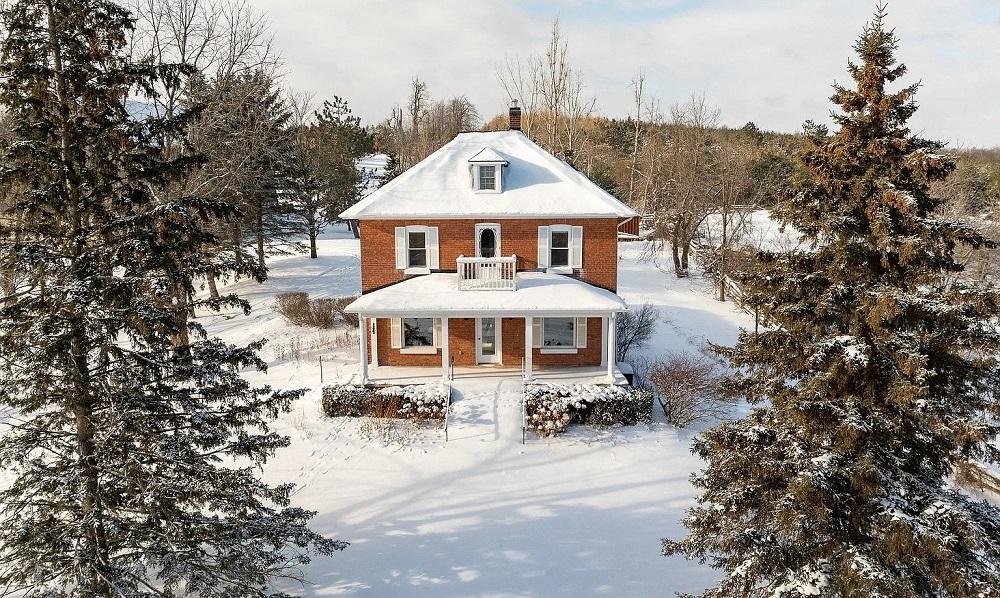
717218 1st Line E | $2,350,000


Listing agents: Katrina Elliston & Valerie Smith
Listing agents: Katrina Elliston & Valerie Smith
Surrounded by 88 acres of pristine Mulmur countryside, this beautifully preserved three-storey brick farmhouse pairs timeless character with a landscape made for wandering. Arrive by long driveway to a circular drive with parking for 15+ vehicles, then step onto the welcoming front veranda or enter through the side foyer with direct access from the driveway. Inside, natural light fills a spacious living room framed by original wood trim and a cozy wood-burning fireplace. A formal dining room with hardwood floors looks out to tranquil pond views, while the upgraded kitchen is finished with stainless steel appliances. Four bright bedrooms and two four-piece baths are joined by a powder room and a dedicated laundry room. Above, a sunlit loft with cathedral ceiling and its own bathroom offers flexible space for work, art, or quiet retreat. Outside: private walking trails, sweeping vistas, a spring-fed pond ideal for swimming, a classic bank barn, and a tennis court.
Size: 2,000 – 2,500 sf
- Price:
- $2,350,000
- Contact:
- Katrina Elliston & Valerie Smith, Sotheby’s International Realty Canada, 705.309.5564 , 416.274.6571
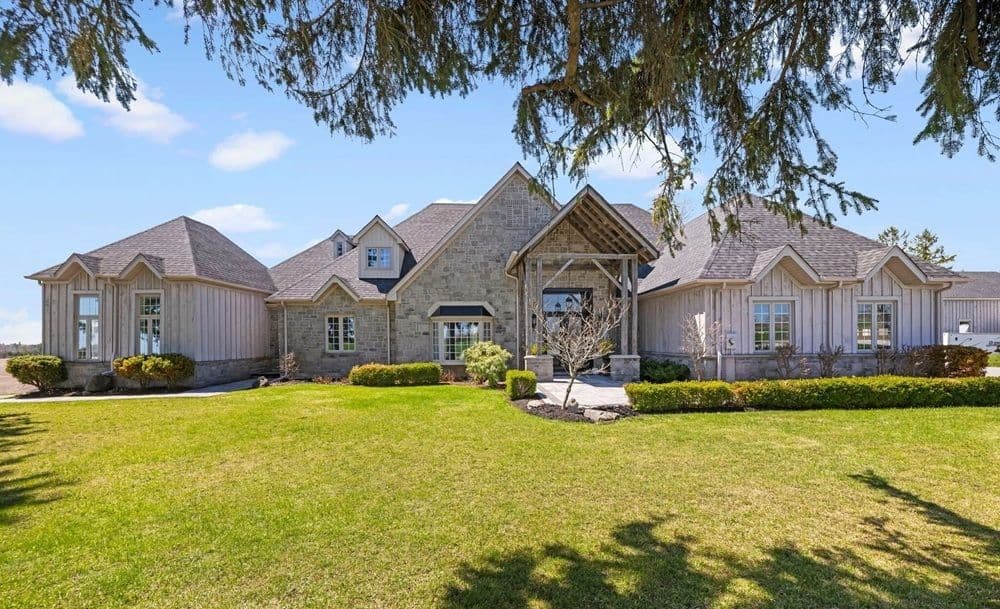
Extraordinary Raglan Country Estate | $3,849,999


Listing agents: Pierre Edward Paris & Belinda Ruth Paxton
Listing agents: Pierre Edward Paris & Belinda Ruth Paxton
Set on 51 breathtaking rolling acres in Raglan, this one-of-a-kind luxury estate offers over 7,000 sq. ft. of exquisitely crafted living space, including 30 acres of farmland. Featuring 6 bedrooms, 6 baths, soaring ceilings, designer finishes, a gourmet chef’s kitchen, panoramic views, multiple fireplaces, and a professionally finished lower level with sauna, this home blends elegance with comfort. A spectacular 2,400 sq. ft. heated shop with 18.6-ft ceilings and private office space is ideal for entrepreneurs or hobbyists, while a newly built 1,600 sq. ft. 2-bedroom apartment provides exceptional flexibility for extended family or income potential. Complete with luxury outdoor living spaces, custom landscaping, and stunning sunset views, this extraordinary country estate offers the perfect balance of lifestyle, business, and retreat living.
- Price:
- $3,849,999
- Size:
- 5,000 sq ft
- Contact:
- Pierre Edward Paris & Belinda Ruth Paxton, RE/MAX Hallmark Realty Ltd., 905.883.4922 , 289.893.2499


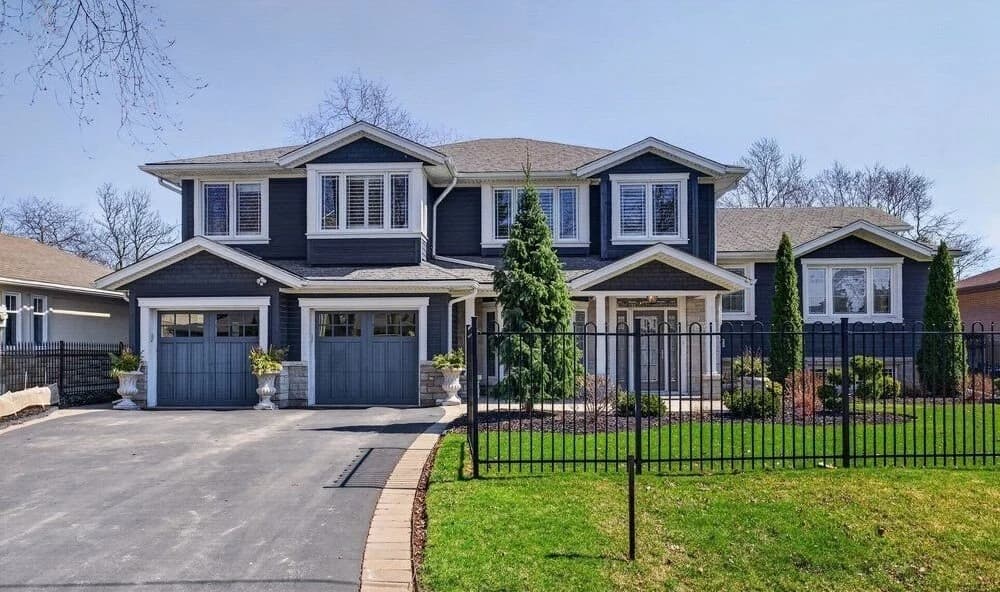
Welcome To 1374 Secord Avenue Oakville | $2,299,900

Kim MacKay
Kim MacKay
On a residential street in Oakville, this meticulously renovated five-bedroom home pairs architectural elegance with a resort-like backyard on a 76 x 150 ft lot. A saltwater pool anchors the outdoor setting, joined by a sophisticated lounging terrace and a striking vaulted covered patio that extends the living space into the open air. Inside, an open great room/family room with 12 ft ceilings connects to a gourmet kitchen, living area, and dining area, all framed by windows overlooking the backyard. A versatile main-floor wing offers a fifth bedroom, a 3-pc bath, a separate entry, and inside access to the 2-car garage—ideal for flexible living. Upstairs, four spacious sunny bedrooms include a separate primary suite with a stately coffered ceiling and a 5-pc ensuite, setting the tone for relaxed, everyday comfort.
- Price:
- $2,299,900
- Size:
- 3,500 sq ft
- Contact:
- Kim MacKay, RE/MAX Escarpment Realty Inc., 905.599.9745
The Harmony Of Landscape And Timber Frame Artistry | $2,200,000


Listing agents: Maureen Yates & Charlene Van Hofwegen
Listing agents: Maureen Yates & Charlene Van Hofwegen
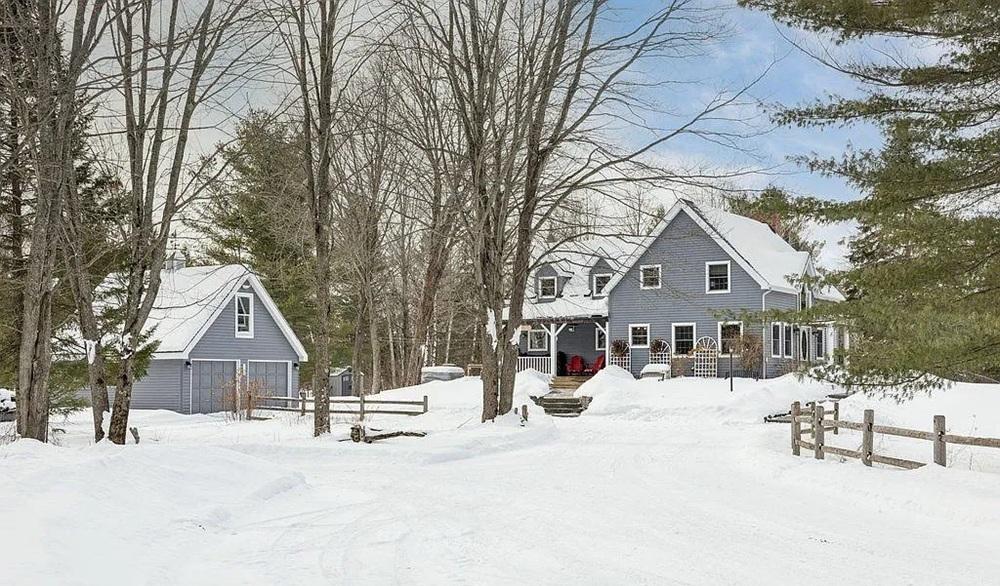
Set on approximately 36 acres in Ottawa West, this Normerica custom timber frame residence offers a quiet retreat with a strong sense of place. Natural light moves easily through the interiors, highlighting a designer kitchen finished with Wolf appliances and quartz surfaces. In the living room, a handcrafted stone fireplace adds a grounded, tactile focal point—equally suited to slow mornings or evenings spent gathered close. Outside, mature trees frame sun-drenched meadows, creating a landscape that feels both expansive and personal. An outdoor pool and hot tub extend the experience into warmer months, turning the grounds into a true backdrop for daily life. Despite the calm setting, the location remains minutes from DND and Kanata North, balancing privacy with connection.
Size: 2,000 – 2,500 sf
- Price:
- $2,200,000
- Contact:
- Maureen Yates & Charlene Van Hofwegen, Royal LePage Performance Realty, 613.227.1963 , 613.612.9067
Belfountain Country Retreat | $2,199,000

Jim Wallace
Jim Wallace
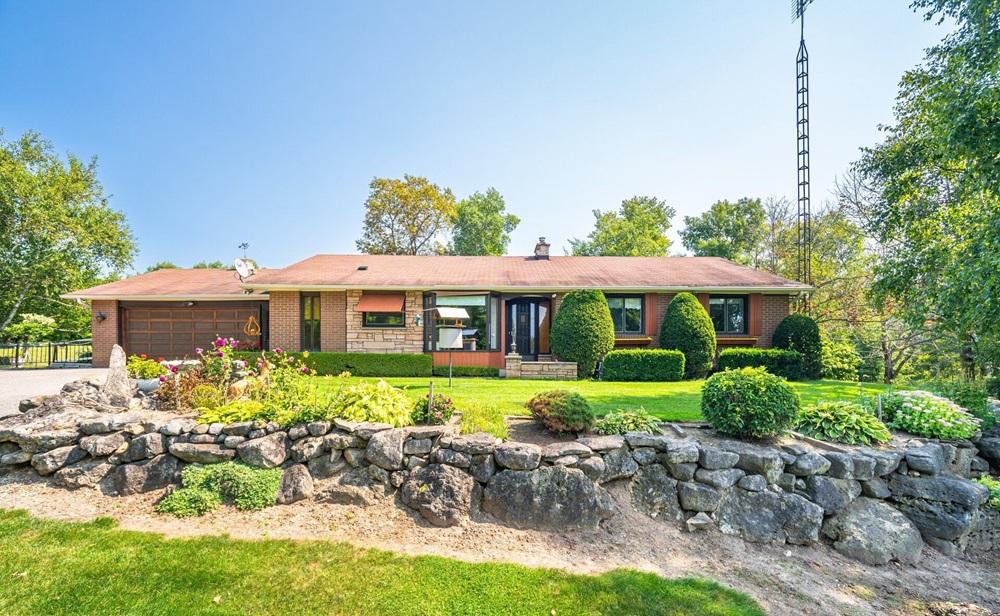
From its elevated setting in the historic hamlet of Belfountain, this well-maintained 10-acre property brings a pastoral rhythm to daily life. Set well back from Mississauga Road, the move-in-ready bungalow captures westerly views of the Caledon Hills and looks out to a pond and an inground cement pool. Inside, three bedrooms include a primary suite with a walkout to a large balcony overlooking the water and poolscape. A walkout basement opens directly to the back paddocks, making the hobby-farm layout feel seamless. Rolling land unfolds into trails, perennial gardens lovingly cared for by the original owner, and a barn with water, power, and hay storage, plus four independent paddocks. With quaint shops and food services a 15-minute walk away, plus easy access to the Bruce Trail and nearby trail systems, weekends can be as active—or as quiet—as you choose.
Size: 1,500 – 2,000 sf
- Price:
- $2,199,000
- Contact:
- Jim Wallace, Sutton-Headwaters Realty Inc., 416.671.8797
Luxury Bungalow Living With Space Privacy InLaw Potential | $2,099,900

Listing agents: Kristina Tardif, Michelle Quevillon & Bailey Moxham
Listing agents: Kristina Tardif, Michelle Quevillon & Bailey Moxham
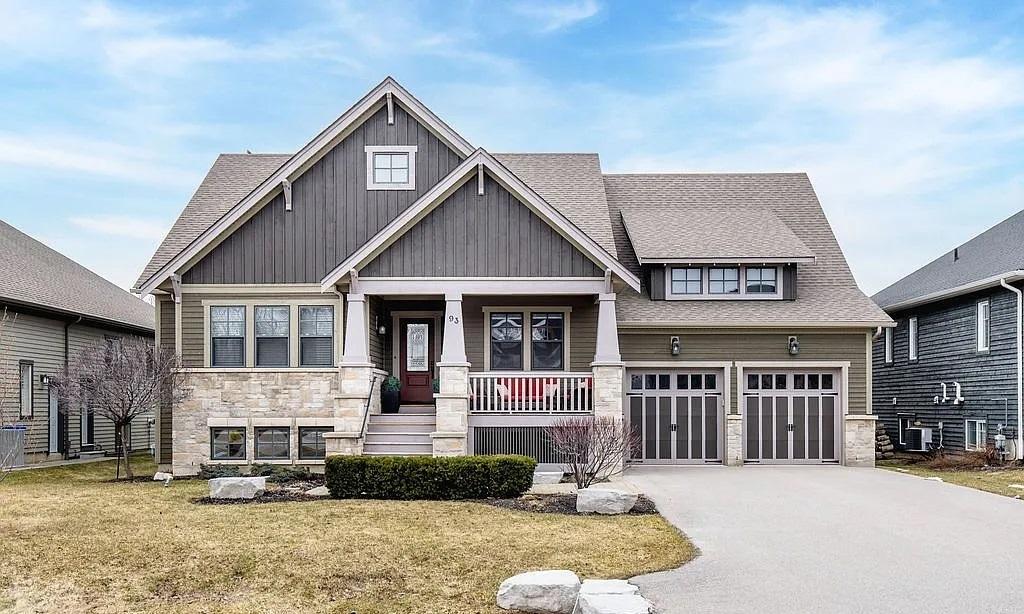
Set on a beautifully treed 66 x 166 lot in a sought-after estate neighbourhood in Collingwood, this fully upgraded bungalow balances privacy with generous, well-planned living. A grand foyer opens to a bright, open-concept main level with vaulted ceilings, oversized windows, rich hardwood flooring, crown mouldings, and refined finishes throughout. The family room’s gas fireplace anchors the space, flowing into the kitchen and dining areas. In the chef-inspired kitchen, quartz countertops, an oversized island, a gas range, and built-in ovens are paired with a butler’s pantry with wine fridge and a walk-in pantry. A formal dining room and main-floor laundry with garage access round out the level. Downstairs, 9-foot ceilings, soundproofing, two bedrooms, a hidden playroom/workshop, and a custom wet bar create an easy rhythm for entertaining and everyday life. Outdoors, a covered porch, tiered deck, gas BBQ hookup, fenced yard, and above-ground pool invite lingering afternoons under mature trees.
- Price:
- $2,099,900
- Size:
- 4,500 sq ft
- Contact:
- Kristina Tardif, Michelle Quevillon & Bailey Moxham, Royal LePage Locations North, 705.734.5204 , 705.795.5711 , 705.607.4091












