
Canada’s landscapes offer unparalleled beauty and serenity, and these 6 homes for sale in British Columbia, Nova Scotia, Saskatchewan, and Prince Edward Island showcase the best of what the country has to offer for peaceful living.
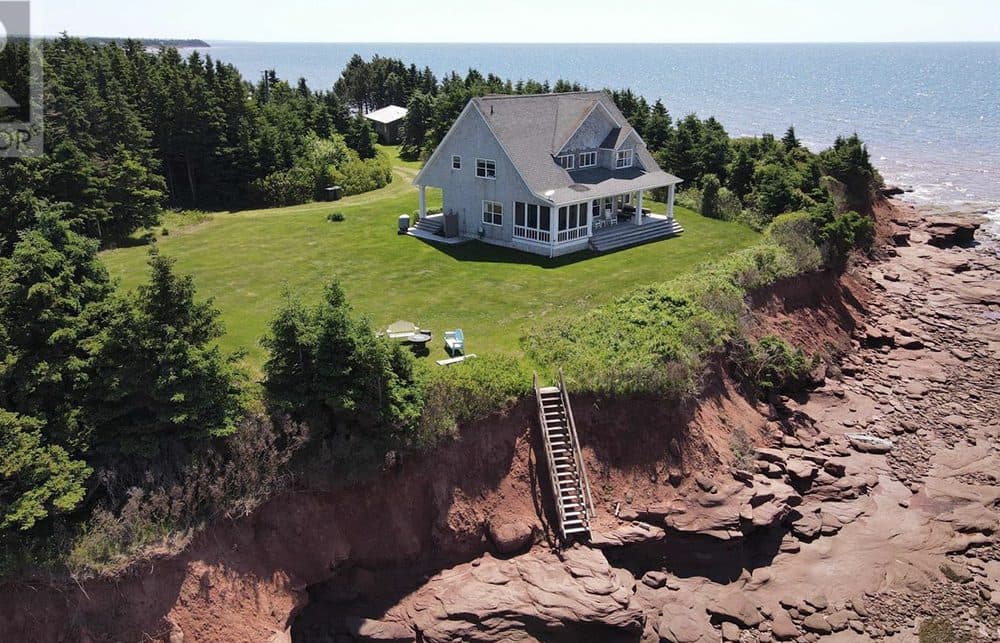
Ocean Views In Augustine Cove | Contact for pricing



Wayne Walsh
Wayne Walsh
Situated on a point, this house offers ocean views from every window. With 5 bedrooms, 3 baths, vaulted ceilings, and spacious outdoor areas including a verandah and deck, there’s ample space for family and grandkids. Enjoy PEI beachfront living with modern amenities, stunning sunsets, and beach activities.
Price: Contact for pricing
Listing details: The main level features a modern kitchen, dining room, spacious laundry, and bedroom leading to the screen room. Low tide allows for exploring tide pools with various sea creatures, while high tide invites water activities. Spectacular sunsets over the Confederation Bridge can be enjoyed from the screened-in porch or around the fire pit.
- Size:
- 2,640 sq ft
- Contact:
- Wayne Walsh , Century 21 , +1 902.438.0382
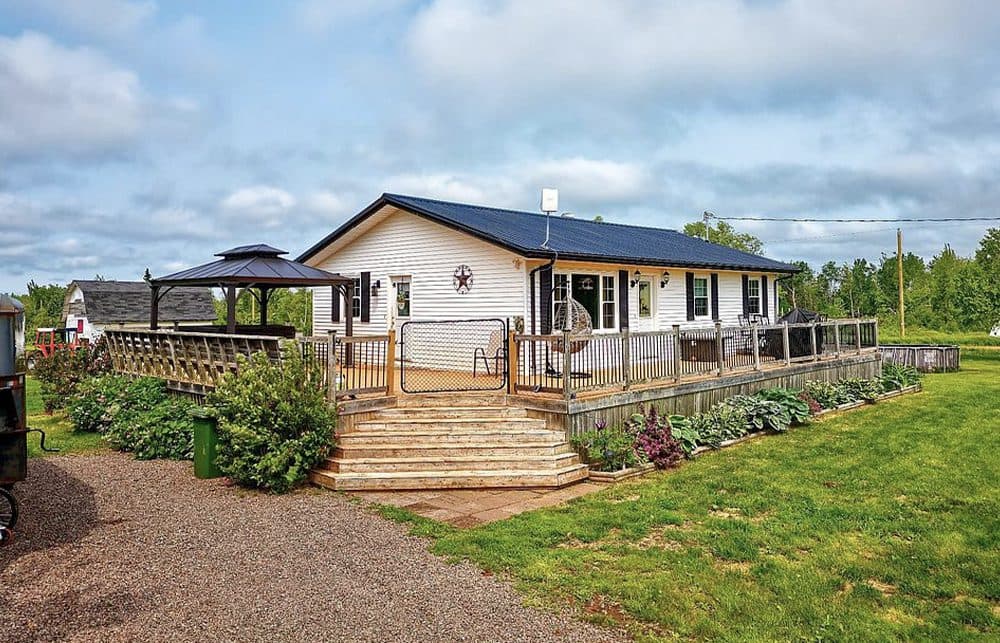
495 Diversion Rd | Contact for pricing



Pamela & Danny Foy
Pamela & Danny Foy
Are you looking for an amazing piece of paradise? Then this 23.39 acre hobby farm in Mount Pleasant might just be what you’re looking for.
Price: Contact for pricing
Listing details: This bungalow is cozy and sweet with 3 bedrooms and 1 bathroom surrounded by nature on a paved road.
- Size:
- 1,040 sq ft
- Contact:
- Pamela & Danny Foy, EXIT Realty, +1 902.315.1035, 902.786.7653
675 Settlement Road | $699,000



Lesli Hilton
Lesli Hilton
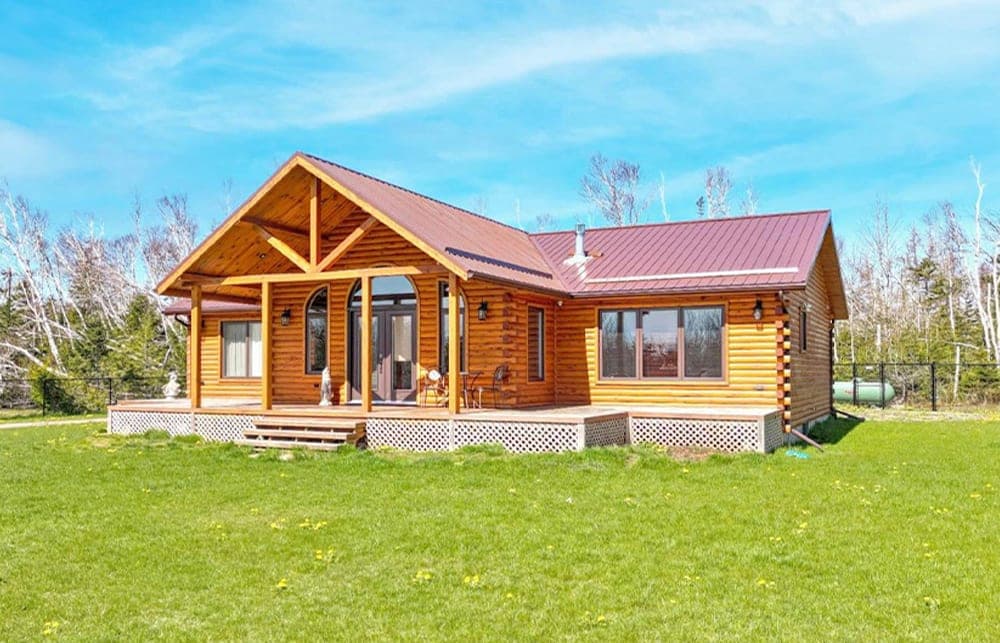
Welcome to your rustic retreat nestled on 3.3 acres of partially cleared and scenic beauty! This enchanting log home blends modern comfort with the charm of open concept living. As you step inside, you’ll be greeted by the spaciousness of vaulted ceilings, creating an inviting atmosphere throughout. This cozy haven boasts two bedrooms and two baths, offering a perfect balance of intimacy and functionality. The primary bedroom provides a peaceful escape, while the second bedroom is versatile for guests or home office.
Listing details: Both bathrooms feature contemporary finishes, ensuring both style and convenience. The heart of this home is the open concept living space, where the kitchen, dining area and living room flow together effortlessly. Nature light pours in through large windows, highlighting the stunning craftsmanship of the log construction. The well appointed kitchen is complete with modern appliances and ample counter space. Step outside onto the wrap around deck, where you can bask in the serenity of your private surroundings. Whether you’re sipping your morning coffee or hosting a barbecue, the deck provides the perfect vantage point to enjoy the fresh air.
- Price:
- $699,000
- Size:
- 1,776 sq ft
- Contact:
- Lesli Hilton, EXIT Realty , +1 902.393.3700
219 Prairie Dawn Drive | $649,400



Laddie James Wesolowski
Laddie James Wesolowski
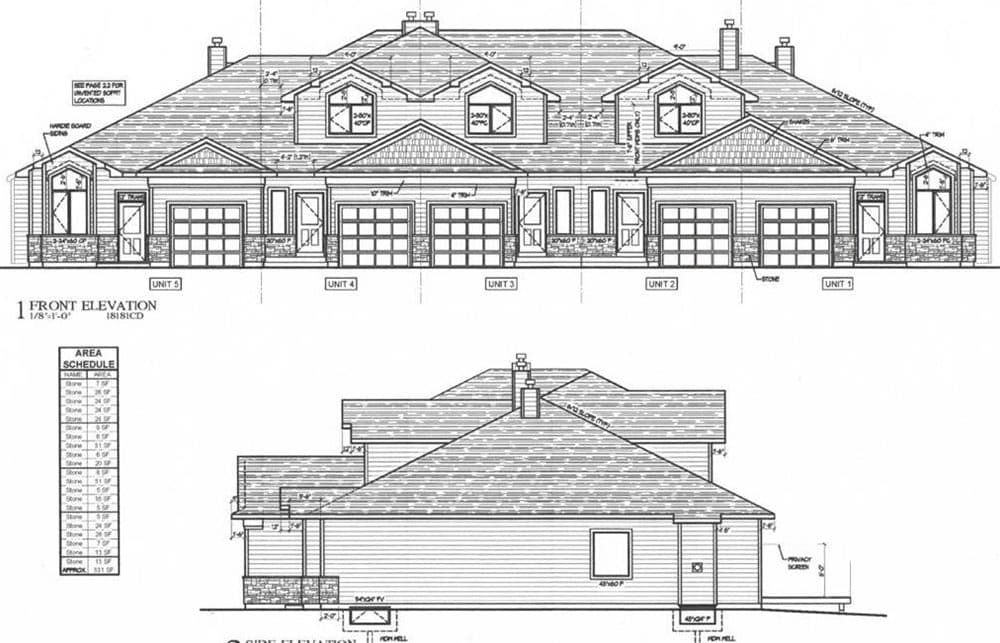
This 5-lot package is designed for two luxury 5-plex walk out townhouse condos, totaling 10 units with parking. Enjoy lake views, green space, and a kids park. Located in Sunshine Meadows, approximately 20 minutes south of Saskatoon on Hwy. 11.
Size: – sf
Listing details: Architecturally designed with walking paths, water features, and schools nearby. Custom build design guidelines available. Welcome home to Sunshine Meadows!**These 5 lots will only be sold together as a whole 5 lot package as per seller 5 x $129,880= $649,400.00**
- Price:
- $649,400
- Contact:
- Laddie James Wesolowski , EXP Realty , +1 306.222.3005
1739 Highway 201 | $345,000



Lorie Campbell-Farley
Lorie Campbell-Farley
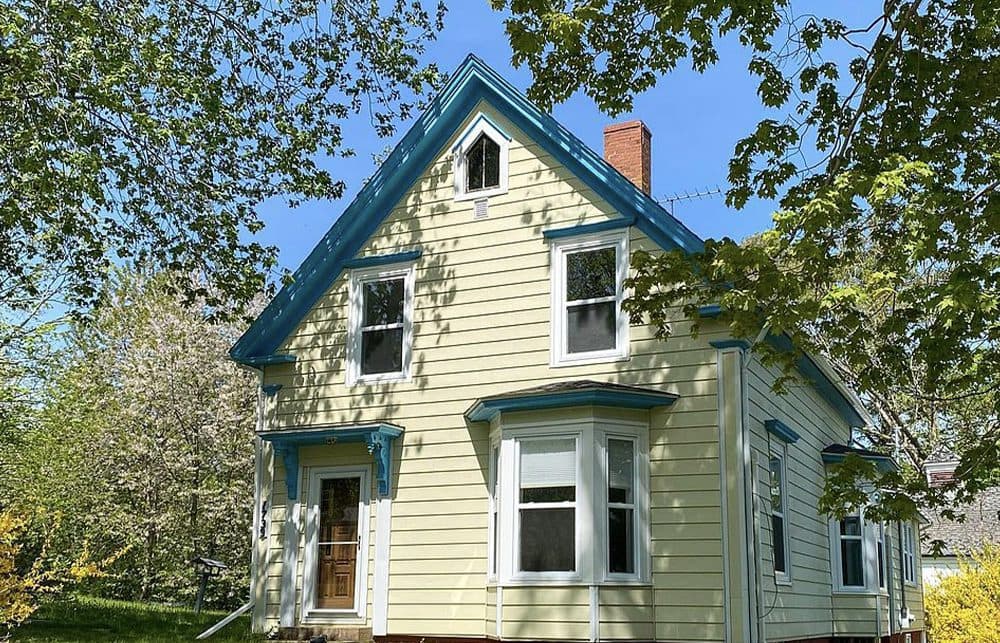
Welcome to your newly renovated home built in 1916 in a convenient location between Bridgetown and Annapolis Royal in a very caring and friendly community.- Round Hill in the Annapolis Valley. Since 2018 this home has had many upgrades, you will love the spacious, bright, modern kitchen, boasting new flooring, cupboards, counters countertop, island, and backsplash. The large dining room adjacent to the kitchen is sure to be the perfect area for your family meals or family special festive meal nights.
Listing details: There are plenty of areas to gather with both a living room and a family room. Convenient main floor laundry and a new 3-piece bathroom. The upper level offers an original beautifully maintained curved staircase to the 3 bedrooms and a 4-piece bath. This home has all-new vinyl windows, freshly painted throughout, 6 efficient new electric radiant wall heaters, an oil force air furnace, and a newly energy- efficient heat pump this is the ideal home for any young or retiring family.
- Price:
- $345,000
- Size:
- 2,195 sq ft
- Contact:
- Lorie Campbell-Farley , View Point Realty , +1 902.824.4813
Elevate Your Experience Okanagan Waterfront Leaders | $7,998,000



Jane Hoffman Realty
Jane Hoffman Realty
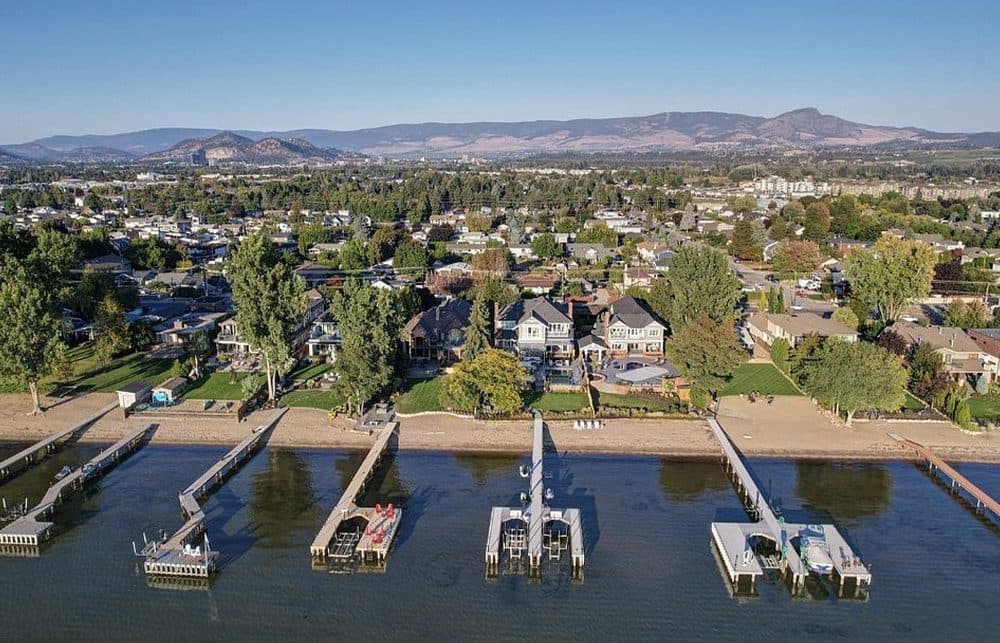
Remarkable waterfront residence on Okanagan Lake extensively renovated in 2023 to create an unparalleled resort-style atmosphere! The interior of the home exudes luxurious comfort while the backyard is the ultimate lakeside playground. This home is livable at every turn and the layout is ideal for hosting and creating memories with the family for years to come. In the heart of the home you’ll find a gourmet kitchen second to none with a professional gas range, cabinet finished appliances, a pizza oven, and a double island ideal for entertaining and gathering. Large nana doors open seamlessly to the outdoors allowing the breeze to come in off the lake.
Listing details: The living room features vaulted ceilings extending to the second level with a formal dining area. The opulent main floor primary is a beautiful retreat with a fireplace, custom closets, bonus room overlooking the lake and a breathtaking en suite with a glass shower and soaking bathtub. Upstairs enjoy unapparelled comfort from one of the four bedrooms each offering their own en suites and two bedrooms showcasing stunning lake views. Step outside to an entertainer’s paradise with a full outdoor kitchen, built-in bar seating for 12, a saltwater pool with a slide, a 20 person hot tub, firepit, and a newly constructed dock with two boat lifts, and 4 PWC lifts. The lower level has an additional 2 bedroom guest suite. Above the garage is also additional guest quarters.
- Price:
- $7,998,000
- Size:
- 5,953 sq ft
- Contact:
- Jane Hoffman Realty , +1 250.866.0088












