
These homes were so appealing that they didn’t stay on the market for much longer. Check them out below for inspiration on how to conduct your own search for a new home.
Sidney Waterfront Living! | Contact for pricing


Ingrid Jarisz
Ingrid Jarisz
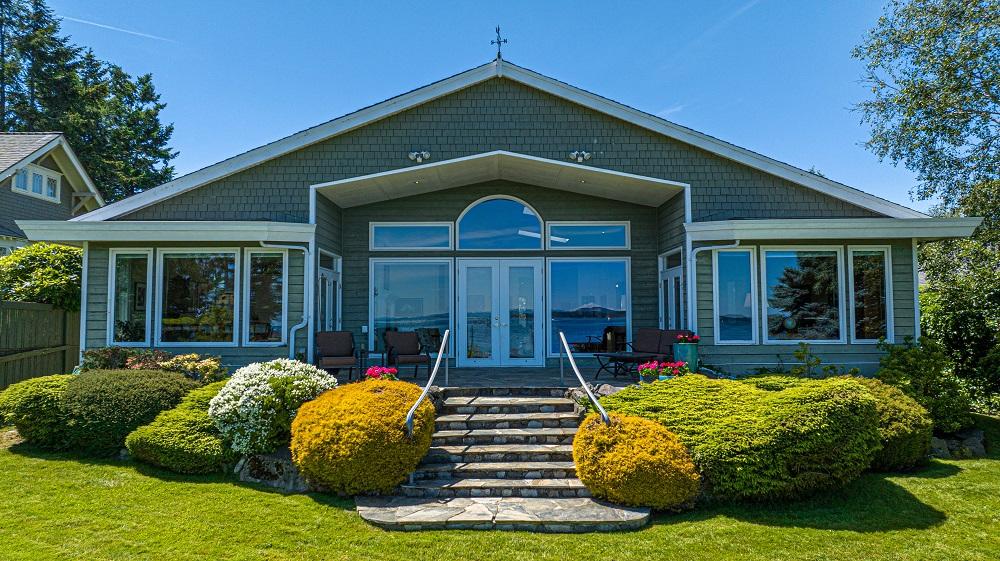
Located on a sheltered shoreline near Robert’s Bay, this exquisite custom built, 1-level, 3,233 sf home is perfectly positioned in one of most desirable waterfront locations. Enjoy your own private, sandy beach with ever-changing views, an abundance of marine life every day from sunrise to sunset.
Price: Contact for pricing
Listing details: You will be equally impressed with the quality inside: soaring ceilings over 17’, floor-to-ceiling windows showcasing views from the grand living/dining rooms perfect for entertaining. Seamless connection to the outdoors leads to a sun-drenched, stone terrace offering the best vantage point.
- Size:
- 3,233 sq ft
- Contact:
- Ingrid Jarisz , Christie’s International Real Estate , +1 250-656-4626
1956 Barrett Dr | $2,199,000


Lindsay Casey
Lindsay Casey
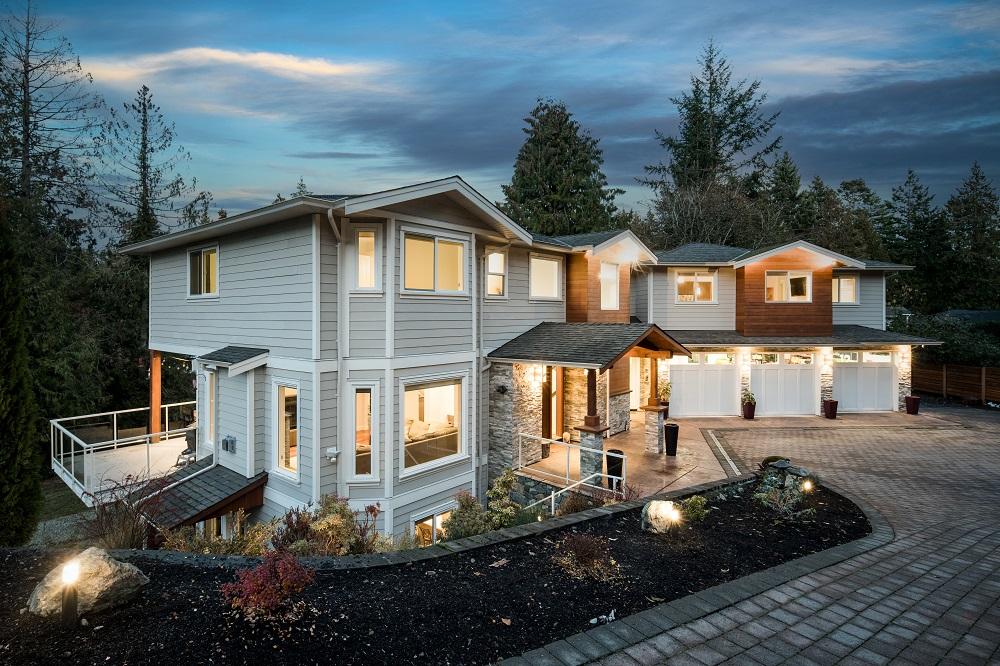
Premier multi-generational living on the Saanich Peninsula! This 4,500 sq/ft oasis at the end of a private road boasts 2 high-end in-law suites, 6 beds, 5 baths, & room for your toys. Pull into the driveway with space for the RV or keep dry in the 3 bay heated garage with porcelain tile floors & EV charger.
Listing details: Enter through a dramatic cedar bead board entryway to an open-concept main with 9’ ceilings, hardwood floors & plenty of light. Craftsman kitchen, custom built-ins, soapstone counter tops, Kitchen Aid appliance package & heated tile floors welcome the home chef.
- Price:
- $2,199,000
- Size:
- 4,526 sq ft
- Contact:
- Lindsay Casey , RE/MAX, +1 778-676-1142
Exceptional Family Home | Contact for pricing


Shelly McNeil
Shelly McNeil
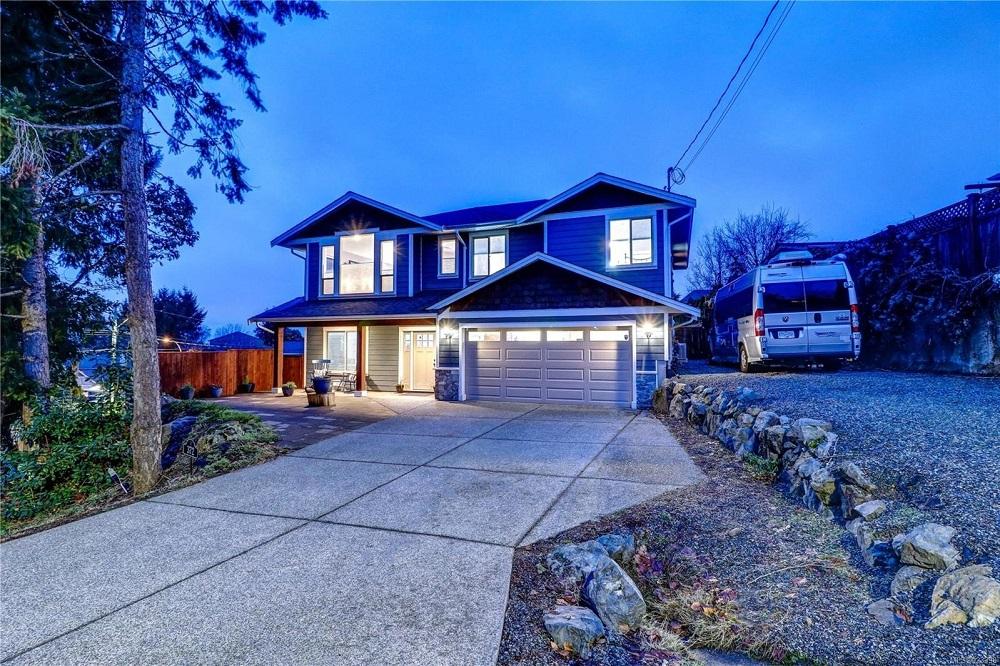
Exceptional custom-built family home in the much sought-after College Heights neighborhood with views, privacy and a legal suite. The kitchen, completed with the finest finishes overlooks the open dining room/living areas. Engineered hardwood floors throughout the main living area & a skylight and vaulted ceiling in the living room offer a cosy, open- air feel making this space perfect for entertaining.
Price: Contact for pricing
Listing details: 3 bedrooms on the main floor with a walk-in closet & en suite off the primary. Downstairs, a den, laundry room, and a legal 1 bedroom suite with its own laundry. The main floor deck & large covered patio on the ground floor are perfect for expanding your living space. Outside you’ll find a fenced yard with a rustic feel with lots of different sitting areas.
- Size:
- 2,325 sq ft
- Contact:
- Shelly McNeil , Royal LePage , +1 250.713.0334
THE MOUNTAINS ARE CALLING – (8431 GOLDEN BEAR PL) | Contact for pricing


John Ryan
John Ryan
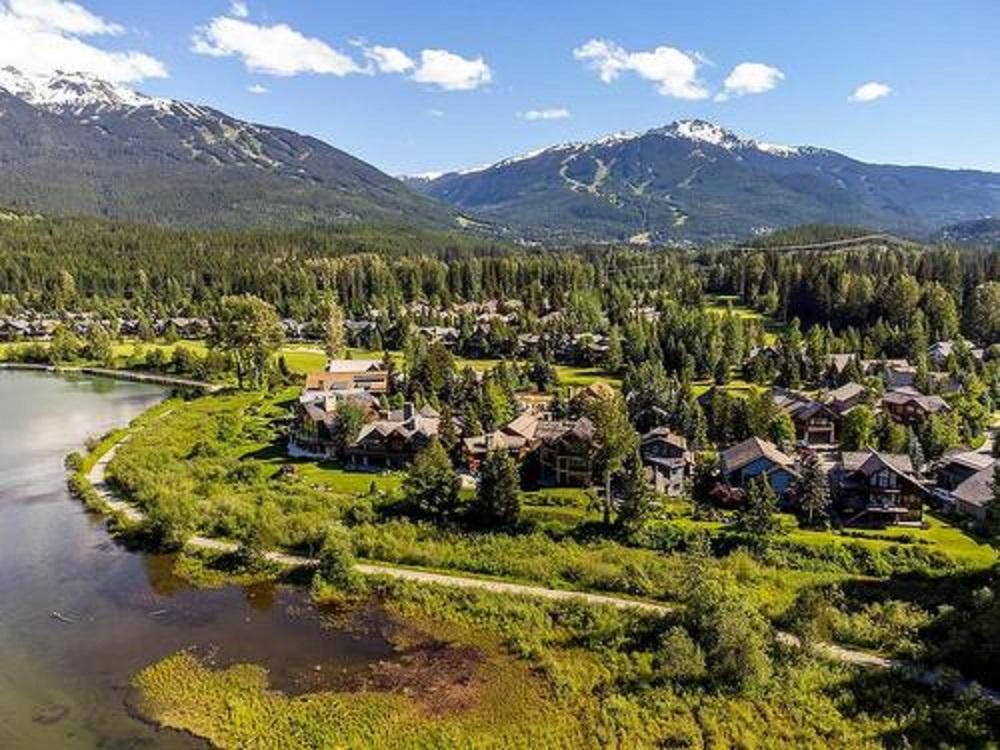
Watch the morning mist rise from the back deck of this custom-built post and beam home, strategically located behind Nicklaus North golf course in exclusive Green Lake Estates. Multiple outdoor living spaces showcase panoramic mountain views from all areas of the residence, spanning from Armchair and Wedge to Blackcomb and Whistler, with the stunning shores of Green Lake a rare addition.
Size: – sf
Price: Contact for pricing
Listing details: All the elements of a Whistler ski chalet are present in this home, where large windows, custom stonework, and naturally sourced logs provide a rustic yet sophisticated look and feel. Livable and luxurious, this property is the perfect place to call home while exploring the delights of Whistler from world-class skiing to hiking, biking, and cultural and culinary delights of the vibrant Village.
- Contact:
- John Ryan, Whistler Real Estate , +1 604.932.7670
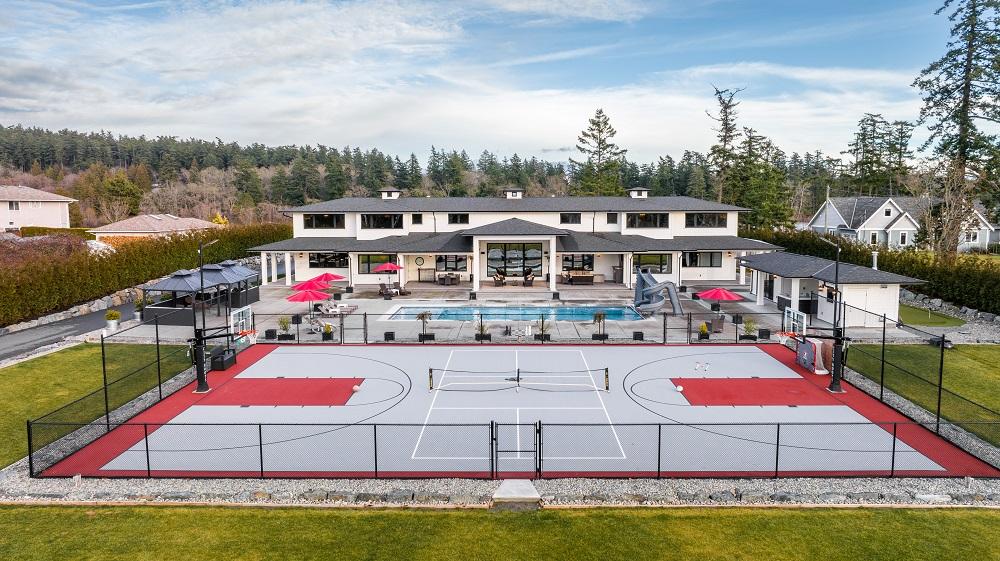
4207 Blenkinsop Road | $5,000,000


The Neal Estate Group
The Neal Estate Group
This sprawling estate was custom-designed and constructed on a two-acre, flat lot. The property offers an impressive 8,500 Sq Ft of indoor living space, as well as a luxurious outdoor oasis, equipped with an expansive pool, sports court, outdoor kitchen, living room, fountains, putting green, shower, fire features, and more.
Listing details: Large gates ensure maximum privacy, and a cochere separates two heated three-car garages. As you step through the grand entrance, you are met with an awe-inspiring foyer, towering 20 ft ceilings, and magnificent staircases. The kitchen is a chef’s dream, boasting two sinks, dishwashers, stoves, wine fridges and microwaves, stainless appliances, and an enormous island.
- Price:
- $5,000,000
- Size:
- 8,513 sq ft
- Contact:
- The Neal Estate Group , RE/MAX , +1 250.386.8181
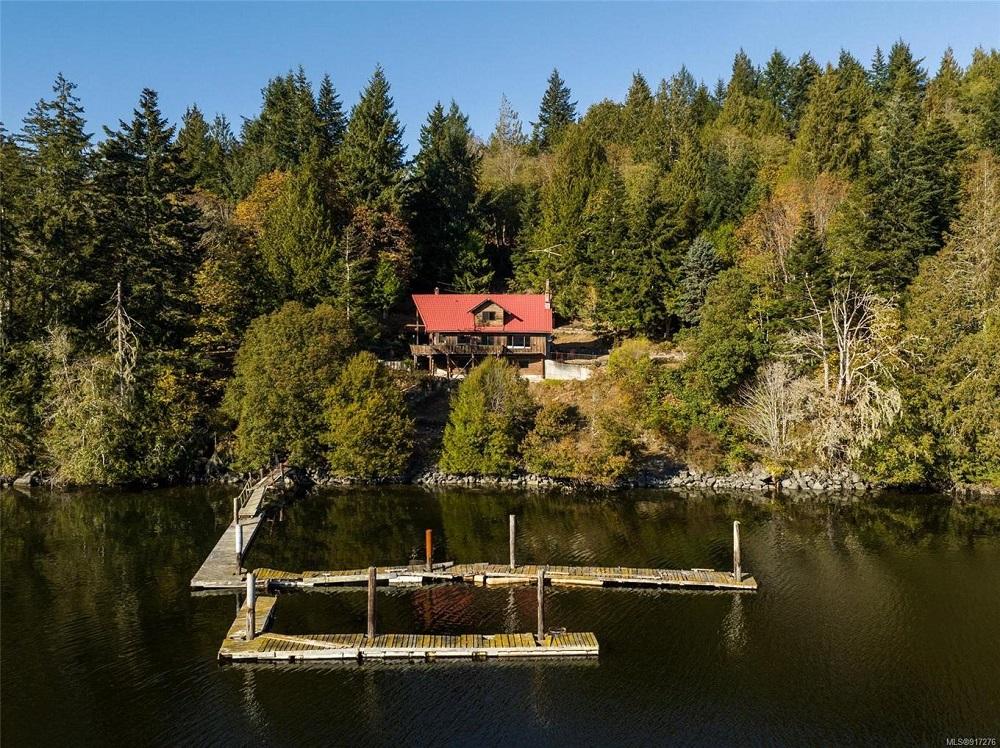
5805 Anderson Cove Rd | $2,000,000


Tara Hearn
Tara Hearn
Breathtaking Oceanfront Retreat! Idyllically set in a private two acres, this rare south-facing waterfront home, built in the 1970’s, has been extensively updated with new windows, eco-vinyl flooring throughout the principal rooms, updated kitchen with quality cabinetry and quartz counter tops and much more.
Listing details: The Primary Bedroom and en suite are conveniently located on the main floor, and there are 3 additional bedrooms upstairs and loads of storage. With views from all three levels overlooking the serene, sheltered waters of Anderson Cove the property features a huge sun-drenched dock that will require attention and a massive workshop / garage.
- Price:
- $2,000,000
- Size:
- 2,609 sq ft
- Contact:
- Tara Hearn , Century 21, +1 250-588-2852












