
Explore six exceptional homes showcasing the best of New Jersey living—from luxurious coastal retreats in North Wildwood and Margate to charming suburban residences. These thoughtfully designed properties offer upscale amenities, spacious layouts, and ideal locations, perfect for refined living or seaside relaxation.
304 N Essex Ave | $2.875M

Eric Millstein
Eric Millstein
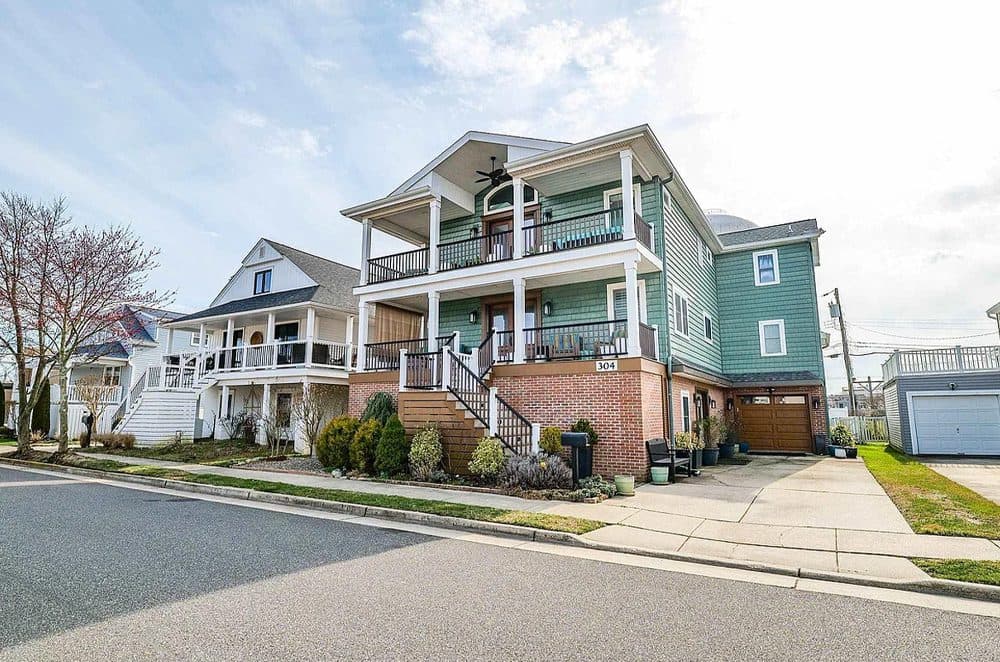
Welcome to 304 N. Essex Ave, a stunning new build around the existing and enlarged footprint. Designed by Peter Weiss, 304 N. Essex is a meticulously constructed 3, 200-square-foot home in Margate. Blending luxury, craftsmanship, and modern design, this property offers the perfect balance of comfort, space, and style. Whether you’re seeking a family home, a peaceful retreat, or a multi-generational living space, this residence accommodates every need.
Listing details: Situated on a large 5, 000-square-foot lot (50×100), this home offers privacy and expansive living areas, all backing onto the serene Tighe Middle School playing fields, ensuring tranquility while still being close to schools, parks, dining, and entertainment. Attention to Detail: You will see the attention to detail all throughout this home. From the wider moldings and baseboards, the sold core interior doors, Phantom Retractable screens on the exterior doors, outdoor low voltage lighting, to skylights. The new build of 304 N. Essex, completed from Spring 2014 to Fall 2015, was a comprehensive project. From new footers, new foundation, and new framing of exterior walls constructed with 2×6 framing for added strength. Spacious and Inviting Layout: The open-concept main floor features engineered wood floors, vaulted ceilings, and expansive living areas. The layout includes two living areas, each with an elegant electric fireplace and built-in TV. A standout feature is the 16 x 16 guest room, ideal for various uses, with an attached bath for added convenience. Chef-Inspired Kitchen: The chef-inspired kitchen, with its 10-foot island, double ovens, induction cooktop, and 65 refrigerator/freezer, is designed for both beauty and functionality. The spacious walk-in pantry and adjoining laundry room add convenience, while the kitchen flows seamlessly into the dining and living areas. Luxurious Primary Suite and Additional Bedrooms The second floor also features engineered wood floors throughout. The Primary suite features a large bedroom measuring 25 x 15.5, vaulted ceilings, motorized skylights, an electric fireplace, and two walk-in closets-one with a dedicated makeup area. Double doors take you to a private deck. The en-suite bathroom features a large walk-in shower, a jetted tub, and skylights. The second floor also features another larger bedroom 16x 16, with vaulted ceilings and skylights. This bedroom is also Ensuite and has a larger bathroom with double sinks. The 4th bedroom features vaulted ceilings and access to a private sunning balcony. Expansive Outdoor Living: With over 1, 600 square feet of outdoor living space, the wrap-around deck, lower-level patio with an outdoor shower, and second-floor sunning balcony offer ample room for relaxation and entertaining. Ground-Floor Suite for Multi-Generational Living: A fully finished ground-floor suite with a private entrance includes a wet bar, half bath, and flexible spaces, ideal for multi-generational living or as a home office, gym, or studio. Modern Comfort and Efficiency: With a two-zone HVAC system, gas tankless water heaters, and an underground electric system, this home ensures year-round comfort and efficiency. Ideal Location: 304 N. Essex combines privacy with accessibility, backing onto the Tighe Middle School fields while being just minutes from local parks, JCC, tennis courts, beaches, restaurants, and commercial districts.. Conclusion: 304 N. Essex offers luxury, versatile spaces, and modern amenities in an ideal location. With its thoughtful design and expansive living areas, and larger lot, this home is a rare find. Schedule a visit today to see why this is the perfect place to call home.
- Price:
- $2,875,000
- Size:
- 3,200 sq ft
- Contact:
- Eric Millstein , Soleil Sotheby’s International Realty, +1 609.892.9947
4404 Asbury Ave. | $2,495,000

Maria Merlino
Maria Merlino
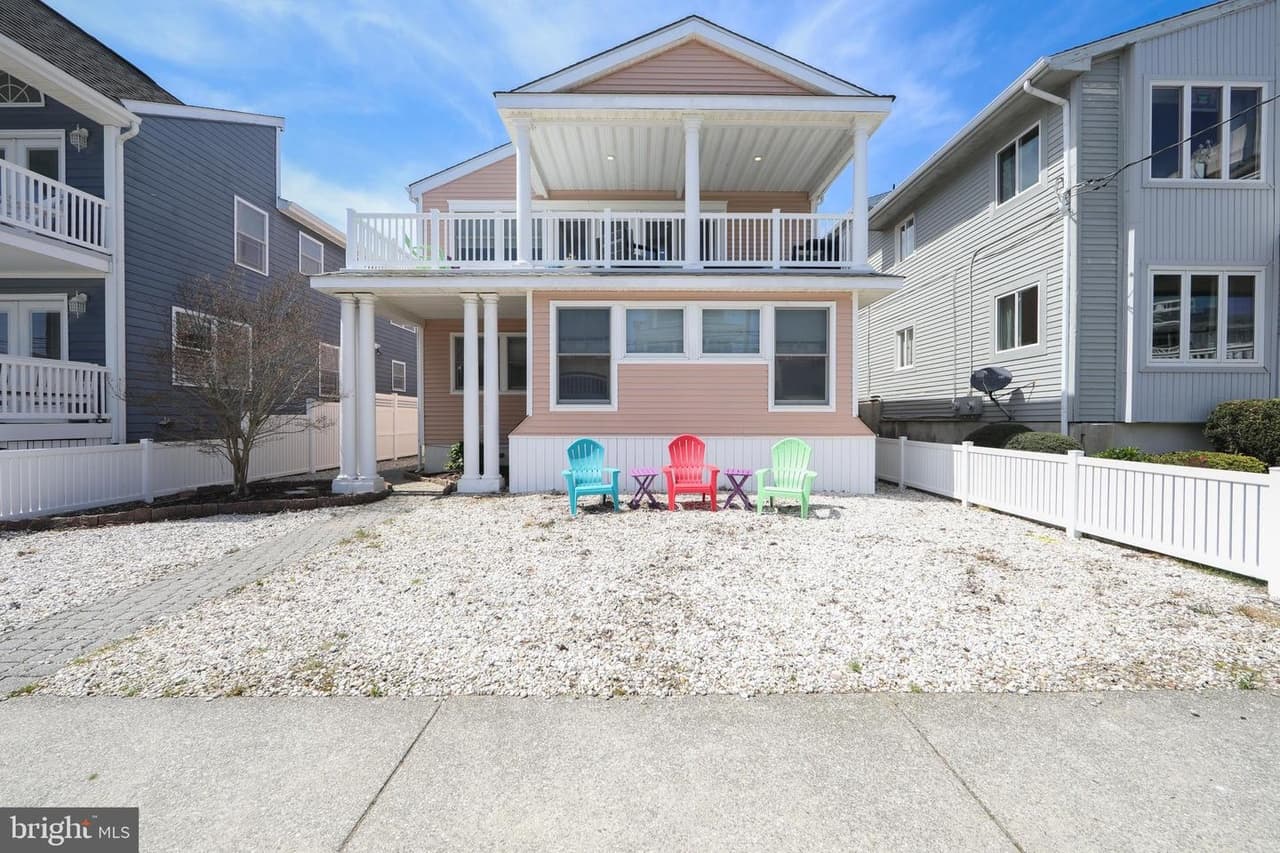
Charming Beach House retreat just steps from the sand in Ocean City, NJ! Welcome to your dream home, just 1.5 blocks from the beautiful beaches of Ocean City! This delightful 4-bedroom, 2.5-bathroom residence offers the perfect blend of comfort and coastal living. This home has been lovingly maintained by its owners since 2010.
Listing details: As you step inside the foyer area, you’ll find a convenient entrance to the garage on your left, providing easy access and ample storage for all your beach gear. Ascend a few stairs to discover a well-appointed laundry area, three spacious bedrooms and a bonus room that sleeps up to six, perfect for family and guests. The bonus room
could also be utilized as a reading or game room. Continue your journey to the second floor, where you’ll be greeted by an inviting open floor plan that seamlessly connects the living area, kitchen and dining room. The powder room is located just a few steps away and has been completely updated. This bright and airy space is perfect for entertaining or relaxing with loved ones. The second floor also features a spacious master bedroom with an en-suite full bathroom and walk-in closet. Outside, the property boasts a charming front porch just off the living room, perfect for summer barbecues and relaxing evenings under the stars. The concrete porch has been resurfaced. After a fun-filled day at the beach, rinse off the sand and salt in the comfort of your own outdoor shower located in the back of the home! This shower provides a refreshing way to clean up before entering your home. Driveway parking is in rear and can fit up to four vehicles. With easy access to the beach, local shops, restaurants, and the vibrant boardwalk, this beach home is ideally situated for enjoying all that Ocean City has to offer. Don’t miss this incredible opportunity to own a piece of paradise just steps from the shore. Schedule your showing today and start living the beach life!
- Price:
- $2,495,000
- Size:
- 2,354 sq ft
- Contact:
- Maria Merlino , CG Realty , +1 609.317.5351
Exceptional New Oasis | $2,649,000

Frank Jannotta
Frank Jannotta
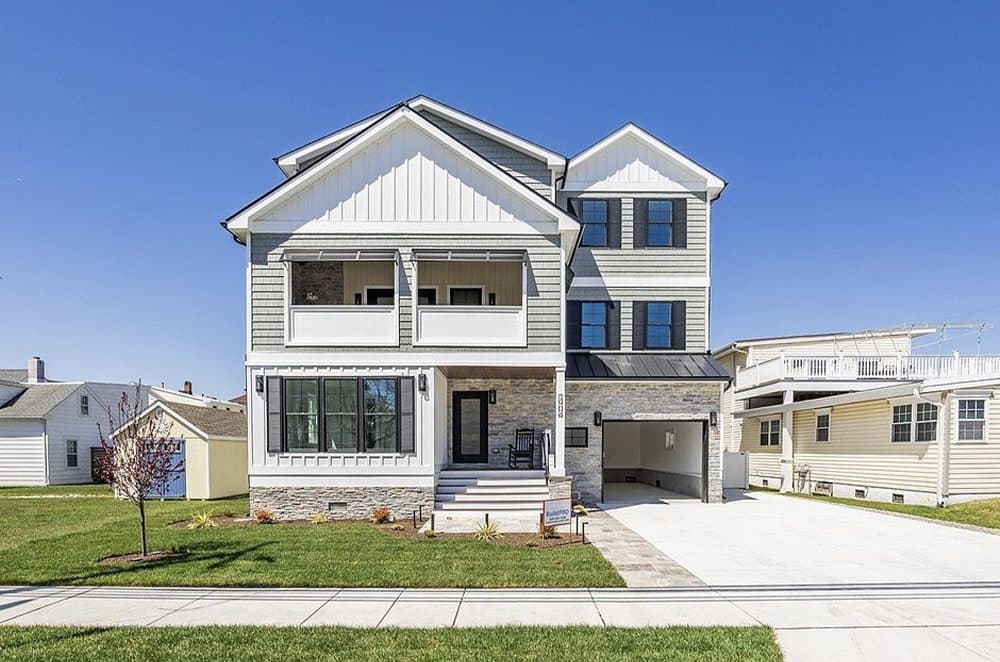
Welcome to 1904 Atlantic Ave, North Wildwood—a stunning custom-built coastal retreat offering modern luxury and thoughtful design. This expansive single-family home features five spacious bedrooms plus an oversized den/6th bedroom, a massive living room with a gas fireplace, and French doors leading to a covered front porch with a ceiling fan, outdoor gas fireplace, and TV connections.
Listing details: The gourmet chef’s kitchen boasts a large island with seating, upgraded stainless steel appliances, a 36-inch oven, wine fridge, and a patio door to a spacious rear deck. The first-floor game/family room includes a wet bar, beverage center, and patio door to the rear porch and large backyard. The master suite is a true oasis, featuring a custom 9’ x 10’ walk-in closet with built-in shelving, a separate sitting/TV area with a wet bar and beverage center, and private access to a top-floor deck. Additional features include two laundry rooms (first and top floor), a 4-stop elevator for easy access, and a one-and-a-half-car garage with ample storage. Set on a 60’ x 100’ lot, this home offers plenty of space for a pool or outdoor kitchen, complemented by travertine walkways leading to the outdoor shower and driveway. This one-of-a-kind home seamlessly blends elegance, comfort, and coastal charm— don’t miss your chance to own this North Wildwood gem! Schedule your private showing today!
- Price:
- $2,649,000
- Size:
- 4,600 sq ft
- Contact:
- Frank Jannotta , Coastal Elite Realty , +1 609.374.1002
Where Modern Luxury Meets Coastal Magic: A Barnegat Bay Masterpiece | $2,250,000

Sherry Villano
Sherry Villano
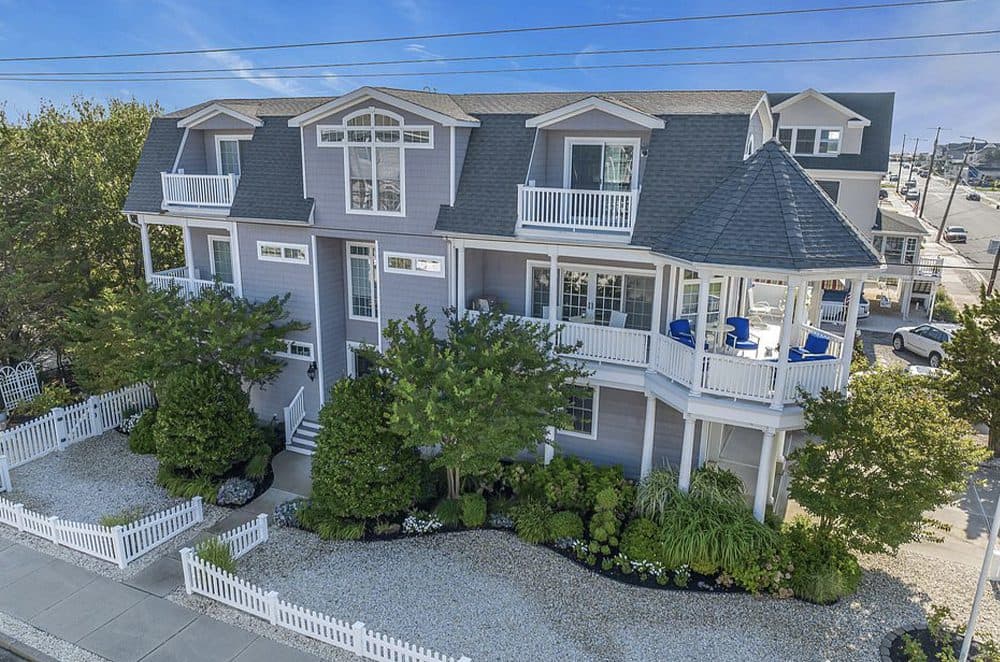
Move in by summer to this this stunning 3-story coastal retreat offering over 4,000 sq. ft. of thoughtfully designed living space, with 6 bedrooms, 3 baths, and breathtaking water views from multiple balconies and decks. Every detail of this residence has been curated for both beauty and functionality-from the porcelain tile entry and spa-inspired baths to the wrap- around porch that seamlessly blends indoor and outdoor living.
Listing details: The second floor stuns with an open-concept layout, soaring 9’ ceilings, hardwood floors, and a chef’s kitchen featuring granite countertops, a 6-burner Bertazzoni stove, Bosch dishwasher, and a butler’s pantry ideal for entertaining. The primary suite is a true sanctuary with two walk-in closets, a French balcony, and a luxurious spa-like bathroom. Exceptional finishes continue throughout, including Hunter Douglas solar shades, a 2-zone HVAC system, tankless hot water, and a conversion-ready elevator shaft. A professionally landscaped exterior, paver driveway, 2-car garage, and advanced security system complete this picture of modern coastal luxury. Located in coveted Seaside Park and just minutes from Island Beach State Park, this water view gem offers elevated living in every sense.
- Price:
- $2,250,000
- Size:
- 4,108 sq ft
- Contact:
- Sherry Villano , Childers Sotheby’s International Realty , +1 732.470.4225
20 Melrose Terrace Unit 305 | $2,149,950

Len Dipaolo
Len Dipaolo
Discover the ‘’beach house’’ you’ve been longing for in this breathtaking 3-bedroom, 3-bath oceanfront gem at the Lofts at Pier Village.
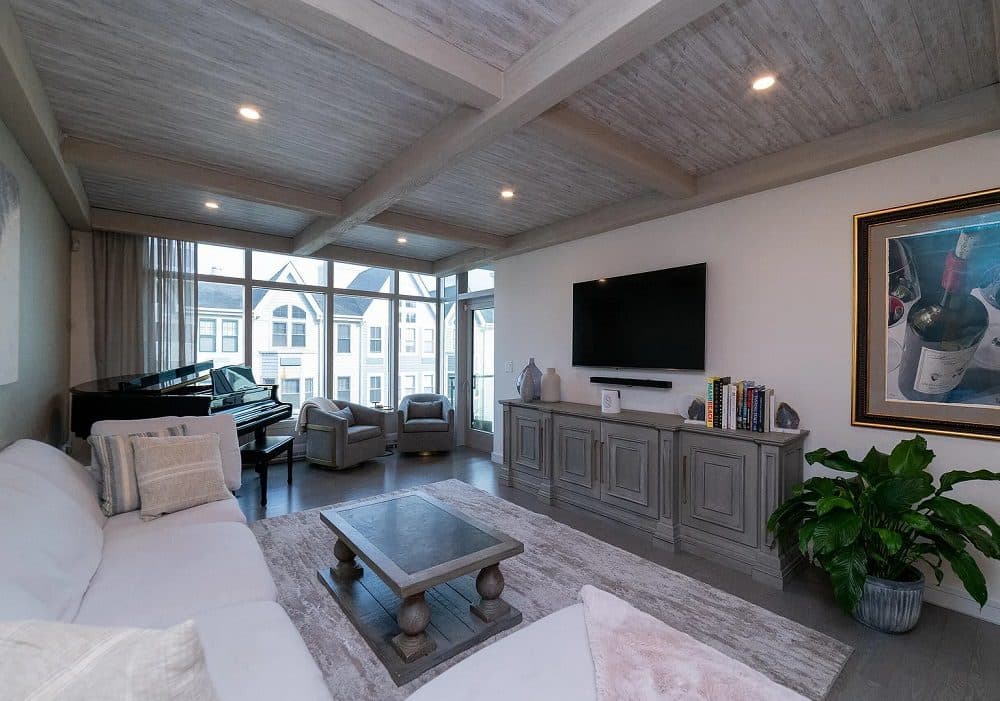
Listing details: Infused with coastal flair, the great room dazzles with its rustic beamed ceiling, while the primary suite enchants with a coffered ceiling, chandelier, spacious custom closets, and a luxurious ceramic bathroom. A second ensuite bedroom ensures guest comfort, and the gourmet kitchen—complete with Miele appliances and quartz countertops—beckons culinary creativity. Two distinct terraces offer front-row seats to ocean waves and stunning sunrises. All of this plus a 30 year tax abatement program that reduces the annual real estate taxes currently at $7712.84 THE ABATEMENT IS TOTALLY TRANSFERABLE TOO! The Lofts pampers its residents with concierge service, a 24-hour front desk, a resort-inspired pool with towel service, fitness and recreation facilities, including a club room, viewing room, game room, and kids play room. The convenience of eating and entertainment establishments, shopping, the famous Long Branch beaches and boardwalk are all outside the secured and concierge lobby at 20-30 Melrose Terrace.
- Price:
- $2,149,950
- Size:
- 1,775 sq ft
- Contact:
- Len Dipaolo , Coldwell Banker Realty , +1 954.990.3350
132 Park Road | $2,000,000 (Sold)

Bernadette Barnett
Bernadette Barnett
SOLD! Nestled in the heart of Fair Haven, this exquisite colonial home seamlessly blends classic elegance with modern comfort. Spanning 3200+ sq ft of meticulously designed living space. This home is a true testament to quality craftsmanship.
Price: $2,000,000 (Sold)
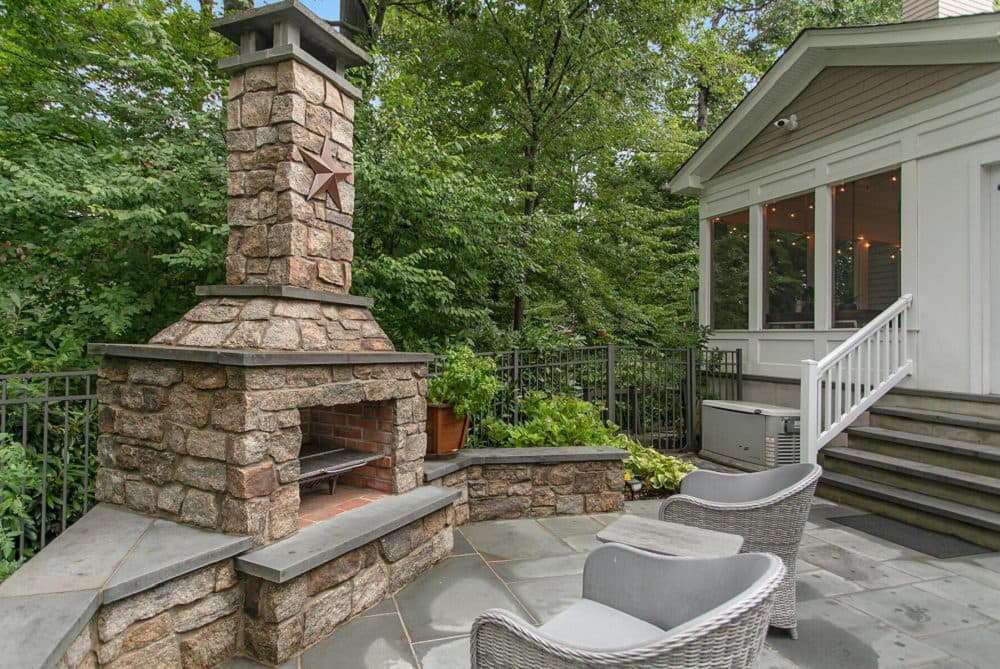
Listing details: The main level features a spacious family room adorned with a coffered ceiling and large wood burning fireplace. The kitchen is designed with both functionality and style in mind, equipped with high-end appliances and custom cabinetry. It flows seamlessly into a large dining room with a gas fireplace. The upper level houses 4 generously sized bedrooms, all with tray ceilings and walk-in-closets. The primary suite is a true retreat, with an ensuite spa bathroom including soaking tub and steam shower. A finished basement, with a mahogany full-service bar.
- Size:
- 3,206 sq ft
- Contact:
- Bernadette Barnett , Heritage House Sotheby’s International Realty , +1 908.902.5035












