
Revel in the beauty of extraordinary views with six striking estates in Texas, Kansas, and Oklahoma. Each property offers panoramic vistas that capture the stunning landscapes of the region, combined with luxurious living spaces. Experience breathtaking beauty every day! Check them out below.
312 Magnus Rd | $675,000



Beth Appleby
Beth Appleby
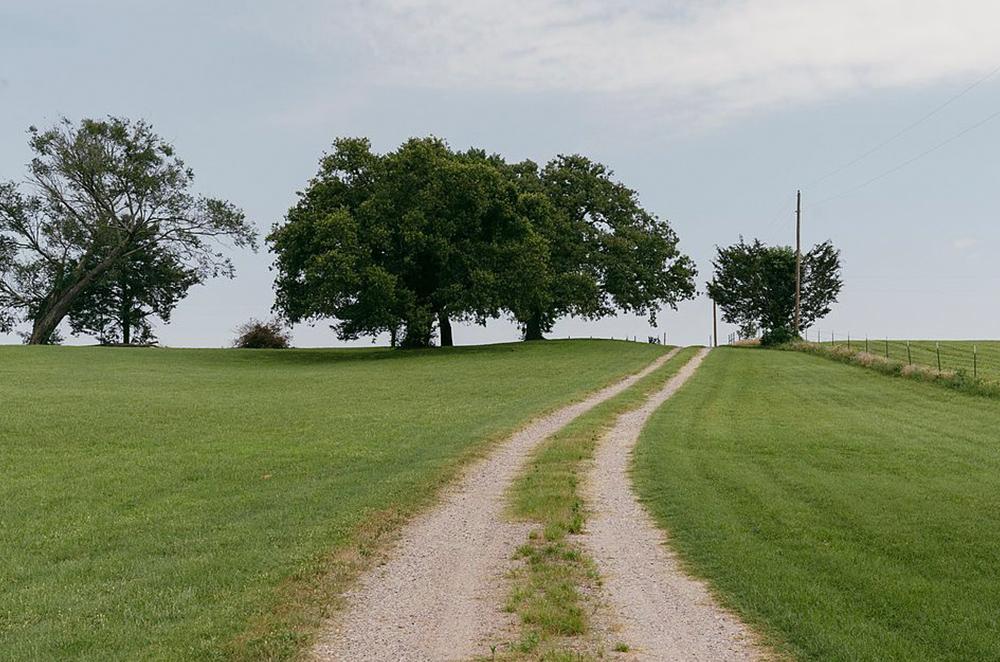
From the top of the drive to the farthest corner of the backfield, this 7-plus-acre homestead evokes tranquility. The 1970 barn has been carefully and lovingly crafted into a home of distinction. Every window is a frame for the multiple views of green backdrop from the pond, to the gardens, to the trees. Each wall and door has been painstakingly molded from locally sourced reclaimed lumber.
Listing details: The efficient kitchen layout is completed with only the best of chef-selected appliances. Propane has been added for cooking to perfection. From lemonade on the porch to evening drinks in the garden, this home does not lack the opportunity to entertain. Centrally located just 10 minutes from Sherman or Denison and 3 miles to HWY 82, the location is ideal for living, loving, and working.
- Price:
- $675,000
- Size:
- 1,365 sq ft
- Contact:
- Beth Appleby , Ebby Halliday , +1 540.209.1918
928 Waldorf Way | $1,025,000


Brandon Larson
Brandon Larson
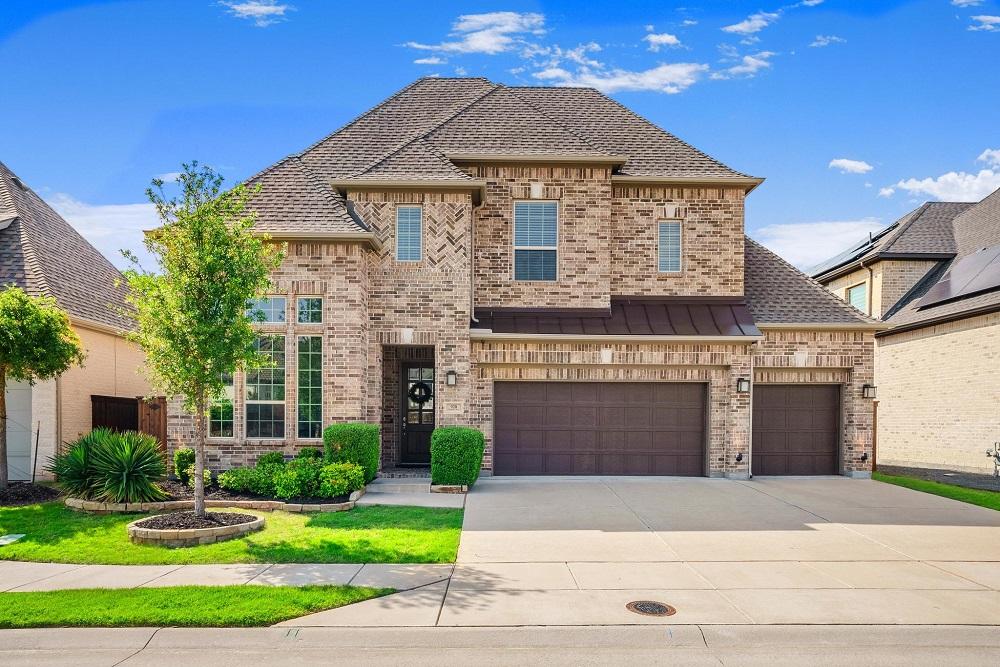
Thrive in this exclusive & upgraded Toll Brothers ‘Rochester Model,’ the only one in The Village of Twin Creeks. Imagine cooling off in the shimmering pool, surrounded by soothing waterfalls & vibrant greenbelt views. Host in style in the new shaded outdoor entertainment patio, complete with a Hestan FlameCraft Grill with indoor & outdoor speakers that wrap you in seamless audio.
Listing details: Inside, the chef-inspired kitchen, boasting a breakfast bar island, KitchenAid stainless steel appliances, six-burner gas stove, built-in fridge and matching hardware, creates a cohesive aesthetic. The owner’s suite features a soaking tub, walk-in shower & dual vanities, while the main-floor secondary bedroom with an ensuite bath offers convenient guest comfort. Every bedroom boasts a private ensuite bathroom & walk-in closet. Exterior sconce up-lighting & Luma cameras provide security. Plus the home has a three car garage with epoxy flooring & overhead storage. Schedule your private tour today!
- Price:
- $1,025,000
- Size:
- 3,327 sq ft
- Contact:
- Brandon Larson , Engel & Volkers , +1 940.304.6300
Luxury Kessler West Condo |$1,175,000


Thad Escalante-Brown
Thad Escalante-Brown
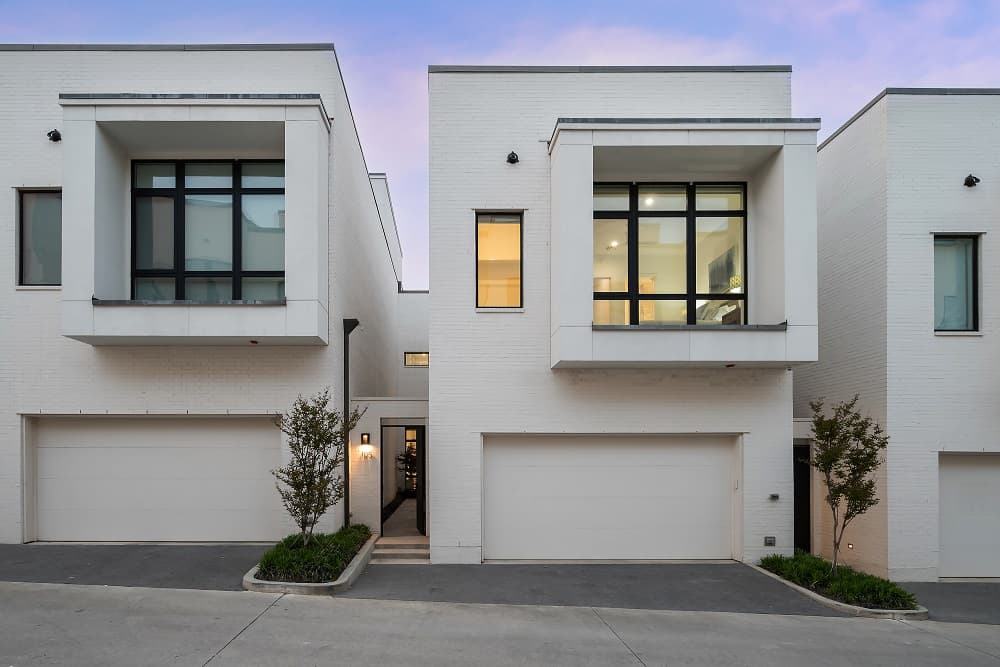
Discover a modern sanctuary located in Kessler West, where luxury meets convenience. Close to the vibrant Bishop Arts district, this 3 bedroom, 3 and one-half-bath condo invites you to indulge in contemporary elegance being greeted by a private courtyard. Oversized windows flood the space with natural light, blurring the lines between indoor comfort and outdoor serenity. Light tones with a masterfully laid out open concept leads to a chef’s dream kitchen with top notch appliances and oversized island. Upstairs, the primary suite awaits you with floor-to-ceiling windows, a massive custom closet, and a sumptuous bathroom featuring dual vanities with a separate tub and shower.
Listing details: Two additional bedrooms, each with ensuite baths, ensure comfort for family and guests. Ascend to the expansive rooftop oasis for breathtaking views of the city skyline and rolling hills of Kessler Park. With modern sophistication and panoramic vistas, this condo is a love affair with luxury, waiting to be embraced.
- Price:
- $1,175,000
- Size:
- 2,964 sq ft
- Contact:
- Thad Escalante-Brown , Exp Realty , +1 214.609.6889
4928 STONY FORD DR| $1,595,000



Dyan Nelson
Dyan Nelson
STUNNING Modern Home Design completely re-imagined by award-winning Dallas Design Firm. All living spaces enjoy open views to pool, courtyard, lush tropical landscape, low-maintenance synthetic turf & decorative outdoor lighting w Pella sliding panel door systems. Kitchen remodel has custom cabinets w integrated refrigerator & dishwasher, leathered granite & quartz countertops w waterfall edges, high-end induction cooktop range, microwave-speed oven combined w conventional cooking & convection technologies.
Listing details: Fireplace in primary bath creates a spacious spa-like experience w concrete sinks & gorgeous glass chandelier. Family room features a custom accent wall with an oversized fireplace, granite base & alluring lighting. Wet bar & sound system throughout is great for entertaining! Flex-space upstairs, heated pool & spa with LED lighting, security system & cameras. Impressive custom detailing makes this home very unique in it’s modern contemporary design, soaring ceilings and lot’s of storage & creative flair.
- Price:
- $1,595,000
- Size:
- 4,129 sq ft
- Contact:
- Dyan Nelson, United Real Estate Dallas , +1 469-401-4812
3014 N 8th St | $499,900



Candace Hendricks
Candace Hendricks
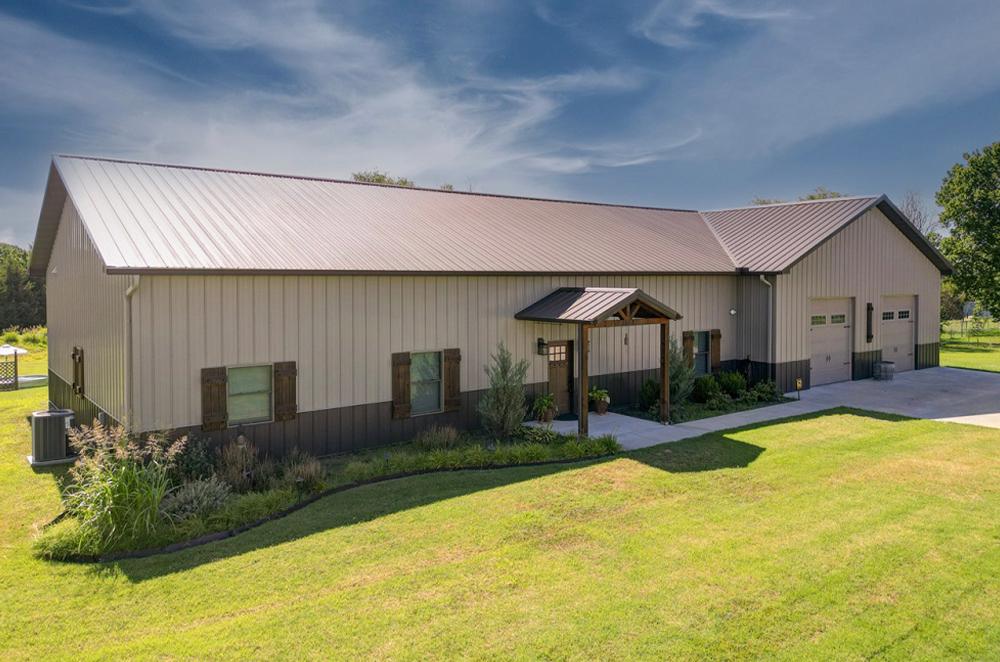
Step into your new forever home. This zero-entry, barndominium offers the perfect blend of homey comfort and vacation retreat vibes. Take your time exploring this beautiful property to fully appreciate its fresh and innovative design. With 2,400 sq. ft. of living space, this home features 3 bedrooms, 2.5 bathrooms, a zero-entry safe room, additional 2,400 sq. ft. of garage space and breathtaking views of the 7-acre property from the oversized windows throughout the kitchen, dining, and living room. Experience the custom epoxy countertops, stainless steel appliances, hidden pantry and enjoy hosting from the large kitchen island, seamlessly connecting with guests in the formal dining area or living room. Cozy up by the wood-burning stove with a book from the beautiful built-in cabinetry.
Listing details: Admire the custom beams, specially brought in from Colorado, and the windmill fan that adds the perfect touch. The master suite extends the stunning views of the property and includes a master bathroom with heated floors, his and her sinks, a walk-in shower, a large walk-in closet, and a spacious laundry room that seamlessly flows from one convenient space to another. The 2,400 sq. ft. garage offers three garage doors with ample covered parking, and an ideal workspace for carpentry or crafts/hang out, plus a great-sized loft for storing seasonal items. Step outside through the French doors to a 600 sq. ft. covered patio, perfect for relaxing or entertaining. But that’s not all—this home also offers trails for adventuring, sitting areas throughout, bird feeders, a bridge over the creek, and the perfect spot for a bonfire or BBQ.
- Price:
- $499,900
- Size:
- 2,400 sq ft
- Contact:
- Candace Hendricks, Century 21 First Choice Realty , +1 620.660.0844
6796 Wilson St | $875,000


Renea Roberts
Renea Roberts
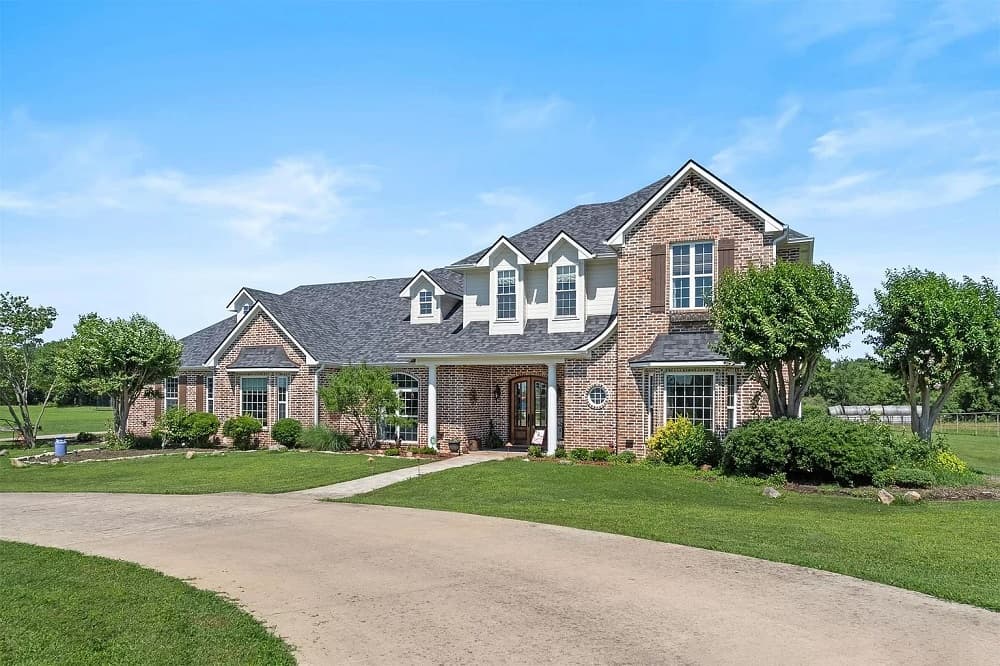
This 4 bedroom, 3/5 bathroom three car garage plus a 2 car detached garage. Home sitting on 4.84 acres. Inviting open floor plan flooded with natural light, showcasing oversized windows that offer picturesque views of the pool, hot tub, and fire pit. The living area features a cozy gas fireplace, elegant hardwood floors, and a gourmet kitchen equipped with high- end appliances, a spacious island, and luxurious granite countertops, making it an entertainer’s dream. The main level primary bedroom provides a tranquil retreat with a spa-like ensuite complete with a soaker tub and separate shower.
Listing details: The upstairs living area includes two bedrooms, a loft, a family room, and a game room with a pool table, offering versatility for relaxation and entertainment. Outside, a shop building provides extra storage or workspace, while the property is adorned with mature trees and beautiful landscaping. Great home for entertaining or family get togethers.
- Price:
- $875,000
- Size:
- 4,160 sq ft
- Contact:
- Renea Roberts , American Dream Realty , +1 580.916.0157












