
Located in the sought-after town of Vaughn, these homes offer close proximity to restaurants, shopping, and more. See them all below!
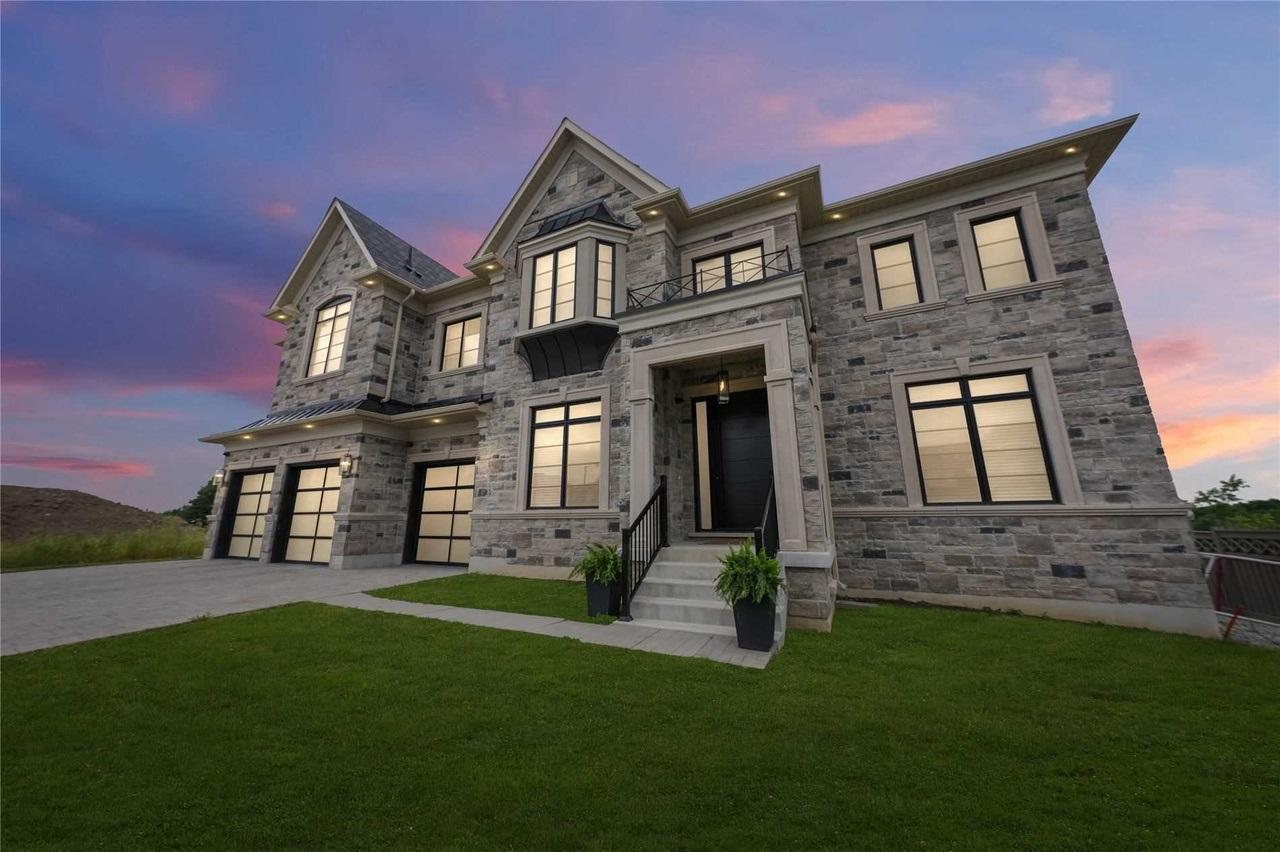
75 Secret Garden Crt | $3,889,000


Sam Rietta
Sam Rietta
Welcome to this stunning newly built fully upgraded turn-key masterpiece in the heart of the charming pocket of Copperwood estates in Kleinburg. This absolutely stunning home features a luxurious interior with open-concept living, feature walls, accent coffer ceilings & automated Lutron lighting throughout the home.
Size: – sf
Listing details: A gorgeous eat-in gourmet kitchen accompanied by a custom walk-in pantry and upgraded countertops and backsplash,& let’s not forget the bold dining room sitting at the front of the house, perfect for any occasion. Each and every bedroom is fortified with custom solid wood doors, its own en suite, and spacious closets with organizers.
- Price:
- $3,889,000
- Contact:
- Sam Rietta , RE/MAX Noblecorp Real Estate , +1 416.991.8879
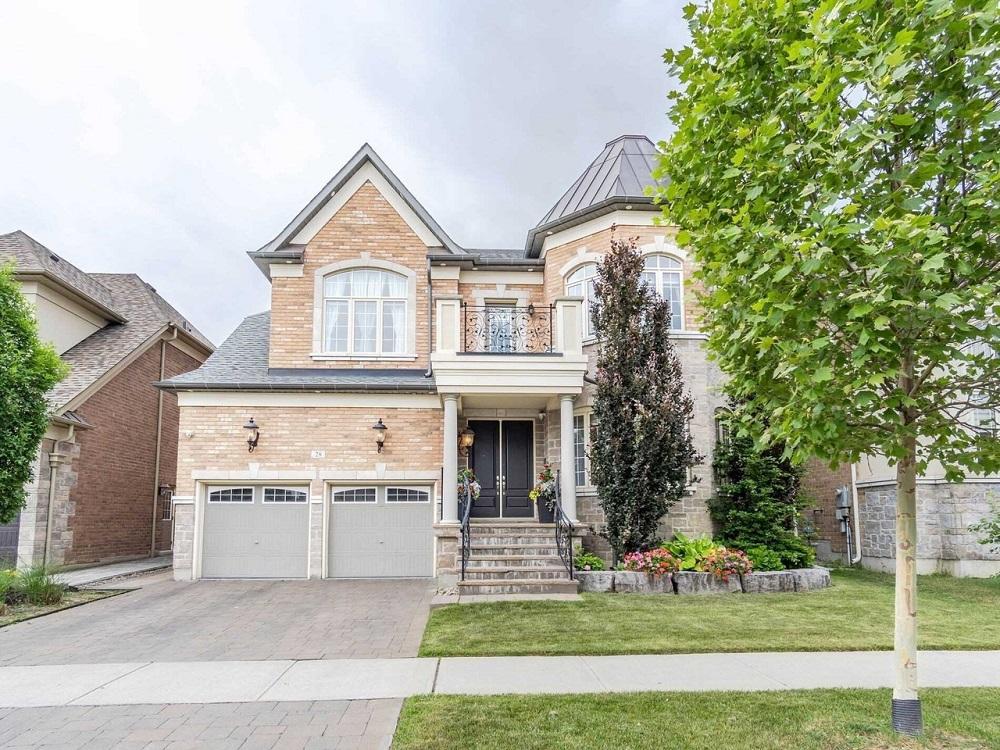
Gorgeous & Luxurious Home | $2,978,800


Shagufta Ashrafi
Shagufta Ashrafi
Gorgeous Luxurious The Carmichael (Model Elevation E) 4049 square feet, country-wide homes, in the sought-after neighborhood of Kleinburg. The total living space is approximately 6,000 square feet with a beautifully finished basement. 450k worth of upgrades. perfect floor plan for a 4 bdrm house, open concept high ceiling in the family room (open to above).
Size: 3500-5000 sf
Listing details: Waffle ceiling kitchen with Sub-Zero appliances and a Wolf stove, the primary bedroom is spacious with a walk-in closet and en suite washroom. Don’t miss this gem. Book a showing now!
- Price:
- $2,978,800
- Contact:
- Shagufta Ashrafi , Royal Star Realty, Inc., +1 905-793-1111
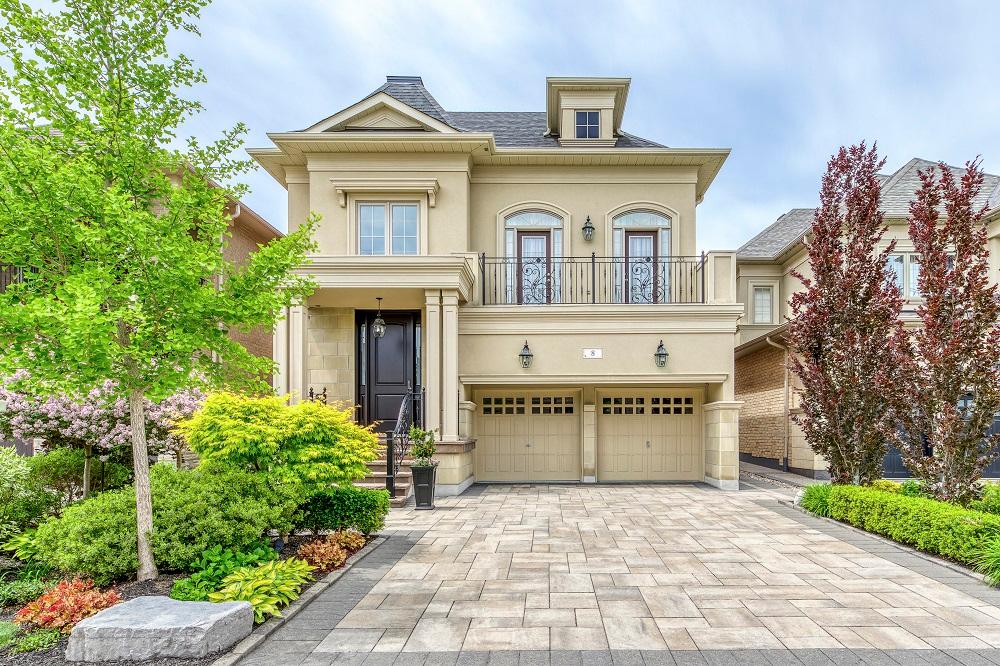
8 Drake St | $2,319,900


Cory McNaught
Cory McNaught
Step into this immaculately well-kept detached home located on a wood bridge boasting every upgrade imaginable. Fully landscaped with an astroturf, interlocking driveway & backyard with a custom-built gazebo. High 20+ ft ceiling upon entry, hardwood floors &crown molding throughout, wainscoting, coffered ceilings, pot lights, upgraded kitchen with built-in stainless still appliances, granite counter top, center island & porcelain tiles.
Listing details: 2nd-floor living room with walk-out to balcony. Closet organizers in multiple rooms. Upgraded 5 piece master en suite with heated floors. Finished basement with showroom wet bar, fridge & dishwasher. Built-in entertainment speakers. Upgraded blinds, front door, and railings.
- Price:
- $2,319,900
- Size:
- 3,200 sq ft
- Contact:
- Cory McNaught , McNaught Real Estate Brokerage , +1 647.802.3633
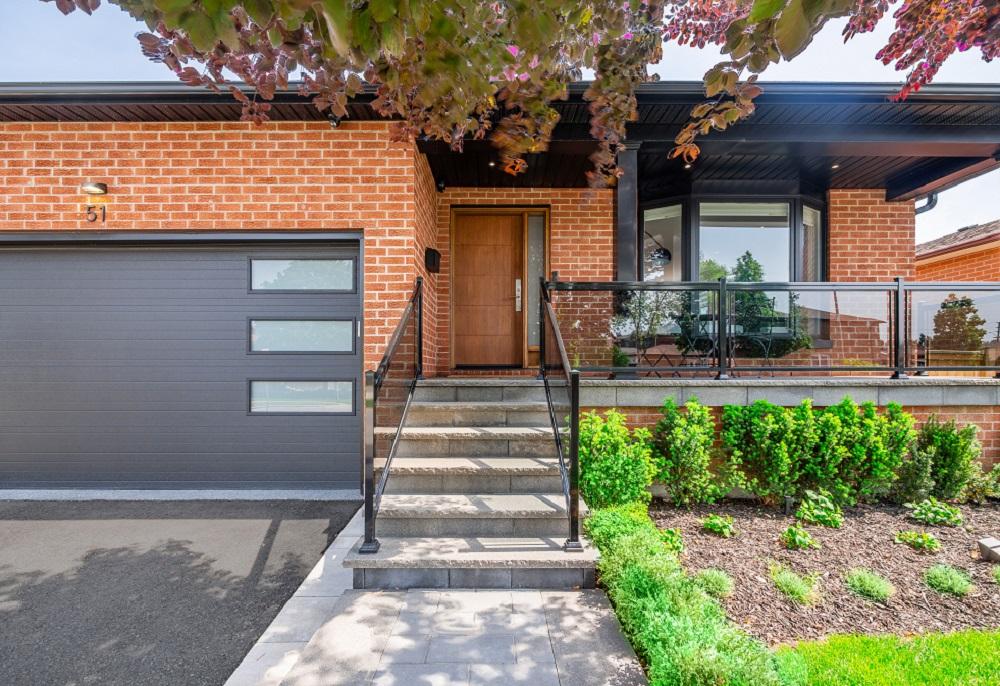
51 Alderson Ave | $1,989,000


Daniel Tombolillo
Daniel Tombolillo
An opportunity rarely offered. Finally, on the market, is a custom-renovated bungalow in the heart of Woodbridge. Large formal living & dining rooms. Designer custom kitchen combined with breakfast area. Loads of natural light & walk-out to entertainer’s stone patio.
Size: – sf
Listing details: Primary bedroom with his/her closets and a 4-piece en suite. Large finished lower level with family room & laundry room. Double-car garage with direct home entry access. The perfect home for all generations, nestled amongst great neighbors!
- Price:
- $1,989,000
- Contact:
- Daniel Tombolillo, Vanguard Realty Brokerage , +1 416-602-5600
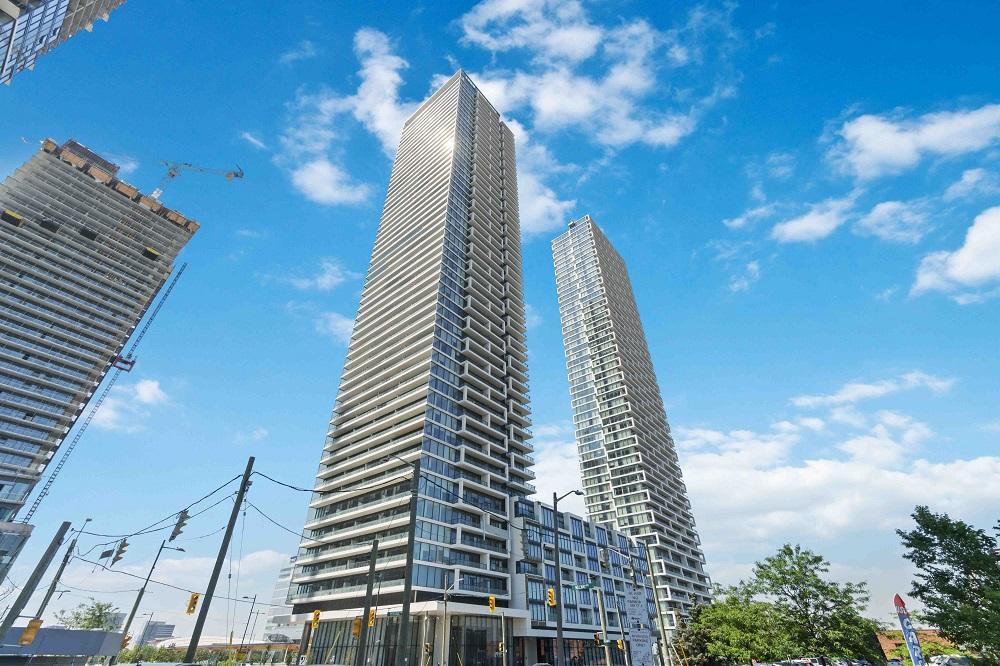
4701 -950 Portage Pkwy | $679,900


Jessica Chen
Jessica Chen
Immerse yourself in Transit City, a 100-acre Smart SMC master-planned community developed by Centre Court & Smart Centres! Modern & ultra-luxurious condo in the heart of Vaughan Metropolitan Centre. Welcome To Transit City 3! This beautiful, bright and spacious 1 Bed + Den unit with an oversized balcony on a high floor boasts a breathtaking view!
Listing details: Comes with 1 parking spot in an above-ground parking structure, with connected access to the building, truly a rare opportunity for a 1 bedroom + den layout in this community. With an unobstructed panoramic north view, the perfect vantage point for the sunset and fireworks show at Canada’s Wonderland!
- Price:
- $679,900
- Size:
- 590 sq ft
- Contact:
- Jessica Chen , Union Capital Realty Brokerage , +1 416-356-5566
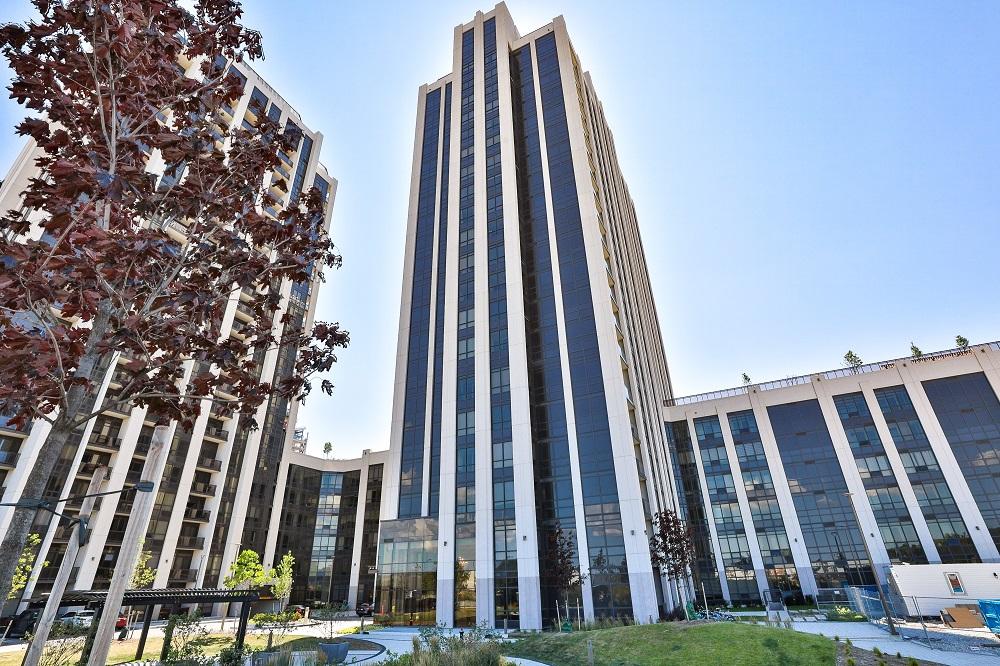
9085 Jane St #512 | Contact for pricing


Alfred Martinelli
Alfred Martinelli
Luxurious 3 bed, 2 full bath condo. Approximately 1,350 square feet plus balcony. Enjoy views from 2 west-facing balconies. 9’ ceiling, modern custom cabinetry in the kitchen featuring a large walk-in pantry, Fisher & Paykel appliances, custom backsplash, quartz counters & sleek under mount stainless steel sink.
Price: Contact for pricing
Listing details: Upgrades Include: premium hardwood flooring, built-in TV wall, coffered ceiling in the living room, spa-like en suite bath & glass shower, and large walk-in closet with custom built-ins. Extras include a paneled refrigerator, paneled built-in dishwasher, countertop stove, built-in oven, built-in microwave, and under-counter bar fridge.
- Size:
- 1,350 sq ft
- Contact:
- Alfred Martinelli , RE/MAX West Experts, +1 416-839-3599












