
True luxury awaits with these estates in Tennessee, featuring refined designs, premium amenities, and prestigious locations. Perfect for those seeking the pinnacle of sophistication. Elevate your living—explore these exceptional estates today!
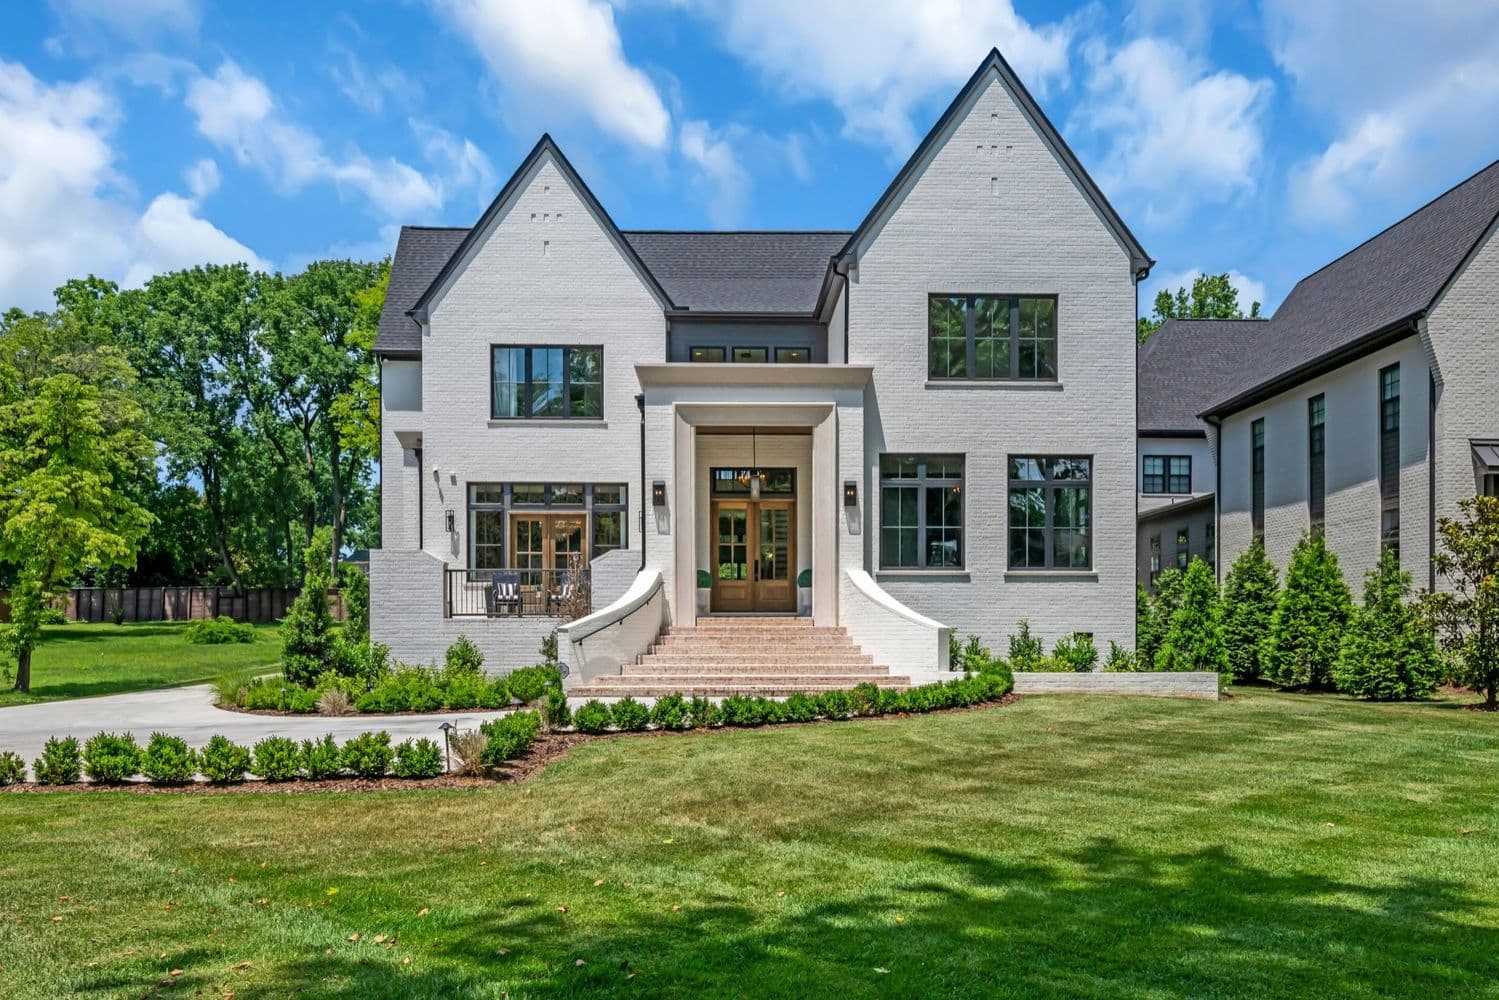
3612B Woodmont Blvd | $3,900,000

Carina Jolly & Brooks Spellings
Carina Jolly & Brooks Spellings
Step into luxury as you enter the breathtaking foyer of this architectural gem, where every detail exudes sophistication and a calming aesthetic. This stunning masterpiece was designed by David Baird and boasts 5 spacious bedrooms, 3 bonus/flex rooms and a primary suite you will never want to leave! A true chef’s kitchen features top-of-the-line appliances, custom countertops, and an expansive island perfect for entertaining. Adjacent to the kitchen, a scullery kitchen offers added convenience and storage. The gorgeous light filled dining room opens onto a beautiful front terrace.
Listing details: Oversized glass doors lead to a back covered porch with a fireplace overlooking a spacious backyard perfect for a pool. Two large laundry rooms plus a stackable washer/dryer in the primary closet. Whether you’re entertaining or enjoying quiet evenings at home, the open floor plan effortlessly creates a welcoming atmosphere. Come home to your dream oasis in the prestigious Woodmont Estates.
- Price:
- $3,900,000
- Size:
- 8,496 sq ft
- Contact:
- Carina Jolly & Brooks Spellings, Sotheby’s Realty , +1 615.927.1120, 615.878.4303
Urban Luxury | $1,750,000

Nakeisha Tate & Tony Tate
Nakeisha Tate & Tony Tate
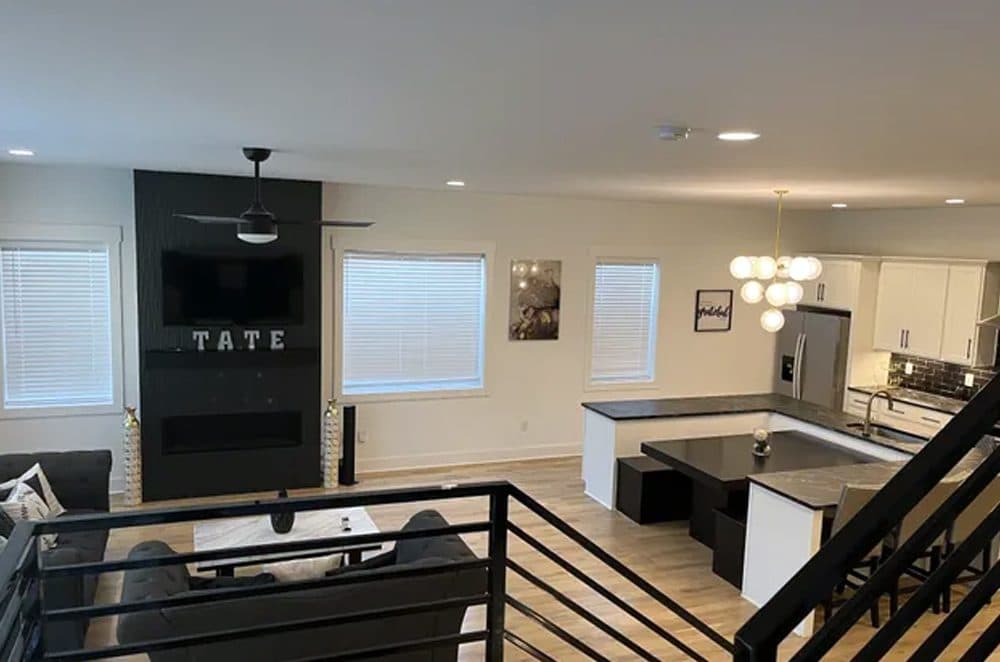
Custom Luxury in the city! No HOA! 5 bedroom 3.5 bath home with 2 car garage. This 3 level home includes privacy fencing, electric privacy fence in the rear. It has a large open concept kitchen, and dining area with banquette seating inside the huge kitchen island, Living room is the large with floor to ceiling gas fireplace. 3 decks to enjoy outside, an elevator, bonus room with wet bar and large sun windows throughout.
Listing details: The second floor has the primary suite with large bathroom and xl custom closet. Second floor also has the laundry room and two additional bedrooms with a jack and Jill bathroom. The 3rd floor has the large bonus room, 2 bedrooms, and a bathroom. 5th bedroom is currently being used as an office.
- Price:
- $1,750,000
- Size:
- 4,669 sq ft
- Contact:
- Nakeisha Tate & Tony Tate, Exit Master Realty , +1 615.554.7027, 615.554.9795
Modern 4-Bedroom Home In East Haven Subdivision | $655,000

Amanda Pritchett
Amanda Pritchett
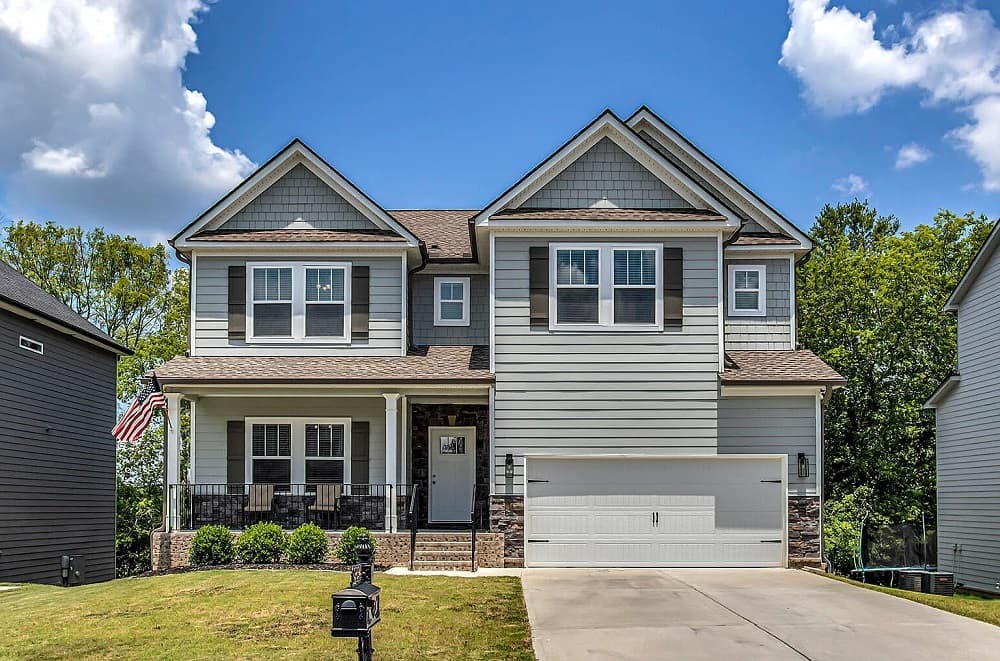
This is a nearly new home in the beautiful East Haven subdivision (Built in 2022). It is walking distance to East Hamilton High School, and convenient to everything! Home offers 4 bedrooms, 3 baths and plenty of space for the family. Basement is plumbed for a 4th bathroom and could make an excellent in-law suite with its own patio. The modern kitchen is beautiful with granite countertops, pantry, top of the line appliances, and a huge island for the family to gather.
Listing details: The home features large, open concept living spaces on main, upstairs, and basement levels. Main level and basement feature a covered porch that is ideal for your morning coffee or barbeques. Call today for your private showing.
- Price:
- $655,000
- Size:
- 4,548 sq ft
- Contact:
- Amanda Pritchett, Weichert Realtors , +1 423.618.3519
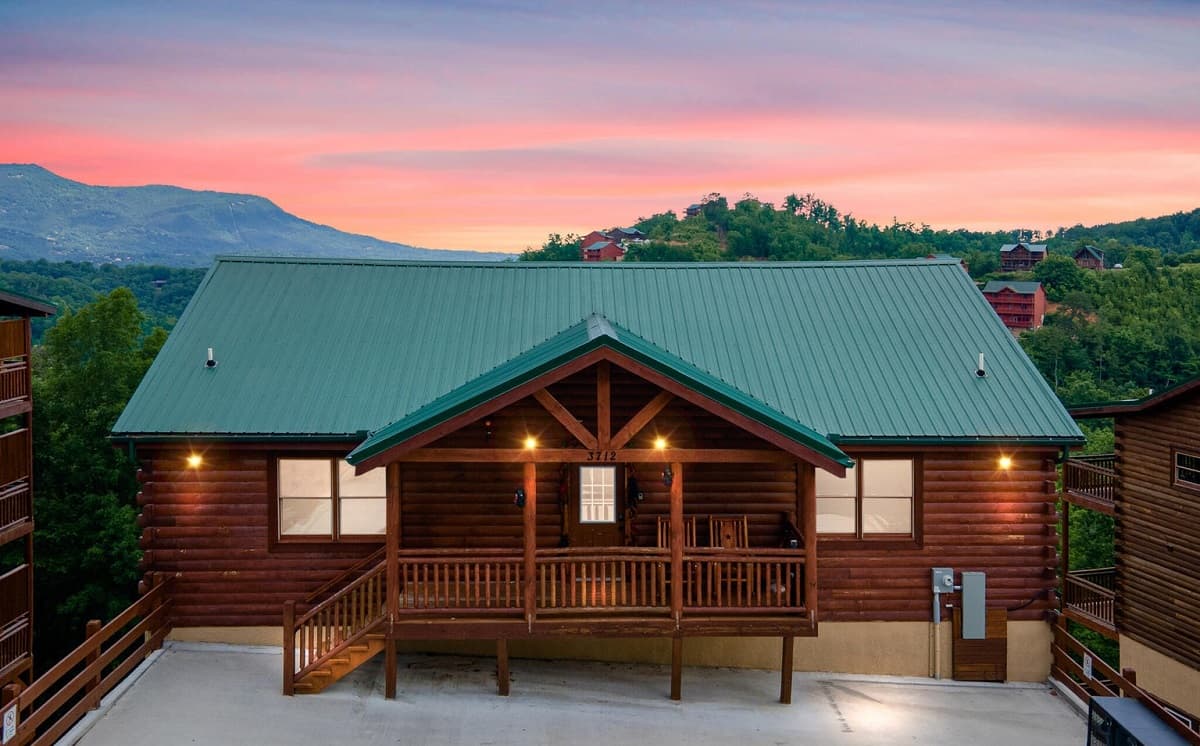
3712 Tilda Hilltop Way| $1,600,000

Hali Combs Whaley
Hali Combs Whaley
Breathtaking long range views from this 6 BR 6.5 BA cabin! Just 10 minutes from the Pigeon Forge Parkway. This is your Smoky Mtn investment waiting to happen; yearly gross income from $140k-$160k! Let your 2nd home make you a 2nd income! Plenty of potential with its spacious 4,700+ sq ft, sparkling granite counters, hardy wood-look floors, handsome tongue and groove walls, outfitted game room, outfitted theater room, and private indoor pool! Grand cathedral ceilings on the main floor!
Listing details: Open floor plan, high ceilings, and expansive decks perfect for entertaining guests. Another 5 minutes and you are in Wears Valley. Est time of completion is spring 2022.
- Price:
- $1,600,000
- Size:
- 4,800 sq ft
- Contact:
- Hali Combs Whaley , Wallace Luxury , +1 865.216.9259
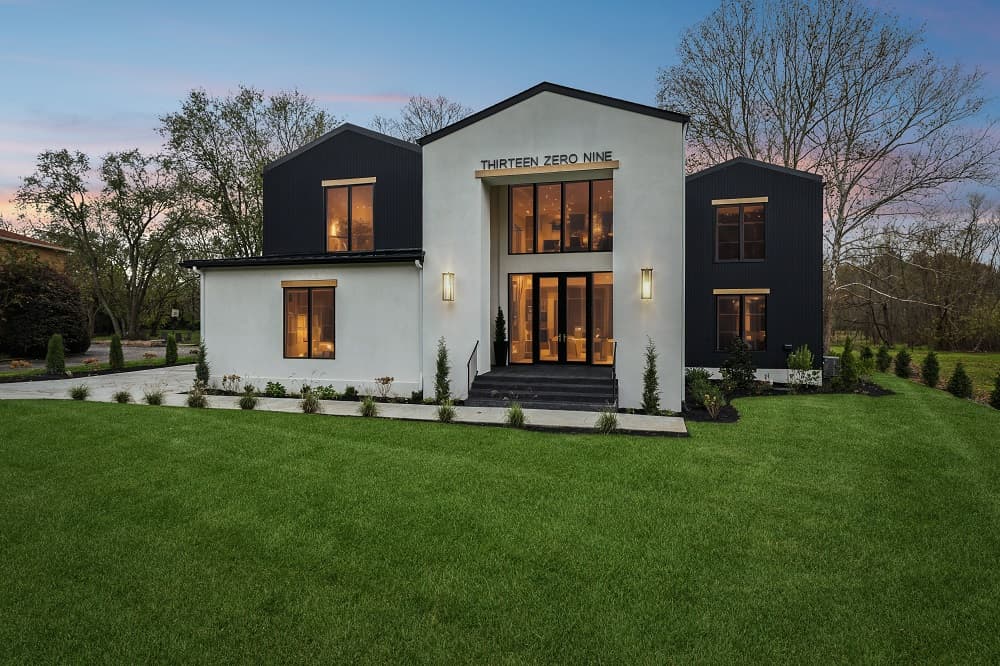
1309 Twin Springs Dr | $3,789,000

Stephen Miller & Christian Rasmussen
Stephen Miller & Christian Rasmussen
Nestled on 3.4 acres of wooded serenity, this STUNNING brand new custom-built Modern Transitional home will take your breath away! From the moment you step past the stucco / custom milled white oak exterior into the JAW-DROPPING entrance w/ 25’ Ceilings, Double Grand Staircase, 12 Velux skylights & 25’ fireplace with matching bar – completely custom wrapped with Nero Marquina porcelain slabs & Arcustone finish, you know you’ve found the ultimate Entertainer’s Paradise to call home! Gourmet Kitchen boasts custom white oak cabinets w/ Calcutta Gold Porcelain Slab countertops (to match family room fireplace!), TWO waterfall apron sinks, TWO waterfall islands & HUGE bifold window that opens to exterior countertop bar. Chef’s Pantry, all Monogram Appliances & massive 360 bottle wine room (123 bottle fridge) truly sets this home in a luxury category of its own! Open floor plan flows seamlessly into family room w/ so much natural light streaming in through floor-to-ceiling Pella windows & stacking indoor/outdoor slider, leading to a massive 900 sqft outdoor covered porch with waterproof under-decking. Up the Grand Stairway, on the 2nd floor you’ll find the most decadently luxurious Primary Suite with double door entry, sitting room, walk-in closet with vanity & custom built-ins, fireplace, & private 900sqft Trex balcony! Not to mention gorgeous fluted accents on separate his/her vanities, curbless walk-in shower room with bathtub and Velux skylights.
Listing details: Second full bar just outside the master suite leading to the primary laundry with farm sink and 5 bedrooms in all – each with its own on suite and walk-in closet, & an option to make one a game/media room! And let’s not forget the mudroom with additional laundry and a pet washing station on the main level, 2 tankless water heaters, massive 3 car garage w/ electric car plug-in, & dedicated office w/ custom cabinetry. The most charming wooded, lighted path connects to the Brentwood walking/biking paved trail system.
- Price:
- $3,789,000
- Size:
- 5,453 sq ft
- Contact:
- Stephen Miller & Christian Rasmussen, Benchmark Realty , +1 512.470.3426, 615.423.7718
One Level New Construction With Unfinished Basement | $649,900

Karla Phillips
Karla Phillips
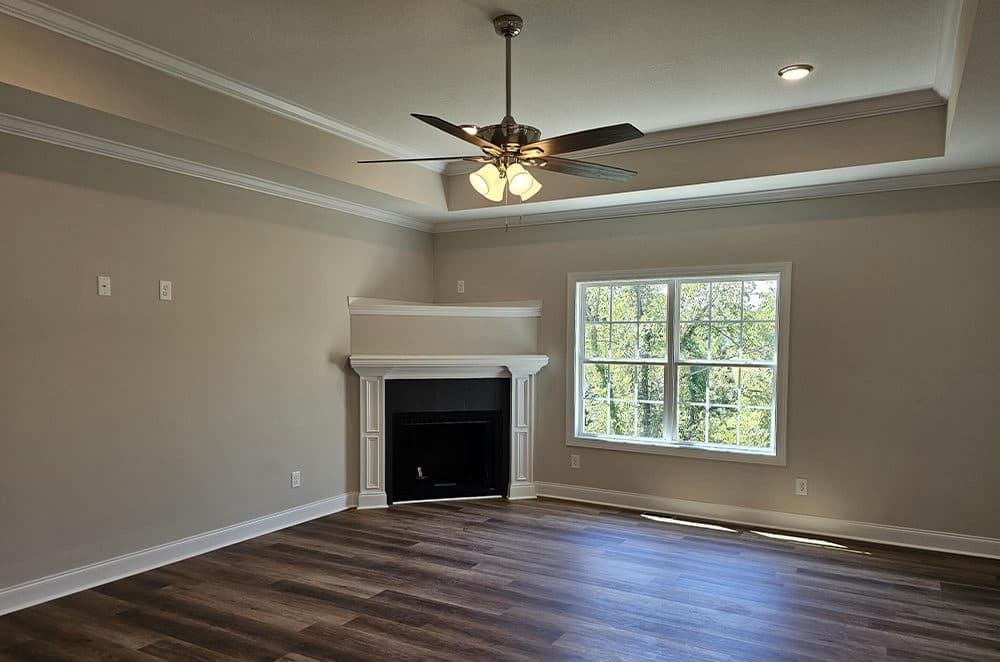
Gorgeous ONE LEVEL, NEW CONSTRUCTION. 3BR, 2BA home has an open floor plan w/upgrades and large covered back deck. The home is at the end of a cul de sac on a .75 acre lot. The great room is open to the dining room and kitchen. The kitchen features a large bar open to the great room and breakfast area. The kitchen features upgraded cabinetry, stainless appliances, granite countertops, tile backsplash and large walk in pantry. The private master suite features crown molding, walk-in closet and spacious master bath with tile shower, double vanities and granite countertops.
Listing details: The opposite side of the home features two additional bedrooms with a shared bath. Tile and hardwood, granite and crown molding throughout. The lower level of the home features a full, unfinished daylight basement, ready to finish. All information herein deemed reliable but subject to Buyer’s verification. 10 year structural warranty, 2 year systems warranty and 1 year workmanship and materials limited warranty.
- Price:
- $649,900
- Size:
- 2,092 sq ft
- Contact:
- Karla Phillips, Coldwell Banker , +1 423.747.4610












