
Discover six exceptional Ontario homes that blend stunning waterfront views, rich historical character, and modern luxury. From a serene harbourfront retreat with a private boat slip to a charming century home near Port Hope’s historic downtown and a beautifully updated traditional residence, these properties offer distinctive lifestyles for every buyer. Whether you seek scenic tranquility, timeless elegance, or contemporary convenience, these homes showcase the best of Ontario living.
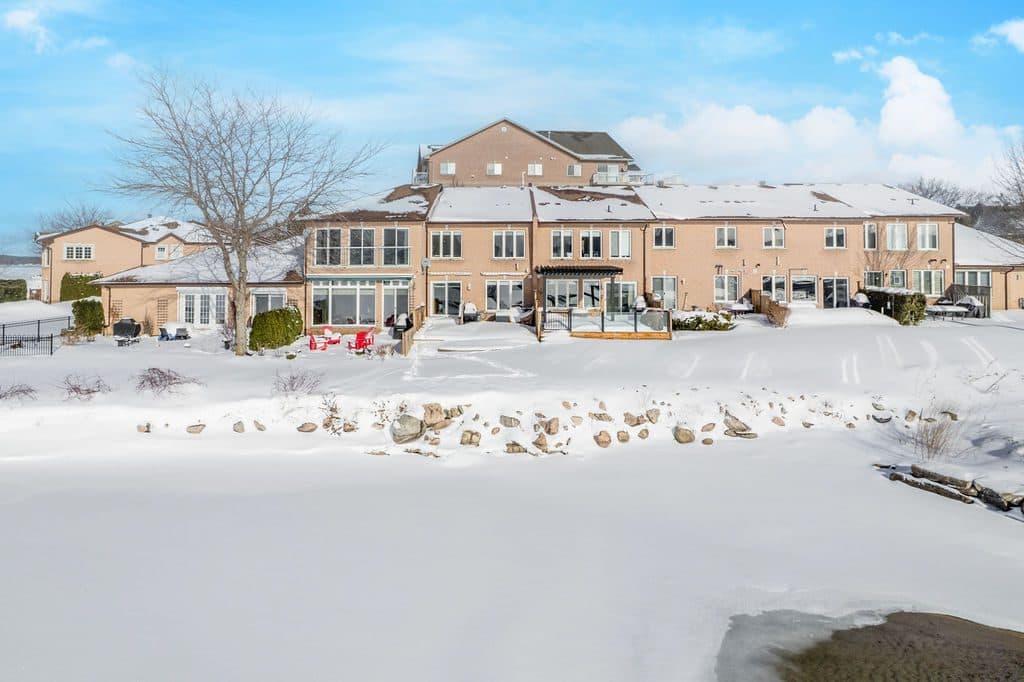
Waterfront Home With Deeded 30 Ft Boat Slip | $889,000


Kristina Tardif
Kristina Tardif
Discover waterfront living at its finest w/ this beautifully updated 3brm, 2.5-bath home at the harbour. As you enter the home into a large foyer you have access to a 2PC bathroom, large front hall closet & inside entry to the garage. The interior features updated tile flooring throughout the main level, a stylish & modernized kitchen w/ SS appliances, a backsplash & updated cabinets enhanced with solid wood roll-outs for added convenience. The views from the main floor living room are panoramic views of the harbour and Georgian Bay.
Size: 2,000-2,249 sf
Listing details: Step outside to enjoy the stunning tiered decks, perfect for relaxing w/ breathtaking views. Spend your mornings on the back deck sipping coffee & evenings entertaining while watching the harbour lit up at night. The second floor offers 3 bedrooms + updated flooring, while all bathrooms have been tastefully updated. The primary bedroom is 20×21 ft overlooking the water with amazing views. The ensuite has been updated offering a walk in glass shower, new vanity, granite counters + neutral tile. A large walk in closet w/over 40 sq ft allows space for all your items. A second floor laundry room is convenient & super functional. The property has seen numerous upgrades, including a Bryant furnace (2019), hot water on demand, air conditioner (2019). The garage door & opener have also been replaced & the attic insulation was topped up to R60 for energy efficiency. Additional exterior enhancements include a stone entry w/ railings installed in 2023, a recently replaced storm door, an entry door w/ a sidelight & a patio door featuring internal blinds. 30 foot boat slip with running water + hydro. Leaf guards were added to all eavestroughs in 2024, ensuring low-maintenance upkeep. The home is adorned with recent Hunter Douglas blinds throughout, adding a touch of elegance. This meticulously maintained property offers a mix of modern updates & serene waterfront charm, making it a perfect retreat to call home.
- Price:
- $889,000
- Contact:
- Kristina Tardif , Royal LePage Locations North, +1 705.734.5204
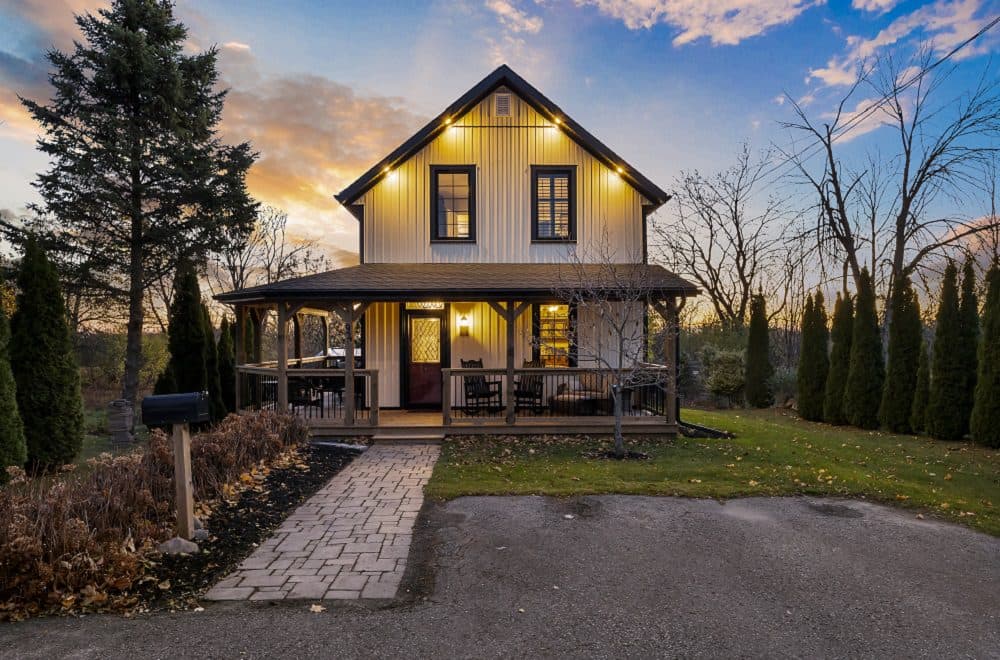
94 Toronto Rd | $875,000

Jessica Hornung
Jessica Hornung
Cute as a button, tastefully updated, Jackson style century home. This charming, 3 bed 2 bath abode features well maintained original wide plank hardwood floors, recently refreshed exterior/siding, and newer windows throughout. Plenty of natural lighting in the open concept kitchen/ dining room invites you to entertain your family & friends in style!
Size: – sf
Listing details: The third bedroom on the upper floor has been converted to a full size walk-in closet, although it can be easily converted back to a 3rd bedroom for larger families. The classic claw-foot bathub in the upstairs bath will bring you back in history to a slower, more relaxed time. Located within walking distance to Port Hope’s historical downtown, you can enjoy boutique shopping, or on sunny days have a nice picnic at the beach! The avid golfer will love enjoying their weekends at the Port Hope Golf & Country Club. Gardners will delight in having their very own private greenhouse & oversized garden shed. Only 2 km to the 401, this lovely home is also ideal for commuters. Book your showing today!
- Price:
- $875,000
- Contact:
- Jessica Hornung , Cardinal Realty Inc. , +1 289.251.9640
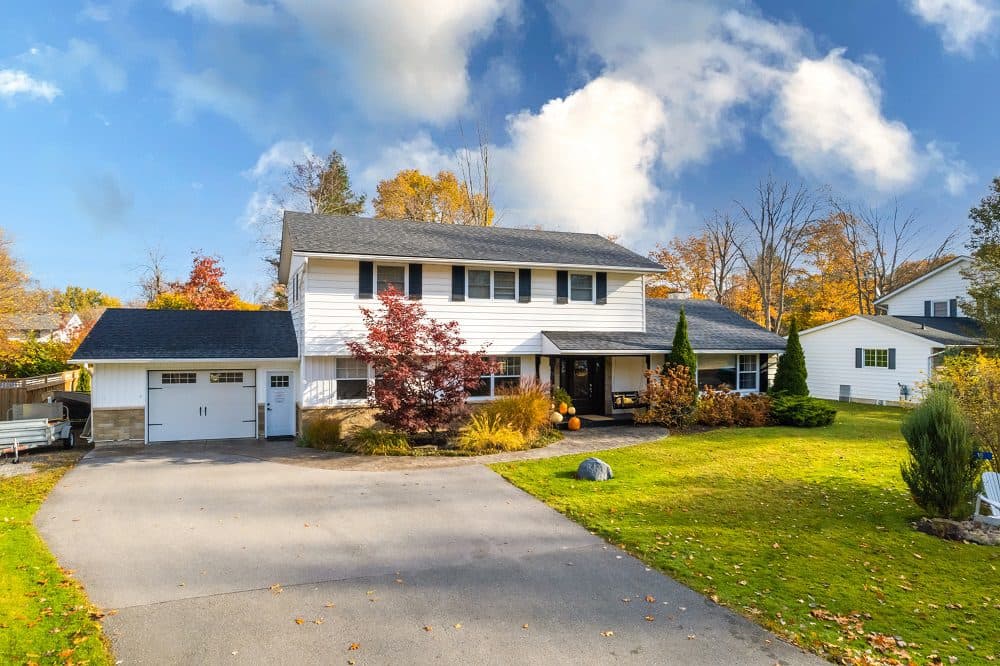
16 Wayne Cres | $874,900

Tracy Hemus
Tracy Hemus
Welcome Home! This beautifully updated two-story traditional home combines timeless charm with modern updates. Featuring 4 spacious bedrooms with crown moulding, original hardwood flooring, and all-new windows and doors, along with 2.5 baths, this home is designed for both comfort and style. The gourmet kitchen boasts quartz countertops, a 7-foot island, and a built-in bar cupboard in the dining room, perfect for entertaining. Enjoy natural sunlight in the living room with custom cabinetry or relax in the sunken family room with custom beams, new carpeting, and 12’ patio doors leading to an oversized deck.
Size: 2,000 – 2,500 sf
Listing details: Additional highlights include a dedicated office space, a mudroom with laundry, fresh paint throughout. Outside, the landscaped yard is a private oasis with a vegetable garden, fire pit, above-ground pool, hot tub-ready concrete pad, and stamped concrete walkway leading to a 1.5-car garage. Conveniently located just 20 minutes from North Beach, 5 minutes to Trenton, and at the Gateway to the County, this home is ready to welcome you!
- Price:
- $874,900
- Contact:
- Tracy Hemus , Royal Heritage Realty Ltd., +1 613.438.4209
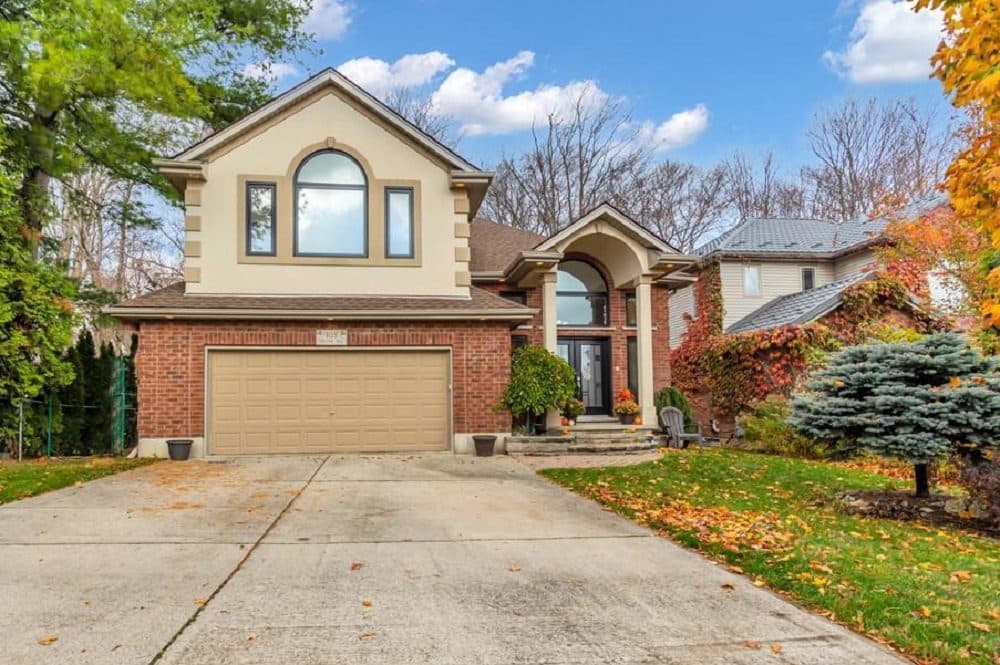
103 Forestway Trail | $849,900

Listing agents: Jay Friesen & Jennifer Gale
Listing agents: Jay Friesen & Jennifer Gale
You have to see it to believe it! This absolutely MOVE-IN ready home in a great location with in-law suite or multi generational living potential is waiting for you.
Size: – sf
Listing details: The open concept main floor is incredibly bright with natural light due to the many large windows, has hardwood floors, a modern kitchen with granite countertops and gas stove, a dining room with a tray ceiling and access to the two tiered deck through large patio doors, and a living room with vaulted ceilings that will make you feel right at home. The main floor also hosts 2 nice sized bedrooms and a 4 pc bath with a granite countertop. Dreams do come true, make this your home today!
- Price:
- $849,900
- Contact:
- Jay Friesen & Jennifer Gale , Gale Group Realty Brokerage , +1 519.536.6542, 519.535.0357
376 McMaster Rd | $849,000

Christine Sharp
Christine Sharp
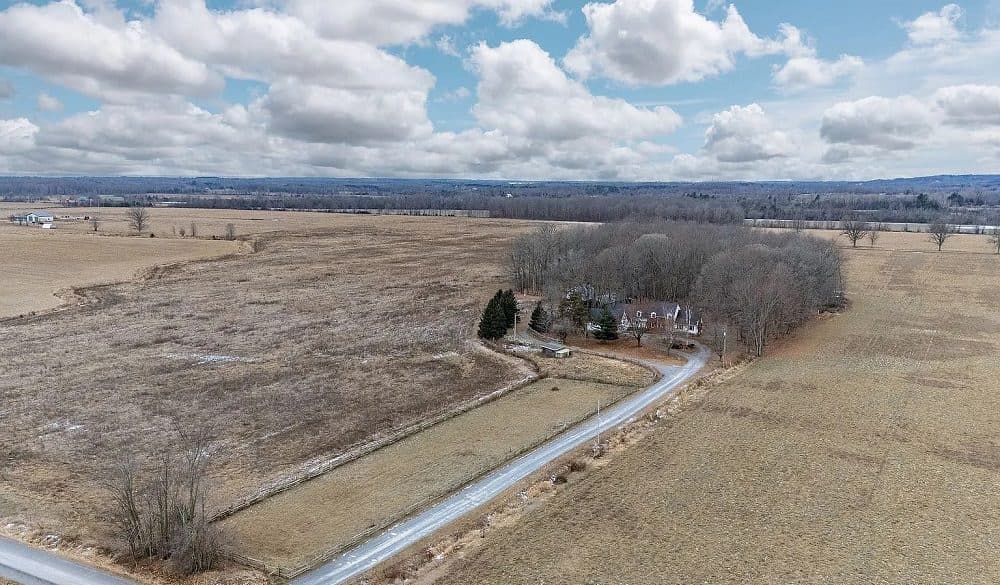
Sprawling Country Estate on Nearly 4 Acres with Over 5,000 Sq Ft of Living Space! This stunning property offers space, functionality, and timeless charm. With 4 bedrooms, 4 bathrooms, and over 5,000 square feet, it’s perfect for comfortable living and versatile use.
Size: – sf
Listing details: The main floor features a cozy living room with a propane fireplace, a formal dining room opening to a screened porch, and a family room with a wood- burning stove. A grand library serves as an elegant office or retreat. The foyer’s spiral staircase leads to four spacious bedrooms, including a luxurious primary suite with a private staircase to the kitchen. The 1,800+ sq ft basement has a separate entrance, ideal for an in-law suite or rental unit. The property boasts two barns: a 30×35 barn with six stalls, loft, electricity, and water, and a 30×60 barn with a garage door and electricity. Fully fenced fields are ready for animals. Set on nearly 4 acres with agricultural zoning, it’s perfect for farming, equestrian pursuits, or additional income opportunities.
- Price:
- $849,000
- Contact:
- Christine Sharp , CENTURY 21 Granite Realty Group, Inc. , +1 416.566.1592
Welcome To Time Village | $829,000

Derek Penny
Derek Penny
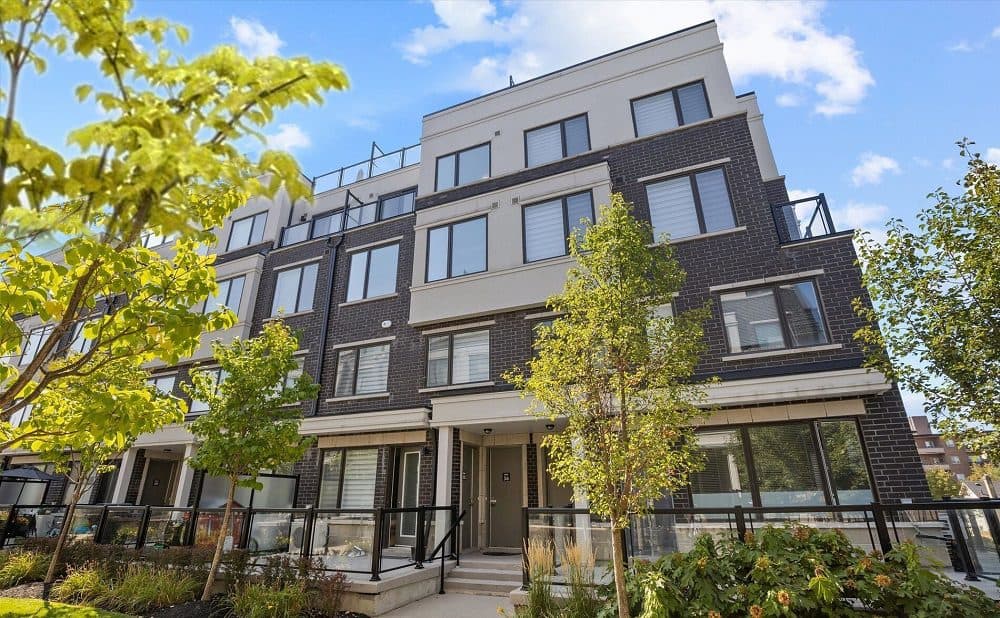
Welcome to Time Village, a beautiful Stacked Townhouse tucked away in the heart of Aurora. This beautiful property is only STEPS away from everything one needs, bus station, Aurora GO, parks, schools, and so many shops and restaurants.
Size: 1,200-1,399 sf
Listing details: With an open concept kitchen and living, the unit offers 2 Bedrooms, 3 Bathrooms and a huge private Rooftop Terrace that allows for BBQ’s. All rooms feature ample Pot Lights and natural light to provide a bright and inviting ambiance. This home features 2 PARKING SPOTS that are owned and underground plus plenty of visitor parking. Don’t miss the opportunity to own this stunning property in a prime location. Best value in complex with TWO underground spots included.
- Price:
- $829,000
- Contact:
- Derek Penny , RE/MAX Noblecorp Real Estate , +1 416.458.8179












