
Discover seven remarkable properties recently sold in the Kansas City Metro Area, each offering unique charm and elegance. From a historic 1936 Tudor in Kansas City, KS, to a luxurious estate home in Overland Park, these homes showcase the best of Midwest living. Highlights include spacious layouts, modern amenities, and prime locations near top schools and attractions. Explore the opportunities to own a piece of Kansas City’s finest real estate.
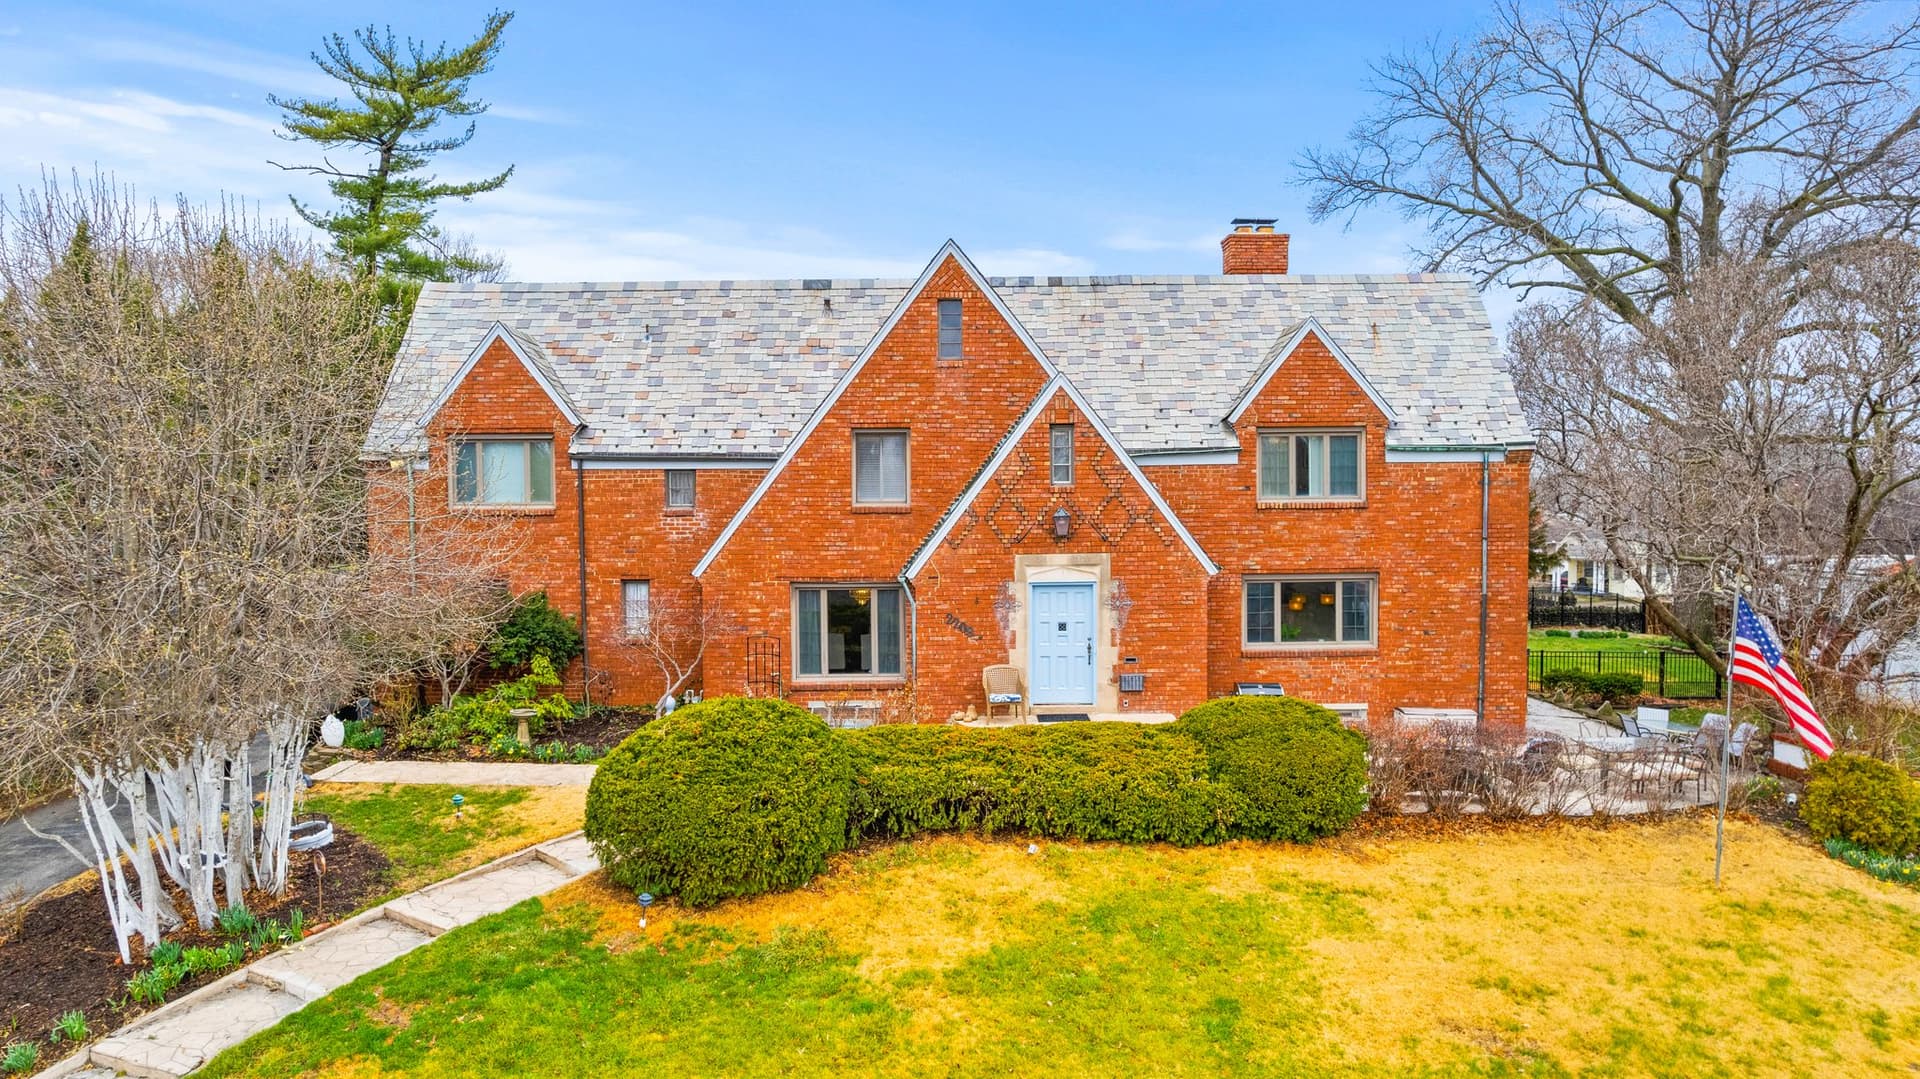
2208 Washington Blvd | Contact for pricing



Franny Knight
Franny Knight
SOLD! This home is currently off market Back On Market No Fault of Sellers. Circa 1936, stately brick Tudor in Historic Westheight Manor Neighborhood of KCK. This sprawling home with 5 beds, 3.5 baths and 3 distinct living areas sits on a . 3 acre lot in a neighborhood listed on the National Register of Historic Places.
Price: Contact for pricing
Listing details: Original elements of home have been maintained by current owners. Slate roof, copper gutters, quoins framing entry, original moldings, tiled baths, Irish pub style bar in basement, expansive cedar closets/storage on third floor, plus 4 separate patios/balconies. Perfect for entertaining or a large family! Built by Leo F. Brady Sr. for Joseph Cohen, one of the first civil rights lawyers in KC.
- Size:
- 5,805 sq ft
- Contact:
- Franny Knight, Keller Williams Key Partners , +1 816.686.7499
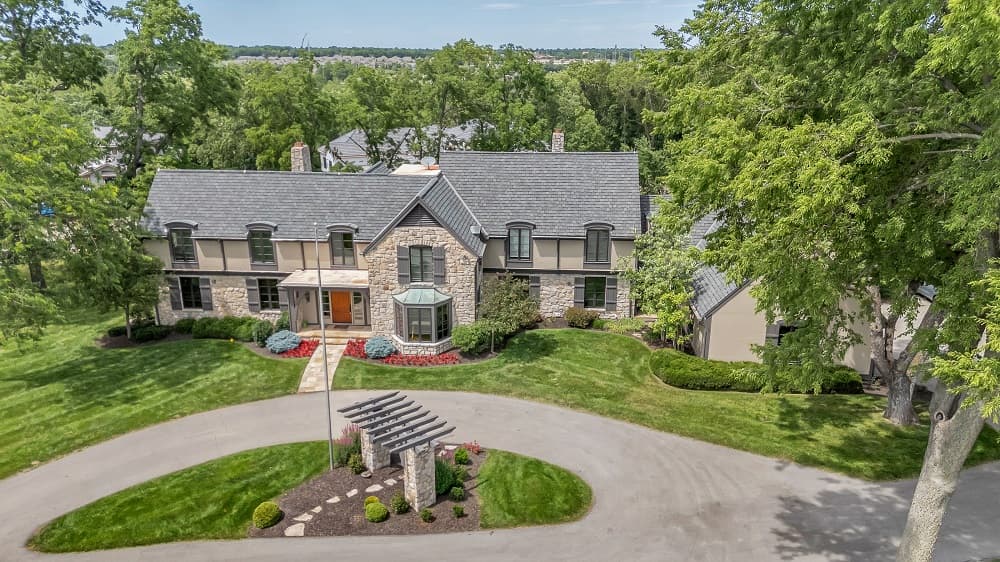
Estate Home In Gleneagles | $2,200,000


Listing agents: Suzy Goldstein & Erich Goldstein
Listing agents: Suzy Goldstein & Erich Goldstein
OPPORTUNITY to own the original Estate Manor Home, never before on the market and move-in-ready in favorite Overland Park, KS neighborhood! Discover over 7500 sq ft of WOW, nestled on a parklike, 2+ acre lot, Inside, you will find soaring ceilings, walls of windows, a chef’s kitchen, oversized 3-car garage, zoned HVAC, an incredible addition of a luxe Primary Bedroom/Bath Suite with ginormous walk- in closet and spacious Hearthroom.
Listing details: Finished lower-level is ready for FUN! You will love the GlenEagles lifestyle, with HOA sponsored movie nights at the community pool, pickleball courts, playground, easy highway access, near fine dining and shopping, and award-winning Blue Valley Schools, We can’t wait to show you. Interactive floorplan at www.10500W140Tr.com Community info at www.gleneagleshomes.net.
- Price:
- $2,200,000
- Size:
- 7,500 sq ft
- Contact:
- Suzy Goldstein & Erich Goldstein , BHG Kansas City Homes , +1 816-589-8309, 913-558-2722
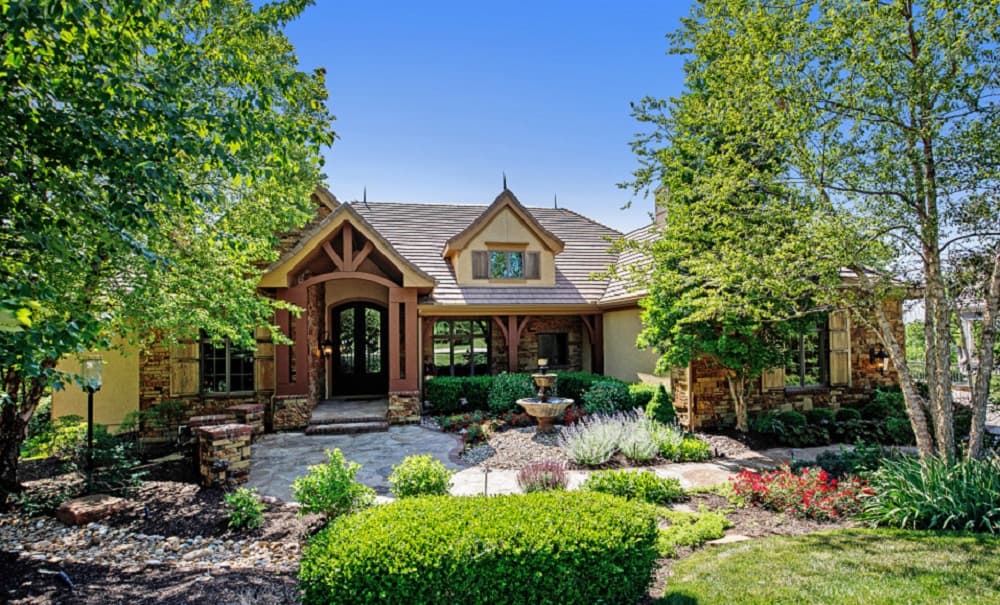
Luxury Living | $1,950,000


Teresa Hoffman
Teresa Hoffman
At well over $4 million to reproduce, this stunning, updated Estate home is complete with trees and privacy. Every detail has been carefully crafted to create a luxurious and inviting atmosphere. Impeccably maintained, this home is an entertainer’s dream. Lush landscaping, exterior lighting, whole house surround system, far-reaching views, amazing sunsets, & privacy abound.
Listing details: Main level living includes a spacious primary suite, office with a stone fireplace, formal dining, formal living, large hearth room, spacious breakfast room, 2nd office & mud room, guest bath, laundry, & amazing screened porch. The updated, expansive gourmet kitchen is a chef’s dream, w/ travertine floors, a large granite island w/ built-in steamer & vegetable/beverage trough, & warming drawer. It also features a 48” Wolf Gas Range, double ovens, a Sub-Zero refrigerator and freezer, two dishwashers, and two walk-in pantries. As you ascend the wide curved staircase to the finished walkout lower level, you’ll discover a family room with a stone fireplace, beamed ceiling, & space for a pool table and shuffleboard table. A state-of-the-art theatre room with a 120” projection TV is perfect for movie nights. The expansive bar area includes a large keg beer tap, Asko dishwasher, an icemaker, a Wolf stove, a microwave, a Sub-Zero beverage fridge, & a wine cooler. A custom wine cellar and tasting room with a brick floor and ample storage for over 100 bottles create an impressive space for wine enthusiasts. The lower level also offers three large secondary bedrooms, each with an en-suite baths and a convenient second laundry hookup. A separate alarmed room is tucked away under the garage, providing a secure and well-lit space for whatever you need. The new expansive back patio is private with a bar and hot tub. There’s also a place for a future elevator and room for a pool in the gentle sloping backyard. Experience resort-like living in Cedar Creek-with a fishing lake, two pools, clubhouse, and trails. Buyer to verify square footage.
- Price:
- $1,950,000
- Size:
- 7,783 sq ft
- Contact:
- Teresa Hoffman , ReeceNichols – Overland Park, Red Door Group , +1 913.302.6258
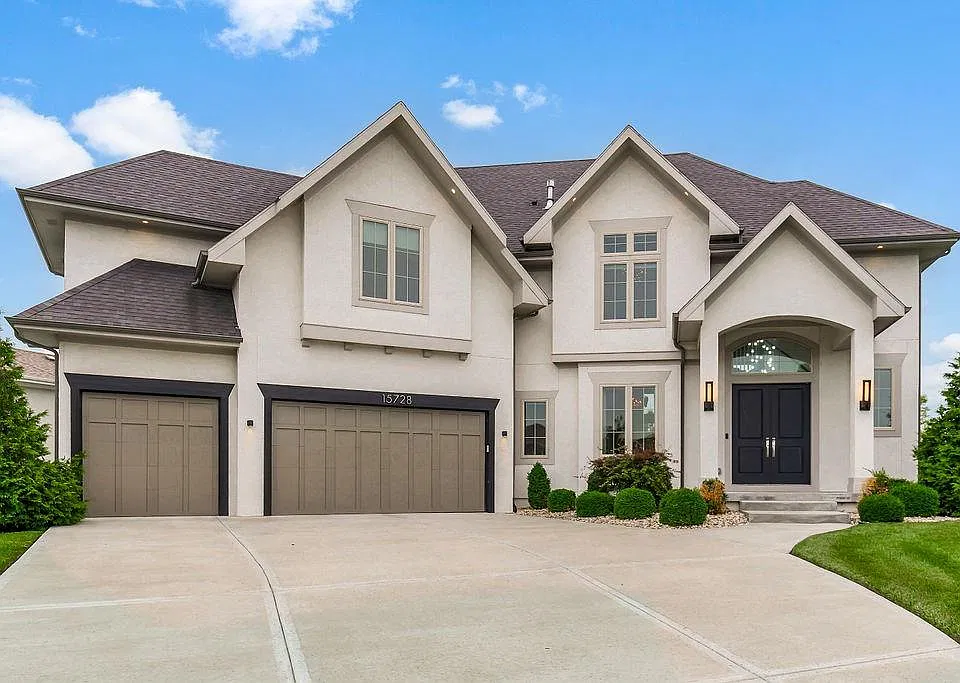
15728 Canterbury St | $949,950


Becky Harper
Becky Harper
A one-of-a-kind builders 2 story in beautiful Waters Edge subdivision. A must see, decorated to perfection. A unique 2 story with a bedroom and full bathroom with a shower on the main level…
Listing details: Upon entry you will be delighted to see this stunning spiral staircase that leads to (4) additional bedrooms all with private bathrooms and walk-in closets. Main level offers a formal dining room, living room, breakfast room, wet bar off kitchen, large pantry, office off kitchen, and 5th bedroom and full bathroom. Single step to an amazing, covered patio and level backyard that is fenced, perfect yard for a pool… Bring your design ideas for the perfect man cave in basement already stubbed for a conforming bedroom and full bathroom….
***BE SURE TO WATCH VIDEO TOUR OF THE HOME***
- Price:
- $949,950
- Size:
- 3,691 sq ft
- Contact:
- Becky Harper , Keller Williams Realty Partner , +1 913.579.1767
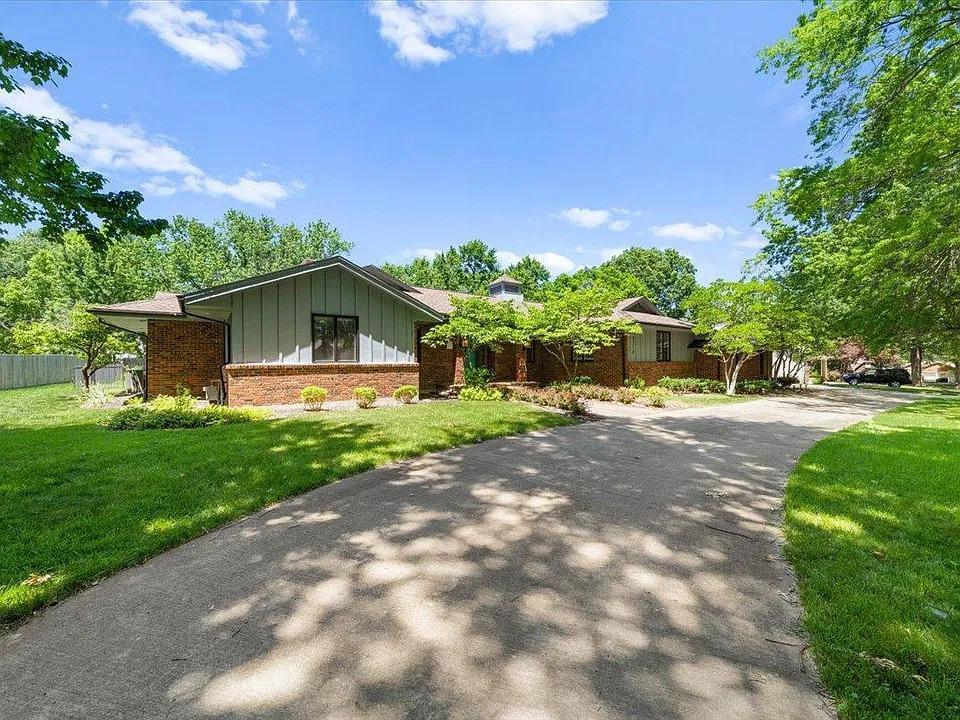
NESTLED ON THE LARGEST LOT IN PINEHURST ESTATES | $949,000


Ronda White
Ronda White
This spacious ranch-style home in Pinehurst Estates boasts luxurious living on its largest lot. Featuring unique architectural details like vaulted ceilings and a wall of windows overlooking the expansive patio and in-ground pool. The chef’s kitchen offers high-end stainless steel appliances, granite countertops, and white cabinets, with a convenient screened-in porch nearby.
Listing details: The primary suite includes a fireplace, vaulted ceilings, cedar closet, and a remodeled bathroom. A renovated lower level offers versatile recreation space with a media room, fireplace, additional suite, and flex room. Recent updates include pool restoration, new AC, furnace, and hot water heater, making this home move-in ready for creating lasting memories.
- Price:
- $949,000
- Size:
- 6,871 sq ft
- Contact:
- Ronda White , White and Associates brokered by eXp Realty , +1 913.486.4470
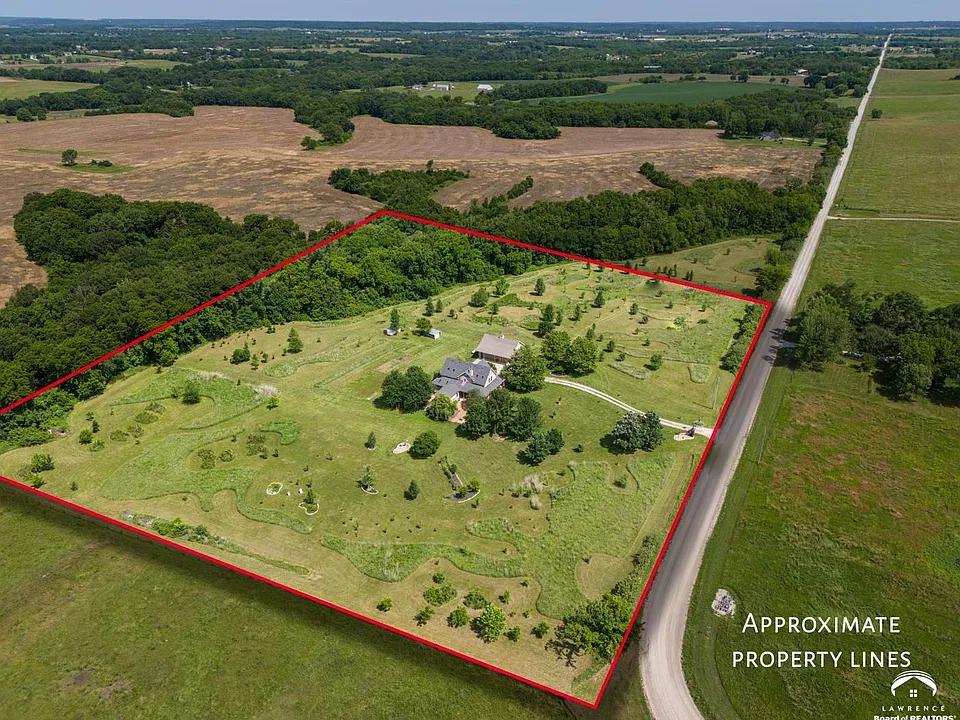
Serene Country Living With Modern Style | $919,500


Chris Schmid
Chris Schmid
If you want peace, tranquility PLUS easy convenience to shopping and work—look no further! This home sits on 9.47 acres just a few minutes east of Lawrence in the southern tip of Leavenworth County. Featuring a light-filled open floor plan, plenty of custom upgrades, professional grade stainless steel appliances, wood fire with HVAC back up heat, a Piazzetta pellet stove and an inviting all-seasons sunroom.
Listing details: A full unfinished basement with 9 ft. ceilings is ready for your custom plans. The property also includes a two-car garage with upstairs office and work area. Extensive landscaping including fruit trees, berry bushes, perennials, native grass, vegetable garden, kitchen garden and a cozy fire pit—all in an organic environment. The house also features an open wrap-around porch with views of nature and blue sky in every direction. Composed of approximately 85% grassland and 15% natural hardwood timber, you will see deer, turkey, songbirds and a myriad of other wildlife on the property. Easy access to the Kansas City/ Lawrence/Eudora/DeSoto corridor but private and serene. What a combination!
- Price:
- $919,500
- Size:
- 3,597 sq ft
- Contact:
- Chris Schmid , McGrew Real Estate , +1 785.766.3934
Luxury Living At The Upper Heights | $1,600,000


Dan Bohrer
Dan Bohrer
One of a kind living at the upper heights of downtown Kansas City can be yours. This luxury loft comprising the entire 31st floor features two bedrooms and two baths wrapped in a stunning 360 degree balcony.
Listing details: Custom built interior throughout the unit using premium materials and hard to find woods make this loft one of the crown jewels of the KC skyline. Kitchen includes a coffee station, plumbed island and premium appliances with a wide open connection to the rest of the living area. The owner’s bedroom suite boasts a sitting area, custom cabinets, work area, and walk-in closet connected to a beautiful bathroom with raised jetted tub, double shower, and laundry room pass through. The second bedroom is set up as an office with a Murphy bed. Private elevator access directly into the unit foyer with security door between main living area and elevators. Custom iron railing surrounds the full perimeter terrace with glass inserts positioned to ensure an uninterrupted look at the one of a kind view from the interior living spaces. The historical building includes amenities such as private rooftop green space, multiple lounges, gym, storage, and easy access to the City Market, Power and Light district, Convention Center, Theater, and Light Rail line.
- Price:
- $1,600,000
- Size:
- 2,271 sq ft
- Contact:
- Dan Bohrer , Platinum Realty LLC , +1 816.492.9932












