
Located in the sought-after town of Burlington, these homes are hot on the market! See below!
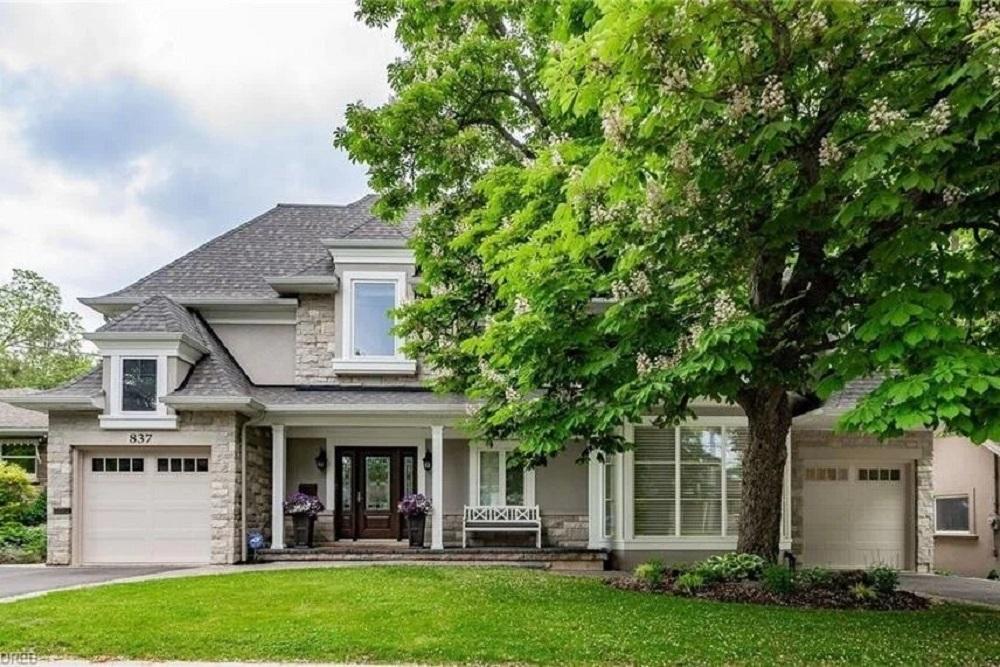
Incredible Ravine Property | $2,799,000


Gail Moreau
Gail Moreau
Incredible Ravine Property Near Downtown Burlington and Lake! A magical home that has been renovated to the highest standards with exquisite craftsmanship. Approximately 66 x 207 RAVINE LOT. 3,000 square feet plus walk-out basement with wall-to-wall windows and stunning ravine views!
Listing details: Chef’s kitchen with premium European appliances and more ravine views!Primary bdrm with huge custom dressing room and spa en suite. 2 single heated garages. Sought-after location in South Burlington. Don’t miss this gem!
- Price:
- $2,799,000
- Size:
- 3,000 sq ft
- Contact:
- Gail Moreau , RE/MAX , +1 905.334.7737
877 Forest Glen Ave | $2,399,999


Rachel Craggy
Rachel Craggy
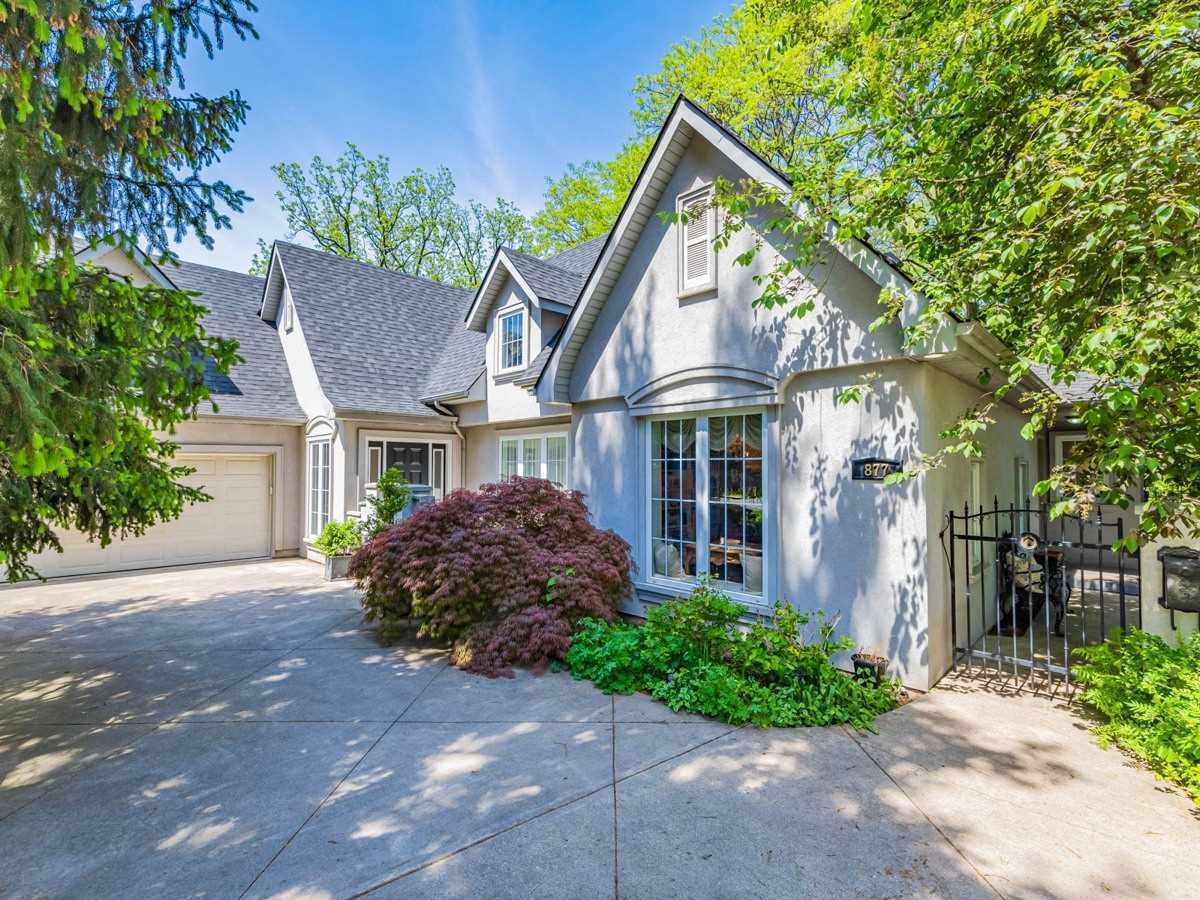
Look no further, this charming french country home is nestled on one of the limited and highly coveted ravines with lots of Aldershot. Enjoy picturesque views of a gently sloping ravine from a cozy 4 season sunroom or get lost in a book by the warmth of a crackling fire in the inviting library of the nanny suite.
Listing details: This multi-level home offers limitless opportunities for the ever-changing family unit from young families to growing families to multi-generational families. This home is loaded with charming accents and large enough to comfortably accommodate a number of different family options.
- Price:
- $2,399,999
- Size:
- 3,562 sq ft
- Contact:
- Rachel Craggy , Zoocasa, +1 416.703.0244
2064 GORDIE TAPP CRES | $1,998,000/strong>


Sheri Sullivan
Sheri Sullivan
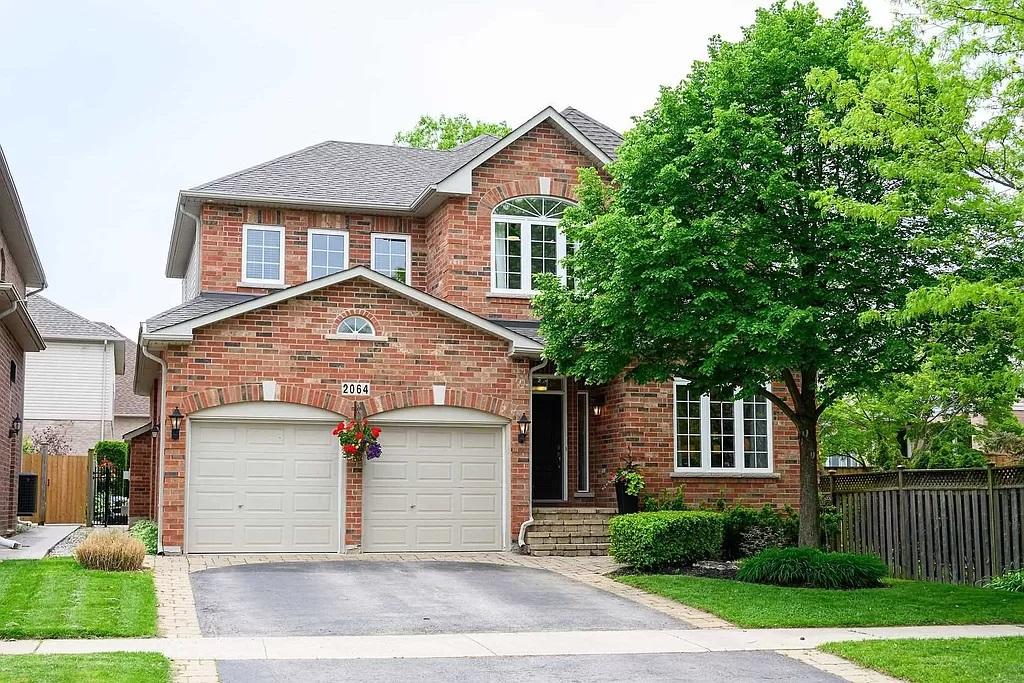
The ONE you’ve been waiting for! Stunning 4 bedroom, 4 bathroom family home with an in-ground pool. Located on a quiet crescent in the most desirable south mill croft neighborhood. Beautifully updated & meticulously maintained. Over 4000 square feet of living space.
Listing details: Huge chef’s kitchen with gas range, six-foot center island, built-in desk nook, tons of cabinet & counter space. The kitchen opens to the family room with vaulted ceilings and a cozy gas fireplace. Walk out to the gorgeous yard with a stone patio and in-ground salt water pool with diving rock.
- Price:
- $1,998,000
- Size:
- 2,743 sq ft
- Contact:
- Sheri Sullivan , Right At Home Realty , +1 289.242.1972
Lakeshore Living | $1,860,000


Brenda McKinley
Brenda McKinley
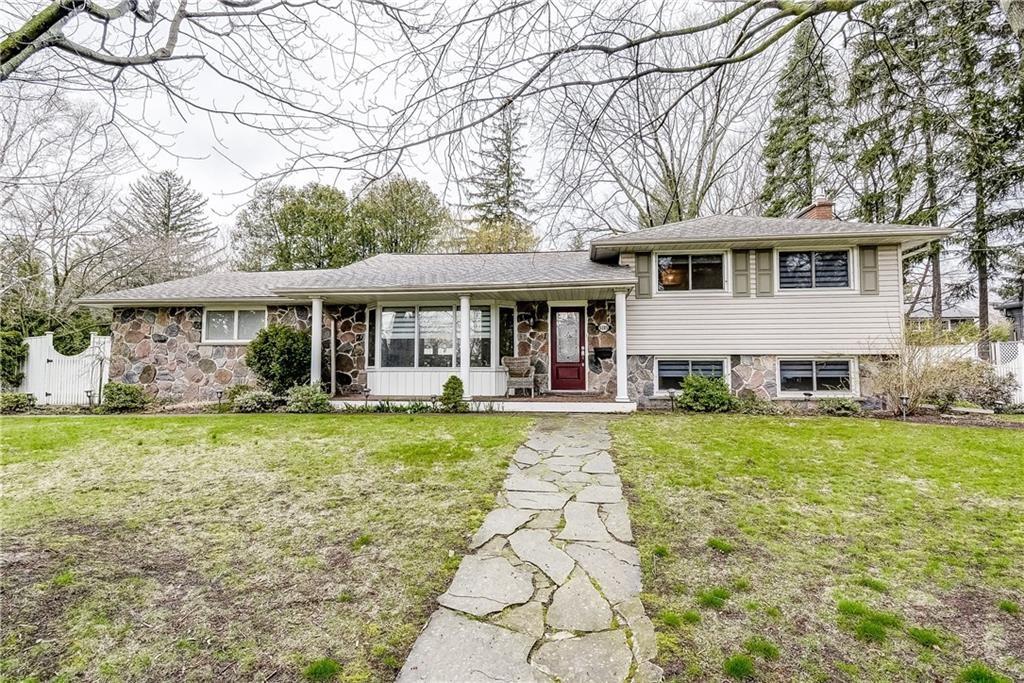
Sought-after location on Burlington’s prestigious Lakeshore Rd. 4-level side split on an impressive landscaped and treed lot. You can move right in or renovate this home to suit the needs of your family.
Listing details: The third bedroom on the upper level has been integrated into the Principal bedroom as a dressing area/walk-in closet – easy to convert back. Spacious Living/Dining space and sunroom/den on the main floor in addition to the lower level family room and recreation room.
- Price:
- $1,860,000
- Size:
- 1,493 sq ft
- Contact:
- Brenda McKinley, Davenport Realty , +1 905.320.8306
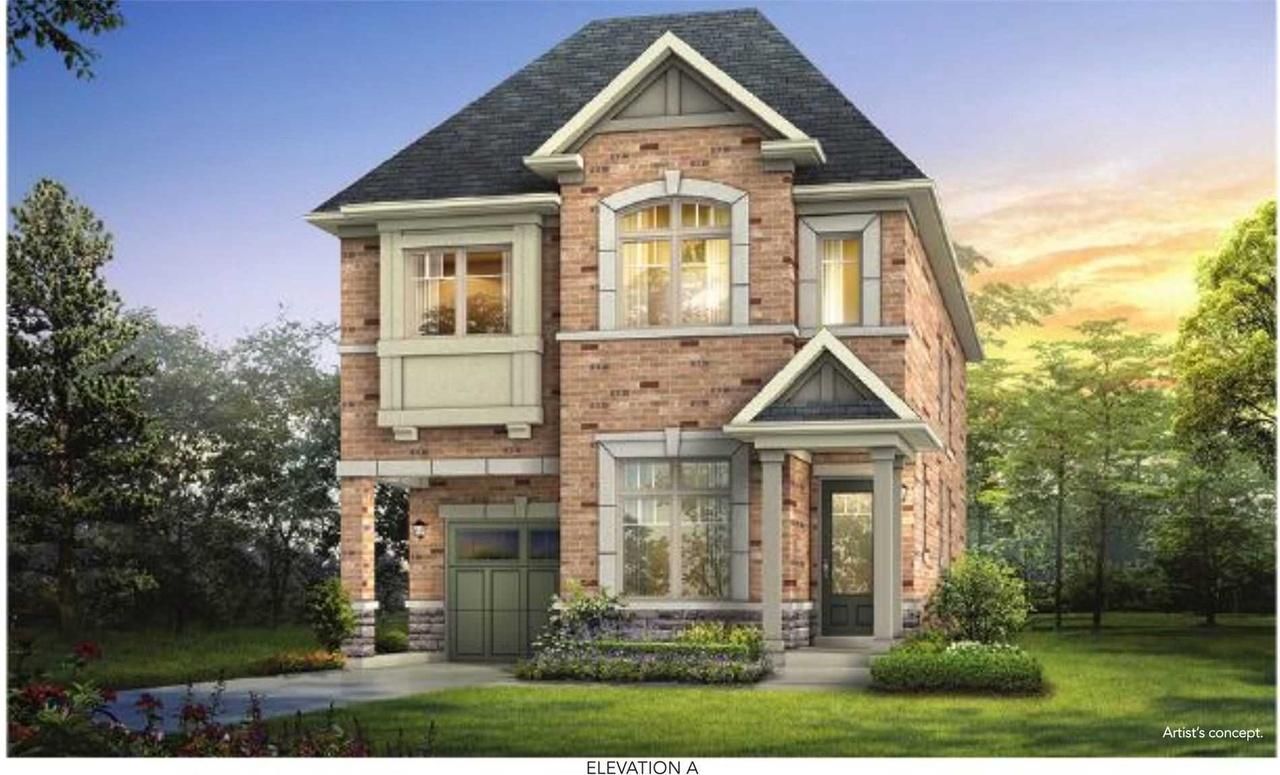
3945 Leonardo St, | $1,799,000


Masroor Ahmed
Masroor Ahmed
Desirable prestigious Alton Village neighborhood by sundial homes with closing May 2023. This beautiful pre-construction home stands on a premium lot(#135) close to the park and comes with a modern contemporary design and a highly rated model the Tahoe elevation offers close to 3,000 square feet of finished living space.
Size: 2500-3000 sf
Listing details: This luxury model offers a whopping 4 bedroom, 4 baths, large walk-in closet, smooth 9 feet ceilings throughout the main floor, 8 feet on 2nd floor and basement, upgraded Paris kitchen granite counters, large porcelain tile in kitchen/breakfast/foyer, stained oak staircase, 4 1/4” stained hardwood on main floor and gas fireplace.
- Price:
- $1,799,000
- Contact:
- Masroor Ahmed , RE/MAX , +1 416.666.4248
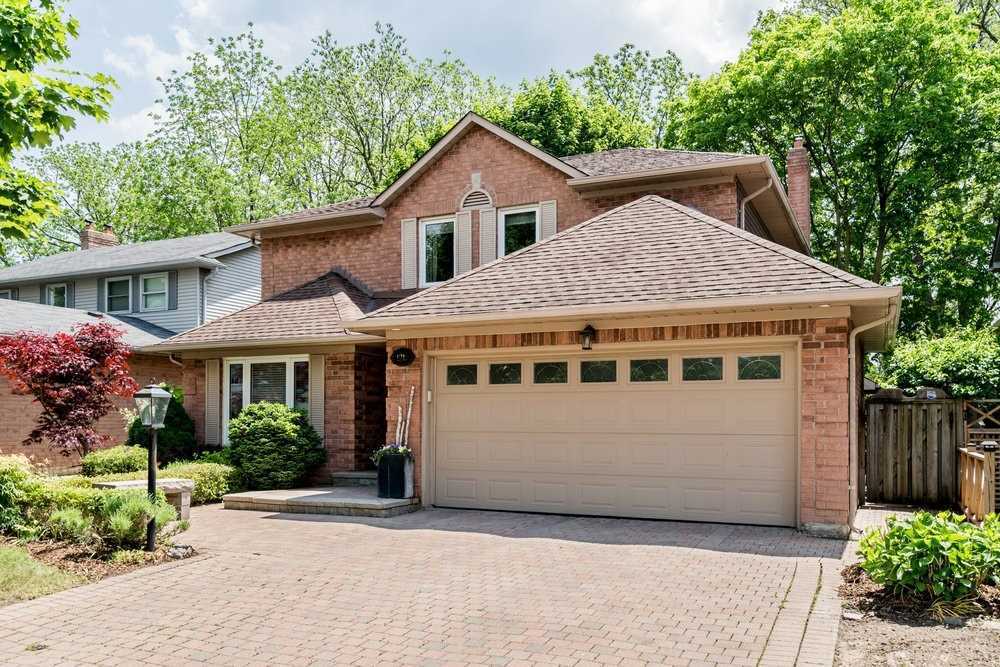
1212 HAMMOND ST | Contact for pricing


Linda Maquire
Linda Maquire
Beautifully renovated 4 bedrooms home in downtown Burlington with sanctuary-like backyard backing onto private green space. Finished top to bottom with meticulous detail, approximately 2,348 square feet of living space. Reno’s include new trim, baseboards & crown molding throughout, hardwood floors on main level, marble tile foyer, designer lighting, Hunter Douglas blinds, pot lights, wainscoting, re-designed powder room, exterior lighting, and more.
Price: Contact for pricing
Listing details: Open concept kitchen & family room with patio doors to wood deck overlooking large private pool size backyard, stone patio, mature trees & gardens. Eat-in kitchen w peninsula island, granite counter tops, tumbled stone back splash & stainless steel appliances. Family room has a new gas insert fireplace.
- Size:
- 2,348 sq ft
- Contact:
- Linda Maquire , Royal LePage, +1 905.979.9939
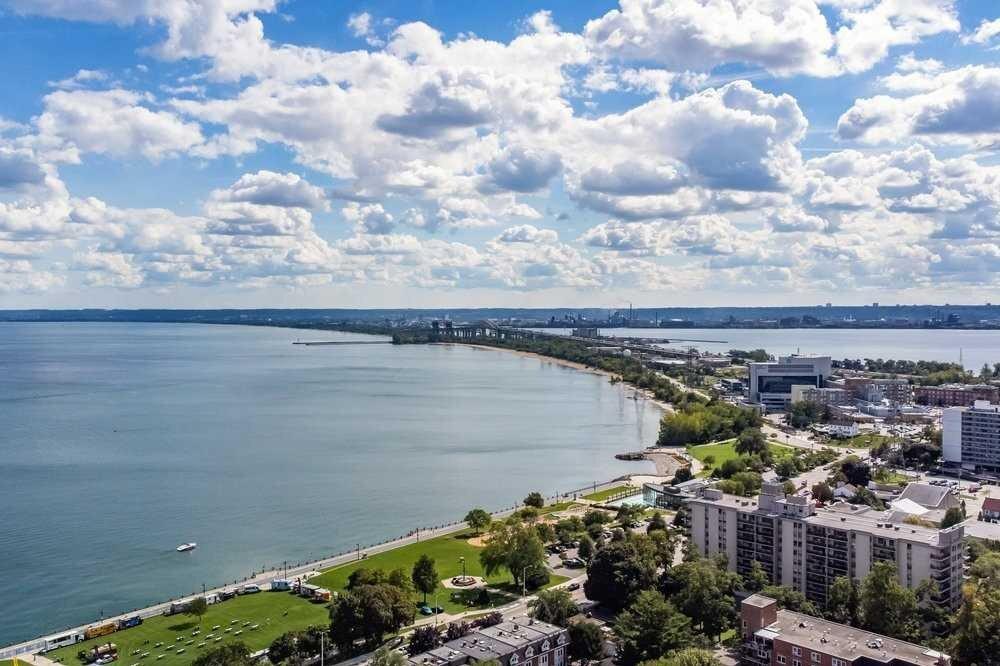
1103 – 415 LOCUST STREET | Contact for pricing
Linda Maquire
Linda Maquire
Breathtaking unobstructed panoramic views of Lake Ontario in the heart of downtown Burlington. This remarkable condo located at the prestigious Harbour view Residences has been completely gutted and renovated with the highest quality finishes and craftsmanship.
Price: Contact for pricing
Listing details: With over 1,800 square feet this corner suite gets flooded with sunlight from the wall-to-wall floor-to-ceiling windows and is accented with 40+ pot lights in the newly-designed ceiling. The spacious floor plan offers two large bedrooms with custom storage closets and spa-like en suite baths.
- Size:
- 1,820 sq ft
- Contact:
- Linda Maquire , Royal LePage , +1 905.979.9939












