
Discover seven exceptional luxury homes nestled in Ontario’s most scenic locations. From riverfront estates to countryside retreats, each property boasts exquisite design, stunning views, and unique features. Whether you’re seeking tranquility by the lake or the grandeur of a custom-built home, these residences offer a perfect blend of luxury and comfort, ideal for families and those seeking an upscale lifestyle in nature’s embrace.
100 Old Mill Rd | $3,650,000

Robert Soproney
Robert Soproney
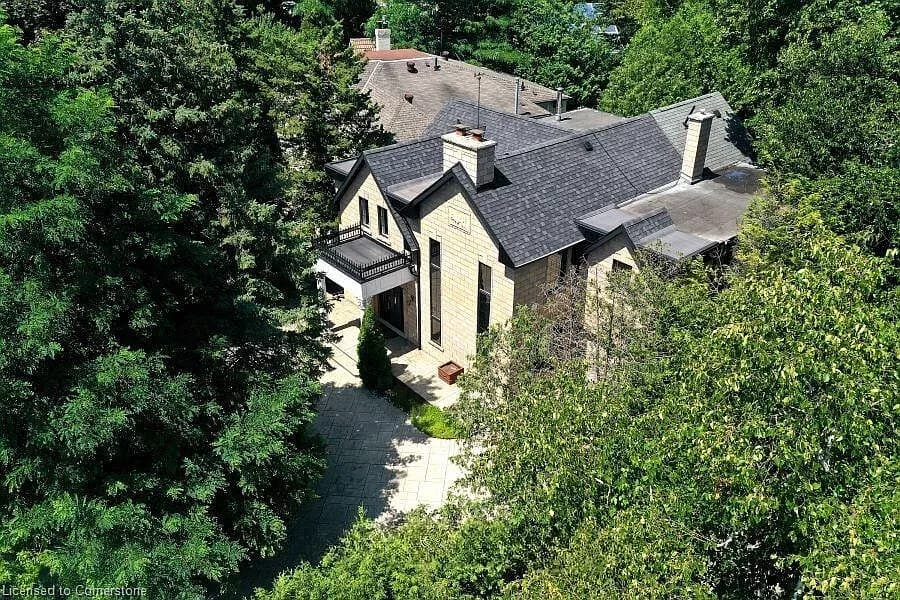
What an Outstanding Humber River Ravine Property! 350 ft. deep, having 6 bedrooms, 6 bathrooms, multiple fireplaces, renovated, custom home, just under 4000 sq. ft, (not including the finished. basement) walking up to a 39 ft. inground pool with natural stone decking, complete with a waterfall and an 18 x 8 Cabana. Enjoy the tranquility.
Listing details: Right on the Bloor subway line, one block to the Old Mill subway station and Buses. Walk to Parks, Schools, Recreational facilities, Excellent Shopping areas, nearby, Tennis Club/Golf Clubs as well. An Oasis, in Kingsway/Bloor West Village neighbourhoods. House Inspection Report being prepared. Approximately $150,000 in additional improvements in May/June, 2024. Offers, Welcome, any time!
- Price:
- $3,650,000
- Size:
- 3,950 sq ft
- Contact:
- Robert Soproney , RE/MAX Realty Enterprises Inc, +1 416.346.0700
Views Spectacular | $3,500,000

Heather Lane
Heather Lane
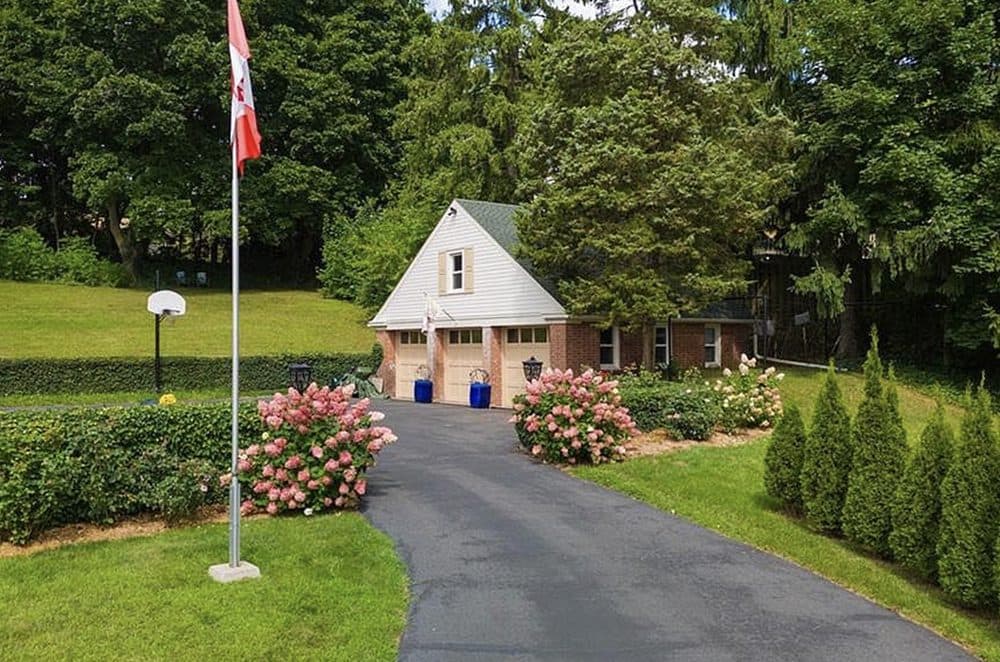
LOCATION, LOCATION, LOCATION! Spectacular view of sunrise and Niagara Falls Skyline. Welcome to this stunning Grand Estate, built as a replica of a Georgian Manor this double red bricked house exudes it’s estate elegance and is perfectly perched at the top of a picturesque hill, just a short stroll from Pelham town square. Enjoy the convenience of being steps away from the vibrant heart of the community, summer bandshell concerts during supper and farmers market, Summerfest, Meridian Centre, grocery stores, charming shops, the scenic Steve Bauer Trail, golf courses, wineries local orchards and so much more!
Listing details: This estate exudes a timeless elegance including solid brass door knobs. This home boasts high-end finishes and soaring ceilings that create an atmosphere of grandeur. Imagine wandering through a sea of hydrangeas, past a serene armour stone waterfall, and along a meandering stone path that leads to a private, gated oasis. Here, you’ll find an inviting heated inground pool and a charming 14’X14’ pool house enclosed with solid wrought iron fencing, complete with a kitchenette, two changing rooms, and a convenient compost/chemical toilet. This tranquil retreat offers an experience like no other, providing a rare sense of peace and privacy that is hard to find. This property must truly be seen to be fully appreciated. Enjoy sunkissed sheets fresh off the clothesline. Invisible fence around entire perimeter. Top notch security system, windows replaced 2021 including basement and outbuildings, custom sliding doors and shutters 2023, shingles 2021, porch rebuilt 2021, all hardwoood flooring refinished throughout house in 2023 including custom oak staircase, original custom oak parquet and plank Douglas Fir. HUGE 24’5”X30’X5” detached triple car garage with steel beam construction complete with full loft. 2 furnaces & A/C. Updated plumbing and electrical. Buyer to do own due diligence regarding more information on potential SEVERANCE and DEVELOPMENT opportunities.
- Price:
- $3,500,000
- Size:
- 4,474 sq ft
- Contact:
- Heather Lane , Revel Realty, Inc. , +1 905.933.3049
Where Luxury Meets Opportunity On 52 Acres | $3,499,000

Listing agents: David Boersma & Danielle Ralph
Listing agents: David Boersma & Danielle Ralph
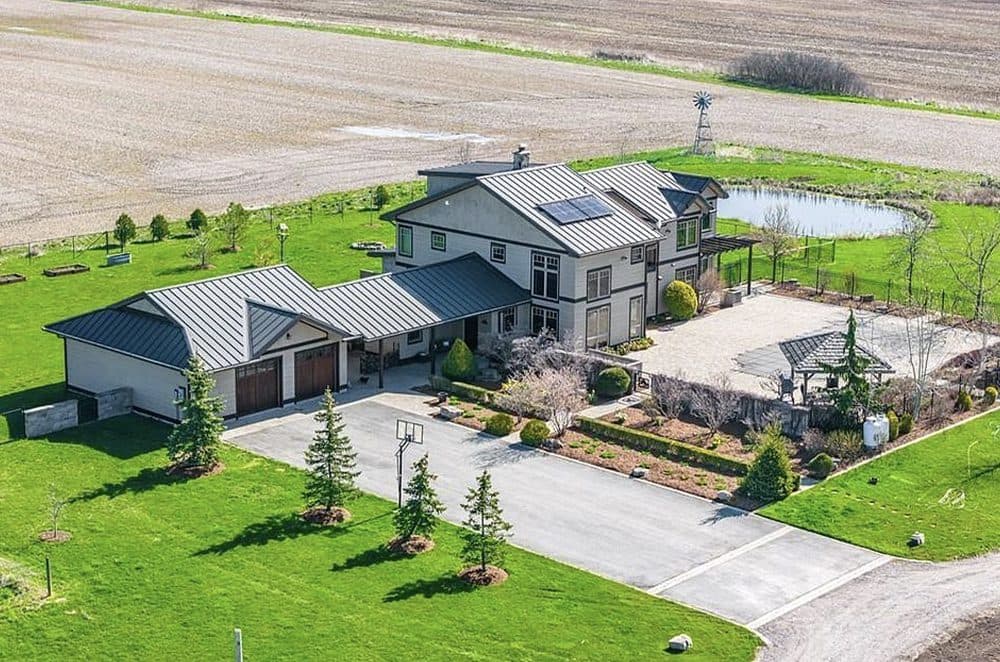
Welcome to 331 Russ Road—a property that seamlessly blends luxury with entrepreneurial possibilities. Nestled on a sprawling 52-acres in Grimsby, this home offers more than just sustainable features; it provides a canvas for diverse ventures. The property presents an expansive 10,000+ square foot indoor arena, equipped with stalls and a tack room. It’s ready to be transformed to suit a myriad of business ventures. The outdoor paddocks and additional land dedicated to crops and forest offer multiple opportunities.
Listing details: The sustainable features of this home are remarkable. High R-value enviro spray insulation and geothermal system, minimizes environmental impact. However, the true centerpiece is the magnificent 25-foot double-sided masonry wood fireplace. Framed by authentic Ozark stone, this stunning feature extends from the basement to the top floor, creating a captivating focal point. Inside, you’ll find four spacious bedrooms, including a main floor master suite. Beautiful wood ceramic tiles from Italy and pet-friendly compressed bamboo flooring adorn the living spaces. The open-concept kitchen is a culinary delight, boasting artisan tile work and a large center island. Outside, take a dip in the 20 x 40-foot inground pool or relax under the gazebo. Whether you’re soaking up the sun or seeking shade, this serene retreat offers the perfect escape from the world. Don’t miss the opportunity to own this extraordinary property — a true blend of pastoral charm and modern luxury.
- Price:
- $3,499,000
- Size:
- 3,587 sq ft
- Contact:
- David Boersma & Danielle Ralph , RE/MAX Escarpment Realty Inc., +1 289.260.2327, 905.964.6749
Fabulous Building Lot On One Of East Woodbridge’s Most Desirable And Prestigious Streets | $3,299,999

Chris Sturino
Chris Sturino
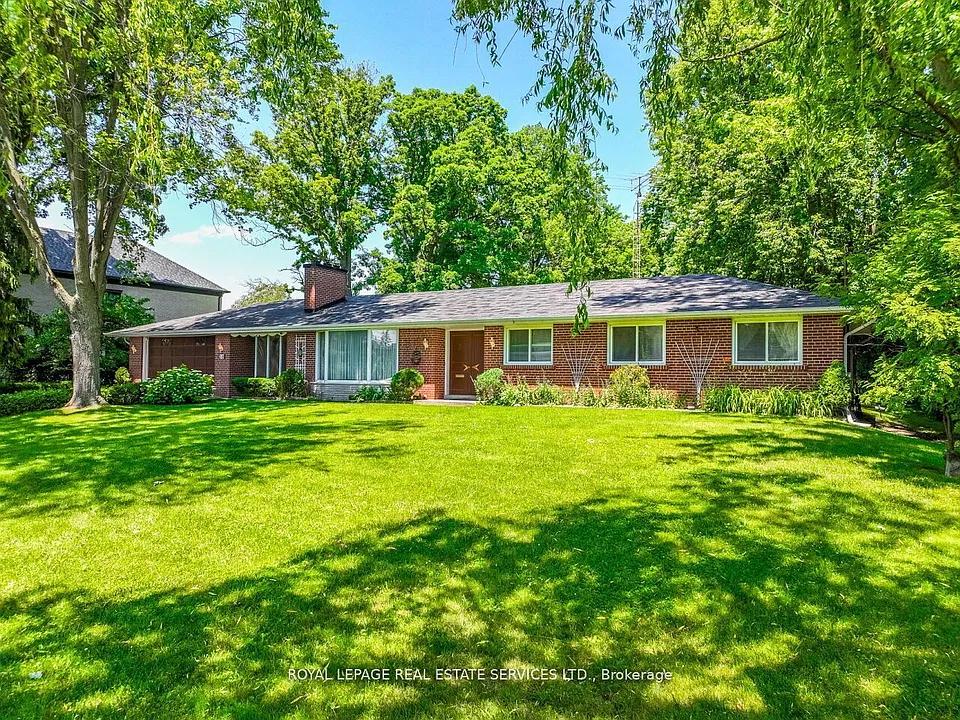
This Well Kept Four Bedroom Three Bathroom Bungalow is 1515 square feet on each level. The Main Level Features a Large Living Room with a Gas Fireplace that steps up to a Separate Dining Room with a Walkout to a Massive Backyard Area. Convenient Eat-In Kitchen with Access to a Backyard Patio and Generous Size Laundry Room. Main Level Also has Four Bedrooms and Two Bathrooms with the Primary Bedroom Containing a Walk In Closet and a 2 Piece Ensuite.
Size: 1,500-2,000 sf
Listing details: The Lower Level has an Open Recreation Room Area and a Large Sitting Room, as well as a Workshop, a Storage Room, a Cold Cellar, and a Three Piece Bathroom. This Family Home sits on a stunning flat 1.02 acre lot (157 feet wide at the front, 80 feet wide at the rear, 372 feet long on west side, and 383.8 feet long on the east side) which is Ideal for Building Your Dream Home!
- Price:
- $3,299,999
- Contact:
- Chris Sturino , Royal LePage Real Estate Services Ltd. , +1 416.993.0358
68 Island 120 | $3,299,000

Listing agents: Heather Cory & Michael Cory
Listing agents: Heather Cory & Michael Cory
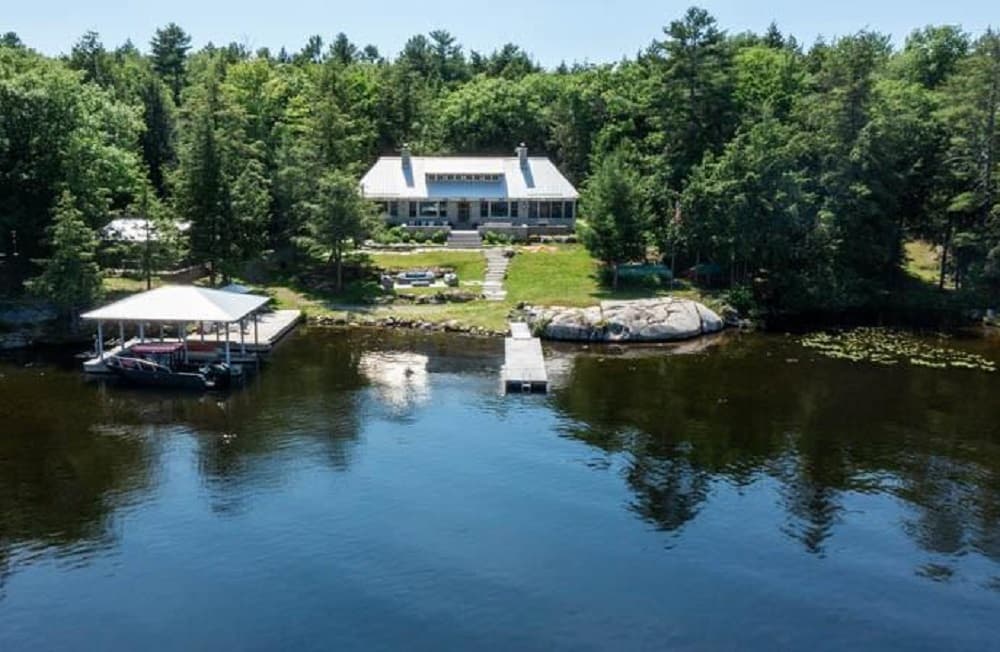
GLOUCESTER POOL One of The Lakes most Iconic Cottages & A Remarkable, Hidden Paradise. Cottage Built by The Maxion Group, The Architecture was to Simulate a 100 Yr-Old Cottage & Built in 2011. This Could Only be Achieved by using Lasting Materials & Method of Construction. Vaulted Ceiling w/Exposed Beams of Douglas Fir Thru out in Primary Bdrm w/Spa-like Bath. Vaulted Ceiling in The Great Rm & Open Concept Kitchen. Vaulted Ceiling in The Muskoka Rm & Even in The Butlers Pantry!
Listing details:
***THE DETAILS***
4 Bedrms & 2 Baths in The Main Cottage & 2 Bedrms & 1 Bath in The Cabin. Entry Into The Cottage from The Water is so Cool – Every Door is Bigger than Normal. The Entrance Door off The Stone Patio is on a Pivot w/all Custom Doors Inside Come w/ Rocky Mountain Black Metal Hardware. The Muskoka Rm is on the Right & The 13 ft Island Kitchen includes Countertops w/Natural Stone & Leathered Finish. Bdrm Floors are Recycled Barn Boards & Other Areas are Natural Stone. Beautiful Standing Seam Metal on all Roofs, All Exterior Walls are Primarily Constructed of Concrete Materials w/ Interior Wood Finishes Thru out, Exterior Insulation w/Natural Stone Veneer & Cape Cod Siding, Great Rm has 2 Natural Stone Feature Walls Each w/2 Wood Burning FPs on Both Sides of Each Wall. Clean Water is Provided by Filtration System Including Ultraviolet Light for Potable Water from The Lake & Heat Traced for Winter Use. A13 kw Aurora Generator, Supplies 100% of The Cottage requirements including Laundry & The Cabin.
**MORE INFO**
Just 1.5 Hrs From The GTA, The Trent Severn Waterway System Offers Many Kms of Boating, Fishing & Swimming. 1 Lock from Geo Bay & Many Amenities in The Area Between Lock 44 & 45, Boat over The Big Chute Marine Railway To Severn River & Beyond or Go to Geo Bay at Port Severn Lock 45. OFSC Snowmobile Trails are Close By for Winter Access. Imagine Taking Your Boat on Geo Bay for The Day & Then Coming Back for The Evening & Waking up to Sunshine.
- Price:
- $3,299,000
- Size:
- 3,826 sq ft
- Contact:
- Heather Cory & Michael Cory , Royal LePage In Touch Realty Inc., Brokerage, Coldwater – 2 , +1 705.345.1884, 705.715.1381
Sense Of Your Personal Kingdom | $3,250,000


Jason Boccinfuso
Jason Boccinfuso
This 5-bedroom custom-built masterpiece welcomes you with a grand gated entrance, evoking a sense of your personal kingdom. Set on 59.94 acres of land with a triple car garage, the property ensures complete privacy.
Size: – sf
Listing details: Perfectly landscaped, the house boasts exquisite finishes; steel roof w/lifetime warranty and an impressive open-concept living style, ideal for those looking to live in luxury on one of the best properties in the GTA. Only 16km away from Costco, 4km away from the 407 and 20km away from the 401.The home is complete w/an In-law suite w/separate entrance, it accommodates multi-generational families if desired. Bell fiber tv and an abundant windows flood the interiors w/natural light and nature views.
- Price:
- $3,250,000
- Contact:
- Jason Boccinfuso , Your Home Sold Guaranteed Realty Imperium , +1 905.261.8305
416532 10th Line | Contact for pricing

The Kearns Group
The Kearns Group
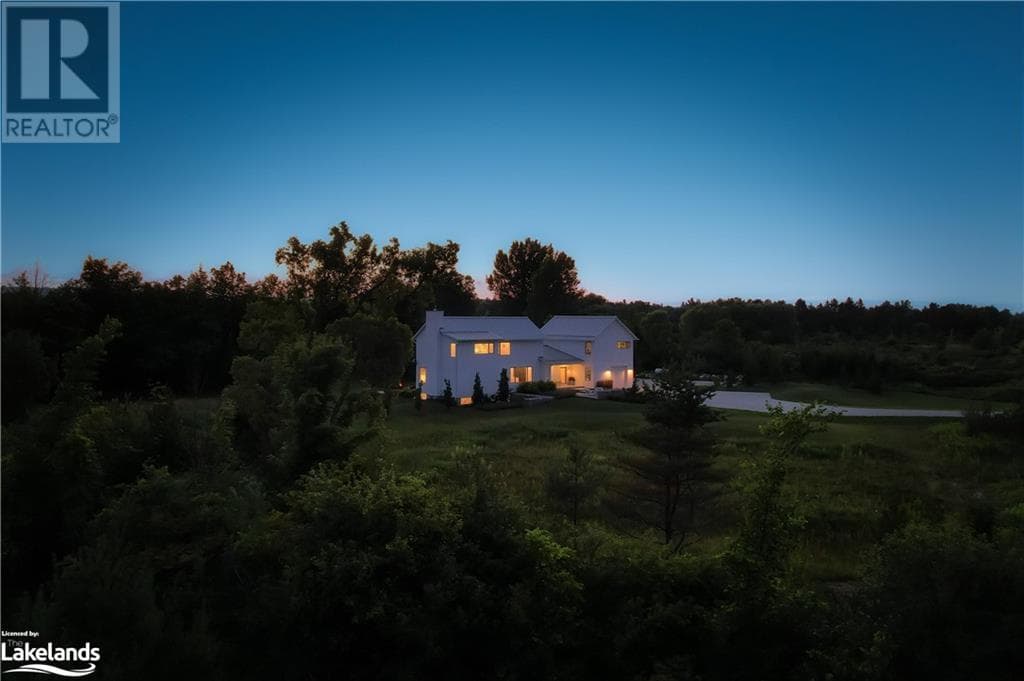
Welcome to your custom-built 5,000 sq ft, 5-acre country estate with breathtaking escarpment views above the Beaver River. Just 7 minutes from town, private ski clubs, and prestigious golf courses, this retreat offers a seamless blend of style and eco- friendly design.
Price: Contact for pricing
Listing details: The open-concept main floor features a living room, dining room, and kitchen with a pantry, along with a master retreat. Upstairs, you’ll find two bedrooms, a 5-piece bathroom, and a second living room/playroom. The bright lower level includes two more bedrooms, a bathroom, and a rec room with a breakfast bar. The finished loft above the garage is versatile, serving as a studio or potential in-law suite. Outdoors, enjoy the river, fire pit, and off-grid riverside bunky, perfect for campouts or a future sauna. Explore this exceptional property today!
- Size:
- 5,288 sq ft
- Contact:
- The Kearns Group , Royal LePage Signature Realty Brokerage, Collingwood, +1 705.888.2888












