
Discover a selection of seven homes offering luxurious amenities and modern conveniences, nestled in the vibrant neighborhoods of Ontario. Explore the perfect blend of comfort and sophistication awaiting discerning buyers.
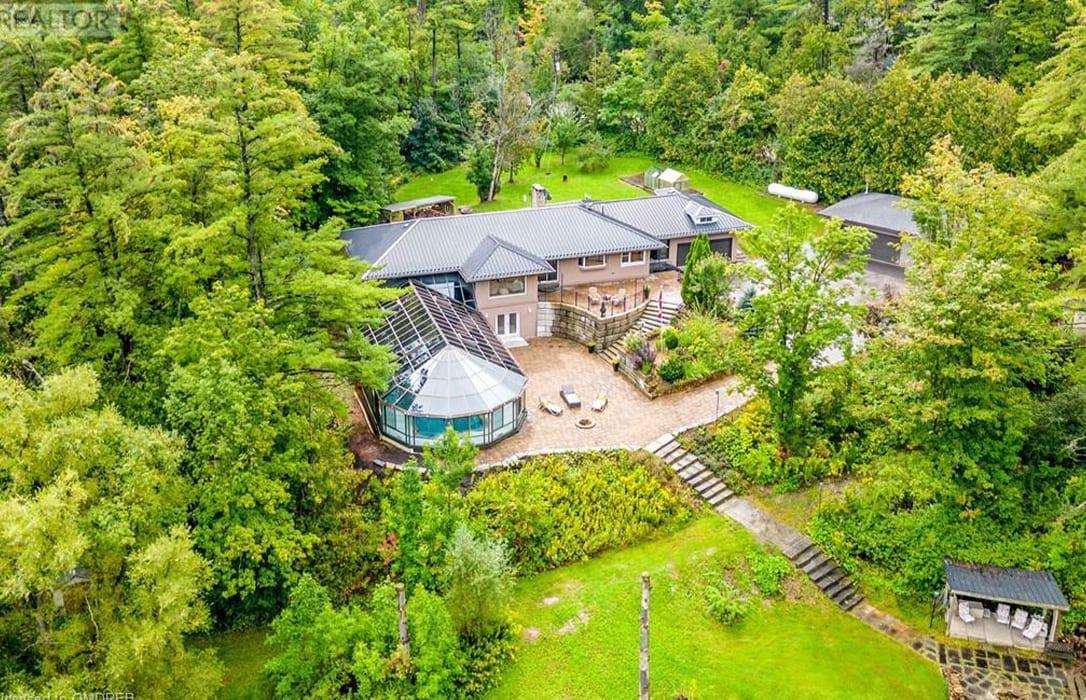
13627 10th Line | Contact for pricing



Lisa Hartsink
Lisa Hartsink
Welcome to Emerald Lake, a 10+ acre paradise for outdoor enthusiasts! The picturesque ~1 acre pond is perfect for rainbow, brown, and speckled rainbow trout from Rogers Creek. Kick back by the bonfire on the 2,700 sq ft patio and watch rare trumpeter swans and bald eagles, or enjoy swimming in the comfort of your indoor pool sheltered by the 4-season solarium pool enclosure.
Size: ~3,100 sf
Price: Contact for pricing
Listing details: Step inside the 3+1 bed home, heated/cooled by an ultra-efficient geothermal system for reduced costs and eco-conscious living. The open concept family room, kitchen, formal dining and living spaces enjoy million-dollar views through large picture and bay windows. A spacious kitchen with travertine tile floors boasts a massive island with a sit-up breakfast bar and granite counters.
- Contact:
- Lisa Hartsink , Compassion Led Realty Team , +1 905.873.9944
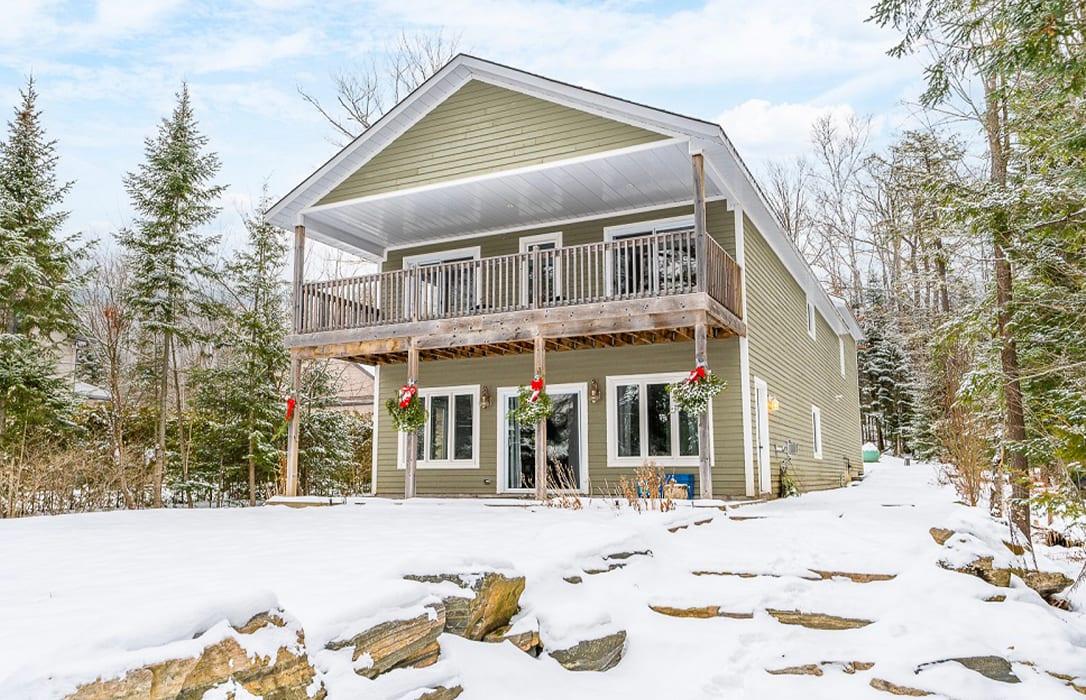
1257 Halls Lake Rd | $1,524,900



Shirley Rule & Samantha Miller
Shirley Rule & Samantha Miller
A lakefront retreat on Halls Lake, offering two legal dwellings and a plethora of waterfront activities. The primary residence, built in 2014, boasts over 2600 sq ft of living space with an open-concept design, propane fireplace, and large windows framing scenic views.
Listing details: The main floor features a 4-piece bath, den, and a spacious bedroom, while the upper level offers a laundry room, 3-piece bath, and four additional bedrooms, two of which share a balcony overlooking the lake. The residence includes a double car garage with a loft and roughed-in bathroom.
- Price:
- $1,524,900
- Size:
- 3,803 sq ft
- Contact:
- Shirley Rule & Samantha Miller , Chestnut Park Real Estate, +1 705-754-5432, 705-854-1229
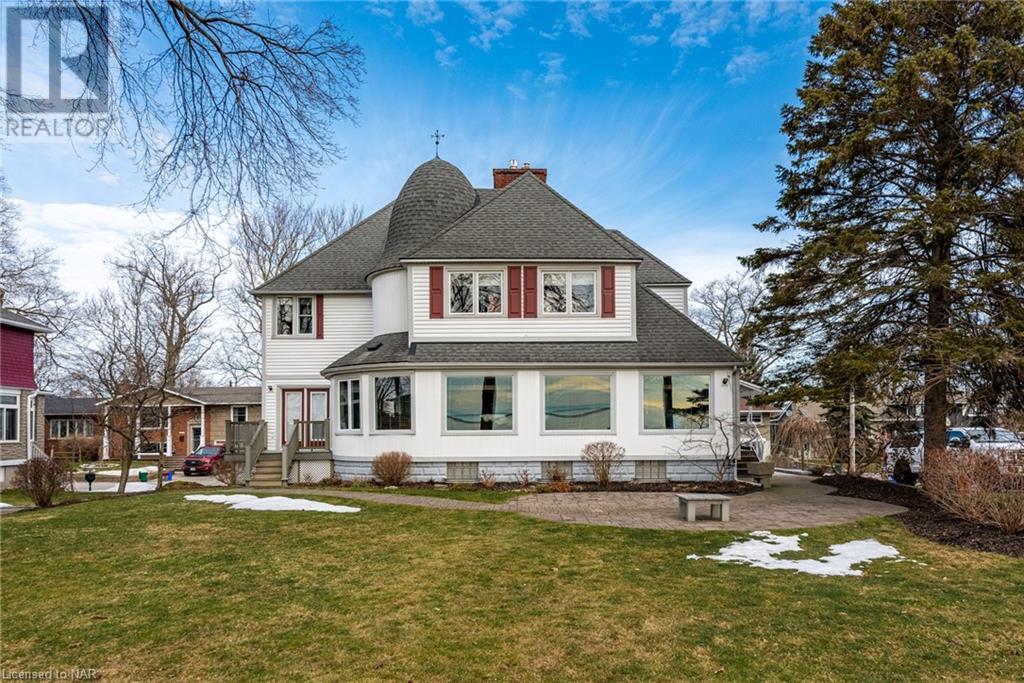
Exceptional Water Lot | $2,199,900


D.W. HOWARD REALTY LTD.
D.W. HOWARD REALTY LTD.
Relish in the beauty of this Circa 1880 renovated lakefront on exceptional water lot in historic & highly exclusive location. Four beds, three baths featuring lovely kitchen, formal dining room with walk-out & spacious living room with a wall of windows to capture the panoramic views of the lake & beyond.
Listing details: Master suite has views, cozy gas fireplace & en suite with soaker tub while the other three beds, bath & laundry are located just down the hall. Plumbing & wiring have been updated, newer heating & A/C units (2 each), generator, new walkways & many cosmetic upgrades. Full unfinished basement awaits your finishing touches.
- Price:
- $2,199,900
- Size:
- 3,291 sq ft
- Contact:
- D.W. HOWARD REALTY LTD. , +1 905.894.1703
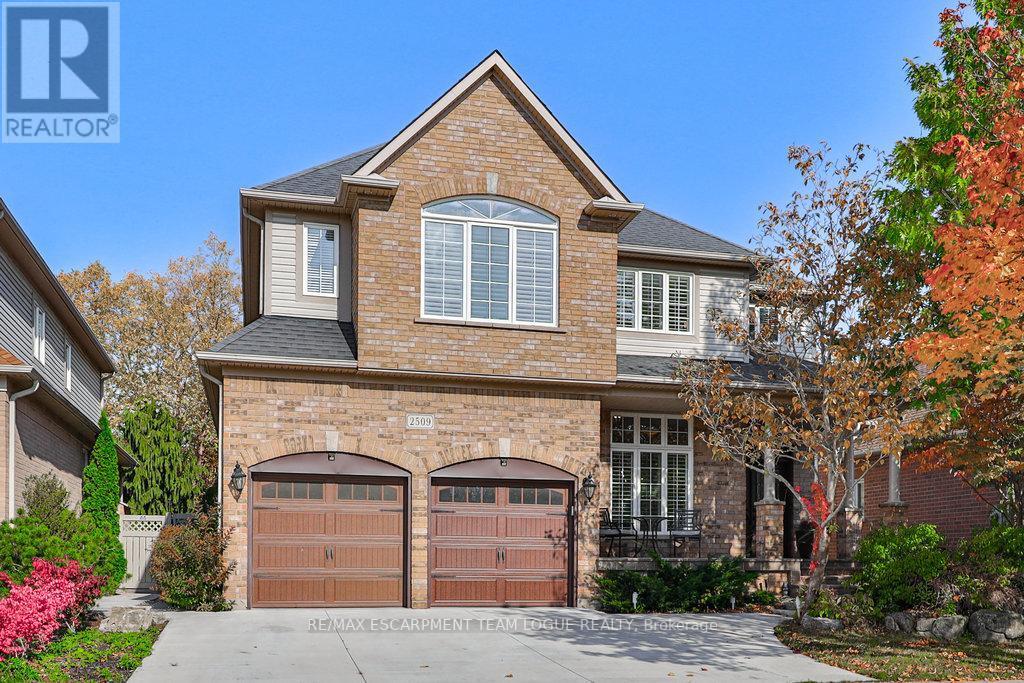
2509 Armour Crescent | $1,968,900


Sarah Logue & Chris Logue
Sarah Logue & Chris Logue
Welcome home. Fantastic detached home on a quiet family friendly Crescent set in the heart of Millcroft. The main floor boasts a vaulted great room, formal living and dining rooms, wide open all redone white kitchen with large working peninsula finished with premium quartz counters that spills into your great room, a private office and powder room complete this level.
Listing details: The upper level features a spacious primary bedroom with 5-pc en suite, 3 additional bedrooms, a 4-pc family bath and convenient bedroom level laundry. The finished lower level enjoys a media room with gas fireplace, wet bar, game area, and a guest bedroom. The backyard is a beautiful courtyard-style ideal for entertaining and recreational play!
- Price:
- $1,968,900
- Size:
- 2,883 sq ft
- Contact:
- Sarah Logue & Chris Logue, RE/MAX , +1 905.630.7022
Gorgeous Ranch Home | $689,900



Guy Lamothe
Guy Lamothe
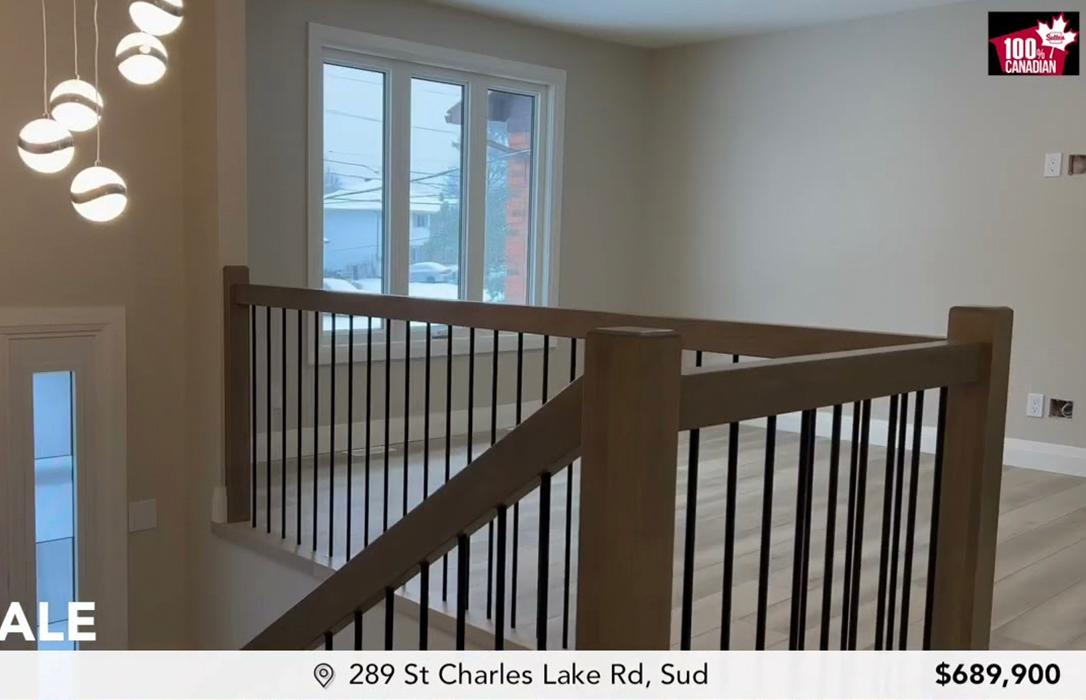
Welcome to 289 St Charles Lake Road, this gorgeous raised ranch home has been totally renovated from top to bottom and offer open concept living room, dining and spacious kitchen with granite counter top, center island and easy access to large deck overlooking park like back yard, great for entertaining or just relaxing.
Listing details: 3 bedrooms (primary with cheater en suite and double closet), 2 full bathrooms, full finished lower level family room with cozy fireplace and walk-out to patio overlooking extra deep lot. Attached insulated and heated garage. Located in preferred South End and close to all amenities, this will make a great family home. Book your private showing today!
- Price:
- $689,900
- Size:
- 4,050 sq ft
- Contact:
- Guy Lamothe , Sutton , +1 705.626.6620
Gorgeous End Unit Townhouse | $1,299,900


Sheila Slusarek & Jessica Cruikshank
Sheila Slusarek & Jessica Cruikshank
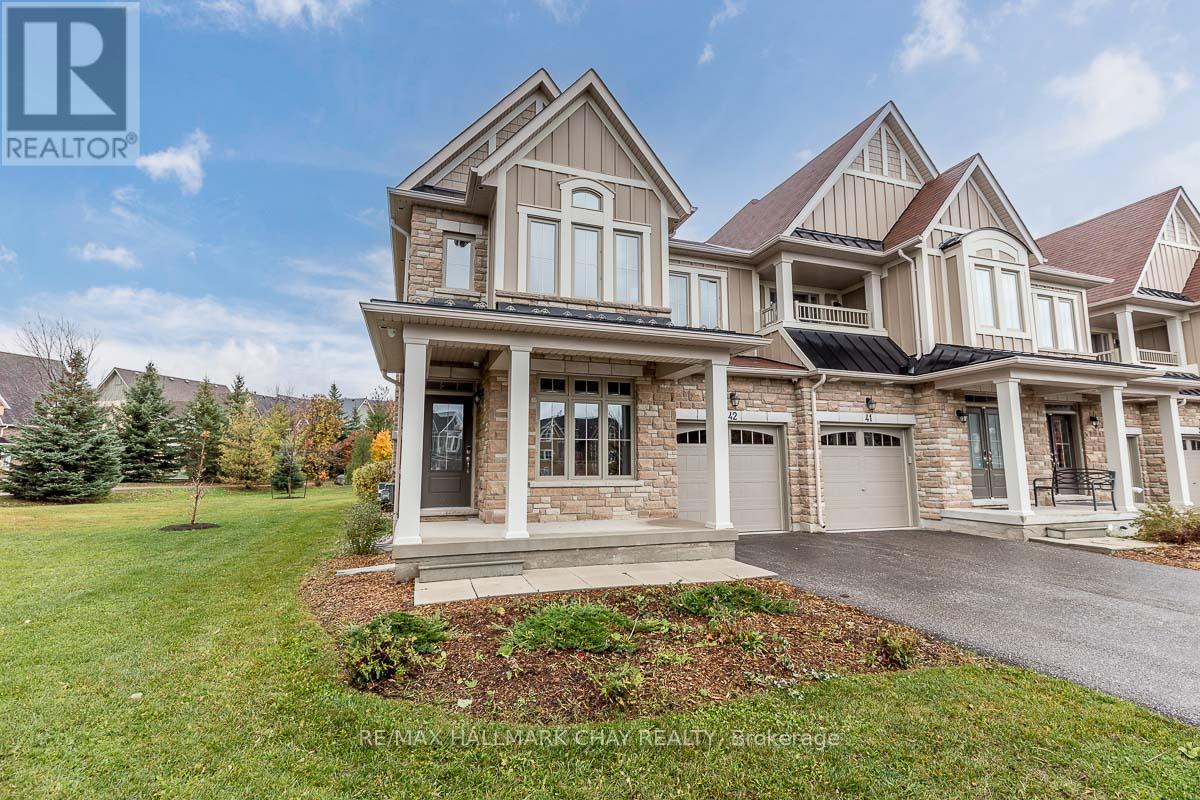
Welcome to Historical Snowbridge Way! Gorgeous 4 yr old end unit townhouse, boasting over 2000 sq ft, 4 bedroom, 3 bath, primary bedroom on main floor with walk-in closet and en suite, overlooking the mountain views, hardwood floors throughout, inside entry from single car garage, open concept kitchen/dining room with fireplace, w/o to the rear yard with spectacular views of the hills, unfinished basement awaits your finishes.
Size: – sf
Listing details: Walking trails, outdoor pool, golf, minutes to the blue mountain village by foot or by the shuttle service to the village – you truly get to enjoy all the amenities. This townhouse is currently licensed and operating as a short-term rental, fully furnished and ready for the next investor, if desired. Buyer will need to verify the restrictions and process for STA license – it is not transferable.
- Price:
- $1,299,900
- Contact:
- Sheila Slusarek & Jessica Cruikshank , RE/MAX, +1 705.718.7187, 705.321.3356
17-11 Honeycrisp Cres. | $749,900


Jennifer Savage
Jennifer Savage
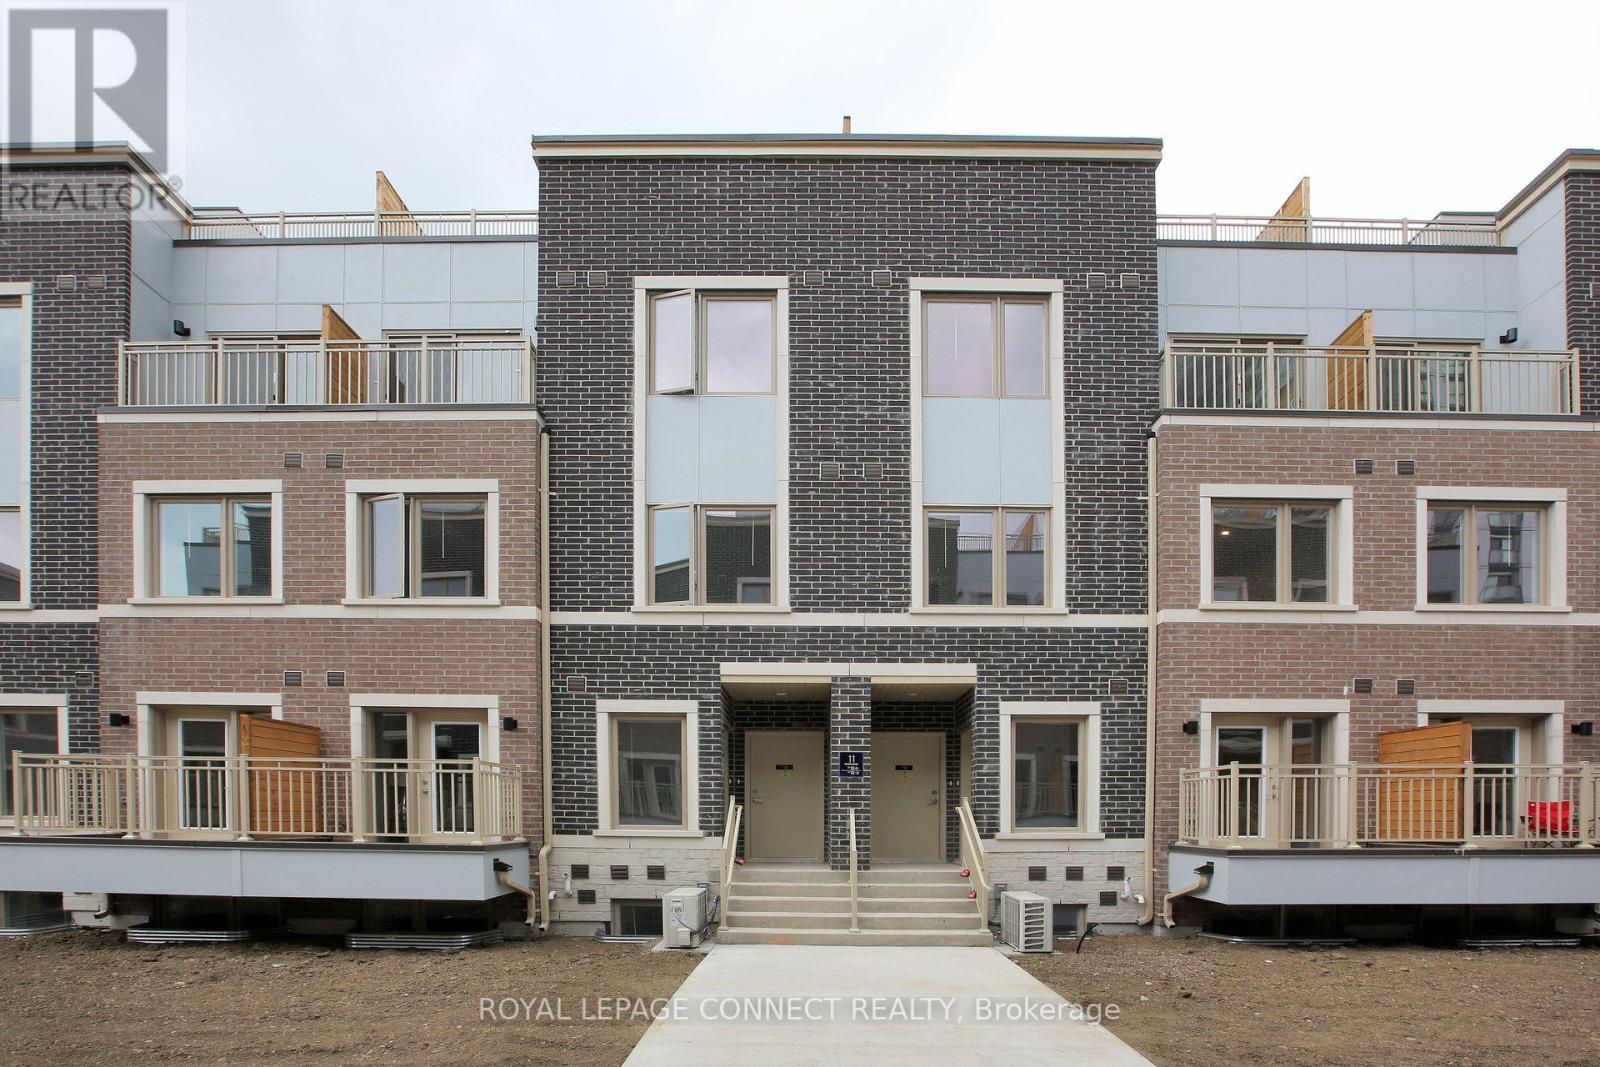
Move in Before Final Closing At Pre-Closing Prices!! Master Planned Community Located at Hwy 400 & Hwy 7 in Vaughan! Steps to TTC Subway Vaughan Metropolitan Centre! Features: Quartz Counter Top, Breakfast Bar & S/S Appliances in Kitchen! Engineered Composite Flooring on Main Floor & Upgraded Berber Carpet in Bedrooms.
Listing details: 1082 Sq Ft with 2 Bedrooms. Primary Suite Features W/I Closet & 4-Pc Ensuite Bath! 3 Washrooms In Total! Commuters Dream With Subway, Hwy 7, Hwy 400 & Hwy 407 Minutes Away. Cineplex, Ikea, Costco, Shopping, Restos All in Walking Distance!**** EXTRAS **** Use of Party Room & Kids’ Play Area
- Price:
- $749,900
- Size:
- 1,082 sq ft
- Contact:
- Jennifer Savage , Royal LePage , +1 416-751-6533












