
Discover a collection of seven luxurious estates across New England, each offering tranquility, elegance, and scenic living. From waterfront retreats and mountain escapes to historic farmhouses and modern country estates, these properties boast breathtaking views, refined craftsmanship, and amenities that cater to every lifestyle. Experience the charm and sophistication of New England living today!
Luxury Waterfront Home Private Retreat With Frontage On Farrington Pond | $1,999,999

Stan Tupaj
Stan Tupaj
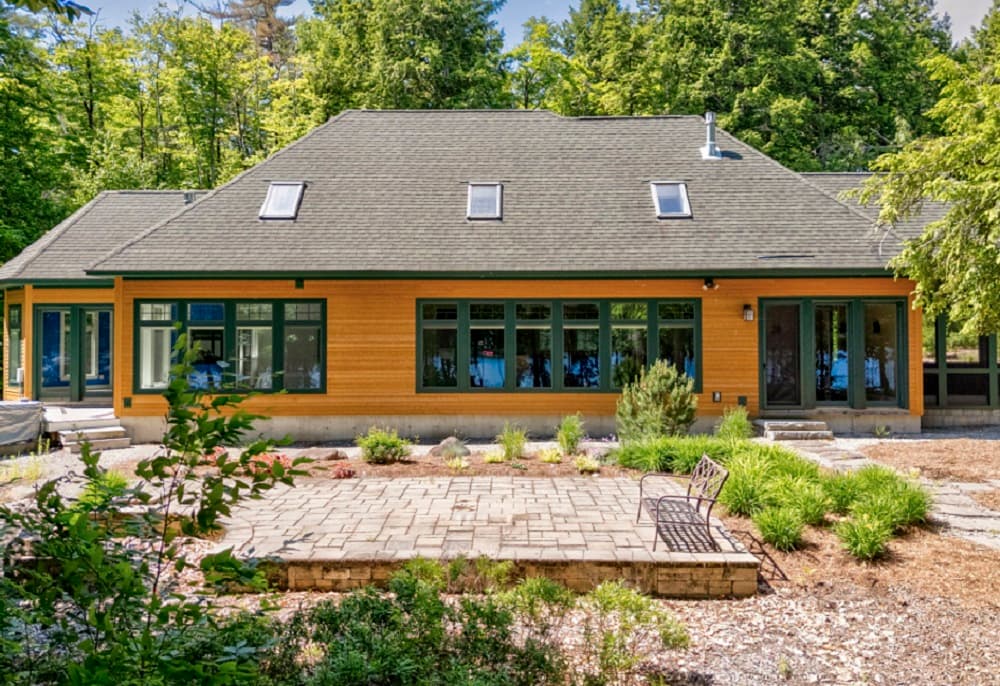
A very private 5.19 acre lot with extensive frontage on Farrington Pond. With over 3,000 sq ft, this well-maintained home has an open floor plan, a large chef’s kitchen, first-floor primary bedroom suite, fireplaces, cherry floors and so many more luxury touches.
Listing details: Three bedrooms, a full bath and a 19 x 25 bonus room and lots of closets on the second floor. Additional amenities include a spacious screened porch, patio, hot tub, generator, a short, level distance to the waterfront and extensive Greater Lovell Land Trust conservation land at the northern end of the Pond. So much to enjoy! Part of the Fryeburg Academy School District.
- Price:
- $1,999,999
- Size:
- 3,031 sq ft
- Contact:
- Stan Tupaj , Kezar Realty , +1 207.890.3834
92 County Rd | $1,995,000

Lauren Niles
Lauren Niles
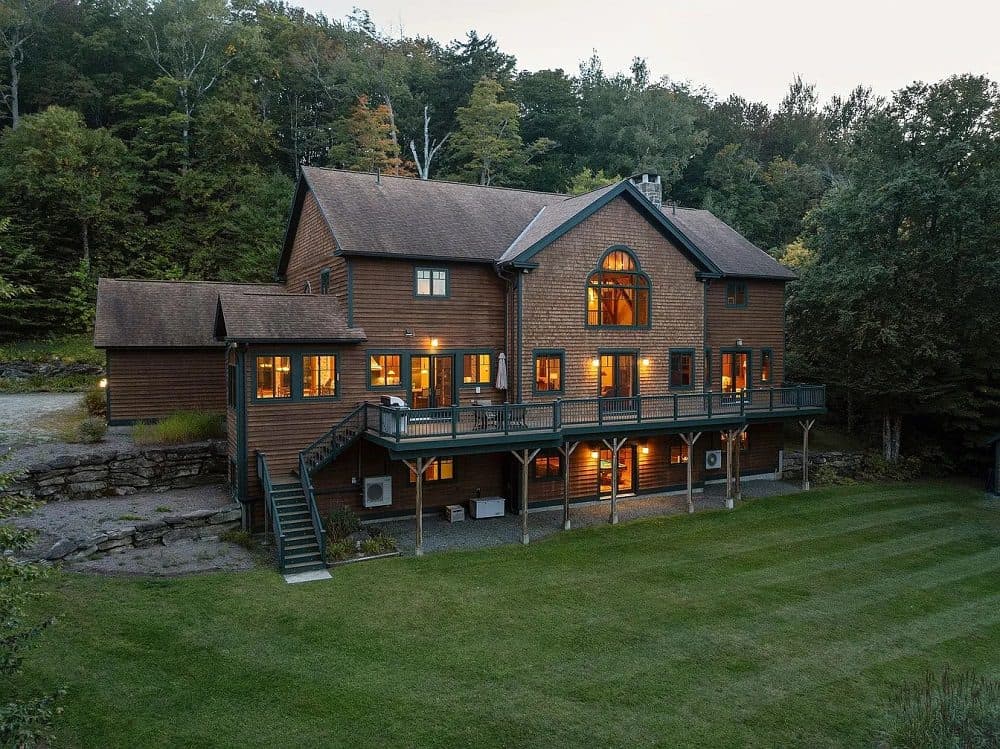
This exquisitely-built mountain estate is ready to enjoy and to rent! A mere 3 mins’ drive to Stratton’s Sun Bowl, 5 mins to the Village and 8 mins to the Golf course. Currently one of the few luxury rental properties near Stratton, this home could be your escape for all seasons. All necessary permits are in place, several rentals are confirmed for 24/25 winter should the buyer want to continue to rent and offset their investment. The property caters to your, or your renters’, every whim. The lighted driveway ushers you onto a 5-plus-acre landscaped lot.
Listing details: When you enter the foyer, you are greeted with the soaring 29’ old-growth Douglas Fir-beamed ceiling. The living room is highlighted with a stunning two story floor-to- ceiling locally-sourced-stone fireplace, and a wall of windows and French doors. Take in breathtaking views of Pinnacle Peak from the expansive deck. The kitchen is every chef’s dream, with plenty of granite counter space, slate backsplashes, custom crafted cherry cabinets, stainless steel appliances, two new double ovens, 5-burner gas cooktop, and a spacious breakfast nook. The first floor primary is an owner’s oasis that opens onto the deck. It is appointed with a gas fireplace, sauna, and luxurious marble accented bathroom. Upstairs, you will find 2 ensuite bedrooms, and 2 additional bedrooms with shared bath. The finishes in this self-sufficient solar-powered home are of the highest quality.
- Price:
- $1,995,000
- Size:
- 7,954 sq ft
- Contact:
- Lauren Niles , Coldwell Banker LIFESTYLES – Quechee , +1 718.781.3566
Vermont Lifestyle | $1,995,000

Sue Aldrich
Sue Aldrich
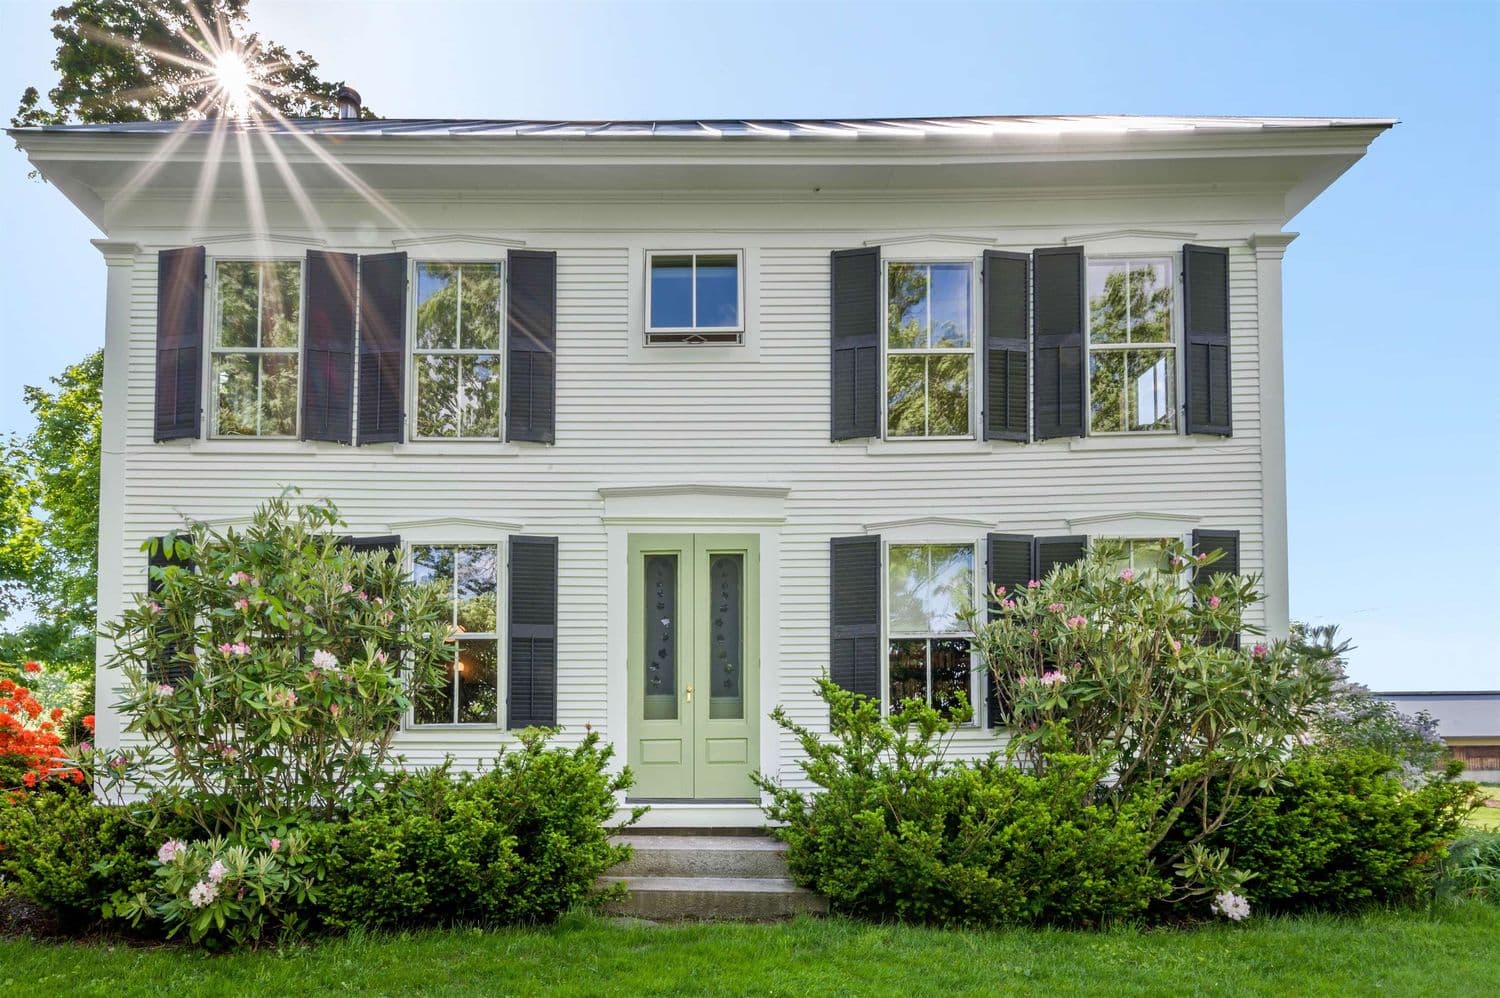
This stunning farmhouse offers the quintessential Vermont lifestyle. Imagine rolling pastures, babbling brooks, and direct access to trails, maple sugar bushes and idyllic countryside. The property seamlessly blends historic charm with modern updates, creating a warm and inviting atmosphere.
Listing details: Embracing Tranquility and Modern Convenience, this meticulously renovated home features a spacious, high-end kitchen perfect for family gatherings. The bathrooms are modernized while retaining the classic clawfoot tubs. Curl up by the European wood stove, the centerpiece of the living room, and enjoy the warmth and ambiance on chilly winter nights. Extensive renovations include a brand new roof, fresh paint, refinished floors, and an updated heating system for year-round comfort. Tall windows showcase breathtaking views of the surrounding countryside, including the Old West Church, barns, orchards, fields and rolling hills. Insanely quiet, yet only 20 minutes to Montpelier and one hour to Burlington with the hamlet of Maple Corner, the Kent Museum and the best ponds in Vermont only minutes away. This location offers the perfect balance of tranquility and convenience. With ample space for livestock, gardens, and direct access to your own cross country ski, snowshoe, bike or running trails, this property is a dream come true for hobby farmers, horse lovers and nature enthusiasts. This Vermont paradise offers the perfect blend of rural living and modern comfort.
- Price:
- $1,995,000
- Size:
- 3,336 sq ft
- Contact:
- Sue Aldrich , Coldwell Banker Hickok & Boardman / E. Montpelier , +1 802.839.0213
3 Camden Rd | $1,899,900

Allen Gammons
Allen Gammons
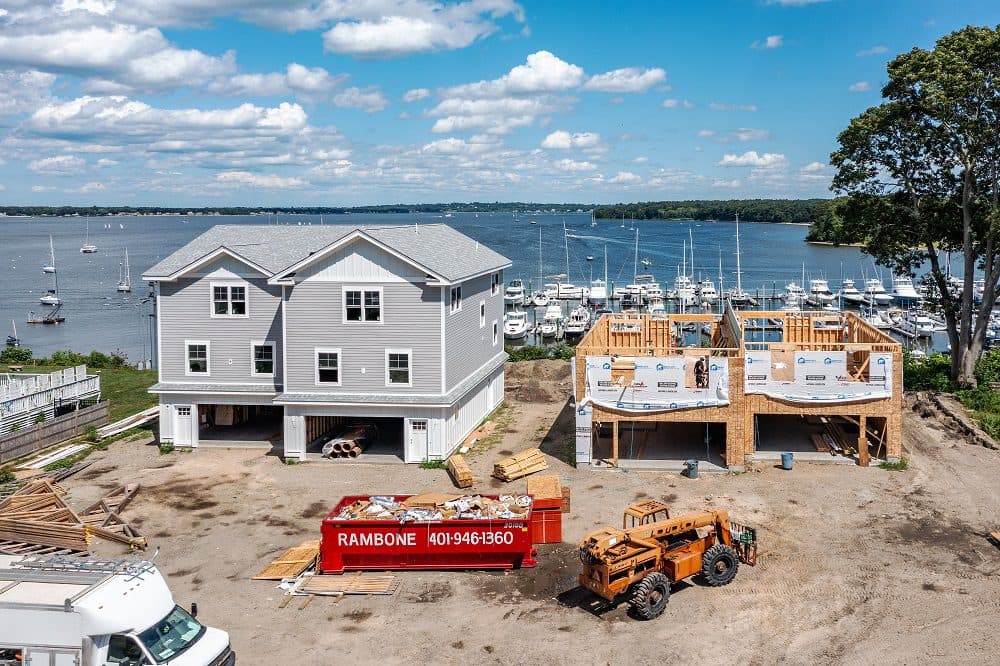
Rare new construction in the heart of Bonnet Shores. Stunning and sweeping views from multiple levels and over 720 sq. ft. of decks that overlook the West Passage over to Beavertail. Just a few steps to the beach!
Listing details: Features four bedrooms, 3 full baths, 7.5 inch engineered hardwoods throughout, Chefs kitchen with luxury appliances and quartz counters, central air, ship lap accents, oversized 2 car garage. Some choices still available to buyers. Late 2024 occupancy.
- Price:
- $1,899,900
- Size:
- 1,942 sq ft
- Contact:
- Allen Gammons , BHHS Commonwealth Real Estate , +1 401.742.6050
360 New London Tpke | $1,875,000

Svetlana Goletz
Svetlana Goletz
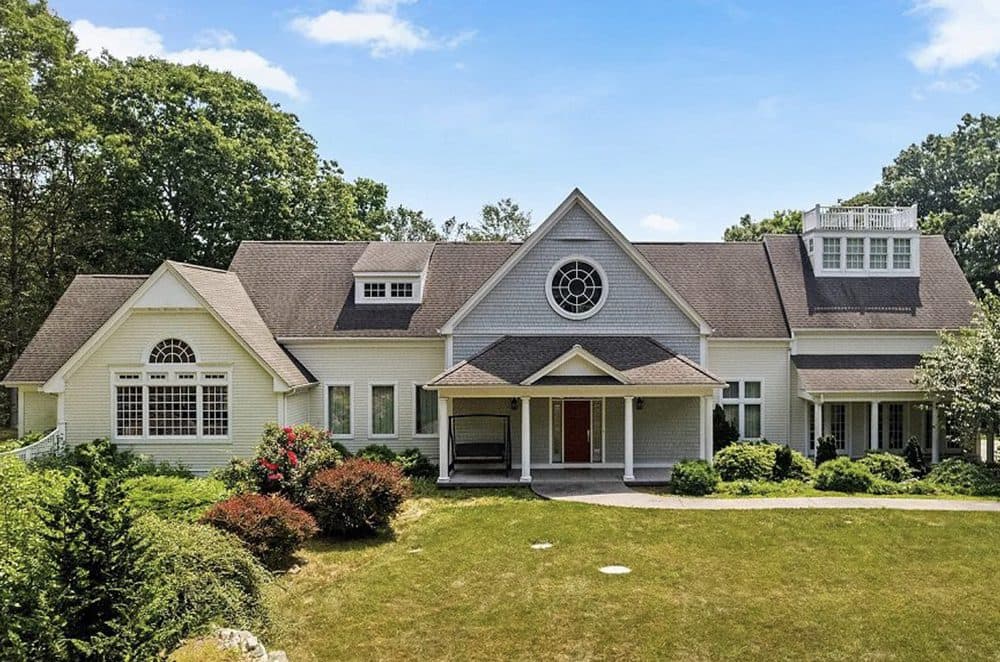
STUNNING COUNTRY ESTATE. Drive back off the road through private entry gates into a park like setting and discover this spaciously designed elegantly appointed home. There’s a beautiful entertaining area that spreads out across the main floor including a living room and dining room that flow from one to the other accommodating large furniture and ready to highlight your most precious collections with fabulous built-ins, fireplace and soaring cathedral ceiling in the living room and a particularly lovely “enameled-tin” tray ceiling in the dining room.
Listing details: Enter the kitchen of your dreams with fantastic center island, top of the line appliances, wet bar and butlers pantry and inviting family room area, another fireplace, dining area, and a view of the waterfall over the stone garden outdoors. Main floor also offers bedroom with private bath and walk-in closet. The Primary Bedroom is a large suite of rooms including a warm fireplace and sitting area and is located on the 2nd floor along with 2 more bedrooms and an office area. The lower level offers the richly designed wine tasting room, a concession/ full bar area outside of the home theater. This elegant private estate is located 15 min to Westerly Town Beach, minute to I-95, to casino.
- Price:
- $1,875,000
- Size:
- 6,088 sq ft
- Contact:
- Svetlana Goletz , Compass Connecticut, LLC , +1 203.464.0880
211 GREEN HILL RD | $1,850,000

Jeffrey Leitz
Jeffrey Leitz
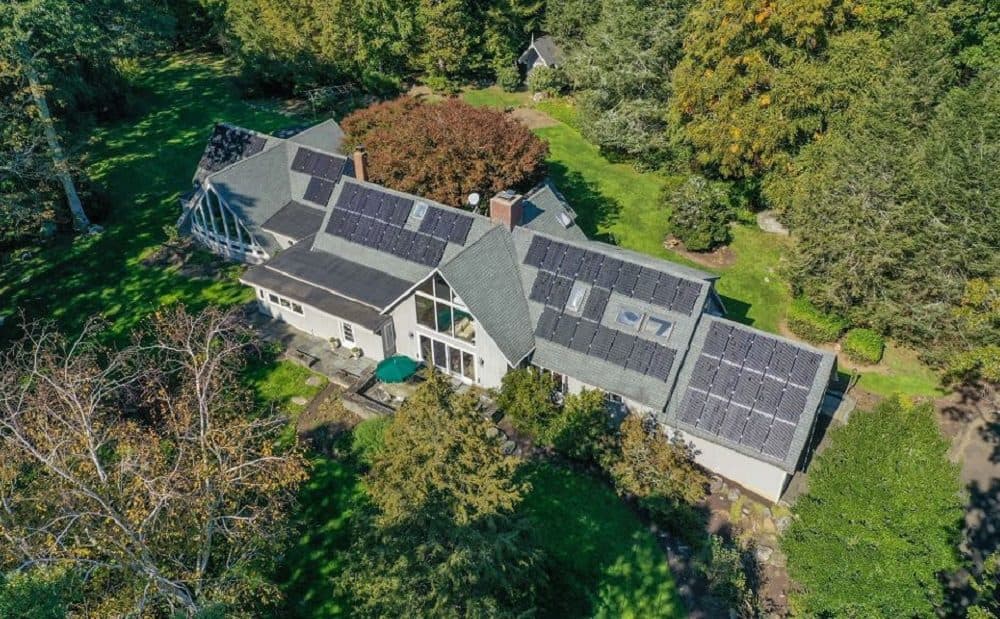
A Modern Country Escape for Discerning Buyers. Discover Laurelwood, a one-of-a-kind retreat located at 211 Green Hill Rd in Killingworth, one of Connecticut’s historic towns in the Lower River Valley, rich in timeless appeal. With easy access to the Connecticut shoreline, hiking trails, and quaint New England towns, this private estate is ideal for those seeking a luxurious lifestyle in the countryside. Just a short trip from New York City, this 5,450 sq ft estate atop six hillside acres delivers an unparalleled blend of tranquility and luxury on beautifully landscaped, park- like grounds.
Listing details: The modern exterior of Laurelwood immediately captivates, while the interiors evoke a warm, Old World-inspired charm with A-frame cathedral ceilings, stucco walls, granite flagstone floors, exposed beams and wrought iron features within the fireplaced livingroom, two dining rooms, library, and Chef’s Kitchen. Exceptional among the four bedrooms is the main level’s primary bedroom suite and spa with Jacuzzi bath surrounded with garden views, a rainforest shower, dual pewter sinks, toilet and bidet, two mirrored dressing rooms and an exercise room. The upper level separates its bedrooms with a lofted lounge and wood-burning stove. Relax outdoors in the secluded garden’s pond-like freshwater swimming pool, sculpted within a natural granite boulder, or enjoy the surroundings of the estate’s expansive lawns and four raised flower and vegetable garden beds.
- Price:
- $1,850,000
- Size:
- 5,450 sq ft
- Contact:
- Jeffrey Leitz , Lewis Real Estate Services , +1 860.490.2892
15 N Hill Dr | $1,800,000 (Sold)

Amanda Bradford
Amanda Bradford
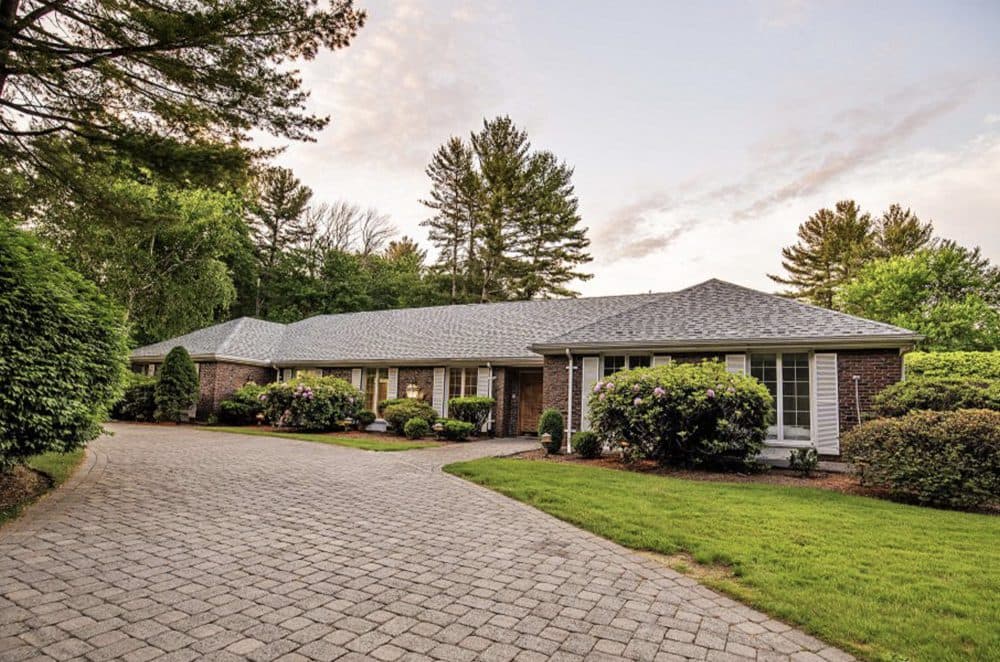
SOLD! This exquisite property features expansive rooms, modern amenities, and versatile spaces to suit every lifestyle need. The open-concept living area boasts high ceilings and abundant natural light perfect for entertaining. The beautiful kitchen in the center of the home is equipped with upgraded appliances and a Sub-Zero refrigerator.
Price: $1,800,000 (Sold)
Listing details: The primary suite offers a serene spa-like retreat, featuring a large jet soaker tub, marble shower, and two walk-in closets. Additional highlights include a loft space with a bedroom and bathroom, options for home office space, finished walkout basement perfect for a gym or recreation room. The beautiful paver driveway and professionally landscaped yard greet you upon arrival. The backyard is a true oasis with a two-tier patio by the in-ground heated pool, a pool house, a unique tea house perfect for relaxation with a fenced basketball and tennis court. Experience unparalleled elegance from the moment you arrive in this magnificent one of a kind home.
- Size:
- 6,572 sq ft
- Contact:
- Amanda Bradford , Alan Larrabee Realty Group, +1 603.930.8714












