
Discover an extraordinary collection of seven luxurious properties, each offering distinctive charm and unparalleled features. From oceanfront elegance and serene riverfront settings to custom-built masterpieces near vibrant cities, these homes showcase premium craftsmanship, scenic beauty, and modern comforts. Explore your dream lifestyle in these exceptional residences today!
165 Ocean Way | $1,995,000

Debbie Grant
Debbie Grant
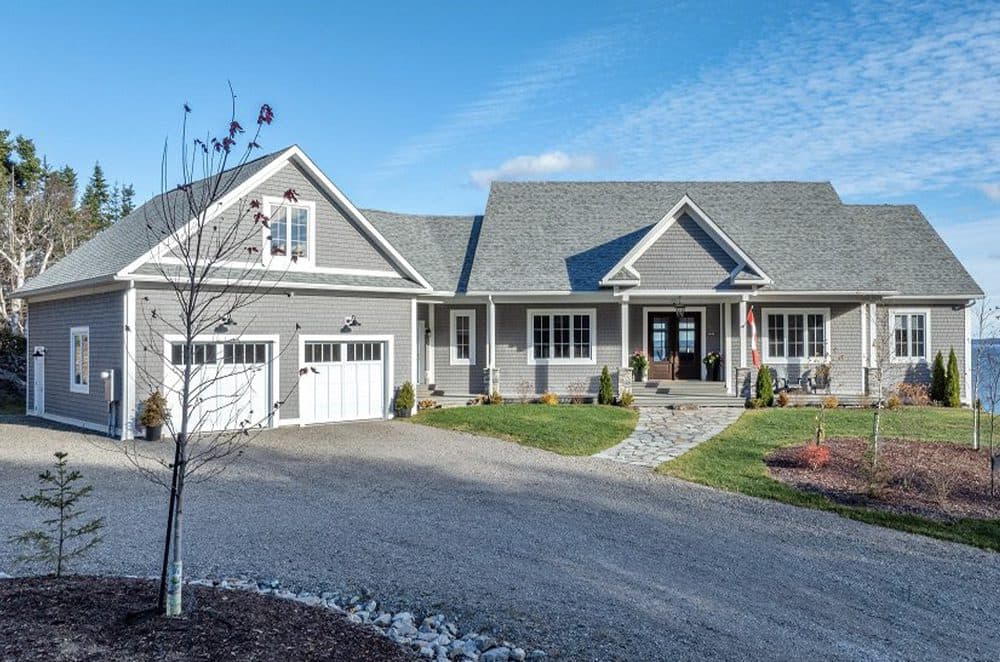
Welcome to Paradise! This 2 year old, custom built ocean front dream home with over 5000 sq feet of living space has been thoughtfully designed and finished with only premium materials and finishes. Gorgeous open concept perched on Passamaquoddy Bay. With commanding views of Hospital and Hardwood Islands sitting on over 1.5acres of tranquil and private setting, less than 10 minutes from historic Saint Andrews.
Listing details: Entering the home you are enveloped in the high ceilings a bright open living area with sweeping large windows highlighting the views opening to the expansive decks overlooking the bay and a dreamy 3-season screen room. Nothing has been spared in this space, beautiful built-in bookcases flanking the Valor propane fireplace, overlooking the culinary masterpiece of a kitchen featuring quartz countertops, oversized prep island, professional Viking stove, pantry with wine cooler and sink. A half bath connects to the study and opens to the second foyer with access to the double garage, with electric car charger, and stairs to the bonus room above the garage. Finishing out the main floor is the primary suite with double sliding doors to the deck, spa-like bath with deep soaker tub and oversized shower, leading to the perfectly appointed walk-in closet. On the lower living space there are 3 bedrooms, one currently used as a gym, a large family room with sliding doors to the lower patio, and a second Valor fireplace. There are 2 full bathrooms and a large utility/storage space.
- Price:
- $1,995,000
- Size:
- 3,672 sq ft
- Contact:
- Debbie Grant , Coldwell Banker Select Realty Brokerage, +1 506.461.4765
Lot 6 Elkstone Estates | $1,950,000

Ken Morris Team
Ken Morris Team
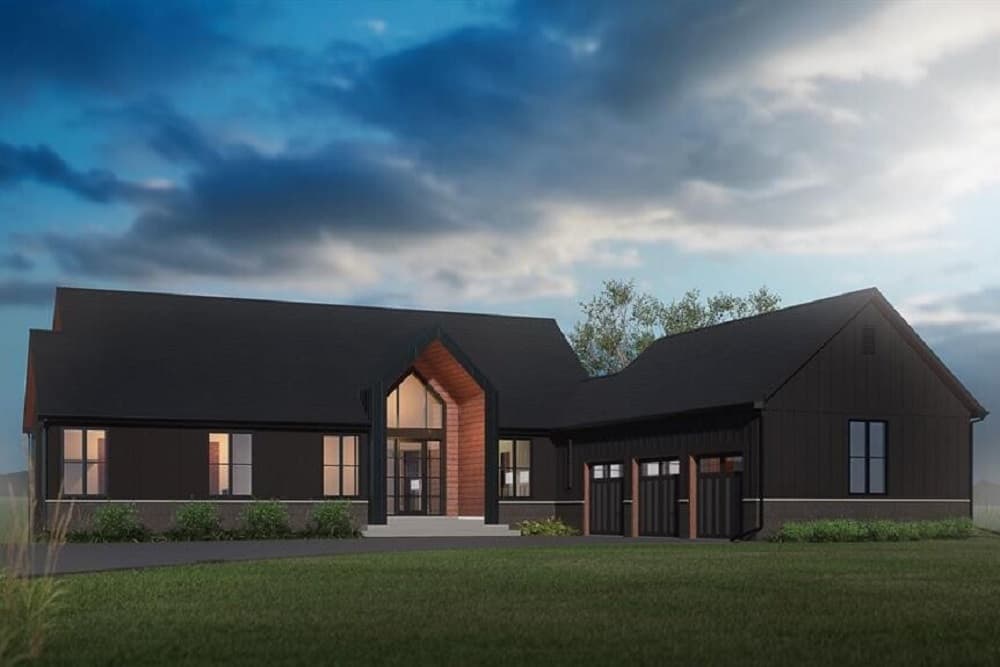
Imagine building your own Custom Dream Home on a sprawling 2-acre lot located just 8 minutes west of Calgary city limits, this prime real estate in the Elkstone Estates offers the perfect opportunity to create the home you’ve always envisioned.
Listing details: Choose your lot and work with Luxury Builder, SF Homes, before they are all gone. Call today for more information and start turning your dreams into reality!
- Price:
- $1,950,000
- Size:
- 2,273 sq ft
- Contact:
- Ken Morris Team , Royal LePage Benchmark , +1 403.804.7314
4 Lintaman Ln | $1,800,000

Deanna Parks
Deanna Parks
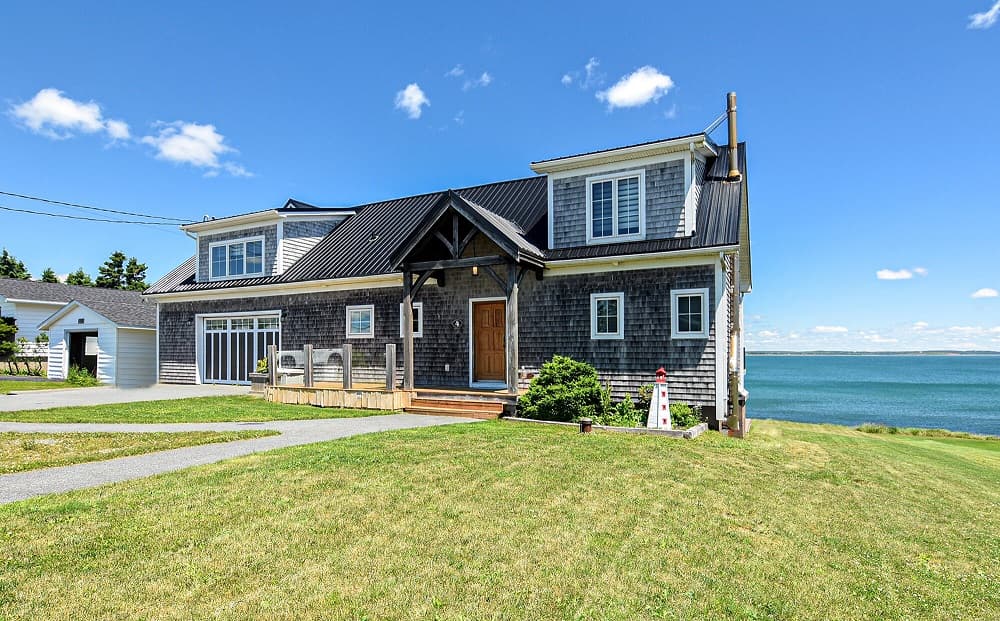
Breathtaking ocean views will amaze as you enter this beautiful custom built Timber Frame Constructed home located in the seaside community of Cow Bay. The main floor open concept kitchen, living room, and dining room with vaulted ceiling is framed by large windows to showcase the ocean afar and has double doors to the wrap around deck perfect for entertaining.
Listing details: Also found on the main floor is the large primary bedroom with double walk-in closets, fireplace and a beautiful ensuite bathroom, a second large bedroom with ensuite bath, laundry with powder room, office space or another small bedroom and two points of access to the double garage. Two staircases take you to the second level; relax with a good book in the large loft overlooking the main level with double family room space, a wide hallway whisks you to two large bedrooms, a 3 piece bathroom and a 3rd large bedroom overlooking the ocean. This home would make a great multi-generational home as the basement is finished and could be set up as a self contained in-law suite that features a large games room, kitchenette, bedroom, full bathroom and a family room with woodstove and a walkout to the backyard and stone patio. Enjoy what the outside has to offer at this property such as new stone patio, a hot tub, and fire pit area at bottom of the hill with stairs to the water’s edge. There is so much to see and explore, be sure to contact your agent to book a private in-person viewing.
- Price:
- $1,800,000
- Size:
- 7,575 sq ft
- Contact:
- Deanna Parks , Century 21 Trident Realty Ltd. Brokerage, +1 902.471.2118
#1 26029 Township Road 512 | $1,699,000

Listing agents: Bruce Erickson & Sunny Baraich
Listing agents: Bruce Erickson & Sunny Baraich
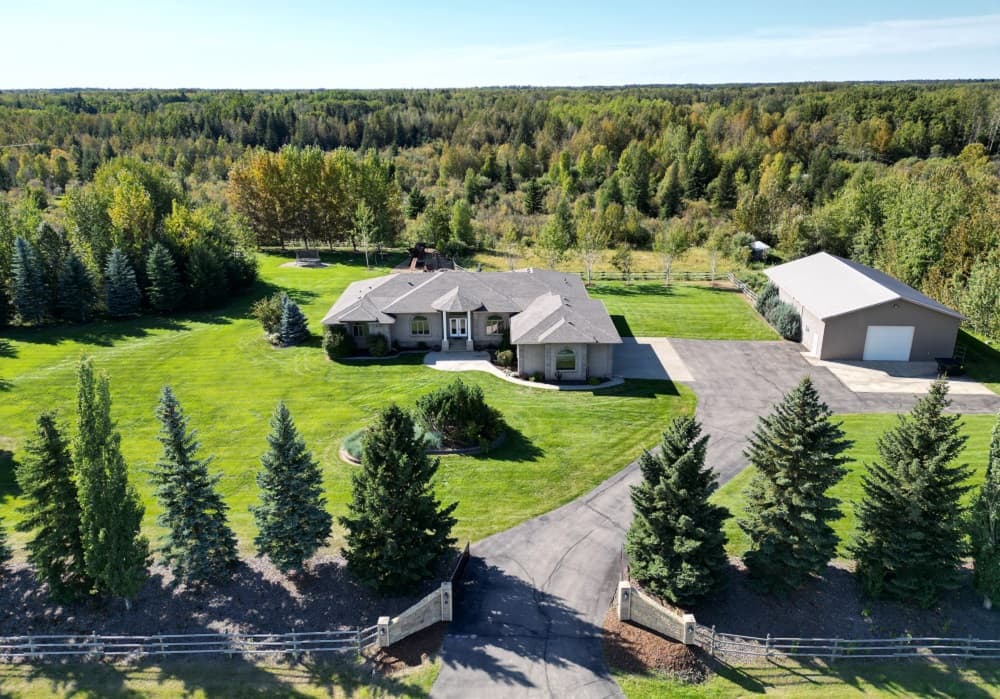
This incredibly well-maintained BUNGALOW has over 6500sq.ft. of living space with 5 generous bedrooms, 3.5 baths and a TRIPLE ATT GARAGE! Private 5.6 ACRE lot lined with giant spruce and natural forest, FULLY FENCED and GATED. A 40’x60’ in-floor HEATED SHOP with 220V, also set up for INDOOR BOARD of 2 HORSES! Backs onto PADDOCK and RIDING RING.
Listing details: The main level has a cozy living room, awesome office, formal dining room, laundry, 2 beds sharing Jack & Jill bath, large deck off the kitchen, and a MASSIVE PRIMARY BEDROOM with its own deck and IMPRESSIVE ENSUITE BATHROOM – complete with STEAM SHOWER, JACUZZI, and 2 WALK-IN CLOSETS! Downstairs, the WALKOUT BASEMENT opens to the patio, stone slab retaining wall, and the beautiful WEST FACING BACKYARD with 2 full acres of forest! A comfortable family room, huge rec room, 2 more beds, flex + storage rooms, and wet bar. NEW: SHINGLES, WINDOWS, QUARTZ COUNTERS, HWT, GARAGE EPOXY, DECK VINYL. In-floor heating, 3 gas F/P, central vac, A/C, well irrigation and much more.
- Price:
- $1,699,000
- Size:
- 3,296 sq ft
- Contact:
- Bruce Erickson & Sunny Baraich , RE/MAX Elite , +1 780.300.9090, 780.504.8319
175 Douglas Road | $1,375,000

Natasha Cairns
Natasha Cairns
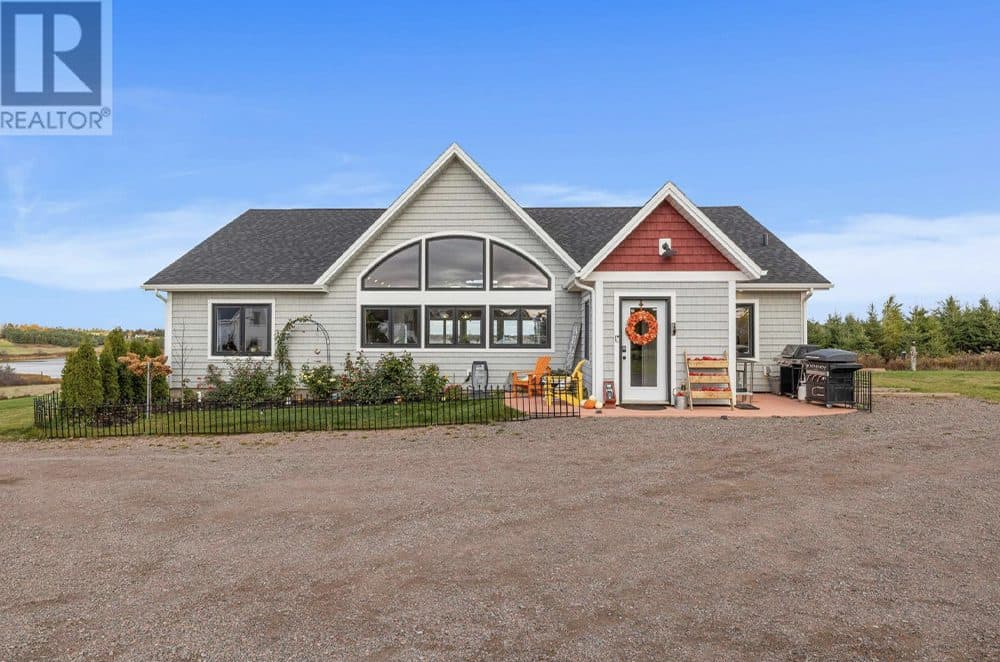
175 Douglas Road, Stanley Bridge: Rare water-view gem in PEI’s sought-after North Shore.
Listing details: Options: Main home on 1.56 acres ($950,000) or entire 5+ acres with orchard, fixer-upper, and business potential. VIRTUAL SHOWINGS CAN BE REQUESTED FOR SERIOUS OUT OF PROVINCE BUYERS.
- Price:
- $1,375,000
- Size:
- 1,832 sq ft
- Contact:
- Natasha Cairns , Northern Lights Realty Ltd. , +1 902.315.1327
Splendid Riverfront Bungalow In Whidbey Harbour | $1,299,000

Clara Mitchell Enns
Clara Mitchell Enns
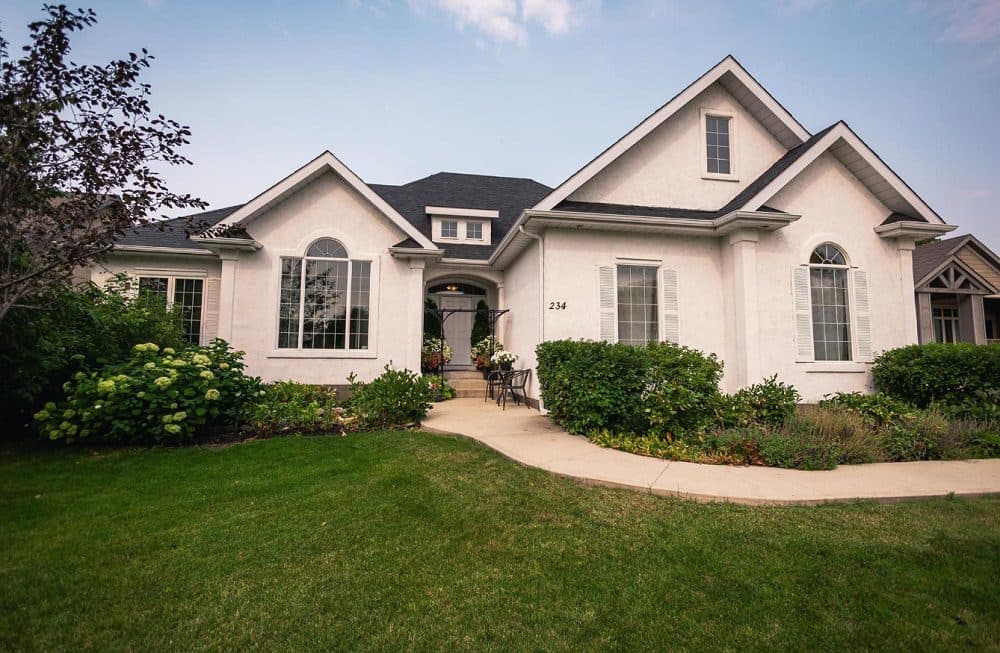
3P//East St Paul/Riverfront in Whidbey Harbour welcomes you to this splendid custom-built bungalow. Entering the inviting foyer you will be captivated by the river views and gorgeous sunsets via many west-facing windows. The elegant fireplace in the vaulted great room adds warmth, also to the formal dining room and expansive custom kitchen with so much granite counter space and cabinetry in this spacious trayed ceiling kitchen that you can bake cookies with all the kids! Note the rich, natural hardwood floors here.
Size: – sf
Listing details: The primary bedroom boasts garden doors to the large deck, a walk-in closet, and a deluxe ensuite. Nearby are laundry and a sunny office, den or guestroom. Envision your new home theatre & fitness areas on the finished lower level, with its large windows. An additional bedroom, an open den, a bath, and lots of storage complete the lower level. See the finished double attached garage. Quality craftsmanship, meticulous landscape, and coveted near city location is a rare opportunity for dream home ownership.
- Price:
- $1,299,000
- Contact:
- Clara Mitchell Enns , RE/MAX Performance Realty , +1 204.999.4692
55 Furber Drive | $1,299,000

Kris Fournier
Kris Fournier
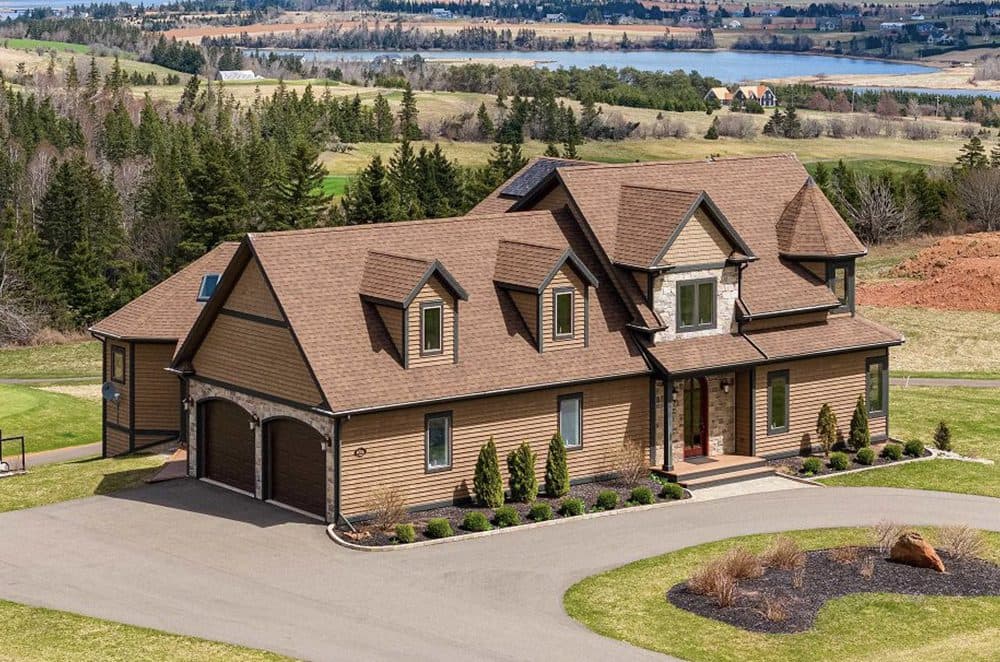
Welcome to your dream home at Glasgow Hills Resort and Golf Club! This meticulously crafted property offers almost 5,000 square feet of luxurious living, with thoughtful details and premium finishes throughout. As you step inside, you’ll be greeted by the grandeur of the two-story entryway adorned with a stunning chandelier that elegantly matches the fixtures throughout the house. The curved walls and wood trim arches create a sense of warmth and sophistication. Etertaining is effortless with the gourmet kitchen featuring granite countertops, a ventless cooktop fan, a built in oven and induction cooktop. Enjoy meals with a spectacular view inside or on the first-floor deck accessed from the kitchen. Perhaps you’ll enjoy unwinding in the pool area adorned with Cape Cod siding and custom-designed wall panels. For relaxation, retreat to the primary suite complete with a spa-like en suite including a jacuzzi tub designed for two, a custom-built master closet and a large private balcony.
Listing details: The home boasts Pella triple- pane windows, providing both energy efficiency and sound insulation. Revel in the comfort of Rheem tankless water heating and the convenience of whisper-quiet fans and lights in all bathrooms, each equipped with adjustable timers for personalized comfort. Amenities abound with an indoor heated pool, outdoor composite decking for durability, and tempered glass railings allowing for unobstructed golf course, beautiful rolling hills and distant water views. Peace of mind is paramount with whole-house security wiring, raised outlet plugs for added convenience and an elevator servicing all levels, for ease and accessibility. Discover unparalleled comfort and luxury in every detail of this exceptional custom home, meticulously built by Chappell Construction and thoughtfully designed to blend seamlessly with the picturesque surroundings of Glasgow Hills. Don’t miss your opportunity to call this exquisite home yours.
- Price:
- $1,299,000
- Size:
- 4,756 sq ft
- Contact:
- Kris Fournier , RE/MAX Charlottetown Realty, +1 902.629.4889












