
Indulge in the epitome of luxury living as we present six exquisite homes on the Colorado market. From grand mountain estates to contemporary masterpieces, each residence embodies sophistication, elegance, and the allure of Rocky Mountain living.
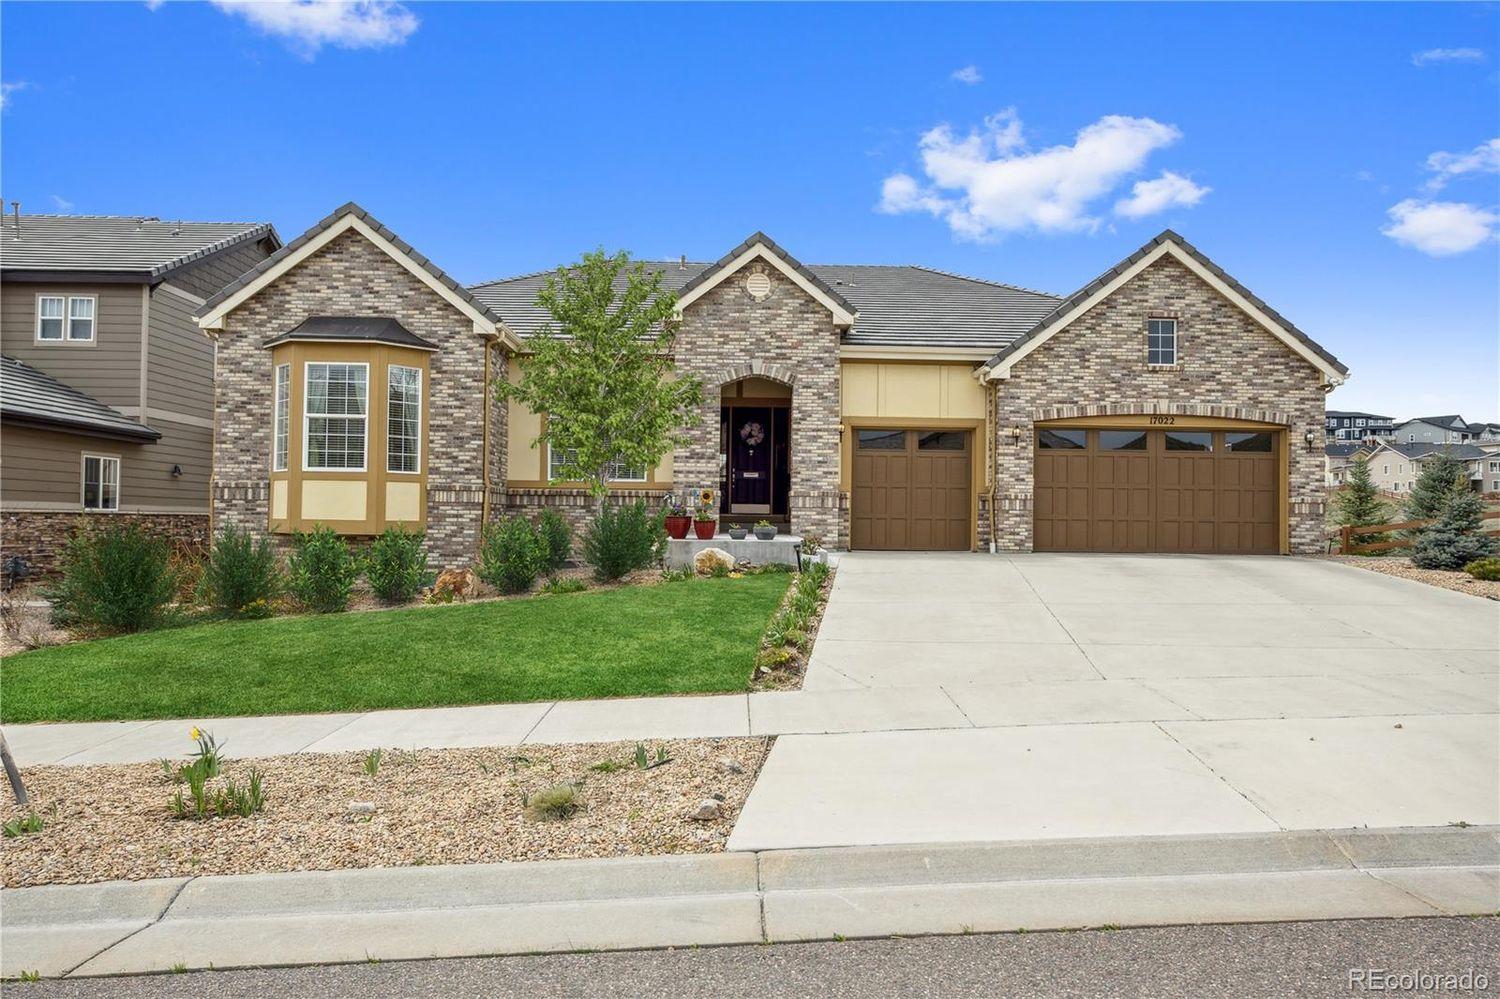
Your Dream Home! | $1,500,000


Marlene Maxon
Marlene Maxon
Your dream home awaits in this stunning “custom-like” home. The owner is a certified designer herself and the multiple changes that were incorporated into this home, showcase her expertise. This home is “MODEL HOME” perfect and not a detail was overlooked. From the beautiful mountain views to the luxury elements which are throughout—- be prepared to say “WOW”!
Listing details: The centerpiece of the home is the amazing kitchen and great room (with soaring ceilings). The gourmet kitchen is full of upgrades from the appliances & cabinets to the customized tile, back splash, and the incredible over sized island with the most beautiful slab of granite you could ask for.
- Price:
- $1,500,000
- Size:
- 6,482 sq ft
- Contact:
- Marlene Maxon , RE/MAX , +1 303.549.8787
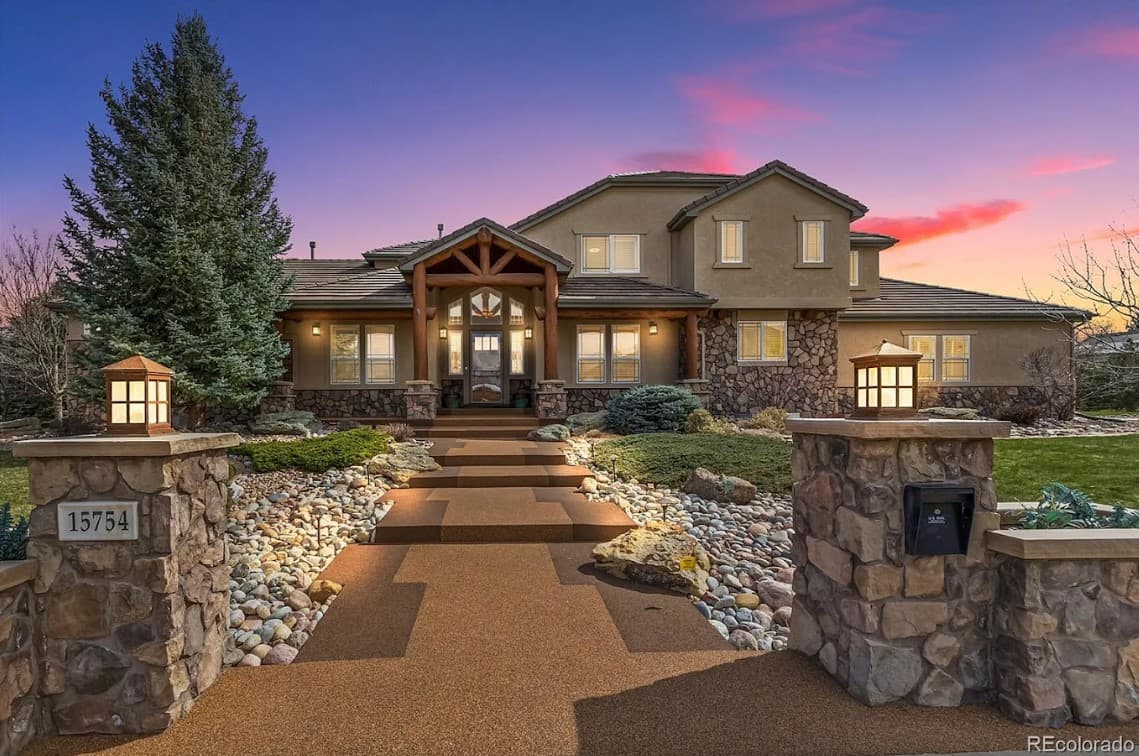
The Exquisite Property Perfectly Blends Style | $2,125,000



Marlene Weaver
Marlene Weaver
Breathtaking home nestled in prestigious Beverly Brooks Estates, boasts 4 spacious bedrooms, w/2 additional partially finished bedrooms in the basement, 4 full, 1 3/4, & 2 1/4 bathrooms. This exquisite property perfectly blends style, sophistication, and comfort. As you approach this remarkable residence, you are greeted by meticulously manicured gardens, and a picturesque facade that exudes charm & grandeur. Step inside to experience the grand entrance, where a sweeping staircase & soaring ceilings create an inviting atmosphere that sets the tone for the rest of the home. The open-concept floor plan seamlessly connects the living areas, making it perfect for entertaining guests & enjoying quality time with family.
Listing details: Elegant touches, such as stone accents, hardwood floors, and designer light fixtures, enhance the home’s timeless appeal. The gourmet chef’s kitchen is truly a culinary delight, featuring top-of the-line stainless steel appliances, custom cabinetry, natural stone countertops, and an oversized island with seating for casual dining. The formal dining room is perfect for hosting lavish dinner parties, while the inviting living room offers a cozy fireplace for relaxing on a snowy day. The main-level primary suite serves as a tranquil retreat, complete w/backyard access, a two-way fireplace, & a spa-like en-suite featuring a jetted tub, two large vanities, & a walk in shower. The generously sized loft comes w/built-in cabinetry/desks. The outdoor oasis offers a stunning patio, ideal for dining or simply enjoying the serene surroundings. Lush landscaping provides a sense of privacy & tranquility, and the fire pit makes it a perfect backdrop for relaxation or recreation. EV charging outlet in garage. Inquire today! Automatic lights in the mud room, pantry, master closets, smart bulbs in great room, and smart doorbells on front + back (Ring), and 2 smart thermostats (Ecobee).This outstanding gem, with exquisite design & luxurious amenities, is truly a rare find.
- Price:
- $2,125,000
- Size:
- 7,446 sq ft
- Contact:
- Marlene Weaver, You 1st Realty , +1 719.205.5865
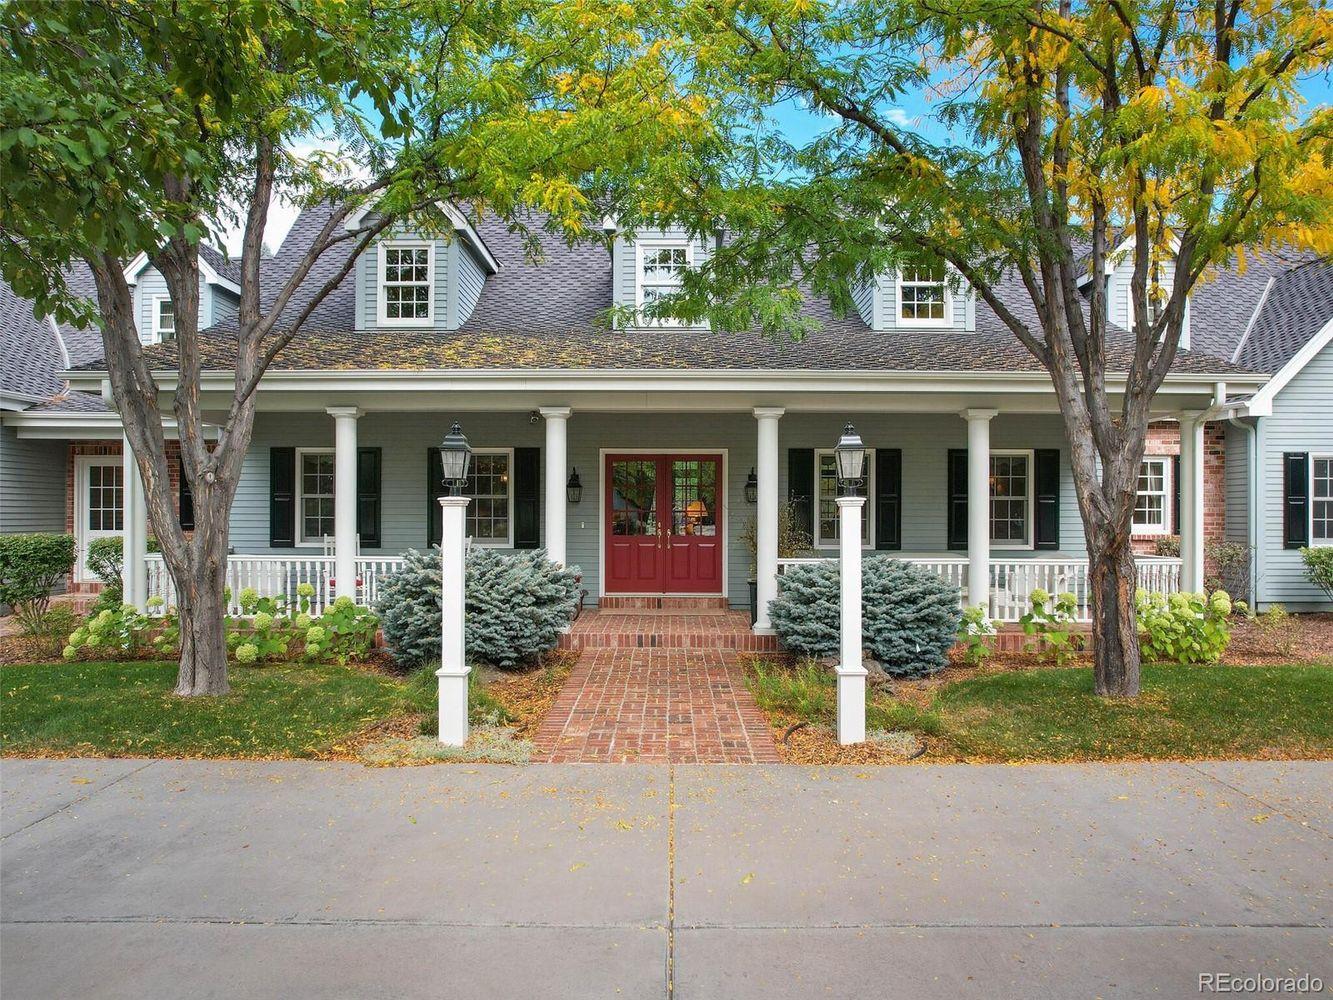
Classically Designed Custom Home | $4,750,000


Ian Wolfe
Ian Wolfe
Nestled among soaring trees and lush landscape this classically designed custom home was built in 2008 and is situated on a beautifully landscaped 1.1 acre site in one of Greenwood Village’s finest locations. Rich architectural details and custom lighting appoint the open concept floor plan with Carlisle pine wide plank flooring, vaulted beamed ceilings, custom mill work and built-ins throughout.
Listing details: The chef’s kitchen boasts a wrap-around island with seating for 7, custom cabinetry & lighting, 3 sinks, bar keg, and professional grade appliances. The luxurious primary suite is located on the main floor and offers a grand brick fireplace, large fitted closet, and 5-piece bath with heated floors, soaking tub and steam shower.
- Price:
- $4,750,000
- Size:
- 10,080 sq ft
- Contact:
- Ian Wolfe , Sotheby’s International Realty, +1 303.809.3531
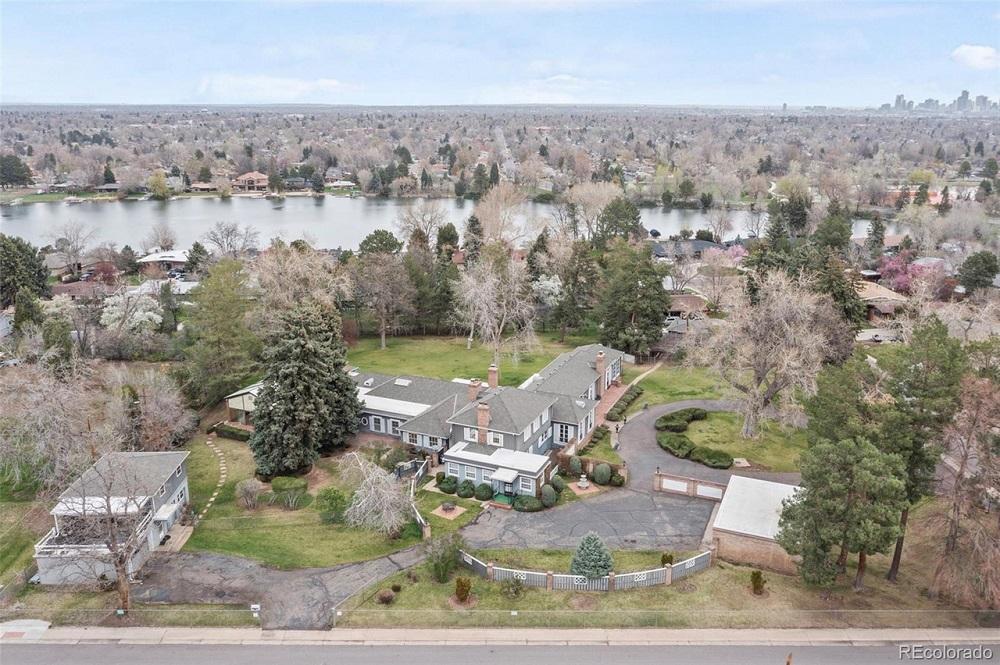
2277 S Tennyson Street | $3,000,000


Diane Allison
Diane Allison
Magnificent! Elegance and Charm are the hallmarks of this grand lady, remodeled in the 30’s as a French Country Manor House. The grand entrance has welcomed thousands of guests to parties and dinners. A truly Unique Urban Oasis, this home is situated on over two lovely treed acres with water rights.
Listing details: With 7,600 Sq Ft this manor hosts a Ball Room, a Library, a Swimming Pool (added in 1970’s along with other renovations), a Flagstone Screened in Porch, Terraces for outdoor entertaining, a Formal Dining Room with 4 French doors, a huge Butler’s Pantry that accommodates a full kitchen and a Family Room with Vaulted Ceilings.
- Price:
- $3,000,000
- Size:
- 7,600 sq ft
- Contact:
- Diane Allison , +1 303.332.7966
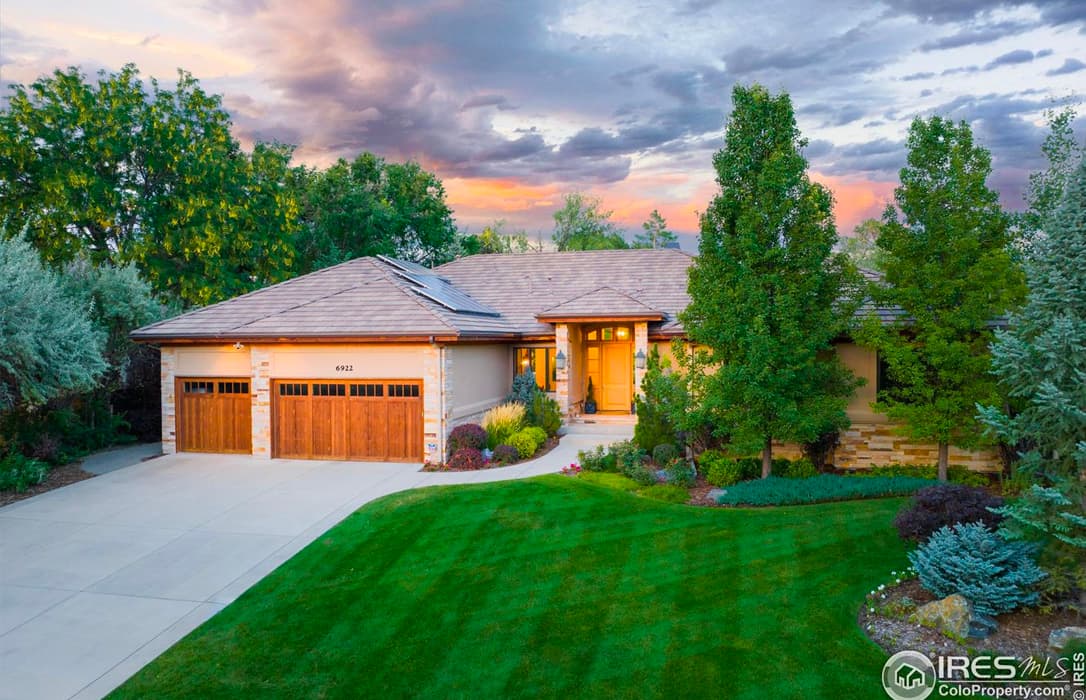
6922 Frying Pan Rd | $3,499,000



Kristin Kalush
Kristin Kalush
This gorgeous home on the golf course in the prestigious Boulder Country Club neighborhood awaits you! Custom built with soaring high ceilings, gleaming hardwood floors and a wall of windows that flood the main level with sunlight, this airy and elegant home was made to enjoy and entertain.
Listing details: Summer on the back patio is a wonderful place to be – envision gathering friends to enjoy the built-in grill, fire pit and peaceful Par 3 golf course views. A delightful formal dining room off the entryway flows nicely to the spacious living and kitchen areas. Serve your guests gracefully from the beautiful custom living room bar with wine/beverage fridges, and the sprawling kitchen – complete with Sub Zero/ Wolf appliances and custom cabinets.
- Price:
- $3,499,000
- Size:
- 6,222 sq ft
- Contact:
- Kristin Kalush, Compass , +1 303.809.1717
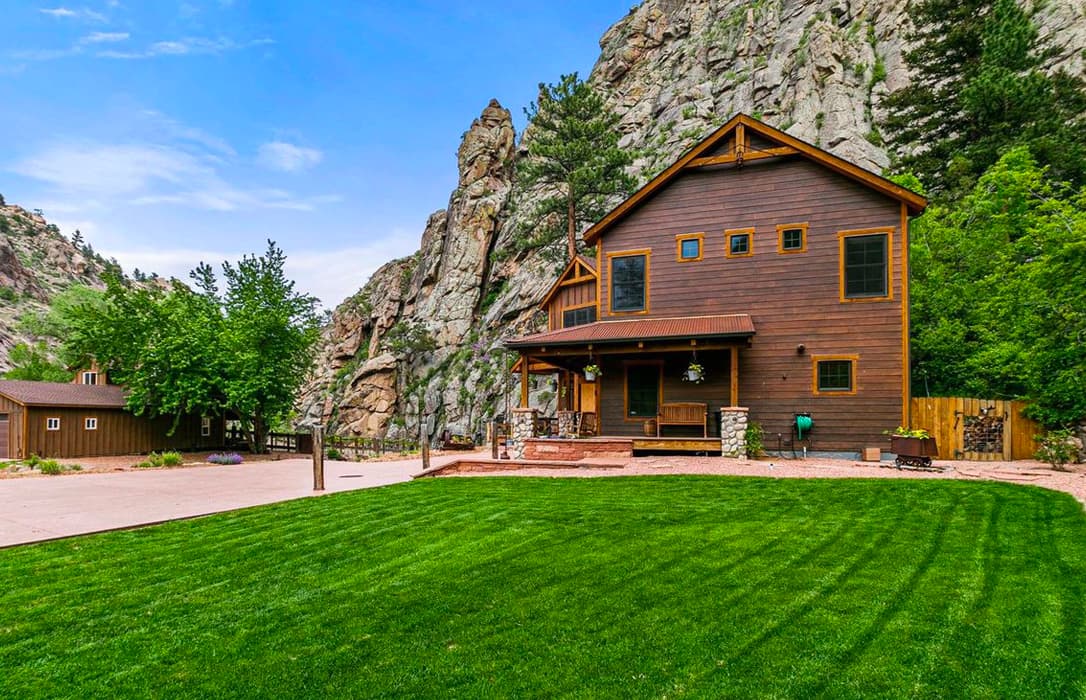
Colorado Riverside Oasis! | $2,500,000



Dunbar Hardy
Dunbar Hardy
Stunning, one-of-a-kind oasis located on a private stretch of the North Saint Vrain River. Cross the bridge to another world. This property seamlessly blends natural materials and rustic design with every modern luxury imaginable. Inside, you’ll find wall-length windows, a massive wood-burning fireplace, vaulted ceilings, and reclaimed barn wood floors and beams.
Listing details: A well-appointed kitchen boasts beautiful sandstone counters, an abundance of cabinet and pantry storage, stainless steel appliances, and a grand island with seating. The large primary offers sleeping and sitting areas, an expansive walk-in closet and en suite bath, plus a private outdoor deck.
- Price:
- $2,500,000
- Size:
- 3,453 sq ft
- Contact:
- Dunbar Hardy , Porchlight Real Estate Group , +1 303.859.7922
1257 Eagle Ct | $3,400,000



Robert Walkowicz
Robert Walkowicz
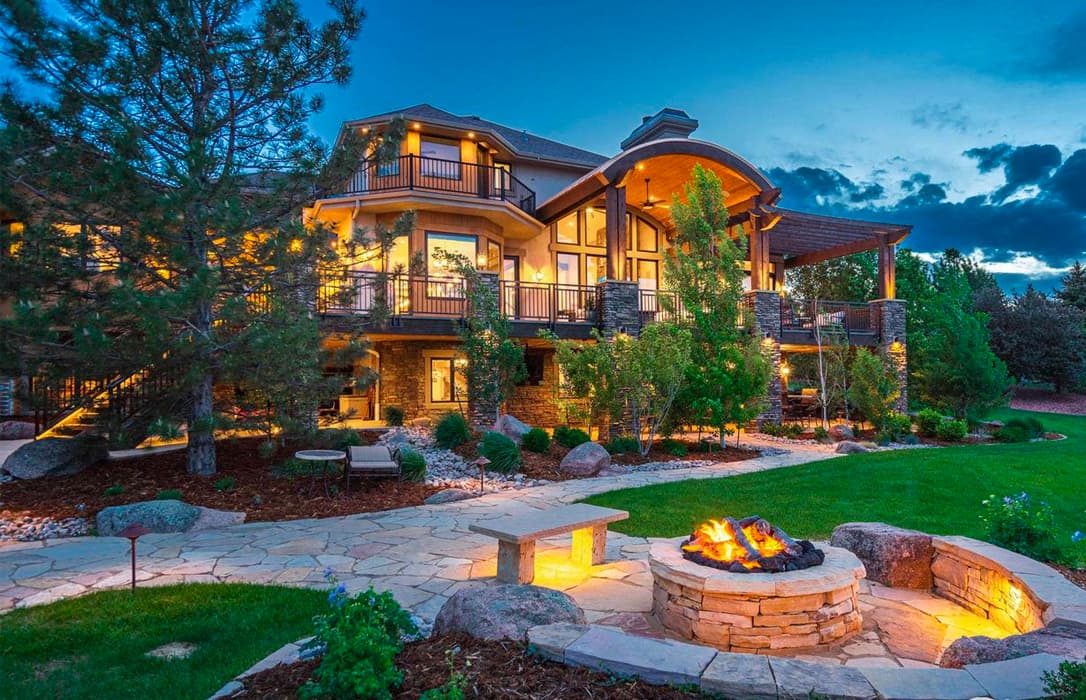
A gated drive begins at the end of a quiet cul-de-sac and sets the stage for this private retreat. As you enter, you’re greeted by the soaring eagle sculpture & fountain + a covered sitting area & open courtyard. Understated elegance & comfortable living combined with high end finishes.
Listing details: Main floor primary bedroom has direct access to the incredible deck + a bath with freestanding soaking tub & amazing closet organization. The 2nd suite is upstairs with its own private deck, coffee bar + bathroom. Large open great room gives way to the custom kitchen that has an adjoining butler’s pantry & prep room.
- Price:
- $3,400,000
- Size:
- 12,003 sq ft
- Contact:
- Robert Walkowicz , The Group, +1 970.481.6077












