
Homes shaped around the way life is actually lived. From woods-and-stream backdrops in Frederick to private Cox Creek waterfront in Chester, outdoor space becomes an extension of the interiors through decks, patios, and porches built for gathering and quiet sunsets. Flexibility is equally central, with options ranging from an attached apartment to two homes on one parcel, alongside move-in-ready updates and community-centered convenience.
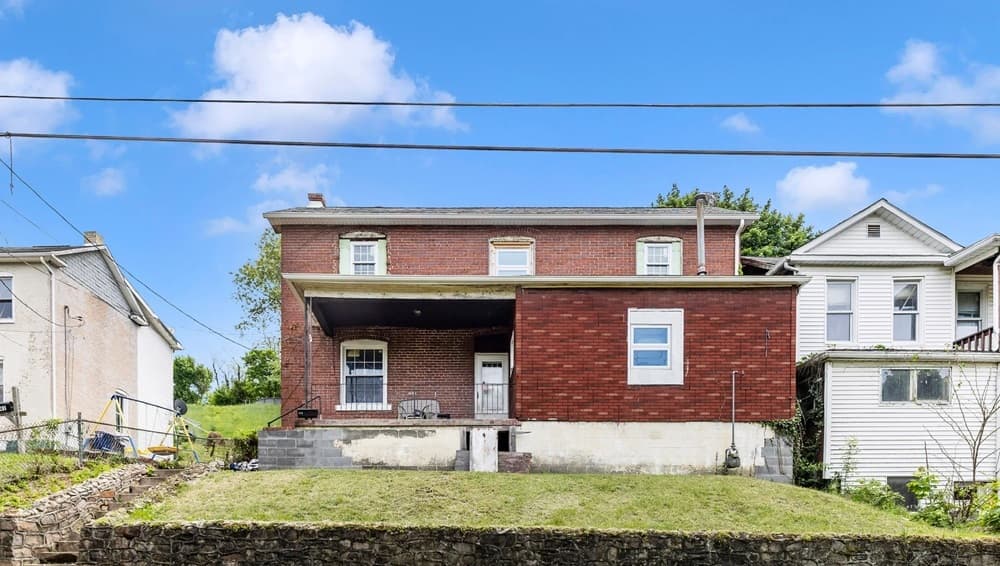
439 Waverly Ter | Contact for pricing


Suzanne Marsh
Suzanne Marsh
On a residential street in Cumberland, this charming single-family home presents a thoughtful canvas for a new chapter. The three-bedroom, one-bath layout offers a straightforward foundation, ready for updates that reflect your own style and priorities. Sold as-is, it’s well suited to buyers who enjoy hands-on projects, whether that means restoring original character, reworking the interiors with a fresh perspective, or taking a more comprehensive approach over time. For investors, the as-is condition creates room to add value through targeted improvements. For homeowners, it’s an opportunity to shape a place that feels personal from day one—choosing the finishes, colors, and details that make everyday living feel considered and completely your own.
Price: Contact for pricing
- Size:
- 1,948 sq ft
- Contact:
- Suzanne Marsh, Marsh Realty, 301.748.1134
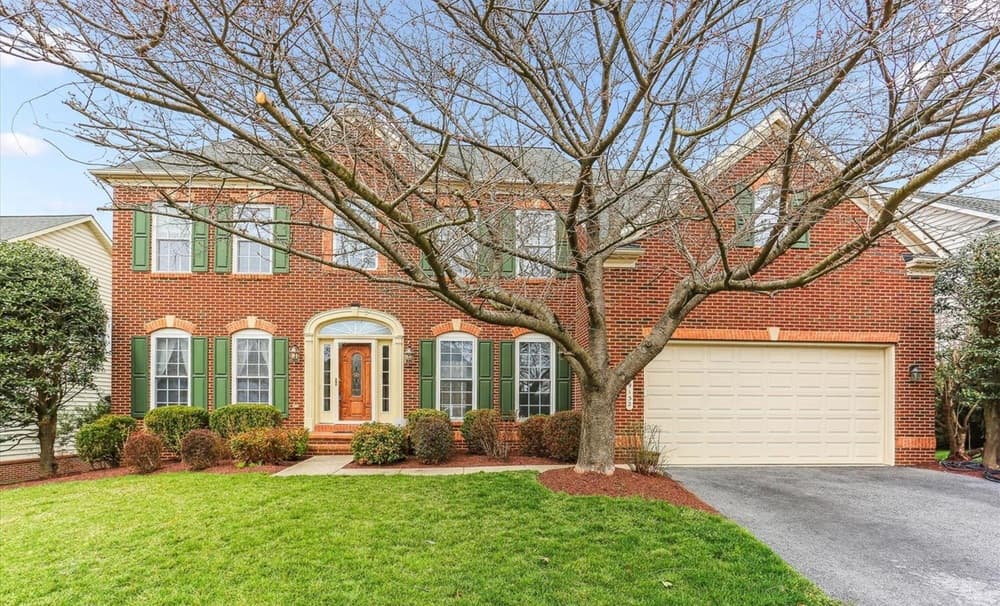
Exceptional Urbana Retreat | Contact for pricing


Ellie Hitt
Ellie Hitt
On a residential street in Frederick’s Villages of Urbana, this 5-bedroom (potential 6th), 3.5-bath home opens to a peaceful backdrop of woods and a stream. Indoor-outdoor living is thoughtfully layered, from the custom deck to the multi-level patio, firepit, and hot tub—settings that invite slow evenings and easy weekends at home. Inside, a 2-story family room rises around floor-to-ceiling windows that frame the view. The gourmet kitchen pairs granite counters and stainless steel appliances with a large island and adjoining sunroom for casual meals and conversation. A main-level study adds flexibility for work or an optional sixth bedroom. Downstairs, the finished basement delivers a bedroom, full bath, gym space, and Bose surround sound. Upstairs, the owner’s suite offers a spa-like bath and custom walk-in closet for a calm, private retreat.
Price: Contact for pricing
- Size:
- 5,430 sq ft
- Contact:
- Ellie Hitt, RE/MAX, 240.888.8448
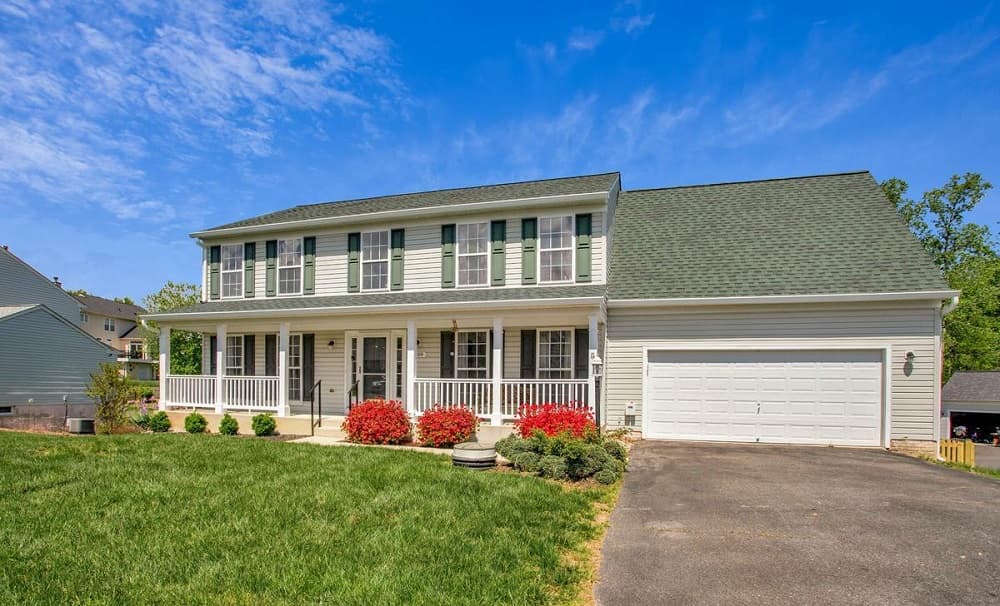
Sansbury Drive | Contact for pricing


Theresa Mills
Theresa Mills
On Sansbury Drive in Chesapeake Beach, this 5-bedroom, 3.5-bath residence sits within the highly sought-after Richfield Station neighborhood, known for its welcoming, well-maintained feel. Daily life here naturally extends beyond the front door, with community amenities that include playgrounds, scenic walking trails, and sports courts—ideal for everything from an easy evening stroll to weekend pickup games. The location keeps routines simple and connected, with convenient access to shopping, schools, and major commuter routes. Whether you’re heading out for errands, meeting friends at the playground, or fitting in a walk on the trails, the setting supports a comfortable rhythm that balances neighborhood living with everyday accessibility.
Price: Contact for pricing
- Size:
- 2,636 sq ft
- Contact:
- Theresa Mills, Samson Properties, 410.349.6123
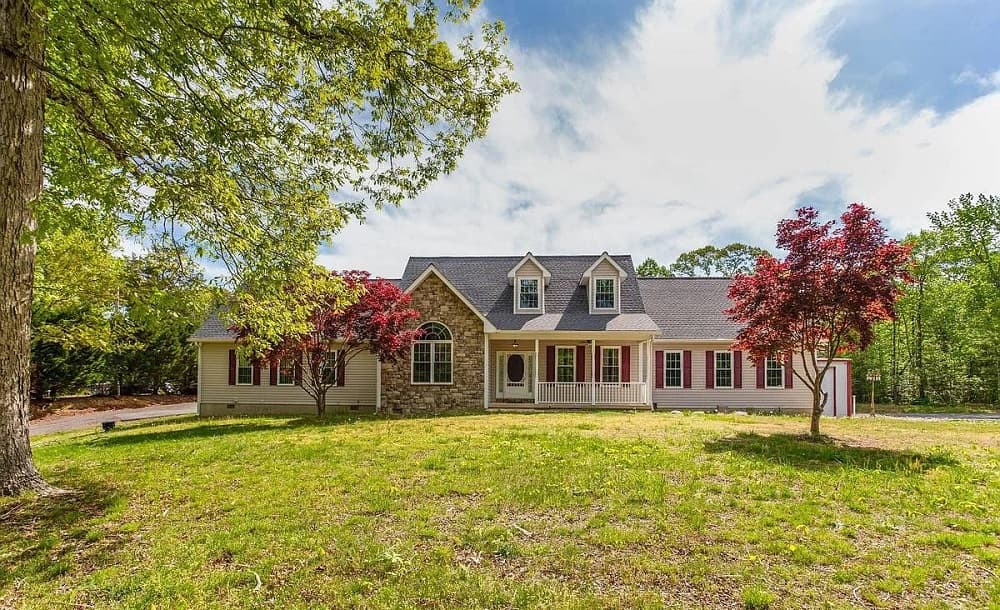
400 Adelina Road | Contact for pricing

Theresa Mills
Theresa Mills
On Adelina Road in Prince Frederick, this residence is designed for flexibility, balancing everyday comfort with income potential. The main living space includes a living room and a beautifully designed kitchen, along with 3 bedrooms, 2 full bathrooms, and a half bath. Two primary suites are conveniently located on the main level, offering privacy for extended family or guests and supporting a range of living arrangements. An attached, fully equipped apartment—complete with its own entrance—adds a second living area with a generous bedroom, a full bathroom with in-unit laundry, a full kitchen, and a cozy living room. Previously rented for $1,800 per month, it’s well suited to multi-generational living or rental use. A detached additional structure provides extra space for workshop, storage, or other possibilities, making day-to-day life feel notably adaptable.
Price: Contact for pricing
- Size:
- 2,976 sq ft
- Contact:
- Theresa Mills, Samson Properties, 410.349.6123
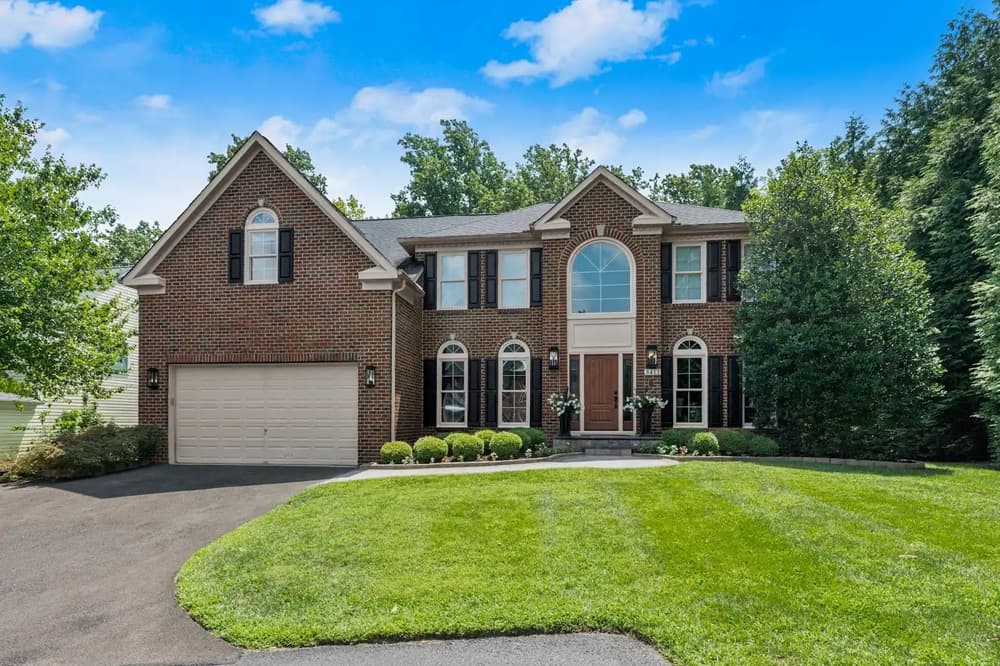
8417 Roberts Road | Contact for pricing


Veronica Sniscak
Veronica Sniscak
On a residential street in Ellicott City, this beautifully curated brick-front colonial leans into timeless design and meticulous attention to detail. Inside, a dramatic two-story foyer sets an immediate tone of quiet grandeur, framed by soaring ceilings and a sense of scale that carries throughout the finished living spaces. Rich hardwood flooring anchors the interiors, while elegant millwork adds refinement without feeling formal. Sun-filled rooms connect in an easy, natural flow, creating an everyday rhythm that suits both unhurried mornings and lively gatherings. Every renovation is described as thoughtfully executed, with finishes carefully selected to keep the home feeling cohesive, sophisticated, and welcoming. It’s also positioned within one of Ellicott City’s most sought-after school districts—an address that supports both daily life and long-term ease.
Price: Contact for pricing
- Size:
- 4,326 sq ft
- Contact:
- Veronica Sniscak, Compass, 443.527.1020
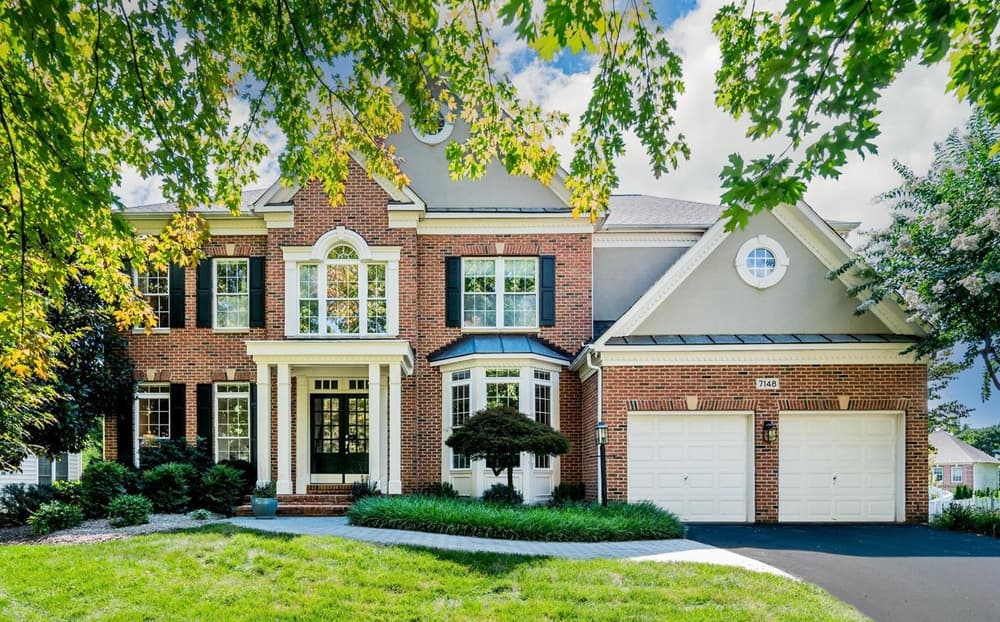
7148 Collingwood Court | Contact for pricing

Veronica Sniscak
Veronica Sniscak
On a quiet court in Elkridge, 7148 Collingwood Court stands out as a former model home with one of the community’s largest floor plans and three finished levels designed to evolve with daily life. A dramatic two-story foyer sets an airy tone, leading into light-filled interiors detailed with hardwood flooring, crown molding, and timeless architectural accents. The home offers four bedrooms, four full baths, and one half bath, alongside the ease of a front-facing two-car garage. Recent updates keep the experience feeling fresh and well cared for, including a renovated kitchen, two new HVAC systems, and fresh paint and carpeting throughout. Outside, a resurfaced pool adds a simple, resort-like rhythm to warm-weather days, creating space to unwind and reset at home.
Price: Contact for pricing
- Size:
- 6,228 sq ft
- Contact:
- Veronica Sniscak, Compass, 443.527.1020
Enjoy Kent Island’s Preferred Waterfront Living Here | Contact for pricing



Elinor Whaley Warring
Elinor Whaley Warring
Along the water’s edge on Cox Creek in Chester, this private waterfront property pairs two charming residences with unobstructed wide-water views and western sunsets. The updated Cape Cod offers 3 bedrooms and 2 baths, complemented by a converted guest cottage with 2 bedrooms and 1.5 baths—each with a waterside screened porch for lingering over fresh air and the changing light. With 548 feet of bulkheaded shoreline, the setting is built for life on the water: a private dock with water, an electric hoist, and a separate launch ramp make fishing, crabbing, and easy departures feel effortless. In the main home, refinished wood floors, an updated kitchen with new appliances and countertops, a brick fireplace, newly updated HVAC, and a ground-floor flex space for an office or bedroom keep daily living comfortable. Five minutes to RT50 and 10 minutes to the Bay Bridge, it’s as practical as it is peaceful.
Price: Contact for pricing
- Size:
- 1,704 sq ft
- Contact:
- Elinor Whaley Warring, Tidewater Properties, 410.490.8670












