
Imagine stepping into a world of refined elegance, where luxury meets functionality in some of Ohio’s most desirable neighborhoods. From New Bremen to University Heights, these seven properties—both sold and for sale—showcase high-end finishes, open floor plans, and modern renovations. Whether it’s the unique charm of an accessory dwelling unit, the allure of skylights blending indoor-outdoor living, or the convenience of turnkey suburban homes near vibrant centers, each offers a distinct vision of contemporary comfort. These spaces redefine modern living with thoughtful design and unparalleled style.
Simply Beautiful | $749,700

Timothy Eiting
Timothy Eiting
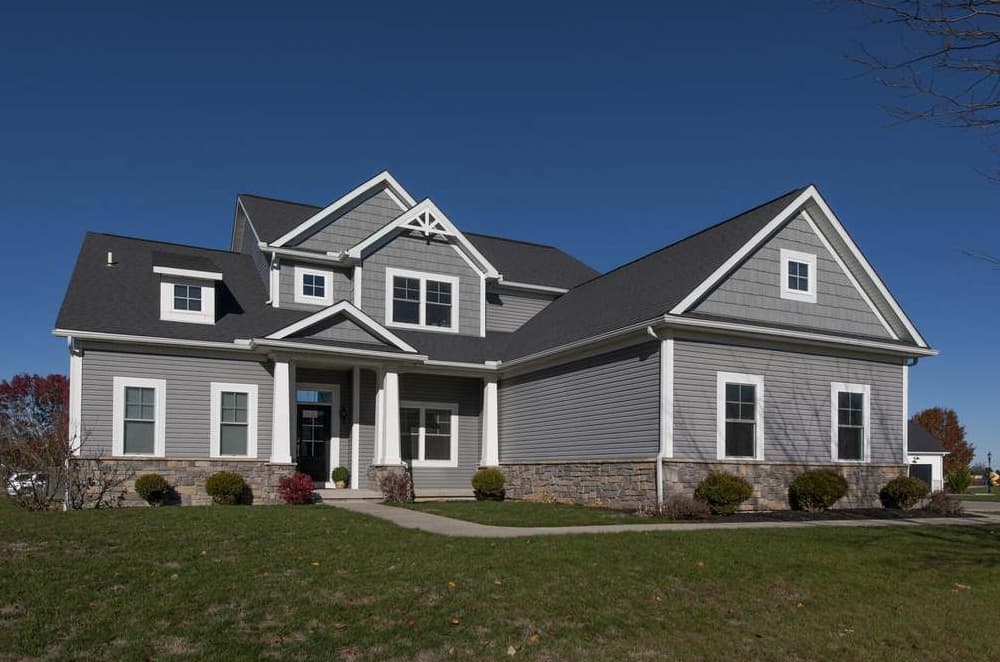
Situated on the thriving east side of New Bremen, this exceptional residence offers a blend of modern elegance and versatile living spaces. Step into an inviting front entry that leads to a spacious dining room with captivating views. The heart of the home, a grand great room, boasts a soaring 24-foot cathedral ceiling, striking windows overlooking the backyard, and a rustic charm with open rafters and a stone gas fireplace. Seamlessly connected, the gourmet kitchen features a large island for gatherings, premium KitchenAid appliances, and a high-end gas cooktop. A covered back patio extends the living space outdoors, while the luxurious master suite impresses with its cathedral ceiling and spa-like bath. Upstairs, two bedrooms with private bathrooms and a versatile commons area await. An attached accessory dwelling unit, complete with its own kitchen, family room, and two bedrooms, provides endless possibilities for multi-generational living.
- Price:
- $749,700
- Size:
- 3,632 sq ft
- Contact:
- Timothy Eiting, Eiting Real Estate, 567.644.5829


264 Pheasant Run Rd Se | $420,000



Serita Diana
Serita Diana
Situated on sprawling rural acreage, this meticulously renovated ranch-style estate embodies timeless elegance and modern comfort. Spanning over 3,500 finished square feet, the open floorplan welcomes with new European White Oak flooring that extends seamlessly across the main level. The Family Room serves as the heart of the home, where a striking brick fireplace, soaring cathedral ceiling, and skylights create a warm, light-filled space that blurs the line between indoors and out. A gourmet kitchen, updated this year, delights with premium Quartz counters, soft-close cabinetry, and a built-in range and oven. The luxurious Primary Suite offers a serene escape, complete with a spa-inspired bath and a custom Red Oak closet system for effortless organization. Ideal for those seeking tranquility and sophistication, this estate promises a lifestyle of ease and refined living in a peaceful countryside setting.
- Price:
- $420,000
- Size:
- 2,280 sq ft
- Contact:
- Serita Diana, Berkshire Hathaway Homeservices Stouffer Realty, 330.614.4614
Sophisticated Living In Cleveland’s Most Desirable Suburb | $275,405

Pietra Foster
Pietra Foster
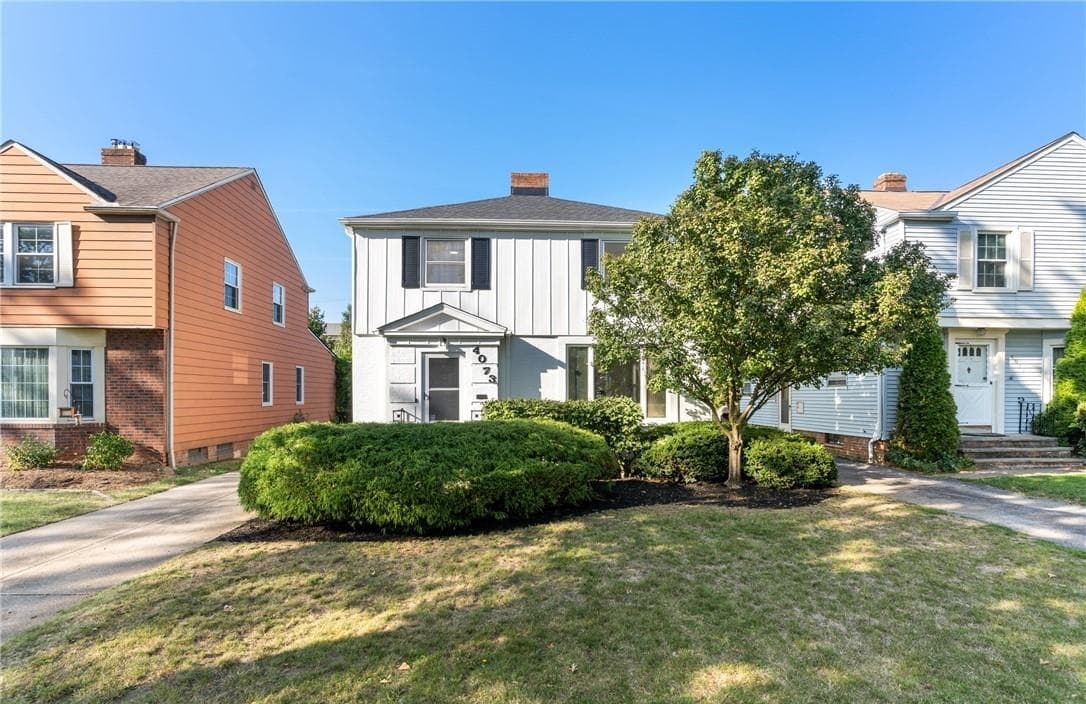
Situated in the vibrant heart of University Heights, this meticulously updated 3-bedroom, 1.5-bath residence effortlessly blends timeless charm with contemporary elegance. From the striking new roof to the inviting curb appeal, every detail welcomes you home. Inside, light-filled living spaces boast recessed lighting, premium laminate flooring, and custom built-ins in the cozy family room, while an energy-efficient ductless heating and cooling system ensures year-round comfort. The gourmet kitchen delights with quartz countertops, soft-close cabinetry, and stainless steel appliances, perfect for culinary enthusiasts. Upstairs, plush carpeting and a spa-like renovated bathroom create a serene retreat. The updated basement offers versatile space for entertaining or a home office. Located just moments from premier shopping, dining, and John Carroll University, this Cleveland suburb gem provides an ideal balance of style, comfort, and convenience for modern living.
- Price:
- $275,405
- Size:
- 4,722 sq ft
- Contact:
- Pietra Foster, Keller Williams Living, 216.598.0420
475 Harris Rd | $240,000


Cindy Corbin
Cindy Corbin
Situated on a serene expanse of rural countryside, this charming brick ranch-style home offers a peaceful retreat for those seeking comfort and space. With three generously sized bedrooms and two full bathrooms, the residence is thoughtfully designed to accommodate modern living with ease. The open layout effortlessly blends functionality and warmth, creating an inviting atmosphere for both daily life and entertaining. A well-equipped laundry room adds a touch of convenience to household routines, while the attached two-car garage provides ample space for parking and storage. Surrounded by the tranquility of nature, this property allows residents to unwind and reconnect, far from the hustle of urban life. Whether enjoying quiet mornings or hosting gatherings with loved ones, this home serves as a perfect backdrop for a relaxed, fulfilling lifestyle in a picturesque rural setting.
- Price:
- $240,000
- Size:
- 2,440 sq ft
- Contact:
- Cindy Corbin, Brick House Realty, 216.971.9055
4940 Water Stone Lane | Contact for pricing


Pam Branam
Pam Branam
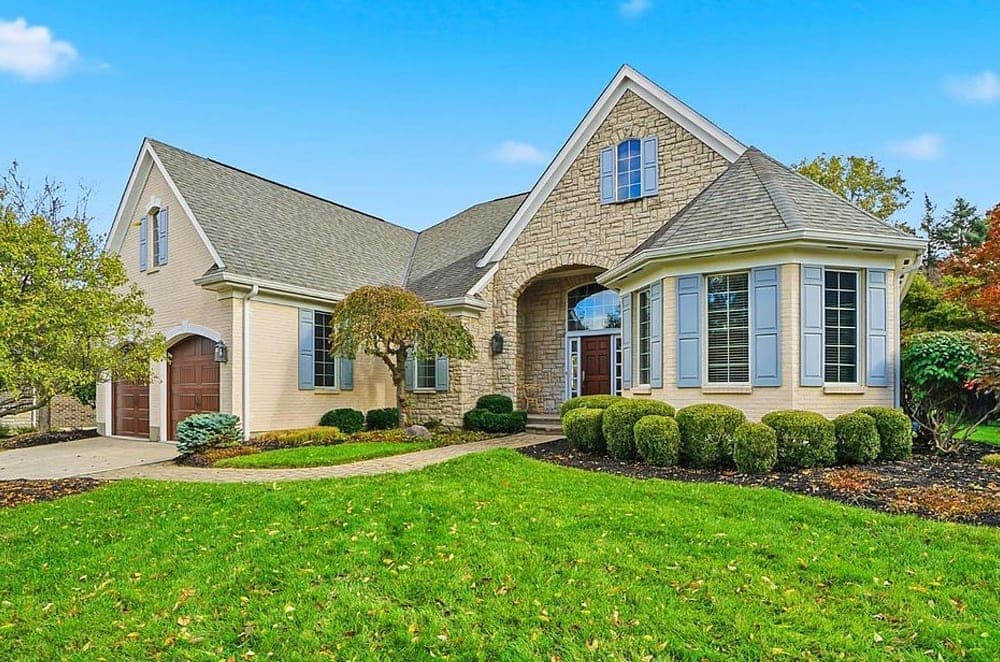
Positioned along the serene waterfront, this custom Hensley-built home in the prestigious TPC River’s Bend golf club community offers an idyllic blend of luxury and tranquility. Spanning over 3,000 square feet, the residence features three bedrooms and three full baths, with a sumptuous first-floor primary retreat complete with a spa-inspired bath. The gourmet kitchen, adorned with rich wood cabinetry and modern appliances, opens effortlessly into expansive living and dining spaces, perfect for intimate gatherings or lively entertaining. Outside, a covered patio with a calming fountain and motorized screens creates an inviting oasis to relax and soak in the surroundings. The lower-level flex space adapts to your needs, whether for game nights or guest accommodations. With an expertly landscaped yard and irrigation system, this home embodies the vibrant spirit of TPC River’s Bend, promising a lifestyle of comfort and connection.
Price: Contact for pricing
- Size:
- 3,050 sq ft
- Contact:
- Pam Branam, Coldwell Banker Realty, 513.260.3301
Unique Lakefront Retreat | Contact for pricing

Listing agents: Ashley Hoffman & Belinda Hoffman
Listing agents: Ashley Hoffman & Belinda Hoffman
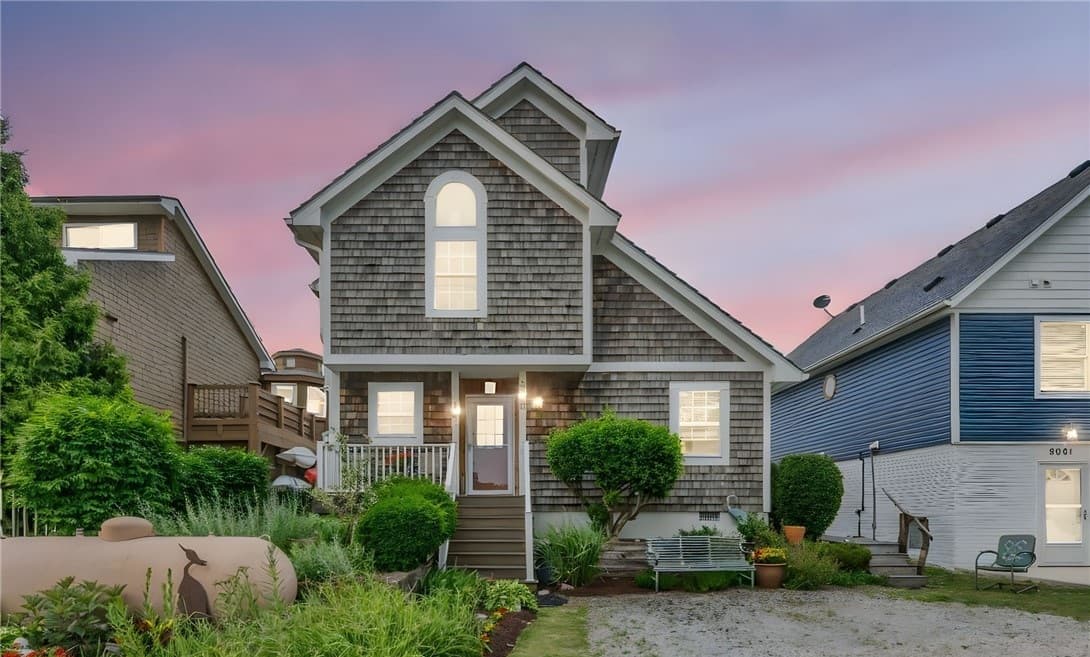
Set against the serene backdrop of Lake Erie, 8815 Sand Beach Rd offers a rare waterfront retreat with breathtaking views of West Sister Island National Wildlife Refuge. This distinctive home invites natural light into every corner, illuminating its unique charm and thoughtful design across two inviting levels. Upstairs, two cozy bedrooms with plush Berber carpet await, including a primary suite with a private balcony overlooking the water. The recently updated custom kitchen (2024) boasts stainless steel appliances and a charming coffee nook, ideal for lakeside gatherings. Downstairs, a versatile third bedroom serves as a family room, seamlessly connected to a sunlit sunroom. Unwind in the luxurious jacuzzi tub or step outside to a stunning deck, framed by double-layered boulder rock wall shoreline protection. With a newer tankless hot water tank (2022), this home blends efficiency with tranquility, perfect for a summer escape or year-round sanctuary.
Price: Contact for pricing
- Size:
- 1,375 sq ft
- Contact:
- Ashley Hoffman & Belinda Hoffman, EXP Realty, LLC., 817.909.0391 , 419.271.1945
Modern Amherst Luxury | Contact for pricing

Belinda Hoffman
Belinda Hoffman
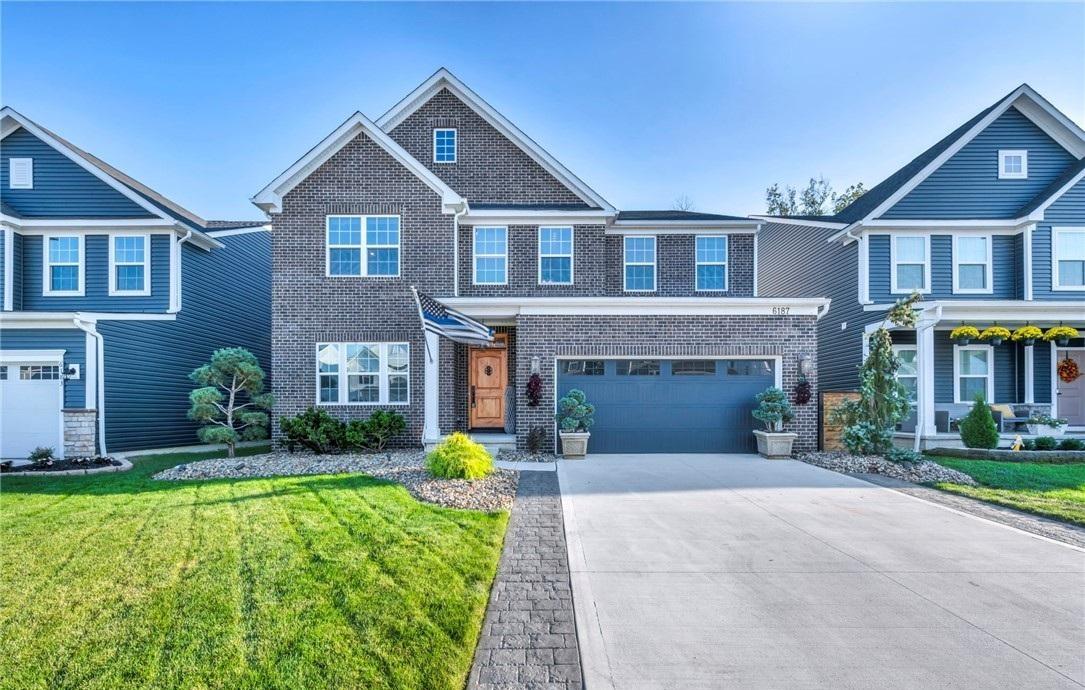
Situated in the heart of the esteemed Amherst School District, this exquisite 2023-built York Model by Ryan Homes offers a seamless blend of modern comfort and timeless design. Located in one of the area’s most desirable newer developments, the home welcomes you with a gracious foyer leading to a versatile flex room, private office, and formal dining area. The open kitchen, anchored by a grand island, flows effortlessly into the living spaces, ideal for gatherings. Upstairs, a spacious primary suite awaits alongside a convenient second-floor laundry, three additional bedrooms, and a loft perfect for a media room or cozy retreat. A finished basement expands the living area to approximately 4,700 square feet, providing ample space for entertainment or fitness. With upgraded interior and exterior finishes, this property sits within walking distance of shopping, dining, and local eateries, while offering easy access to major commuter routes.
Price: Contact for pricing
- Size:
- 4,700 sq ft
- Contact:
- Belinda Hoffman, EXP Realty, LLC., 419.271.1945












