
Explore the allure of Colorado living with these seven stunning homes, each offering unique features and breathtaking surroundings. From modern mountain retreats to charming city dwellings, these properties provide a blend of luxury, comfort, and natural beauty. Whether you’re seeking expansive views, custom upgrades, or the perfect setting for entertaining, these homes are designed to impress and elevate your lifestyle.
Experience Luxury Living | $999,999

Cindy Hiatt
Cindy Hiatt
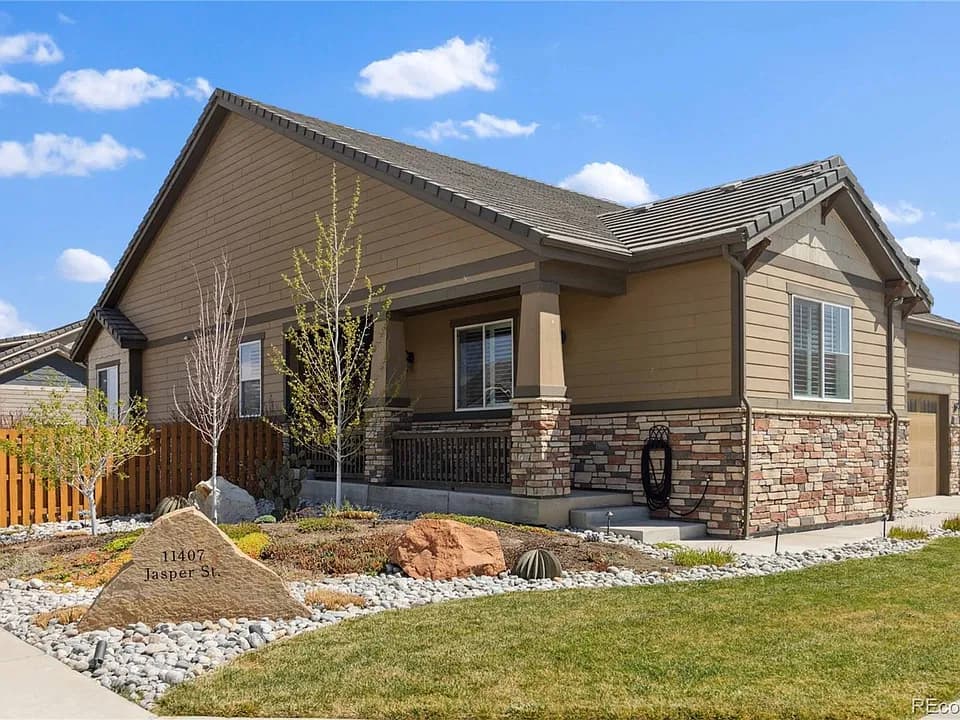
Experience luxury living in this extraordinary home. The fully finished basement boasts a gourmet kitchen with a coffee bar, expansive pantry, 10-foot island, dual fuel range, copper sink, and hood. Enjoy a massive 600 sq ft primary suite, two opulent bathrooms with heated floors and steam shower, plus a gym, office, and rec room—creating an exceptional living space.
Listing details: The main floor features three bedrooms, including a stunning primary suite, a grand great room, and a chef’s kitchen with hardwood floors throughout. This home is meticulously detailed with skip trowel texture, custom stained trim, new custom windows, sound-dampening features, and countless other upgrades. Set on a beautifully landscaped lot, you’ll find a fire pit, natural gas BBQ, and a stamped concrete patio—ideal for both relaxation and entertainment.
- Price:
- $999,999
- Size:
- 4,834 sq ft
- Contact:
- Cindy Hiatt , HomeSmart, +1 720.422.9619
Stunning Ranch Home | $915,100

Bill Leeper
Bill Leeper
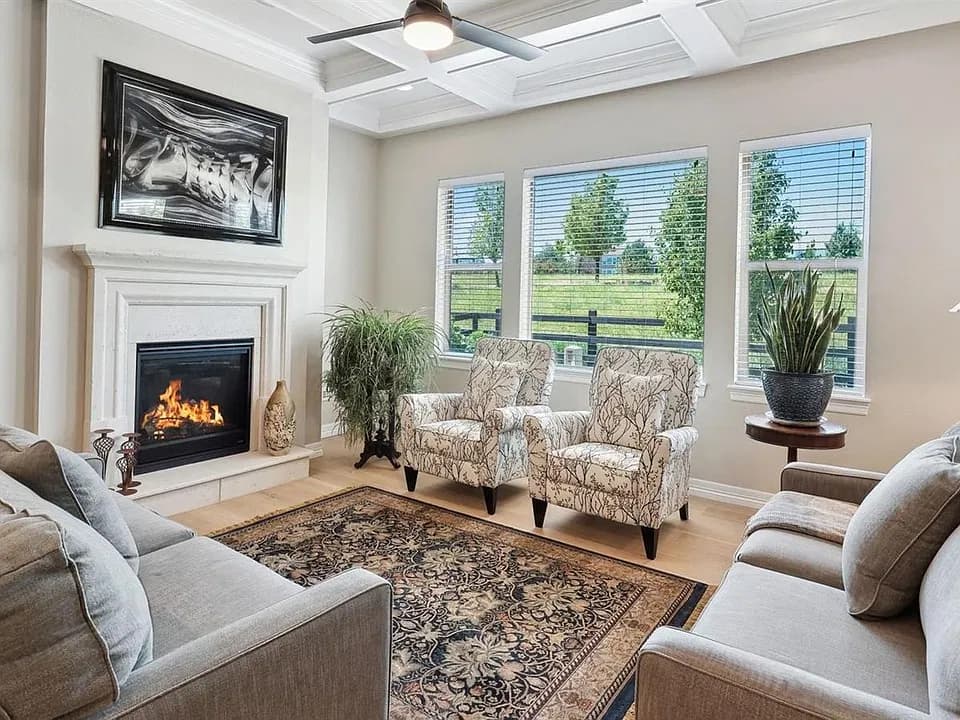
At Closing, with a full-price offer, the Seller will credit the Buyer $20,000 for an interest-rate buy-down. — Welcome to this stunning single-family ranch home located in the prestigious Inspiration community. With 3 bedrooms and 4 bathrooms, this spacious home offers a generous 2,745 sqft of living space, with many upgrades including hardwood floors throughout. The open floor plan and numerous windows create the perfect space to unwind and entertain guests.
Listing details: The gourmet kitchen boasts stainless steel appliances that include full-sized double ovens, and an induction cooktop. This lovely kitchen offers beautifully upgraded cabinets, quartz countertops, and a spacious center island with seating open to an inviting eating area and a family room with a cozy gas log fireplace. The primary bedroom suite with tray ceiling and ceiling fan is an owner’s retreat offering an en-suite bathroom that has an extra-large shower, soaking tub, and an oversized walk-in closet. With the tankless water heater, you will never run out of hot water! The additional two bedrooms have en-suite bathrooms as well.
- Price:
- $915,100
- Size:
- 5,471 sq ft
- Contact:
- Bill Leeper , Keller Williams DTC , +1 720.480.6505
Charming 1894 Half-Duplex | $899,000

My Denver Team
My Denver Team
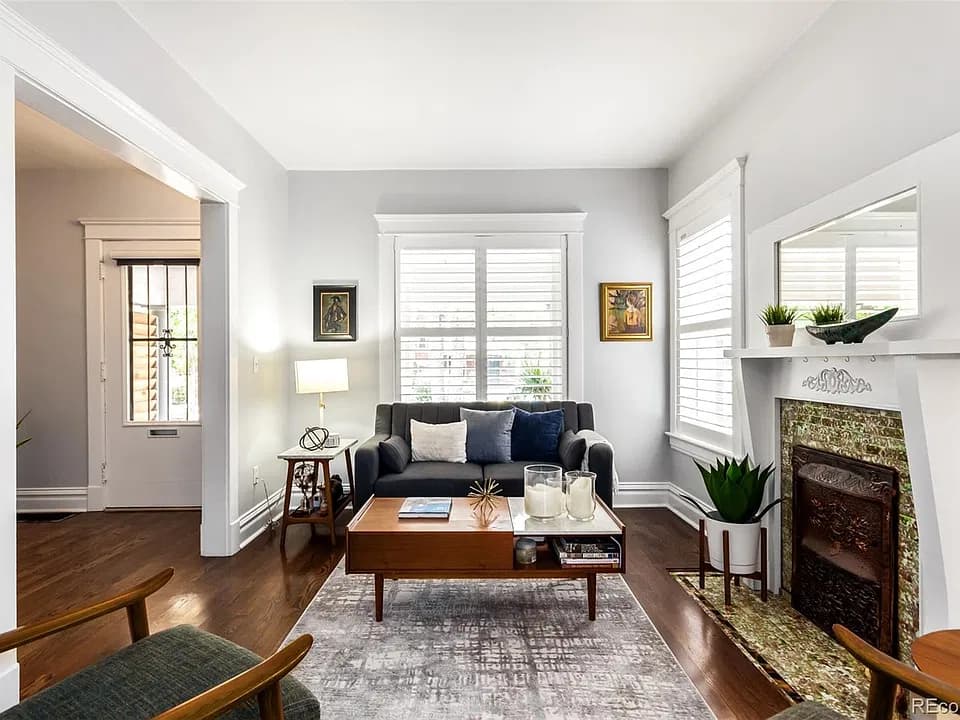
1894 Charming Half-Duplex with 4 bedroom, 4 bath offers a perfect blend of modern amenities and cozy comfort. Nestled in a quiet, tree-lined neighborhood, the exterior boasts a classic brick façade complemented by a welcoming front porch. Inside, the traditional formal entry invites you to explore the formal, light-filled living room with decorative fireplace, and spacious formal dining room.
Listing details: The updated kitchen features new cabinetry, quartz counter tops, subway tile backsplash, a farmhouse sink and stainless steel appliances. There’s even a cozy breakfast nook where you can enjoy your morning coffee and a main floor half bath for guests. A main floor conforming bedroom is perfect for guests, a family room, office space, or work out room. Upstairs, the primary suite is a tranquil retreat, complete with an updated en-suite bathroom with floating vanity and a seamless glass shower. Two additional bedrooms share a full bath, perfect for guests. The fully finished basement has a beautifully updated bathroom with heated floors, family room / bedroom and laundry room with utility sink and exterior door to backyard. The private, fenced backyard is ideal for entertaining, with a large patio, lawn area and planter boxes – perfect for perennials, herb or vegetable gardens. Additional features include a one-car garage and an awesome location close to local shops, restaurants and parks with easy access to Downtown.
- Price:
- $899,000
- Size:
- 2,197 sq ft
- Contact:
- My Denver Team , Kentwood Real Estate City Properties , +1 303.520.4040
27905 MARIPOSA RD | $898,000


Cindy Sahli
Cindy Sahli
Welcome to your charming mountain retreat, a perfect blend of vintage character and modern comfort. Originally built in 1929, this classic Evergreen cabin has been expanded to combine old-world charm with contemporary living. The original cab- in features a cozy living room with a stone fireplace, a sunlit nook, and beautiful wood floors throughout. The 2003 addition adds a modern open floor plan with an updated kitchen, dining room, family room, and a peaceful mountain view from the deck.
Listing details: The main floor offers a sunny primary suite, laundry room, and an additional bedroom on the lower level with flexible space for a study or exercise room. The property also includes a spacious 2-car garage, paved driveways, a shed with electricity, and recent updates like a new roof and water heater. Perfect as a full-time residence or a weekend getaway, this charming retreat is just a short walk from Evergreen Lake and downtown.
- Price:
- $898,000
- Size:
- 2,246 sq ft
- Contact:
- Cindy Sahli , Coldwell Banker Realty , +1 303.588.2399
23545 E Phillips Place | $887,500


Joy Brandt
Joy Brandt
This special location at Heritage Eagle Bend sets the stage for this top of the line, ranch style home overlooking the golf course. The community is gated, age restricted to 45 and older , and managed by an Award Winning HOA that is active, and dedicated to the enhancement of owner values. The community offers an 18-hole championship golf course, inside and outside pools, tennis courts, bocce ball, pickle ball, and exercise equipment at the clubhouse to keep you moving. Come home to a quality built and exceptional home that has a multitude of special construction additions and upgrades throughout the house.
Listing details: The kitchen features newer upgrade Gallery appliances including a French door refrigerator in June 2024. The pantry lights up when you walk in, and the 42” Marillat cabinets have under cabinet lights and pull out drawers. The countertops are granite surfaces with tile upgrade backsplash and pendent lights over the kitchen bar seating. You can see forever from the large (10’ x 33’), covered and carpeted deck on the #2 fairway and the lower patio features a Marquis hot tub and a covered ceiling for drip prevention. The pine trees nearby provide privacy in the back yard and patio and shelter from the errant golf balls. The lower level living areas have full batt insulation, under floor is fully draped and has two exhaust fans. The sump pump is newer. The sliding back door is keyed. The huge 19’ x 33’ room has large windows to maximize natural light. It makes a great work at home office, billiards, cards and a variety of entertainment opportunities. The craft room with sink, extra refrigerator, work counters, Marillat cabinets and—Ladies, the clothing storage room (10’ x 15’) with cedar wainscoting, and three way mirror is a WOW! Live the year-round resort lifestyle.
- Price:
- $887,500
- Size:
- 5,180 sq ft
- Contact:
- Joy Brandt , RE/MAX Alliance , +1 303.378.7800
10185 Silver Maple Circle | $875,000

Alan Larson
Alan Larson
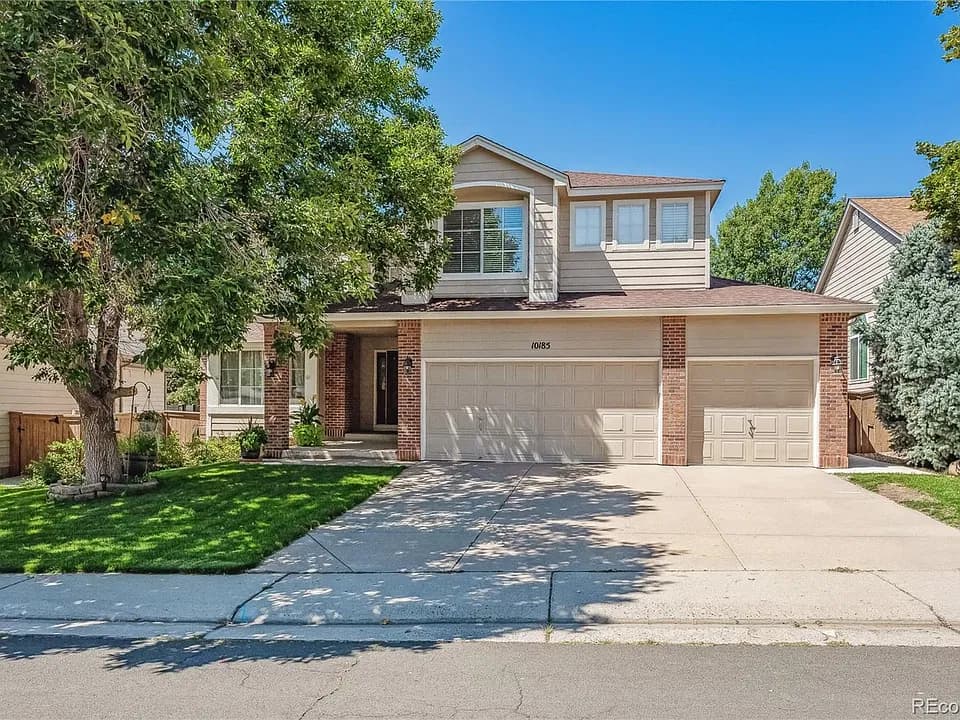
Don’t miss this beautifully remodeled 6 bedroom, 3 1/2 bath home with large bedrooms and a finished walk- out basement. The main floor has been remodeled with granite kitchen countertops, LVP flooring, dark cabinets, and stainless steel appliances.
Listing details: The Primary Suite features vaulted ceilings, a barn door bathroom door, a 5-piece bath, large walk-in closet, and mountain views. The full walkout basement is finished with 2 bedrooms, a second family room, and a beautiful 3/4 bath. The oversized deck and expanded walkout basement patio provide the ultimate outdoor living opportunities. You will love the 3-car garage with its ample storage space and east facing driveway (that’s right…the snow melts faster than a lot of your neighbors).
- Price:
- $875,000
- Size:
- 3,657 sq ft
- Contact:
- Alan Larson , Kentwood Real Estate DTC, LLC , +1 303.888.5064
4263 W 118th Way | $850,000

Michael Brassem
Michael Brassem
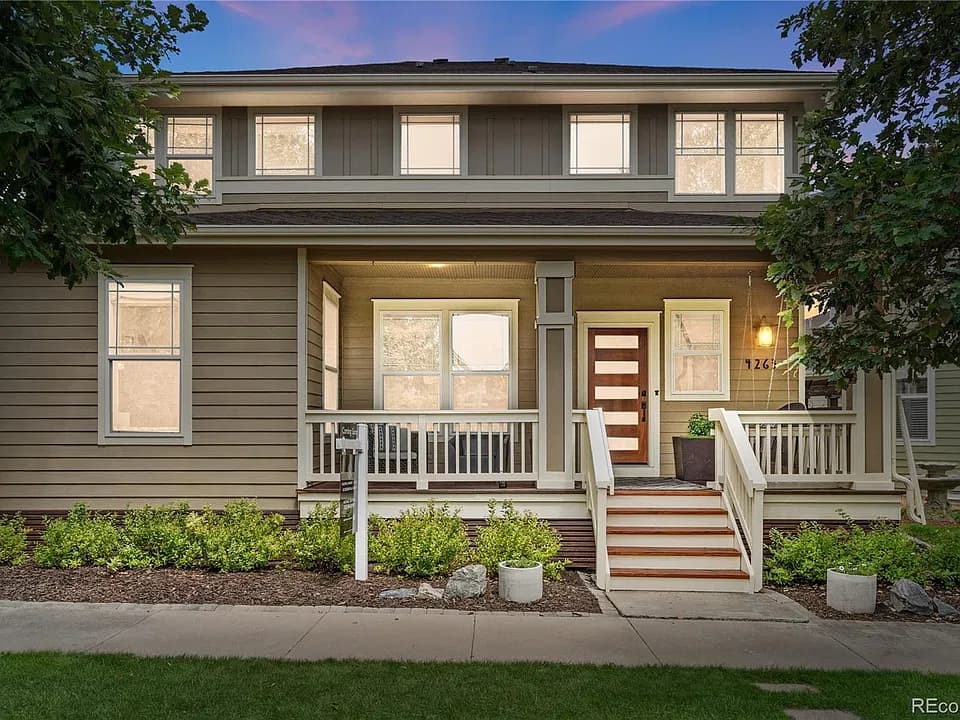
Welcome to this beautifully updated home in the highly sought-after Bradburn Village, perfectly situated across from a picturesque park. Enjoy the serene views from your covered front porch, a perfect spot to unwind. The kitchen is a chef’s delight, featuring quartz countertops, updated stainless steel appliances, a subway tile backsplash, and elegant oak cabinets. The main floor boasts an open floor plan, seamlessly connecting the kitchen to the living room, and includes a separate formal dining area. Additionally, there is a convenient powder room for guests and a large office/ den space currently used as a workshop. Modern updates are evident throughout, from the stylish front door to the contemporary garage door. The easy-maintenance backyard is an entertainer’s dream, complete with a relaxing water feature, pergola, and Trex deck. The main floor also hosts the laundry room, which doubles as a utility room and includes a large doggie door for your furry friends.
Listing details: Upstairs, the primary suite is a tranquil retreat with coffered ceilings, a spacious walk-in closet, and a luxurious 5-piece bathroom with a soaking tub. Two additional bedrooms share a Jack and Jill bathroom, ideal for family or office space. The fully finished basement, adorned with shiplap, offers a versatile bonus room, a non-conforming fourth bedroom with a built-in queen- sized Murphy bed, a bar with a wine fridge, and a modern 3⁄4 bathroom. This space is perfect for guests or a teenager seeking their own space. Bradburn Village is a unique, family-friendly community designed for walkability to shopping, restaurants, and various businesses. Enjoy being surrounded by nature, bike paths, and fishing lakes. The community offers access to a lifeguarded pool, tennis courts, a clubhouse, food truck nights, concerts in the park, and events throughout the year. Once you move in, you’ll never want to leave. Don’t miss your chance to buy into this amazing community!
- Price:
- $850,000
- Size:
- 2,590 sq ft
- Contact:
- Michael Brassem , Coldwell Banker Realty 56 , +1 303.494.0990












