
Discover the epitome of luxury living with these seven stunning Colorado homes, each offering breathtaking mountain views, gated community settings, and premium features. From custom-designed masterpieces and elegant country club residences to private mountain retreats, these properties showcase exceptional craftsmanship and modern comforts. Whether you seek spacious interiors, serene outdoor spaces, or luxurious amenities, these homes provide the perfect blend of style and convenience.
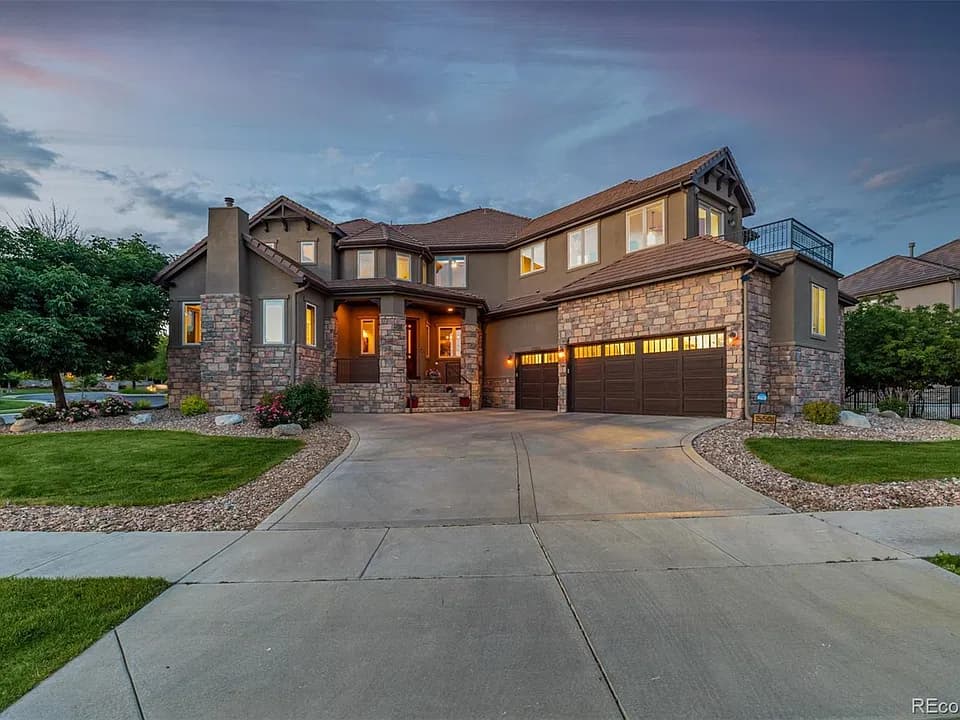
Custom-Designed Masterpiece In Gated Community Welcome Home To The Gallery! | $1,297,000

Listing agents: Thomas & Rosanne Dutzer
Listing agents: Thomas & Rosanne Dutzer
This architectural masterpiece offers an unsurpassed level of style and sophistication to the discerning Buyer. Over 6,500 sq ft of custom-designed living space exudes bespoke elegance on all levels. Custom-designed oasis that was a participating member of the 2007 Parade of Homes! The grand entrance boasts a spacious foyer and relaxing flex room with fireplace. French doors lead into a home office with mountain views, while the dining room offers generous space for more formal gatherings. Enjoy a relaxing evening by the fireplace in the spectacular great room, complete with vaulted ceiling, stone accent wall and one of three individual sound systems throughout the home. The chef’s kitchen blends color and material beautifully as granite counters bookend the quartz counter on the spacious island. Upstairs, enjoy 4 ensuite bedrooms and elegant architectural details throughout.
Listing details: The primary suite is a private oasis with dual walk-in closets, a gracious 5-piece bathroom boasting a jacuzzi tub, steam shower, and heated floors. Enjoy a morning coffee on your private patio with expansive neighborhood views. The basement is an entertainer’s dream, flooded with light from an oversized egress window well. A stacked-stone wall with accent lighting offers symmetry to built-in shelving and TV, while the adjacent room creates options as a workout room, craft room or dining area. A pair of guest bedrooms share a 4-piece bath with heated floors. A well-appointed 3-car garage includes built-in shelving, epoxy flooring, dog washing station and multiple EV charging stations. Gated community with convenient access to the Reunion Coffee House, Buffalo Run Golf Course, DIA, Downtown Denver and other local amenities. Welcome Home!
- Price:
- $1,297,000
- Size:
- 6,560 sq ft
- Contact:
- Thomas & Rosanne Dutzer , Kentwood Real Estate City Properties, +1 720.563.7177, 303.916.2365
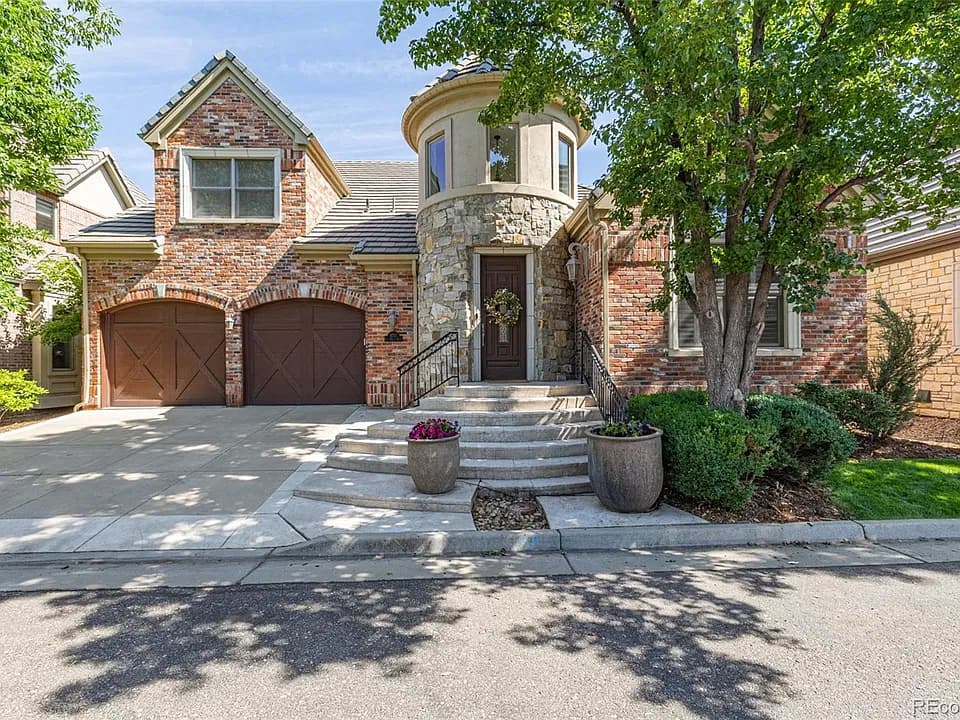
COUNTRY CLUB LIVING FOR UNDER $1.3 M! | $1,295,000

Steve Stein
Steve Stein
Step into the epitome of luxury, convenience, and community at Cherry Creek Country Club. This exquisite home offers an unparalleled living experience nestled within one of the few gated Denver communities. With a club membership (not included) this elegant residence on a quiet street provides a full-service spa, fitness center, pool, world class golf and sophisticated yet casual dining, all just steps away. The distinguished brick exterior with a charming, rounded turret entry sets the stage for refined living. Inside, abundant natural light illuminates freshly painted walls, new carpeting, and timeless wood floors throughout the main level. A sizable and comfortable study provides a serene space for working at home.
Listing details: The chef’s kitchen boasts granite countertops, a tiled backsplash, and top-of-the-line Sub-Zero and Bosch appliances. The back patio invites outdoor gatherings with cozy ambiance, cedar plank privacy screen, and ambient Edison lighting. Retreat to the ultra-convenient main floor primary suite; a sanctuary featuring a spacious walk-in closet with a California Closet system, and a spa- like bath complete with a jetted Jacuzzi tub, dual vanity with granite countertops, and a generous walk-in shower. Upstairs, a significantly sized bedroom suite offers wood flooring, full bath, and large walk-in closet. The fabulously finished lower level offers an enormous family/ living room with electric fireplace, two sizable bedrooms connected by a Jack-n-Jill bath and additional large room for whatever you chose; a home gym, game room or home theatre. Enjoy a safe, low maintenance, lock-and-leave lifestyle with easy access to DTC, downtown, DIA, Cherry Creek, Highline Canal, walking/biking paths and a wealth of shopping and dining options-all within the highly acclaimed Cherry Creek School District. The Sellers are also offering a leasing opportunity for this extraordinary residence.
- Price:
- $1,295,000
- Size:
- 4,637 sq ft
- Contact:
- Steve Stein , Engel & Volkers Denver , +1 720.353.9000
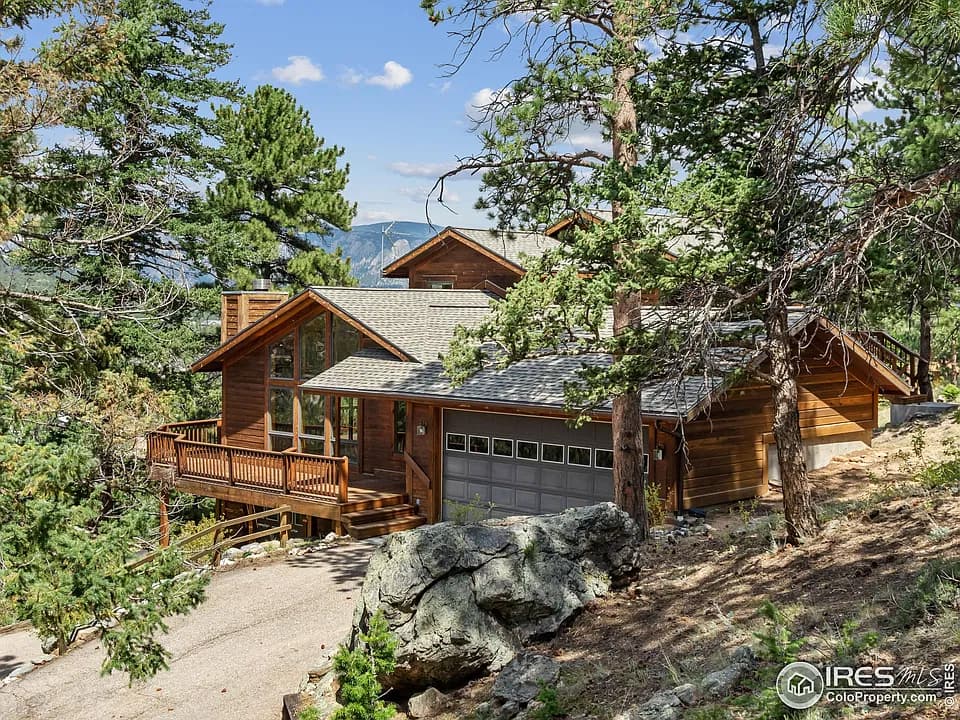
2035 Uplands Cir | $1,250,000

Christian J. Collinet
Christian J. Collinet
Trees, privacy & top of the world views from this spacious mountain home in The Uplands at Fish Creek. Perfectly framed views of Longs Peak from the expansive windows that grace the great room which also features a beautiful native stone fireplace for that winter ambience. The wrap around deck offers multiple spaces to follow the sun & shade throughout the day, ideal for afternoon reading or evening cocktails…
Listing details: Roomy kitchen with lots of storage and prep areas. Completing the main level are a primary suite with deck access plus a guest room & full bath. Upstairs you’ll find two more bedrooms and a full bath, perfect for family or guests. The private entry, lower level is ideal for your studio, home office, home schooling or hobbies galore. Two main-level garage bays plus a lower level 3rd bay/shop. Peaceful 1.12/acre site that borders dedicated Open Space and National Forest beyond, creating outstanding privacy. Offered at $1,250,000 and ready to make your own.
- Price:
- $1,250,000
- Size:
- 2,746 sq ft
- Contact:
- Christian J. Collinet , First Colorado Realty , +1 970.231.8570
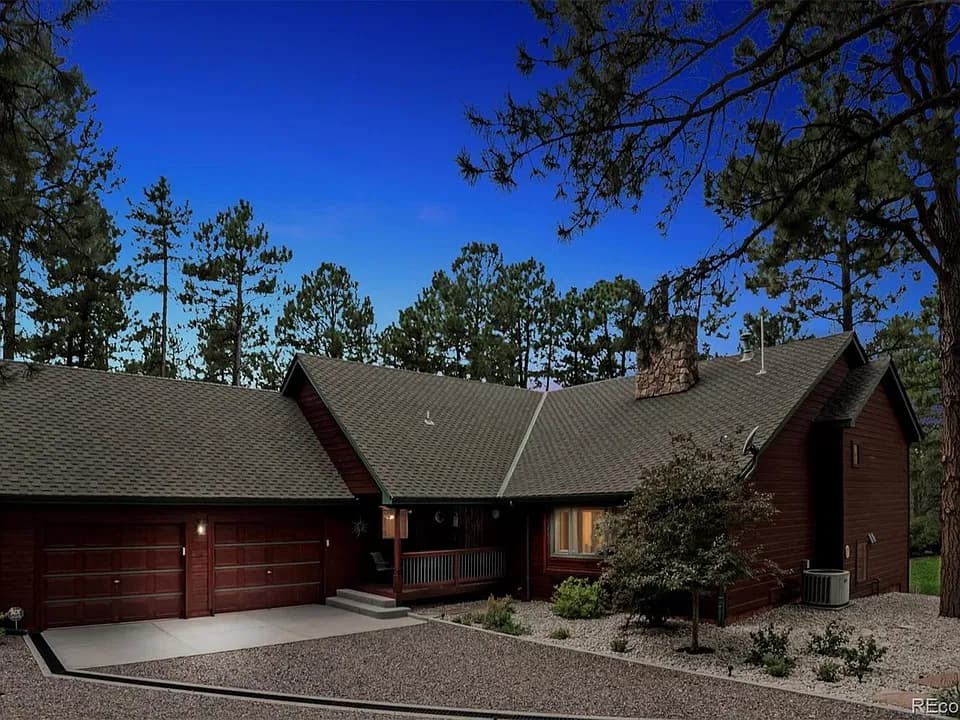
Mountain-Style Residence | $1,250,000

Kelly Frye
Kelly Frye
Once in a blue moon, a gem like this pops up for grabs. This immaculately maintained modern mountain-style residence is situated on 6.4 acres of park-like woodland, offering a tranquil setting with plenty of privacy. Step inside the house and the sense of living in a vacation retreat prevails.
Listing details: This impeccably kept 4 bedroom, 4 bathroom residence showcases an upgraded contemporary kitchen with top-tier appliances, updated bathrooms with tile floors and granite countertops, red oak floors, high end carpet, 2 fireplaces (gas and woodburning) and best-of-brand new windows. Red oak and cherry custom custom woodworking is showcased on the stairway and in cabinetry and shelving in the inviting library. Outside, a detached 1440 square foot heated workshop is equipped with a custom built 20 ft workbench with extensive cabinetry, water, oversized automatic doors and 220/30 amp service. Meander along natural stone pathway to a charming, updated shed, ideal for gardening or storage. Other noteworthy property features include expansive decking (pre-wired for hot tub), surrounded by an idyllic natural landscape plan that is both visually appealing and water conservant. Hundreds of majestic trees grace the property, maintained and trimmed for fire mitigation. The 6600 ft elevation offers a cool respite from city heat. The property is move-in ready, offering a unique combination of comfort, style and gracious living.
- Price:
- $1,250,000
- Size:
- 3,032 sq ft
- Contact:
- Kelly Frye , RE/MAX Alliance , +1 720.220.5200
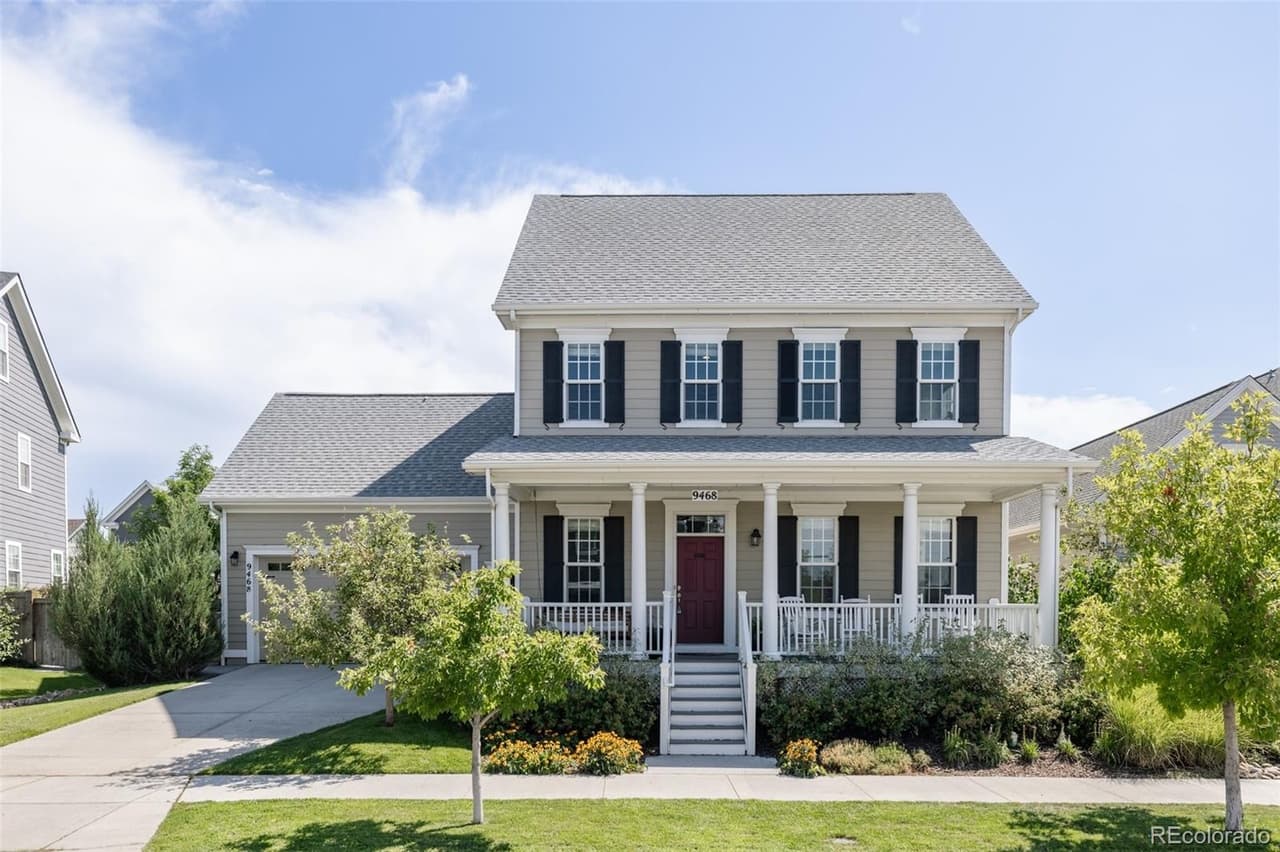
9468 E 52nd Avenue | $1,225,000

Jaime Long
Jaime Long
Classic and timeless describe this Parkwood home located in Denver’s charming Central Park neighborhood. Upon entry, you’ll be delighted to discover a spacious foyer that opens into a sun- drenched, open-concept main floor living area adorned with hardwood floors and elegant crown molding throughout.
Listing details: Step upstairs to find the large secondary bedrooms, a convenient laundry room and a luxurious primary suite. The basement provides additional living space with a stacked stone fireplace and kitchenette. This level also features a home gym, an extra bedroom, bathroom and lots of storage space. The stunning backyard is an entertainer’s dream featuring a built-in grill, hot tub and firepit. This home is equipped with a Tesla Solar System that was designed to offset nearly all the home’s energy usage. All of this is conveniently located next to top-rated schools, playgrounds, parks, trails, shops, restaurants & the newly opened Pearl Market.
- Price:
- $1,225,000
- Size:
- 3,816 sq ft
- Contact:
- Jaime Long , Compass-Denver , +1 314.623.7194
Impeccably Crafted | $1,200,000

Venna Hillman
Venna Hillman
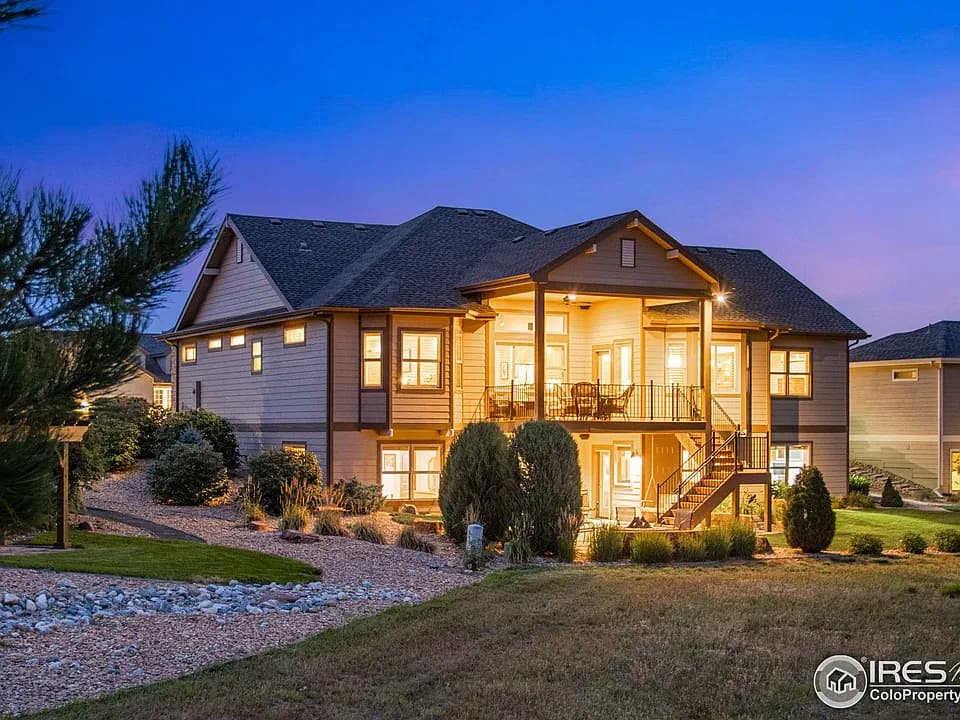
“Picture perfect, Slice of heaven, Warm & inviting” describe this stunning home that sits on a 1/3-acre walkout lot that backs to open space in desirable Dakota Glen neighborhood. This gorgeous custom craftsman home was built w/attention to detail at the highest level. As you enter the home you will feel the spaciousness of the rooms & sense the quality workmanship that went into every detail. A warm and inviting re-circulating gas fireplace, hardwood floors throughout the kitchen, dining, living room, study, entry foyer and stairs to the lower level. You will love cooking w/the Thermador appliance package: induction cook top, warming drawer, convection wall oven & microwave. The gorgeous granite island provides additional seating & meal prep area. Custom Knotty Alder cabinets are used throughout this home along w/solid Knotty Alder doors and trim. Much thought was given to having two generous primary suites on the main level, but separate from each other for privacy & functionality. Both include ensuite baths, walk-in closets, custom tile designs w/accent walls & niches in the showers, double vanities w/ granite countertops & tile floors.
Listing details: The main floor study features French doors, plantation shutters, hardwood floors, perfect for those of us that work from home. The oversized heated 3-car garage is finished w/epoxy floors, bright LED lighting & nook area, perfect for workbench & tools. Your finished basement includes a family room w/fireplace, a wet bar, complete w/wine fridge & standard fridge, cabinets & granite countertop. A 3rd bedroom & full bath completes the finished basement. At the end of the day, enjoy fantastic mountain views from your spacious composite deck or patio below at the walkout level, complete w/electronic remote sunshades & outdoor speakers for listening to your favorite music. Plus, don’t forget you can also enjoy sitting around the gas fire pit sharing stories from the past! Call and schedule a showing today.
- Price:
- $1,200,000
- Size:
- 4,708 sq ft
- Contact:
- Venna Hillman , RE/MAX Alliance-Windsor , +1 970.590.1832
10129 E 147th Avenue | $1,200,000 (Sold)


Jane Unhammer
Jane Unhammer
SOLD! Incredible opportunity in Todd Creek Estates! This ranch style home with a walkout basement has an incredible amount of finished square footage in a coveted gated community and offers everything you are looking for. This home has been immaculately maintained and the sellers have done all the work for you including building a massive outbuilding in 2020 with RV parking, paved driveway, heated workshop and an overhang for hay storage. The 2 stall stable is fenced off to provide a pasture for up to 2 horses. The main lawn has been impeccably maintained and designed with a koi pond, orchard, lush grass and xeriscape areas. The curb appeal of this home speaks for itself!
Price: $1,200,000 (Sold)
Listing details: Once you step inside this gorgeous ranch home you are welcomed by a grand entry peeking into the formal dining area and formal living area with soaring ceilings and a recently updated double-sided fireplace with marble finishes. A private office resides off the main entry and provides plenty of space to work from home. As you enter the large and very comfortable family room you are adjacent to the kitchen and kitchen nook for all your entertainment needs. The kitchen is perfect for a chef of every type with a large island, lots of cabinets, coffee bar, gas range, pantry and access to the expansive deck with great views and hot tub. The primary bedroom is sun splashed with large windows, a five-piece bathroom, towel warmer and walk in closet. Finishing off the main floor is an ensuite secondary bedroom with hardwood floors and a full bath. As you descend the stairs to the basement one is welcomed by an entertainer’s dream! Home theater, wine closet, full wet bar, area for a pool table, along with two additional bedrooms and a full bathroom. One of the bedrooms is currently fully equipped as a home gym with plenty of space. Walkout on to the covered patio to the built-in grill and lush outdoor space and an area for a fire pit. This home is all encompassing on it 1.67 acres and ready for you to enjoy!
- Size:
- 4,861 sq ft
- Contact:
- Jane Unhammer , LIV Sotheby’s International Realty , +1 303.912.8989












