
These homes offer sleek kitchens, custom contemporary living spaces, and so much more. See them all below!
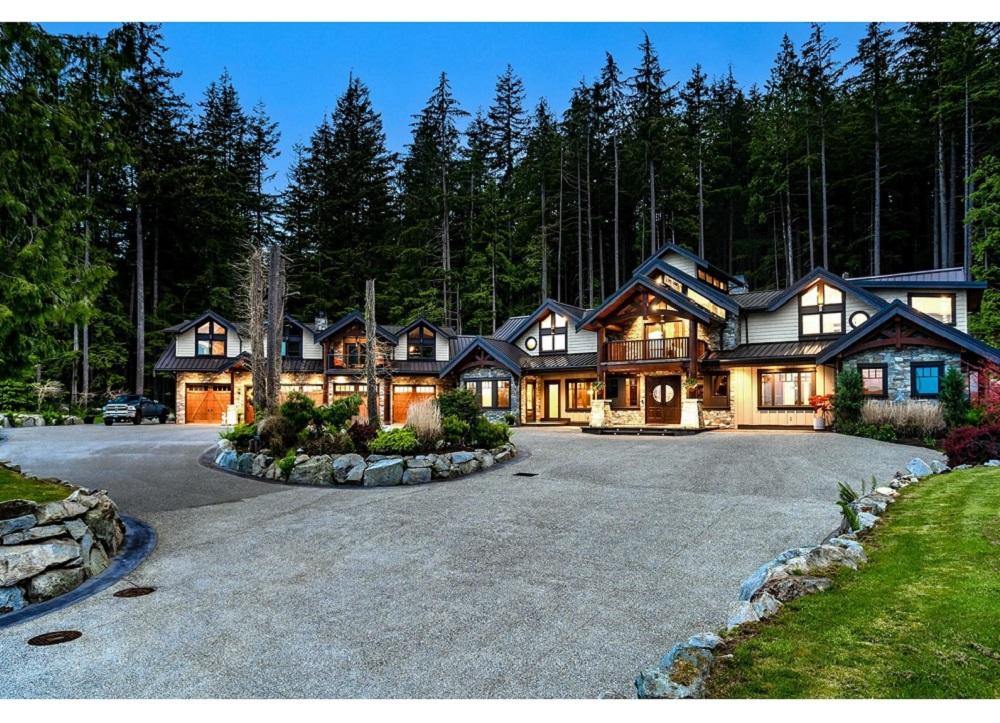
3299 Black Bear Way | $8,899,000


Glen Bohnet
Glen Bohnet
Welcome to the best Anmore has to offer. Drive through the gates to this sprawling Aspen-inspired estate finished with raw timbers & hand-selected stone. An open concept flows from room to room & showcases the masterful workmanship throughout. Fabulous kitchen designed for entertaining. Each master bedroom has a spa-like ensuite and large walk-in closets. 2 elevators (main house & carriage house). The 1,780+ square foot carriage house features 2 bedrooms/3 bathrooms.
Listing details: The entire home is fully automated & has a commercial grade generator. 8 car garage for the collector & bonus RV parking with its own dumping station. Amazing outdoor living enhanced with a kitchen, BBQ, bar, fireplace, heaters & jacuzzi. Amazing lower level perfect for entertaining. Waterfall features can be joyed inside & out. A MUST SEE!
- Price:
- $8,899,000
- Size:
- 10,849 sq ft
- Contact:
- Glen Bohnet , Team Bold , +1 604.488.4959
Panoramic Views! | $5,500,000



Kat Johnson
Kat Johnson
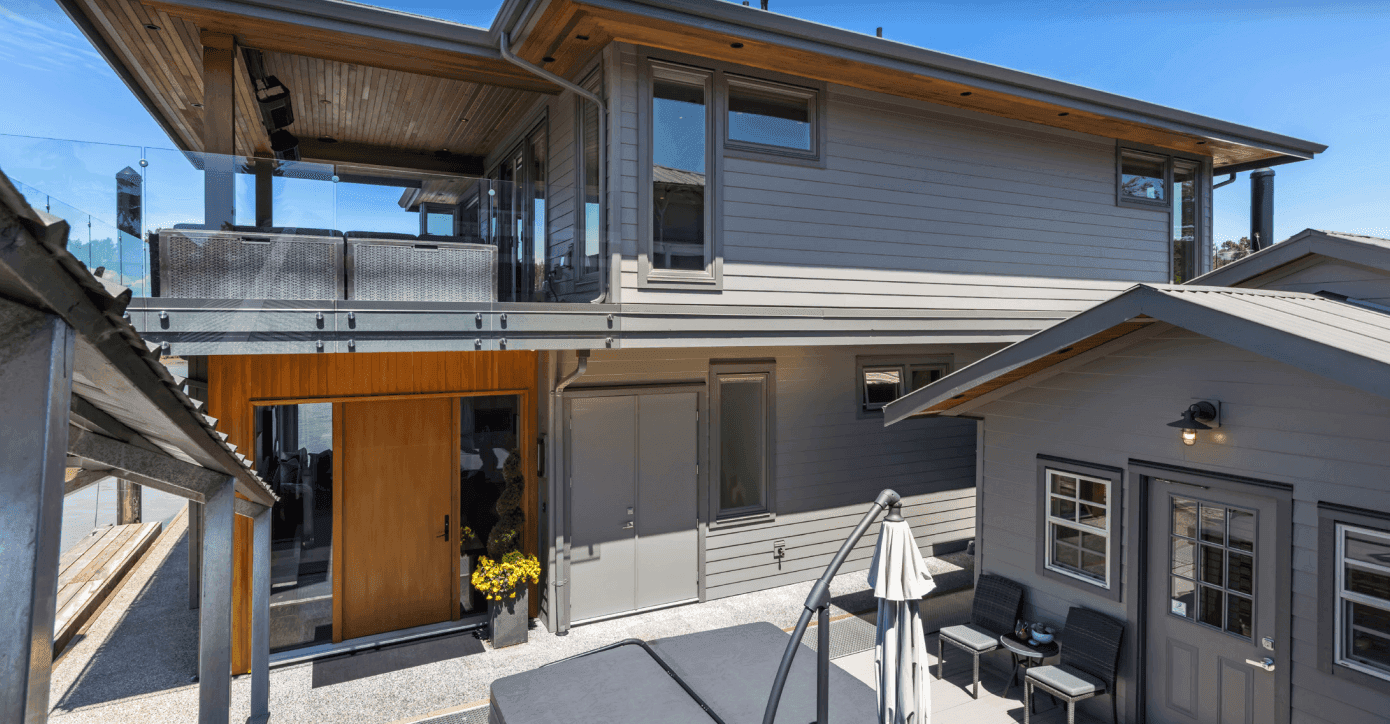
Panoramic views of rivers & mountains from this stunning float home. Complete with secure moorage for your yacht & 3 car garage all on 132’ (Double Lot) of river frontage. Once is a lifetime opportunity to own this exquisite home. Conceived & designed by Architect Jennifer Heath& Designer Jane Dabrowski & custom built by Pinnacle Homes. This welcoming home is filled with light and ambiance.
Listing details: Welcoming large and small groups of family or guests inside and out. Designed to showcase top quality finishes– solid walnut flooring and walnut feature walls& built-ins. Entertain to your heart’s delight in the gourmet Thermador kitchen designed to enjoy the unbeatable views while you cook and entertain on your 700 sq. feet of the deck all warmed by gas heaters for 3 season enjoyment.
- Price:
- $5,500,000
- Size:
- 2,150 sq ft
- Contact:
- Kat Johnson of Sutton , +1 778.773.9563
Scandinavian Farmhouse Style- Inspired Home | $2,990,000


Courtney & Thomas Kala
Courtney & Thomas Kala
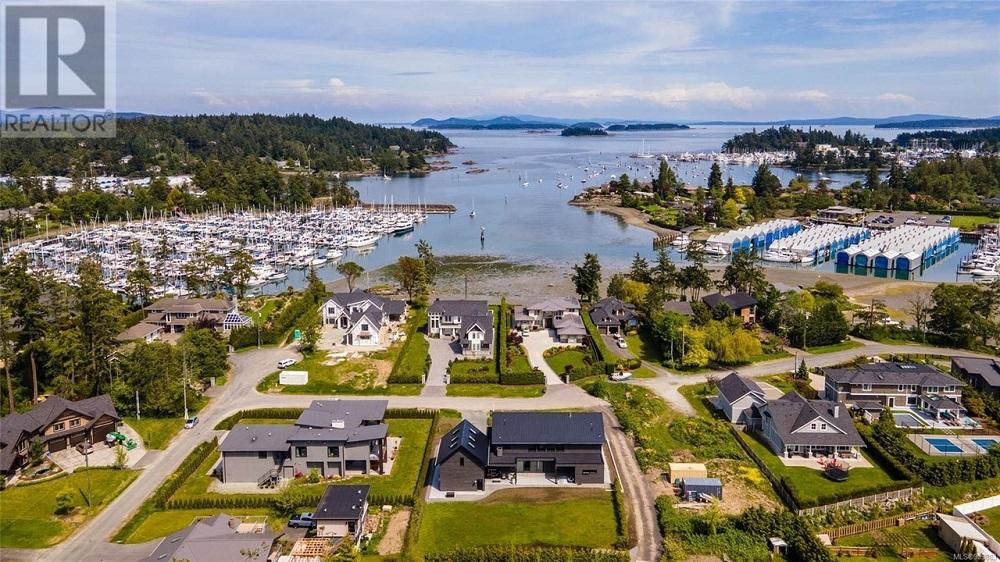
A beautifully Scandinavian Farmhouse style-inspired home designed by Rebecca Andrews Design. This custom-built 2-level home with Stunning Ocean Views offers 5 bedrooms, 5 bathrooms, and a beautiful open concept layout. Enjoy the modern finishings and the designer fixtures throughout the 4,124 finished square feet.
Listing details: The main level features a warm, cozy open concept feeling with views of the West-facing backyard. Enjoy your soon-to-be beautiful kitchen and stunning main-level primary bedroom. Visit http://10740bayfield.com for more information.
- Price:
- $2,990,000
- Size:
- 4,124 sq ft
- Contact:
- Courtney & Thomas Kala , eXp Realty , +1 250.380.7653
Remarkable Crown Isle Residence | Contact for pricing


Karen Trimmer
Karen Trimmer
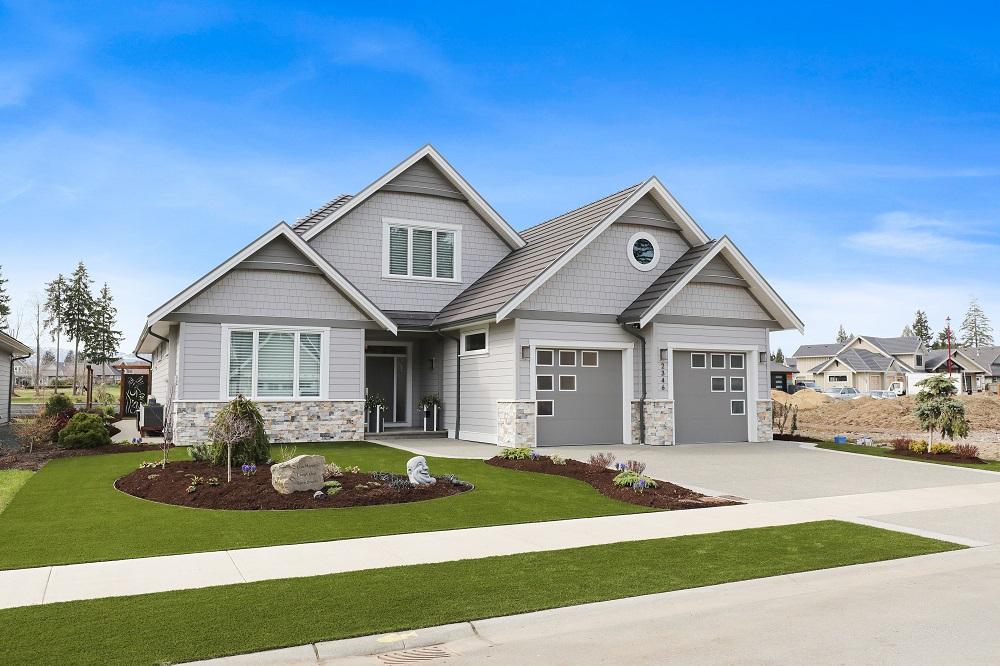
PRIME 14th FAIRWAY LOCATION IN CROWN ISLE!! This 4-bedroom custom-built Crown Isle home overlooks the 14th Fairway and has that sunny western exposure plus a mountain/glacier view. It boasts high 11’ ceilings, Acacia floors, and many custom details throughout. The great room has a gas fireplace with floor-to-ceiling quartz. An open-concept gourmet kitchen filled with many extras which are perfect for entertaining.
Price: Contact for pricing
Listing details: The upper bedrooms are spacious and have a small private deck to sit and view the golf and glacier while sipping your morning coffee. The main patio has a rock fireplace and the ability to be a heated extra seating area for those winter evenings when you want to be outdoors.
- Size:
- 2,469 sq ft
- Contact:
- Karen Trimmer, Royal LePage , +1 250.334.3124
The Monashee Verge in Lumby | Contact for pricing
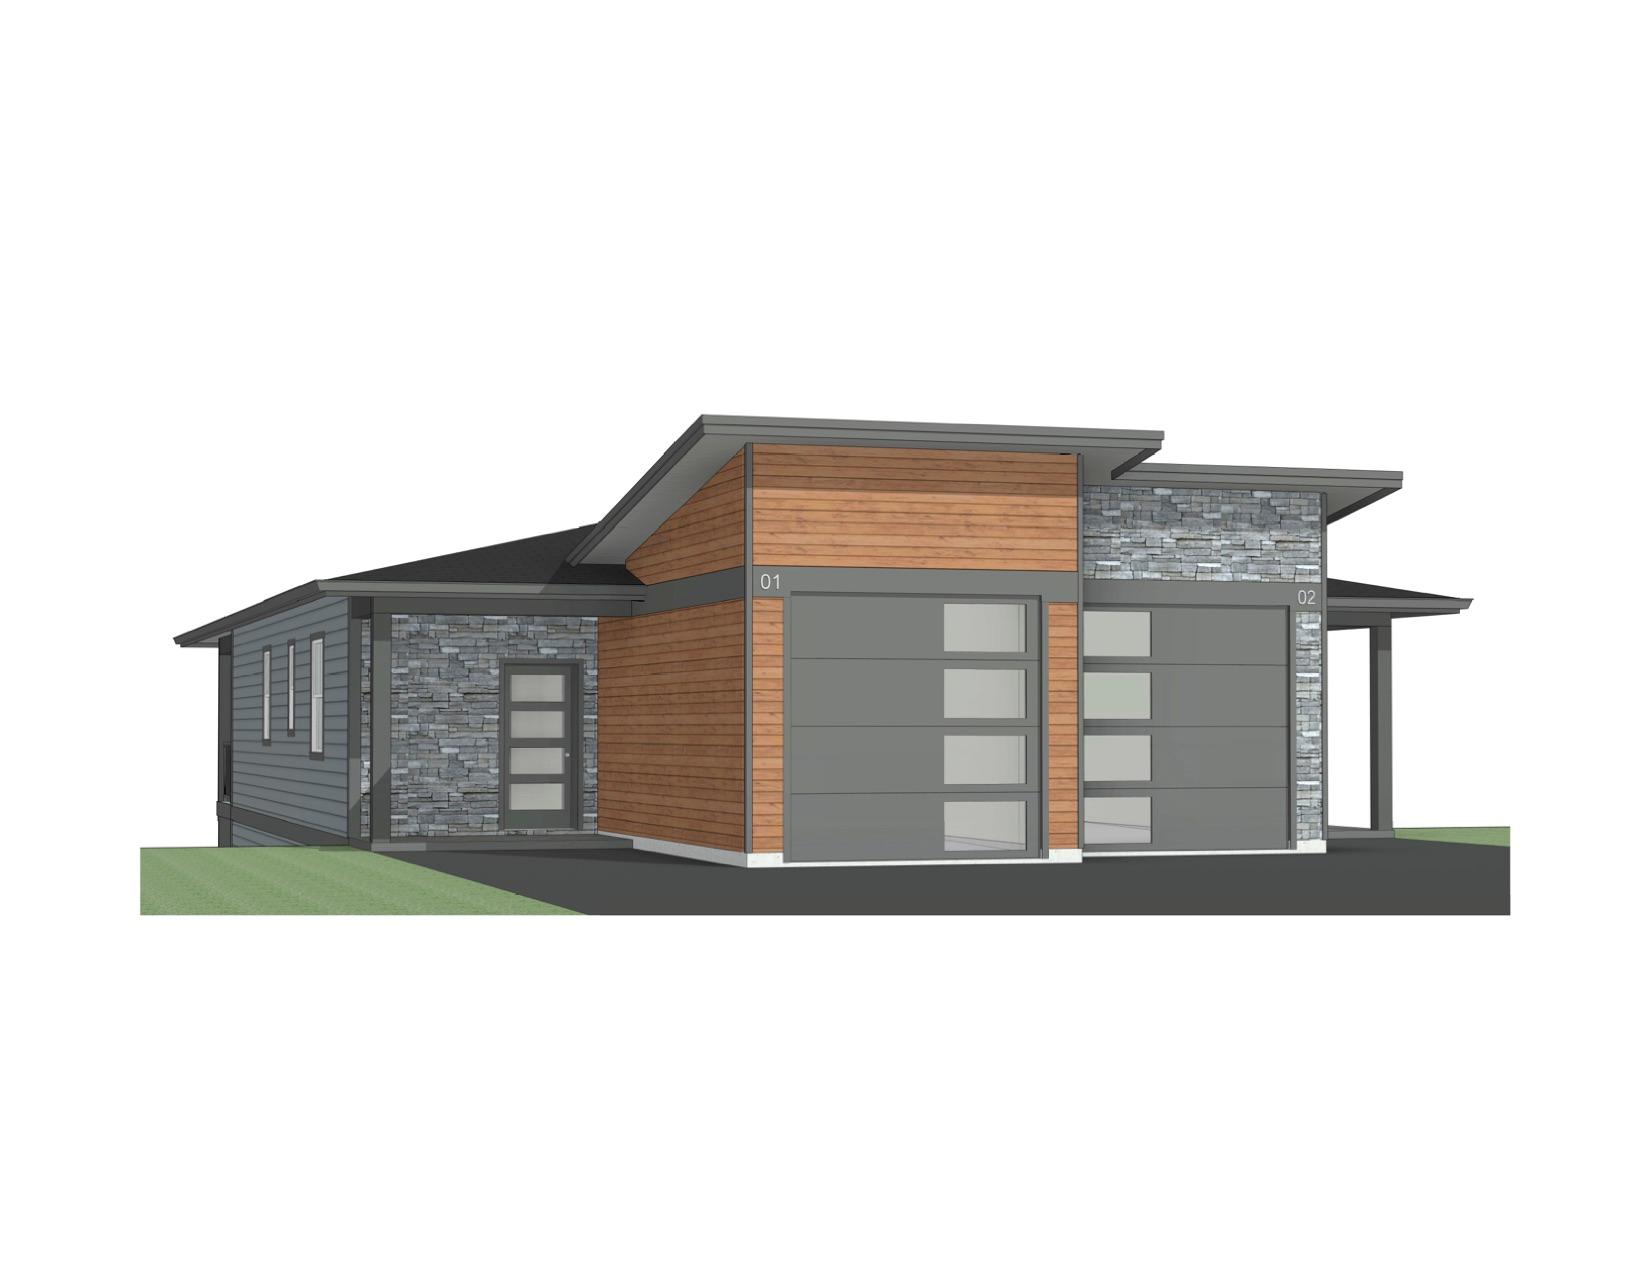


Brandy De Bartolo & John Kristian
Brandy De Bartolo & John Kristian
Monashee Verge, the village of Lumby’s newest community is perched just above the town with expansive views of the Monashee Valley and Lumby Bluff. The Monashee Verge boasts 20 modern semi-detached homes masterfully built by Luxman Developments. Each home showcases approximately 2,150 square feet of designer finishings, classic design, grand windows, an executive kitchen complete with stainlesssteel appliances, and an open concept one-level living on the main complete with spacious master, ensuite, and walk-in.
Price: Contact for pricing
Listing details: Need extra room for the family? The walk-out basement has two additional bedrooms, a full bath, a rec room, and a media room, room for everyone! Pick your vibe from the two contemporary color pallets available. Each home has a single-car garage and room on the driveway to park a full-size truck. Love the small-town feeling? Look no further, your new home is within walking distance to all amenities, schools, parks, and services that the village of Lumby has to offer!
- Contact:
- Brandy De Bartolo & John Kristian of RE/MAX Vernon , +1 250-558-8839, 250-550-0234
593 Spruce Street | Contact for pricing
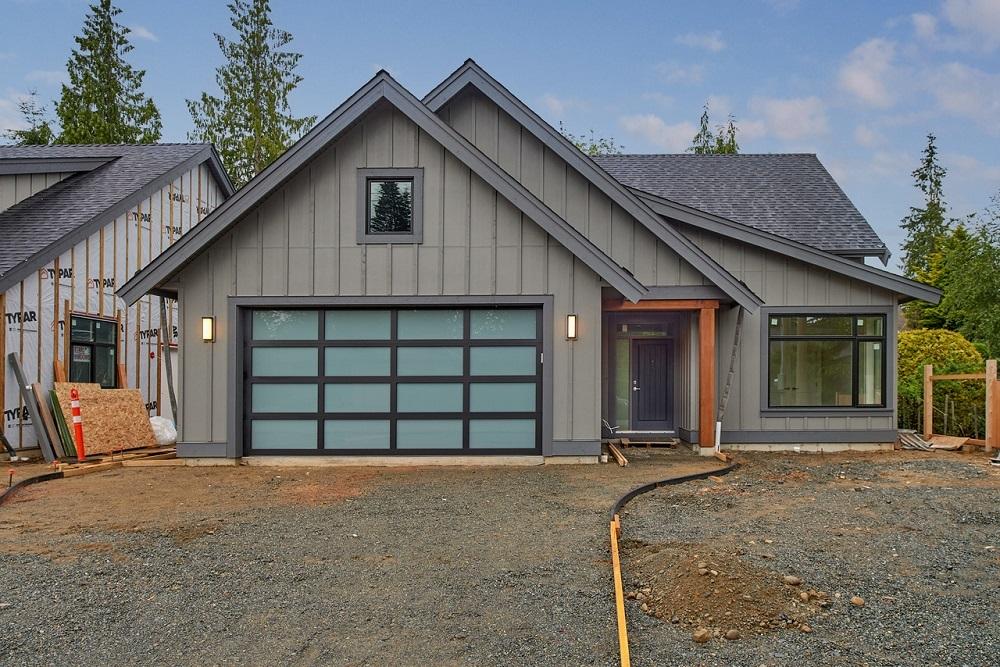


Carol Riera
Carol Riera
Rare new build still under construction in QB. Custom CA Design &built by Heritage Park Homes. Desirable Village neighborhood on a quiet street just steps to walking & bike trails, 10-acre community park, Pool & quaint village shops & cafes. This 1,891 square foot 3 bedroom, 2 bathroom rancher has all the Bells and Whistles. Gourmet kitchen includes Kitchen Aid appliances with dual fuel stove, fridge, and dishwasher. Engineered hardwood flooring with tiled bathrooms &laundry, high ceilings, & top-quality fixtures.
Price: Contact for pricing
Listing details: Valor gas fireplace with built-in cabinets. The 16 ft. wall of glass sliding doors on the west side brings in lots of natural light. Hot water on demand, in housefire suppression system, roughed in vacuum and security systems, Heat Pump with A/C, & HRV System. A double garage with a modern glass front door has an outlet for an electric vehicle. The west-facing backyard is fenced with a lane in the back. Both front & back yards will be landscaped with a sprinkler system. $1,399,000 plus GST.
- Size:
- 1,891 sq ft
- Contact:
- Carol Riera , RE/MAX Anchor Realty , +1 250.951.1019
5626 Osprey St | Contact for pricing

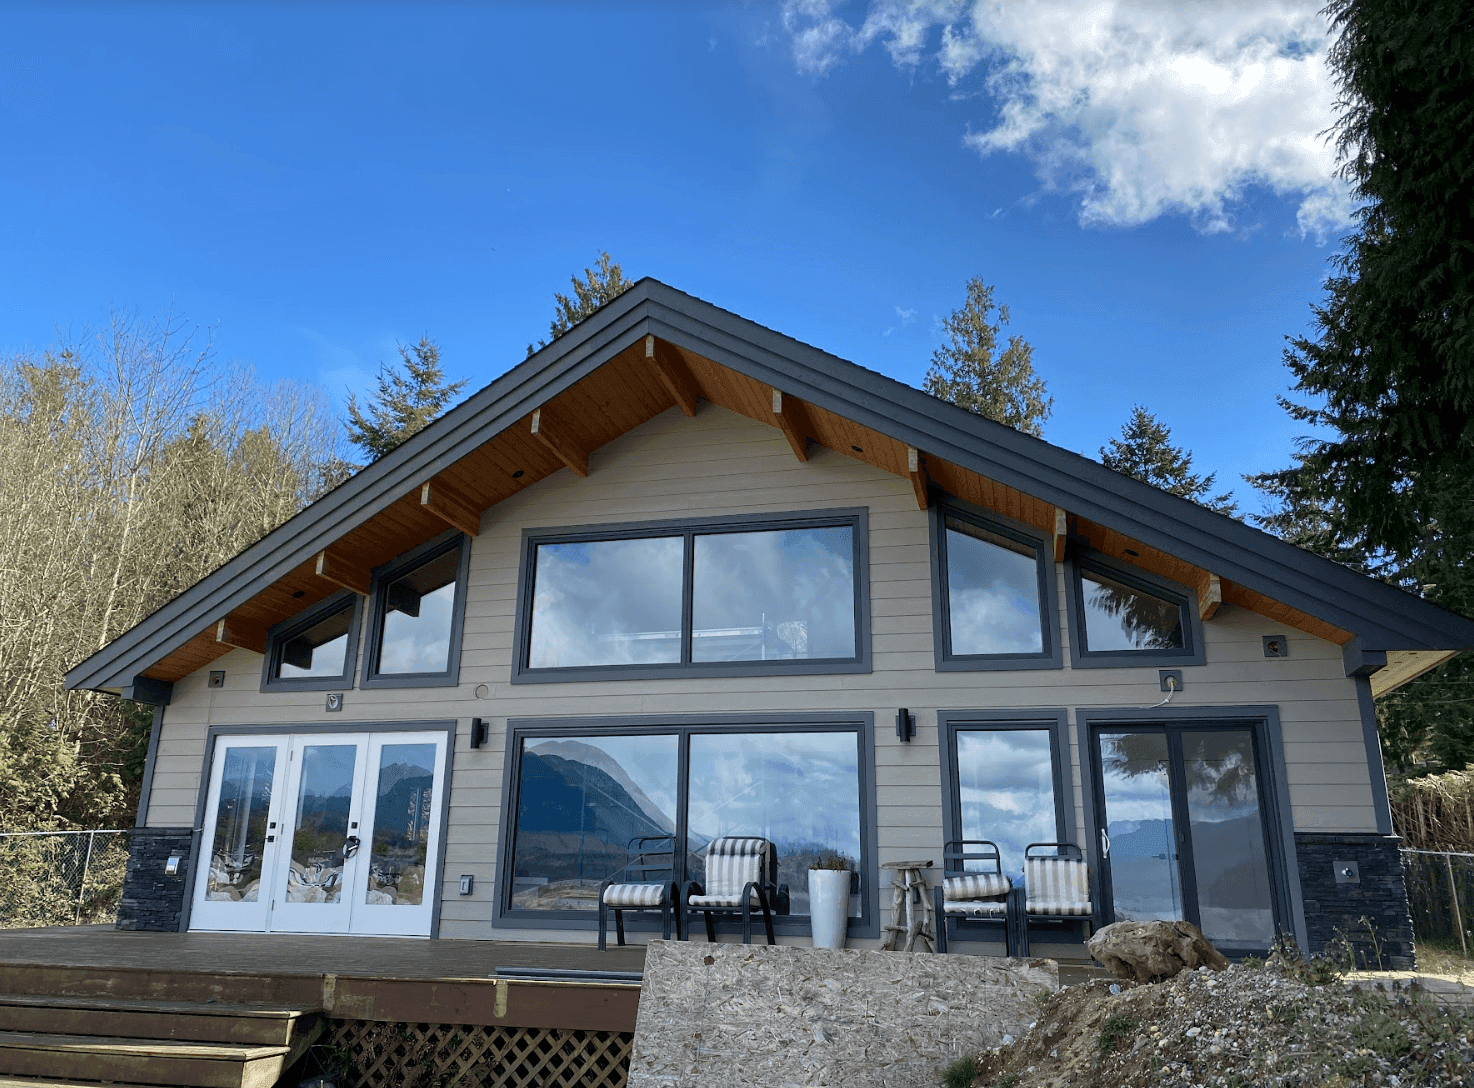


Archie H. MacLean
Archie H. MacLean
High-end waterfront with a backyard paradise right at the ocean’s edge. Open floor plan with two master bedrooms, one on each level.
Price: Contact for pricing
Listing details: This is ready to move in, everything is brand new.
- Size:
- 2,400 sq ft
- Contact:
- Archie H. MacLean, RE/MAX Oceanview Realty , +1 604.740.2988












