
Imagine escaping to a world where luxury meets untamed beauty, where vast spaces offer both privacy and endless potential. Across seven remarkable properties, from sprawling 53-acre retreats to meticulously designed equestrian estates, each offers a unique connection to nature and high-end living. Whether it’s the allure of outdoor entertainment, elite amenities, or secluded landscapes near charming small-town events, these homes redefine versatility and space. Nestled in diverse locations, they promise a lifestyle that harmonizes with the outdoors while embracing sophistication and privacy.
53 Acres Wooded & Cleared | $530,000-280,000

Carol Hughes
Carol Hughes
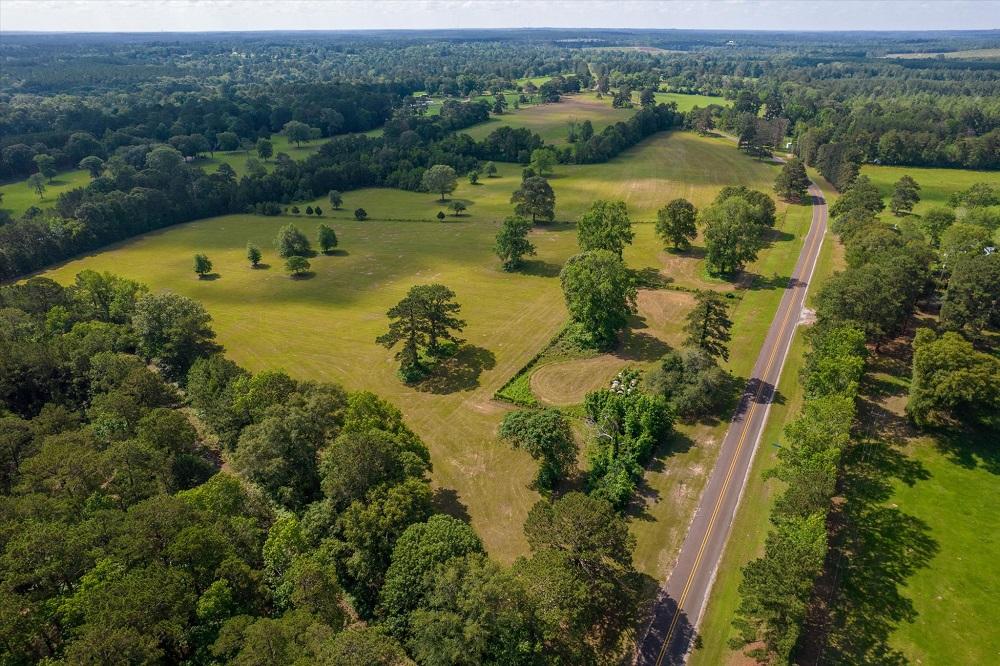
Set against the serene backdrop of rural charm, this expansive 53-acre estate offers a harmonious blend of natural beauty and boundless potential. With 30 acres of mature wooded land, perfect for hunting, hiking, and quiet exploration, and 23 acres of cleared terrain ideal for a homesite, pasture, or agricultural pursuits, the property caters to a variety of lifestyles. Imagine crafting a private retreat, a custom family estate, or a haven for horses and outdoor hobbies, all while enveloped in privacy and space. Conveniently located just 25 minutes from a vibrant casino, 40 minutes west of Jasper, and 45 minutes south of Lufkin, access to medical facilities, education, and community amenities is effortless. Nearby, the historic Heritage Village and local eateries like The Pickett House enrich the area’s cultural tapestry, while annual festivals and parades foster a tight-knit community spirit.
Price: $530,000-280,000
- Size:
- 5,328 sq ft
- Contact:
- Carol Hughes, eXp Realty, 832.666.6545
Exquisite Home In Fort Bend County | $4,808,146

Pam Shockey
Pam Shockey
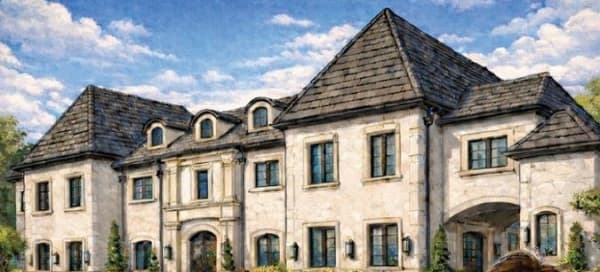
Positioned within the serene confines of a gated community in Fort Bend County, this remarkable rural estate spans 3.5 acres of meticulously fenced and landscaped grounds, offering an unparalleled blend of privacy and luxury. Designed with exceptional craftsmanship, the residence boasts a gourmet kitchen featuring double islands, dual refrigerators, three ovens, and a six-burner Thermador range. Ideal for multi-generational living, it includes two separate apartments, each with a bedroom, bath, and kitchen. Entertainment abounds with a three-tiered theater, a full music studio with isolation rooms, an exercise room, and a sprawling bonus space. Outdoors, a stunning pool, pergolas, an outdoor kitchen, a putting green, and a sport court await. Additional highlights include a tranquil garden, a fire pit, an aerated pond teeming with Bass and Catfish, and a substantial 1,600-square-foot outbuilding for storage and equipment, ensuring every lifestyle need is met with sophistication.
- Price:
- $4,808,146
- Size:
- 11,913 sq ft
- Contact:
- Pam Shockey, Southwest Keller Williams Realty, 281.435.9808
24118 Margerstadt Rd | $4,250,000

Wendy Cline
Wendy Cline
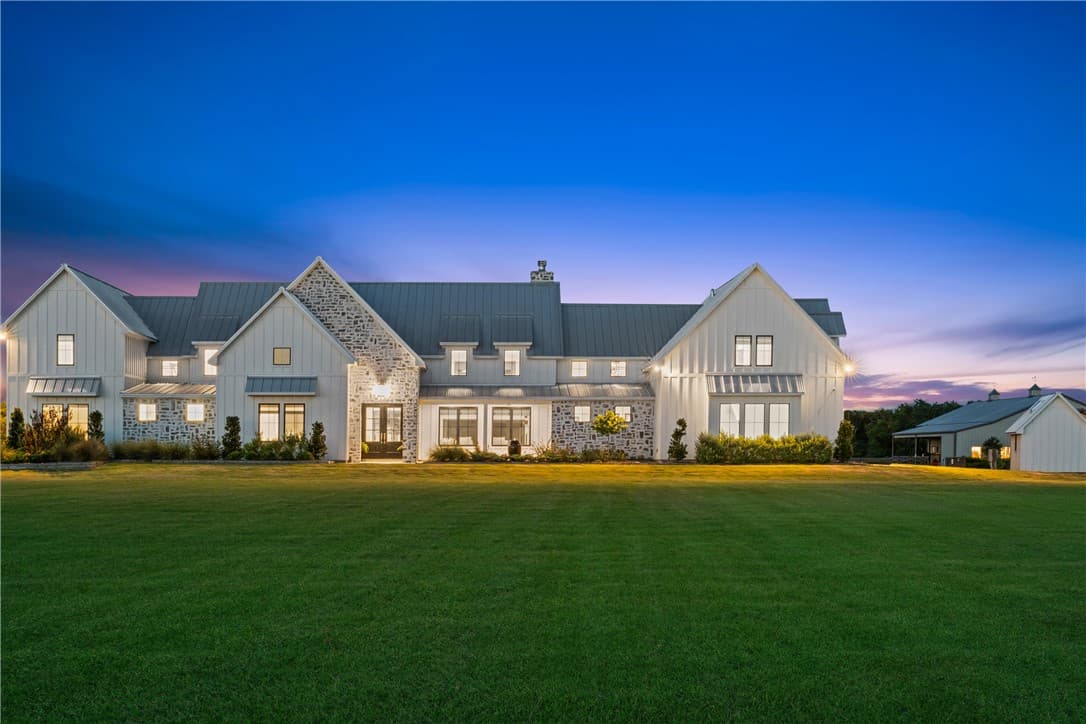
Situated on 19 acres of pristine countryside, this equestrian estate in Houston Oaks Township embodies refined luxury and thoughtful design. The 5,436-square-foot custom home welcomes with soaring ceilings and elegant tile flooring, while the chef’s kitchen boasts Sub-Zero and Wolf appliances, dual islands, and a butler’s pantry. Unwind in the tranquil primary suite, complete with two ensuite baths and a bespoke walk-in closet. Beyond the home, a screened porch, media room, and multilevel dual laundry setups enhance daily living. Equestrian enthusiasts will appreciate the regulation dressage arena, a six-stall insulated barn with tack room and wash bays, and geo-grid turnout runs. Additional features include a 1,200-square-foot insulated shop with air conditioning, a powered pond, and outdoor living spaces with a fireplace. Fully fenced with engineered drainage and a 60kW generator, this estate offers both sophistication and self-sufficiency.
- Price:
- $4,250,000
- Size:
- 5,436 sq ft
- Contact:
- Wendy Cline, Wendy Cline Properties Group, 281.460.9360
Luxurious Beachfront Condo! | $607,500

Alison Christensen
Alison Christensen
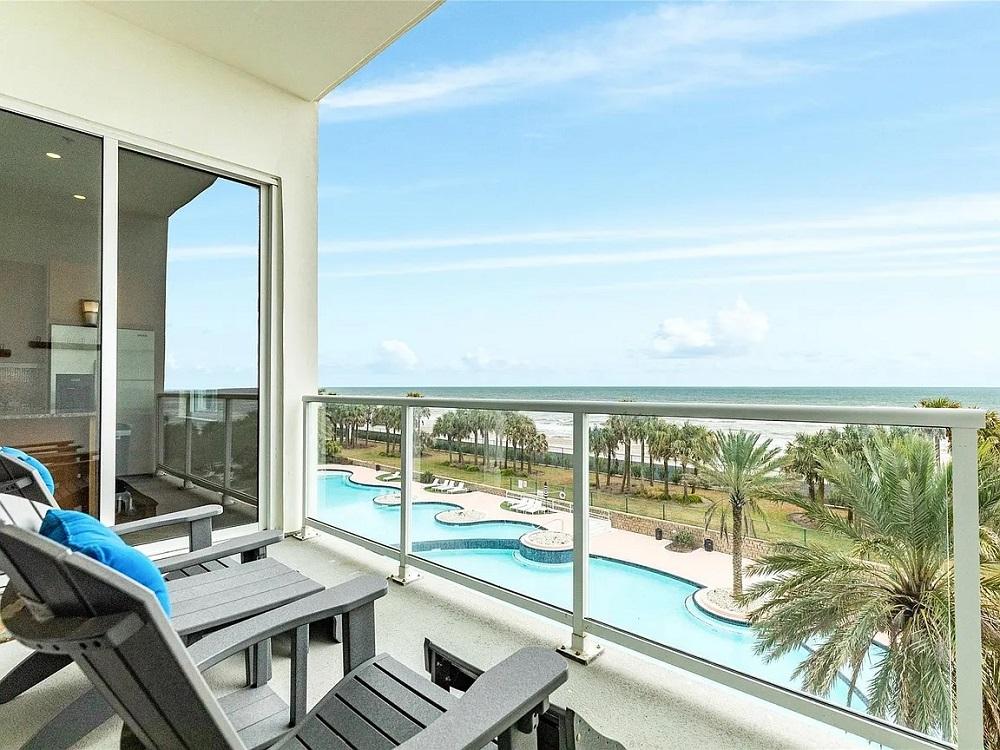
Positioned along the serene waterfront, this 2-bedroom condo on the 4th floor of Diamond Beach offers a tranquil escape with stunning Gulf views. A wall of windows in the living room bathes the space in natural light, while pocket doors in the primary bedroom seamlessly connect to the living area, extending those breathtaking vistas. The guest bedroom, thoughtfully placed at the opposite end of the hallway, features a full bath with a tub and shower. Recent updates enhance comfort, including a new HVAC system in 2022, a dishwasher in 2023, and a sink disposal in 2021. Sold furnished with minimal exclusions, this unit also boasts a rare lockable storage closet across the hall. Residents enjoy proximity to the fitness center and games arcade on the same floor, alongside amenities like an outdoor pool with a Lazy River, an indoor heated pool, hot tubs, a movie room, and private dining spaces for hosting gatherings. Pet-friendly policies and the option for short-term rentals add further flexibility to this coastal gem.
- Price:
- $607,500
- Size:
- 1,167 sq ft
- Contact:
- Alison Christensen, Sand n Sea Properties, 409.539.1794
Midrise Condo On The Beach | $499,000

Alison Christensen
Alison Christensen
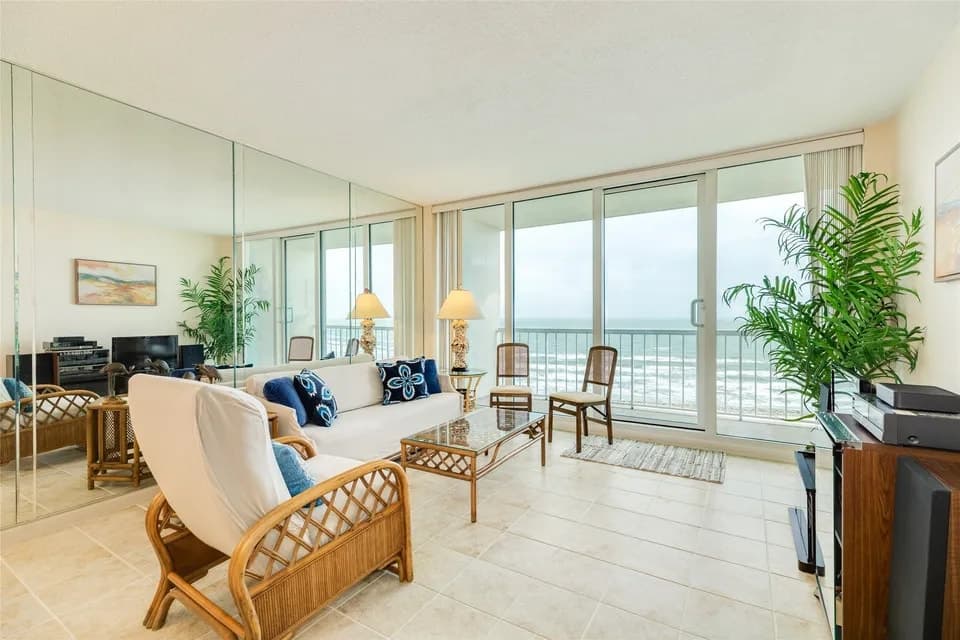
Rising above the vibrant heart of Galveston, this well-maintained 2-bedroom, 2-bath condo on the 11th floor offers breathtaking waterfront views over the Gulf. Positioned on the east side of the building, the living space flows seamlessly onto a spacious balcony through double-paned storm doors, perfect for savoring morning coffee or evening sunsets. Inside, the kitchen boasts a convenient breakfast bar and a separate pantry, while both bedrooms feature en-suite bathrooms, with the primary bedroom showcasing stunning water vistas.
- Price:
- $499,000
- Size:
- 825 sq ft
- Contact:
- Alison Christensen, Sand n Sea Properties, 409.539.1794
Elegant Beachfront Village Retreat | Contact for pricing

Marylouise Caravella
Marylouise Caravella
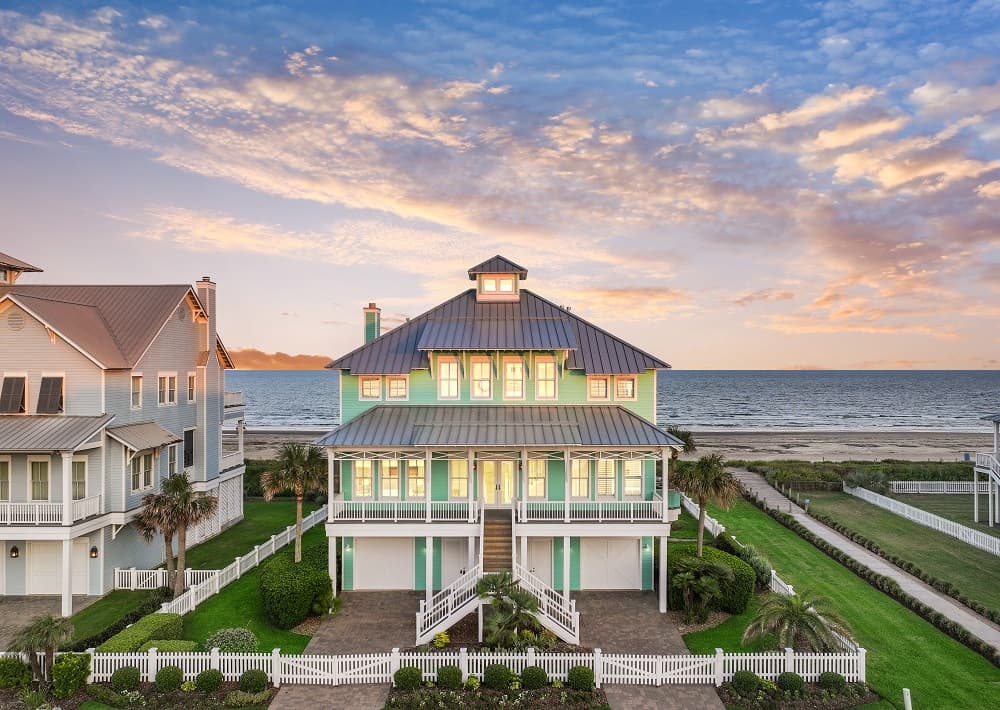
Set against the serene shores of Beachside Village, this waterfront haven redefines coastal living with its direct beach access and timeless elegance. Spanning a generous lot, the home invites you into an open-concept living and dining space, where natural light pours in through expansive windows, framing breathtaking ocean vistas. The chef’s kitchen stands as a centerpiece, equipped with stainless steel appliances, a sprawling island, and a butler’s pantry for seamless entertaining. A versatile family room, easily convertible into an extra bedroom, complements the main level alongside a full bathroom and laundry. Ascend to the primary suite, a tranquil retreat with deck access and south-facing windows that capture the sea’s endless beauty. Its luxurious bathroom boasts a soaking tub and double vanities, while upstairs, a bunk room, two en-suite bedrooms, and a wet bar complete this exquisite escape.
Price: Contact for pricing
- Size:
- 3,483 sq ft
- Contact:
- Marylouise Caravella, Caravella Coastal, 713.598.6719
9514 Barr Spring Dr | Contact for pricing

Willie & Tikila Adolph
Willie & Tikila Adolph
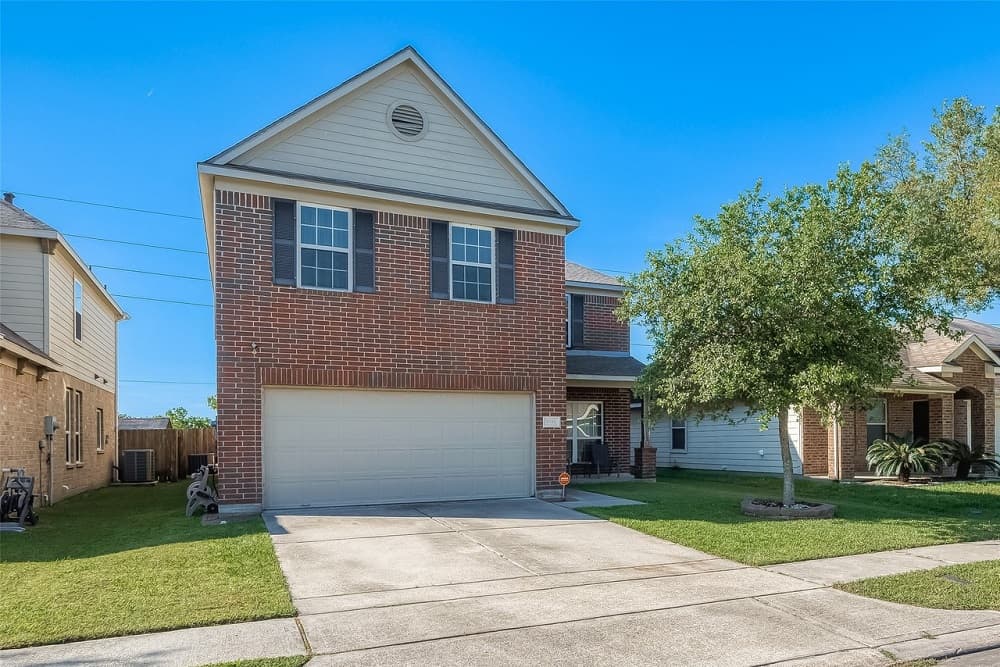
Situated in the welcoming community of Woodland Pines in Humble, Texas, this beautifully updated two-story home offers a harmonious blend of style and functionality. Spanning four bedrooms, the residence boasts fresh paint, new wood laminate flooring, and soft carpeting throughout. The open-concept living space centers around a cozy fireplace, seamlessly flowing into a modern kitchen equipped with a stainless steel refrigerator, gas stove, and generous storage. A dedicated dining area enhances everyday convenience. The main-floor primary suite serves as a serene retreat, featuring an en suite bath with double sinks, a separate shower, and a luxurious jacuzzi tub. Upstairs, three additional bedrooms, a game room, a media room, and a versatile office space await. Outside, a private backyard with no rear neighbors invites relaxation, while community perks like a pool, walking trails, and a playground enrich the lifestyle.
Price: Contact for pricing
- Size:
- 3,213 sq ft
- Contact:
- Willie & Tikila Adolph, The Adolph Group KW, 281.451.7087












