
Discover the allure of Pennsylvania living with these eight charming homes that blend spacious interiors and scenic settings. From historic residences to modern retreats, each property offers a unique blend of comfort, style, and natural beauty. Whether you’re seeking a serene countryside escape or a home close to vibrant communities, these listings provide a range of options to suit your lifestyle.
212 Round Hill Ln | $594,999 (Sold)


Sabel Mckinnie
Sabel Mckinnie
SOLD! Nestled in the sought-after Woods Edge community, this stunning 2-story, 4-bedroom home beckons with its timeless beauty and modern convenience. Step inside to discover a first-floor master suite, offering a private oasis of comfort and relaxation. The spacious vaulted-ceiling living room, adorned with a cozy gas fireplace, sets the stage for warm gatherings and cherished memories.
Price: $594,999 (Sold)
Listing details: The heart of the home awaits in the expansive kitchen, complete with a breakfast bar for casual dining and ample space for culinary creativity. A grand 2-story foyer welcomes guests with its elegant charm, while a first-floor laundry adds practicality to daily living. Entertain with ease on the large deck, perfect for al fresco dining or simply soaking in the serene surroundings. Below, the professionally finished walkout lower level awaits, boasting a wet bar, full bath, and an additional 4th bedroom, offering flexibility and space for all. Could be in-law quarters. The options are endless. With economical gas heat to keep you cozy year-round, this home invites you to move right in and start living the life you’ve always dreamed of. For all you pet lovers, your dog can run free, invisible dog fence included in the sale! Don’t miss out on this exceptional opportunity – schedule your showing today and make this your forever home!
- Size:
- 1,924 sq ft
- Contact:
- Sabel Mckinnie , Keller Williams Elite , +1 717.715.7984
102 Old Farm Rd | $589,000


Edie Duncan
Edie Duncan
MOTIVATED OWNERS! ENORMOUS (nearly 3500 feet) FARMHOUSE-STYLE HOME Convenience, location, and seclusion within NATIONALLY RANKED Delaware Valley school district. COMPLETELY UPDATED IN-GROUND, 75 YARD, REGULATION LAP POOL Feel the softness of fresh water and enjoy watching the light sparkling off stunning, brand-new blue liner from the kitchen/dining areas.
Listing details: OVERSIZED ROOMS include 2 MASTER BEDROOMS PLUS 3 additional large bedrooms. FLEX SPACES may be dens or recreational spaces or MORE BEDROOMS!3.5 BATHROOMS ALLOW stress-free morning routines. HOME SITS ABOVE bucolic downtown Milford, a Victorian town with daily bus service to Manhattan, and frequent FESTIVAL WEEKENDS. A turn in the opposite direction will take you to bulk shopping and foodie delights of Matamoras PA, trending Orange County, NY, and the farmlands of Sussex, NJ. 15 minutes to NJTransit Rail to Secaucus and Hoboken hubs. Work from home in the BRIGHT, SPACIOUS HOME OFFICE, which takes up entire 3rd floor. A partially wrapped- FRONT AND SIDE PORCH surrounds the living room and dining room. TWO BRAND NEW sets of stairs lead to a graveled seating area/patio and fenced-in backyard oasis. Wood burning FIREPLACE. GARAGE and LARGE BASEMENT. . This home has a BRAND NEW OIL BURNER. Hot water supplied via the pass-through system of this workhorse. As a final touch the entire house is FRESHLY POWERWASHED. RUN WILD on 2.55 ACRES, as the house sits well back from the road. No more traveling north for ”leaf-peeping”-you own your own woodlands. Absolutely no structures across the street!
- Price:
- $589,000
- Size:
- 3,670 sq ft
- Contact:
- Edie Duncan , Weichert Realtors – Ruffino Real Estate , +1 914.213.5737
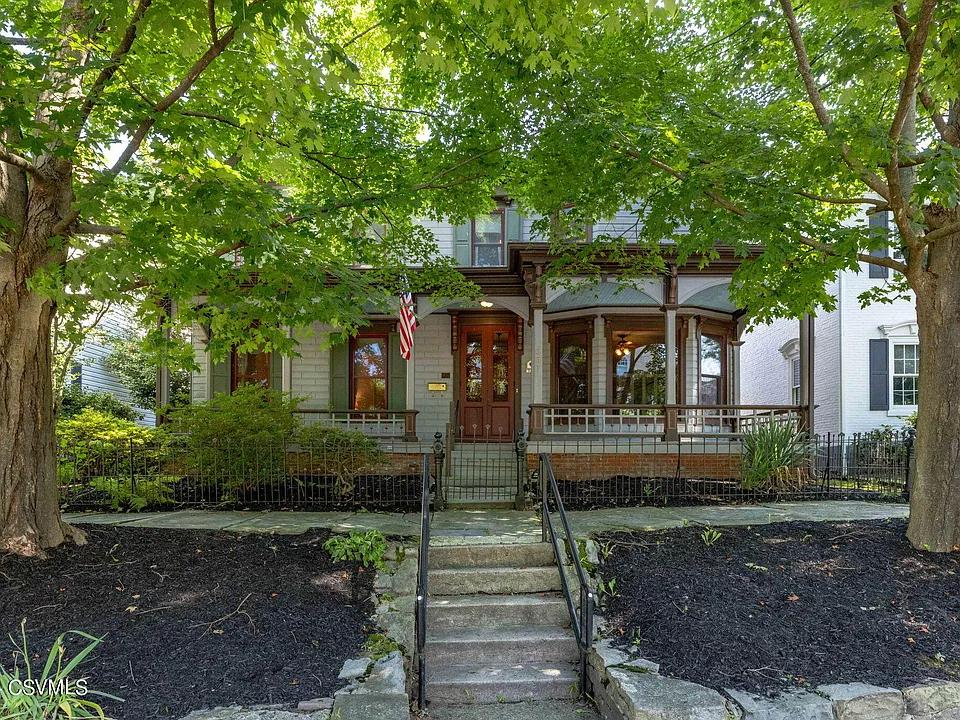
Historic Home In West Market St., In Danville | $585,000

Monica Root
Monica Root
This stately historic home is a must see located on West Market St., in Danville. Enjoy your morning coffee from your shaded front porch of this 6BR home w/ plenty of living space.
Listing details: The main level has hardwood, tall ceilings, and a spacious custom kitchen. Great room with radiant in floor heating. This home has all the modern conveniences including central air, while being listed on the National Historic Register.
- Price:
- $585,000
- Size:
- 3,559 sq ft
- Contact:
- Monica Root , Villager Realty, Inc. , +1 570.490.4606
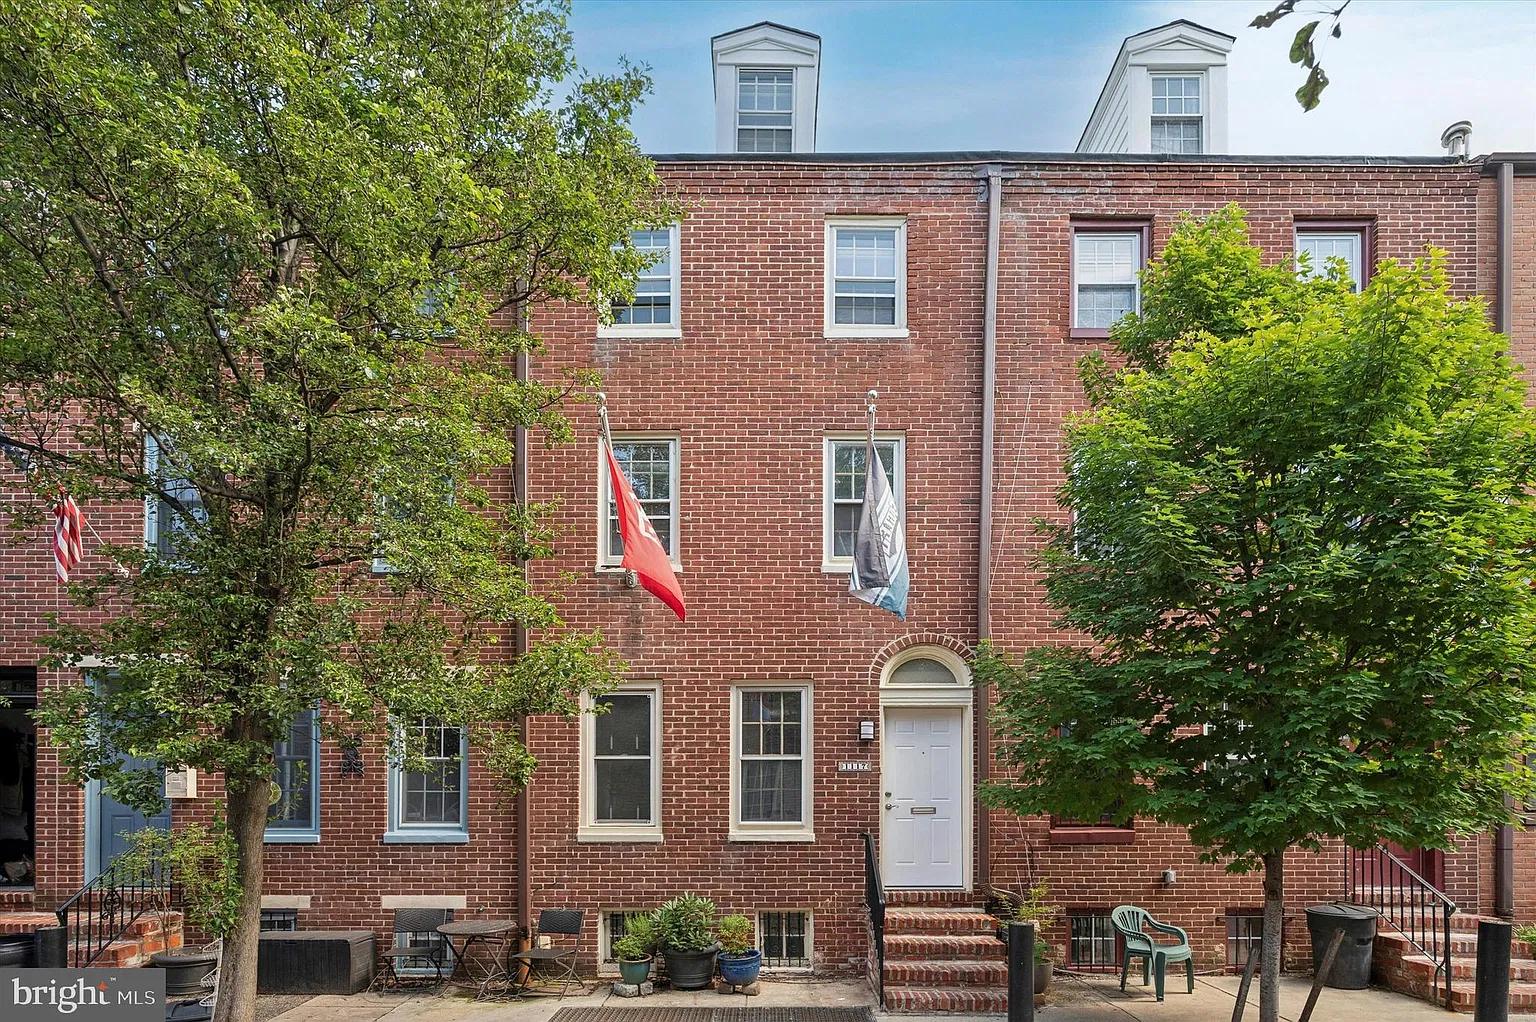
1117 Rodman St #16 | $580,000 (Sold)

Shaina Levin
Shaina Levin
SOLD! Step inside from Rodman Street and walk up the stairs to discover a spacious open floor plan that seamlessly blends modern features with historic charm. The main level welcomes you with an open living/dining area anchored by a wood-burning fireplace, perfect for cozy evenings. Wood floors add warmth and character, while large windows invite natural light to fill the space. The kitchen features white cabinetry, stainless steel appliances, granite countertops, and ample cabinet space. Whether you’re hosting a dinner party or whipping up a quick meal, this kitchen is sure to impress. Step outside to the deck overlooking a charming garden oasis, where you can relax with a morning cup of coffee or entertain guests.
Price: $580,000 (Sold)
Listing details: Upstairs, two full bathrooms and three bedrooms await, each offering wonderful closet space. An additional space provides versatility for a dressing area or home office. This home has been lovingly maintained and features a newer roof, newer deck, and a new A/C unit. Outside your doorstep, discover a wealth of amenities to enhance your lifestyle. Across the street, Seger Park offers recreational opportunities such as public tennis courts and a dog park and Hawthrowne Park is very close as well, while a nearby parking garage, Whole Foods, Acme, and CVS provide added convenience. This location is walking distance to Pennsylvania Hospital, Jefferson Hospital, so many restaurants, stores, and the train station, putting everything you need within easy reach. Don’t miss the opportunity to experience the best of city living in this exceptional home. Welcome to 1117 Rodman Street, where location truly is everything.
- Size:
- 1,289 sq ft
- Contact:
- Shaina Levin , Coldwell Banker Realty, +1 215.840.7500
319 Holly Knoll Dr | $560,000 (Sold)


Amanda Kulygin
Amanda Kulygin
SOLD! Pride of ownership is abundant in this Churchville split level. Original owner, this home has many features that can be customizable for your own needs. Offering three bedrooms and two full baths. Beautiful hardwood flooring greets you into the spacious living room with a large bow window. The kitchen features a sub-zero refrigerator, ceramic cooktop stove, built-in microwave, Corian countertop & recessed lighting. The dining room flows nicely into the 19 X 15 great room, featuring hardwood flooring, a beautiful stone, wood-burning fireplace, and two large bay windows looking out to the expansive backyard as well as a door leading you out to the back patio.
Price: $560,000 (Sold)
Listing details: The lower level offers flexible space that could be a fourth bedroom, In-law suite, playroom, or a spacious office, with a gas fireplace, access to the crawl space, and plenty of storage with custom closets. This level comes complete with a full bath (shower stall), a spacious laundry room with a utility sink, and atrium doors leading out to the new covered slate patio. The upper level consists of a beautiful well well-thought-out full bathroom with dual sinks, a tub, a linen closet, and access to the master bedroom and hallway. Hardwood flooring is throughout the upper level. There is a large shed with electricity and a workbench for your convenience. A double-wide concrete driveway and a whole house generator so you never have to worry about losing power! New well pump & water softener, HVAC & water heater 10 yr. old, wood-burning fireplace has new stucco. Council Rock School District, close to shopping, Northampton Twp. Park and major highways. Come see for yourself what this well-maintained home has to offer.
- Size:
- 1,900 sq ft
- Contact:
- Amanda Kulygin , RE/MAX Elite , +1 267.808.0306
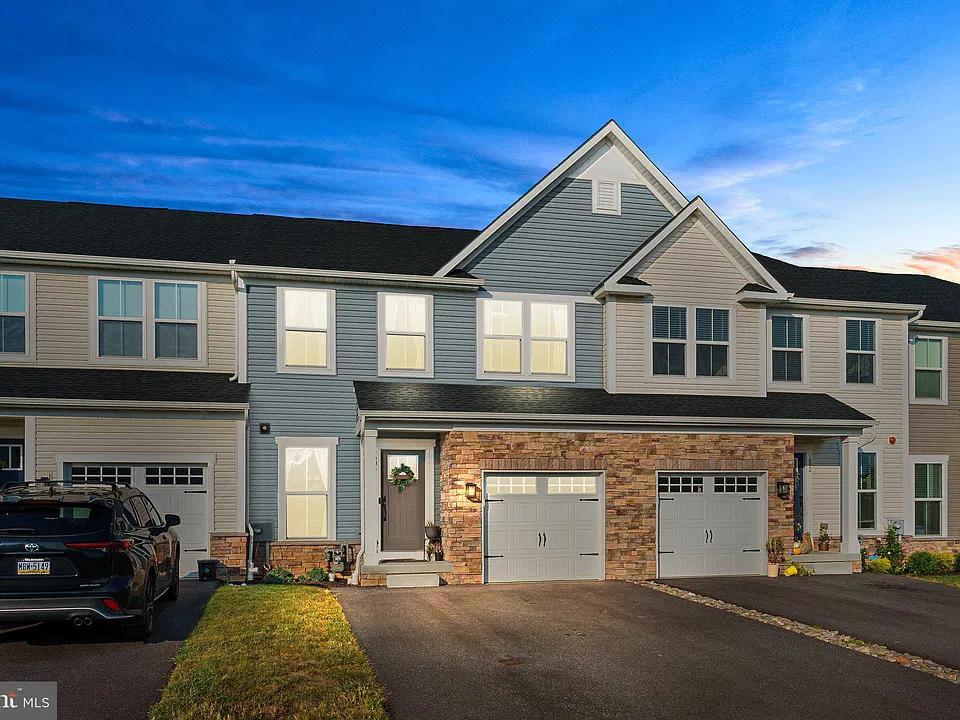
Beautifully Updated Home | $559,900

Marlon Richards
Marlon Richards
Welcome to your new home, located in Longwood Preserve, in the vibrant community of Kennett Square, the renowned Mushroom Capital of the World! This delightful 3-bedroom, 2.5-bath residence boasts a perfect blend of modern amenities and classic charm. Close proximity to Longwood Gardens.
Listing details: Upon entering, you’ll be greeted by an inviting living area featuring a sleek, modern gas fireplace, creating a warm and cozy atmosphere. The open-concept layout seamlessly connects the living room to the dining area and the stylish kitchen, making it an ideal space for entertaining. The kitchen is equipped with stainless steel appliances, ample counter space, and double ovens. A versatile flex room on the main level offers endless possibilities—use it as a home office, playroom, or cozy reading nook. Upstairs, the primary suite is a tranquil retreat with a spacious closet and en-suite, while two additional bedrooms share a well-appointed hall bath. The laundry room is also located on the upper level. The fully finished basement provides extra living space, perfect for a home theater, gym, or game room. Step outside to enjoy the newly built deck, perfect for morning coffee or evening barbecues, overlooking a manicured landscape. With a one-car garage and driveway, there’s ample parking and storage. Located just minutes from downtown Kennett Square’s charming shops, restaurants, and local attractions, this home combines the best of small-town living with modern convenience. Don’t miss your chance to own this beautifully updated home in a prime location!
- Price:
- $559,900
- Size:
- 2,643 sq ft
- Contact:
- Marlon Richards , RE/MAX Affiliates , +1 484.393.1155
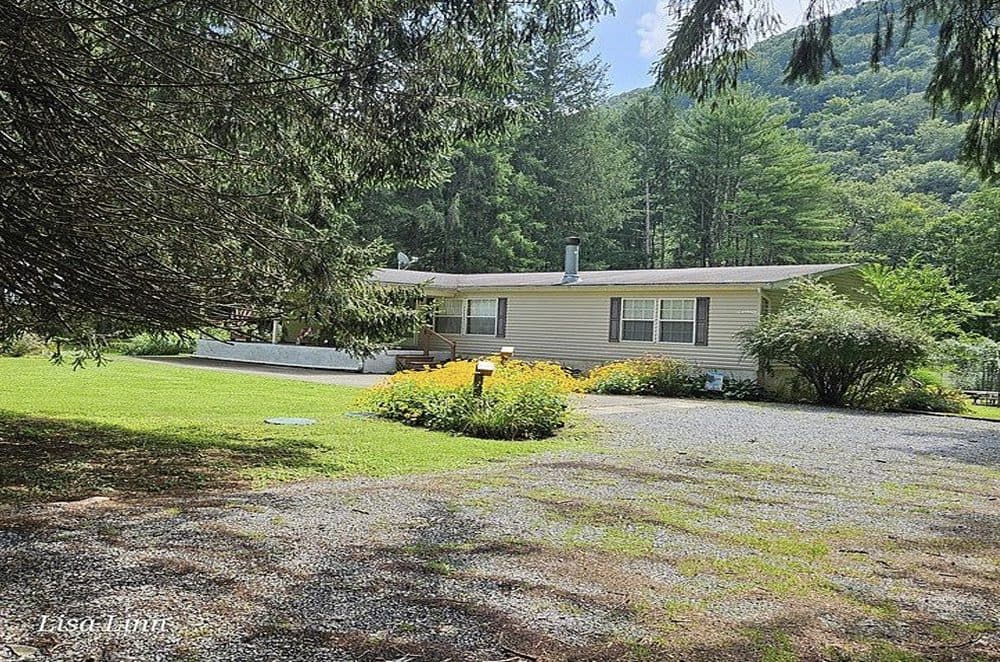
68 Sassafras Ln | $550,000

Lisa Linn
Lisa Linn
PINE CREEK FRONTAGE AND EASY ACCESS TO THE RAIL TRAIL! Have it all! This is a beautifully landscaped property on 1 acre. Enjoy peaceful moments on your screened-in rear porch overlooking the property and the creek.
Listing details: Some of the other features include an ensuite with a garden tub, central air, propane fireplace and it comes fully furnished! This is currently a short-term rental property and could continue or you can have it all to yourselves! Great location on a quiet private, dead-end road.
- Price:
- $550,000
- Size:
- 1,568 sq ft
- Contact:
- Lisa Linn , Davis Real Estate, Inc., +1 570.660.0626
A Charming Haven | $549,900

Tracey Lecrone-Shade
Tracey Lecrone-Shade
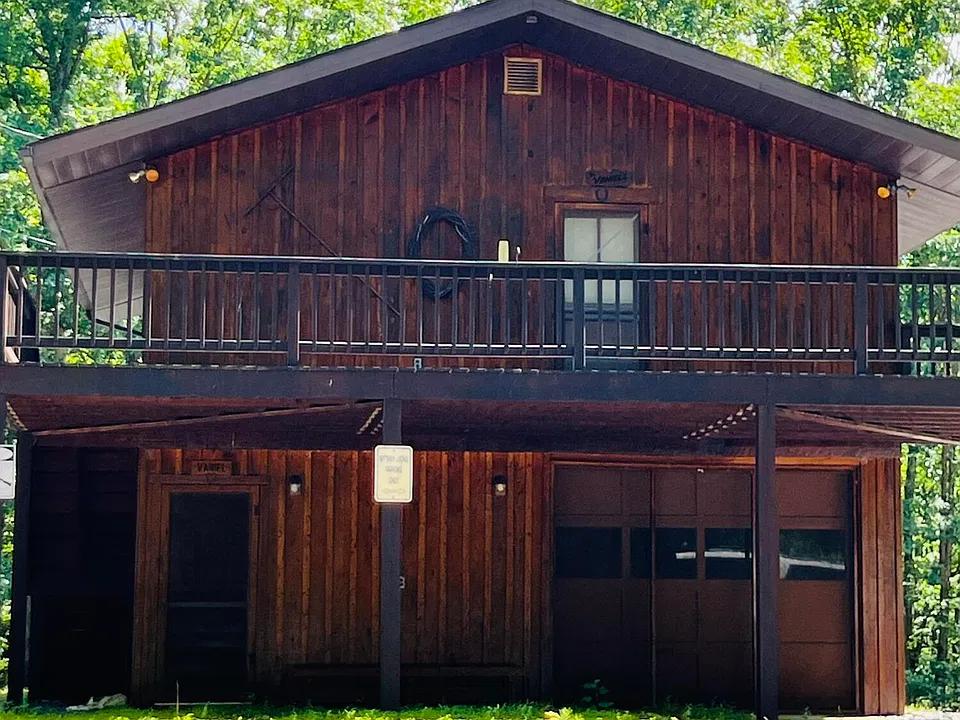
Discover tranquility at 17046 Shaw Lane, James Creek–a charming haven nestled in peaceful surroundings. This delightful home features 2 bedrooms and 1 bath, offering a cozy and intimate space for relaxation and comfort. Step inside to find a well-appointed interior that blends modern convenience with rustic charm. the open layout creates an inviting atmosphere, perfect for entertaining guests or simply enjoying quiet moments with love ones. This home is being sold with all furniture and contents making this an easy one to purchase, show up and start enjoying.
Size: – sf
Listing details: Outside, a serene landscape awaits providing a picturesque backdrop from it’s almost 19 acres. Imagine unwinding on the deck surrounded by nature and the soothing sounds of the countryside. Located in the sought-after area of Shy Beaver Raystown, this residence offers not just a home, but a lifestyle-one that embraces tranquility, fun, and a connection to nature. Whether you’re seeking a weekend retreat, lake fun, hunting, or a permanent sanctuary, 17046 Shaw Lane promises to fulfill your desires for peace and serenity. Don’t miss out on the opportunity to make this retreat your own. Contact Tracey today to schedule a showing and experience the allure of 17046 Shaw Lane, James Creek firsthand!
- Price:
- $549,900
- Contact:
- Tracey Lecrone-Shade , Perry Wellington Realty, LLC , +1 814.935.0390












