
Awaken your senses to the allure of deluxe living as we introduce you to eight exceptional homes in Oregon—a fusion of impeccable design, lavish amenities, and the art of refined living. Make sure to check them out!
1414 SW 3rd Ave #3001 | $2,595,000


Brad Golik
Brad Golik
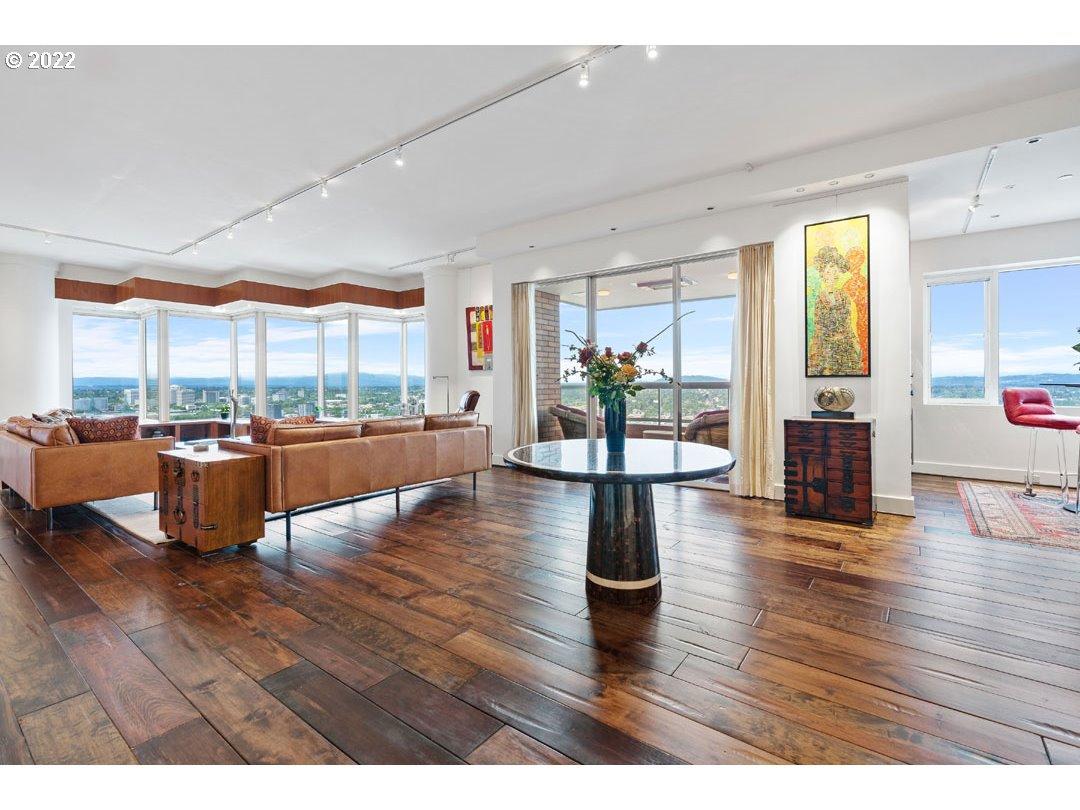
This 3,814 sq. ft penthouse spans half of the top floor in Portland’s most iconic building! Amazing views from EVERY room. An open and spacious floor plan features 10′ ceilings and a well appointed kitchen that offers you all the space you could ever want!
Listing details: 4 bedroom, 3.5 bathrooms(or 2 bed w/ flex rooms) Extensive $1M+ remodel in 2019 includes heated floors in bathrooms and kitchen, Fabrica wool carpeting, Mahogany den and so much more! 2 Covered, heated decks, 2 parking spaces and 2Lg storage WOW!
- Price:
- $2,595,000
- Size:
- 3,814 sq ft
- Contact:
- Brad Golik , Forbes Global Properties , +1 503-896-8856
16000 SW Brasada Ranch Rd #160 | $2,385,000


Vonnie Green
Vonnie Green
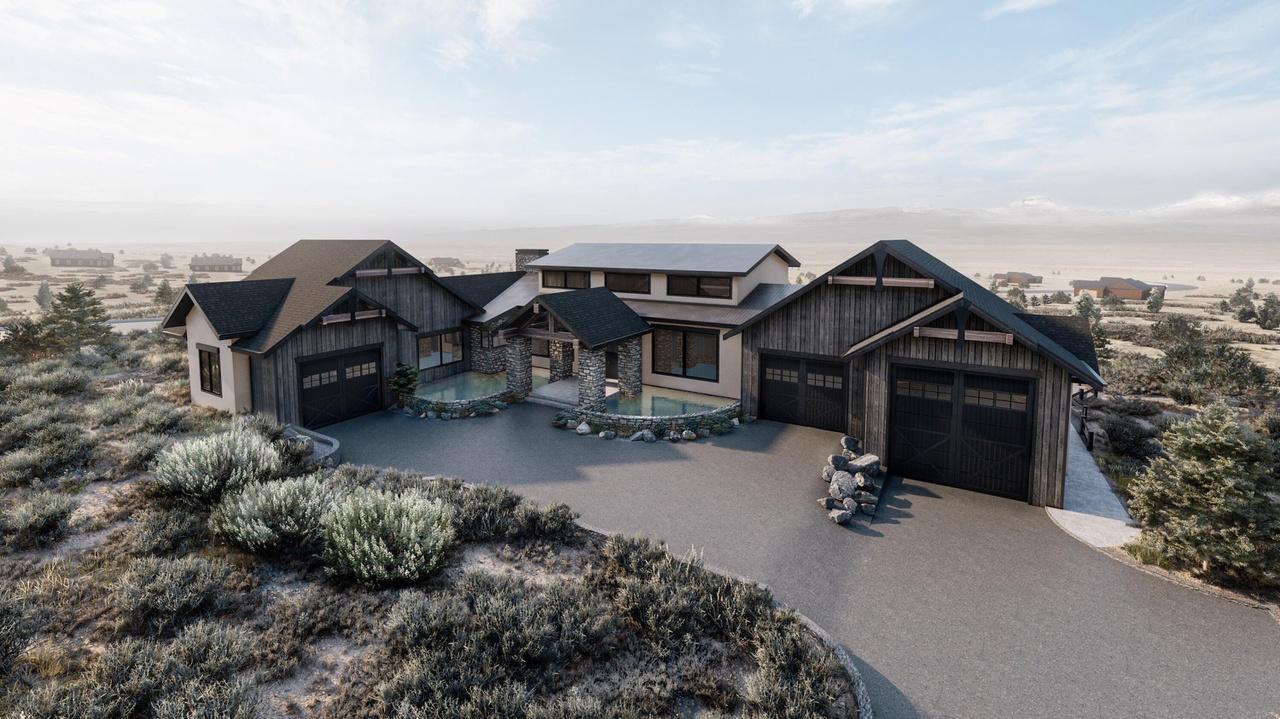
Another timeless, one-of-a-kind piece of art from McCall Builders. Brasada Ranch lot 160 is on the corner of Brasada Ranch Rd and Hat Rock Loop. Cascade mountain views paired with COBA award winning builder for design and architecture. Custom design built home ready to start for you with exterior and interior finishes already spec’d.and approved by Brasada DRC.
Listing details: Ready to apply for Crook County permits and pay builder’s fees.Sit back, relax, or play some golf while McCall Builders builds your next dream home!Features: Extensive custom water feature out front that carries into back outdoor/indoor living space.1400 sf outdoor/indoor living space with overhead glass doors with beautiful mountain views.
- Price:
- $2,385,000
- Size:
- 4,250 sq ft
- Contact:
- Vonnie Green , Alled Real Estate, +1 541-815-0097
Beautiful Custom Home | $1,369,000


Marnae Powell
Marnae Powell
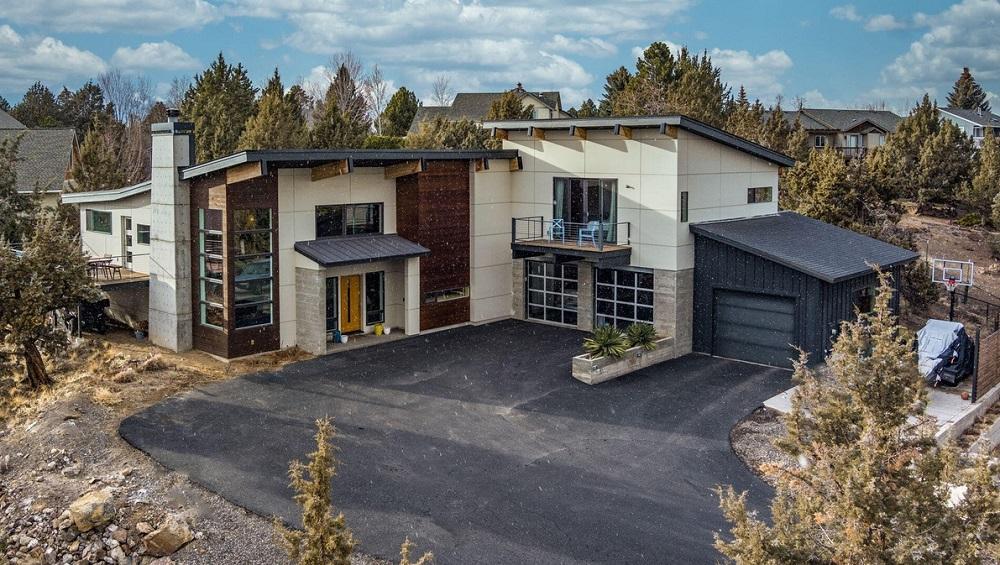
Beautiful custom home with amazing views in South West Redmond. Modern feel with amazing features, this home has heated floors, solid surface counter tops, custom cabinetry, 3 car garage with epoxy floors. Large glu-lam beams and columns, open steel frame staircase with solid wood treads.
Listing details: Large hot tub out back, patio and shed. Large primary suite and bath. Gourmet kitchen with island and plenty of cabinet storage. Large over sized side by side fridge and freezer, this kitchen is a cook’s dream! Beautiful gas/wood burning fireplace creates a wonderful home, great room feel. This is a must see with amazing views. Large lot in town!
- Price:
- $1,369,000
- Size:
- 3,440 sq ft
- Contact:
- Marnae Powell , Powell Real Estate , +1 541.815.1075
1034 SW Myrtle Dr | $2,875,000


Suzann Baricevic Murphy
Suzann Baricevic Murphy
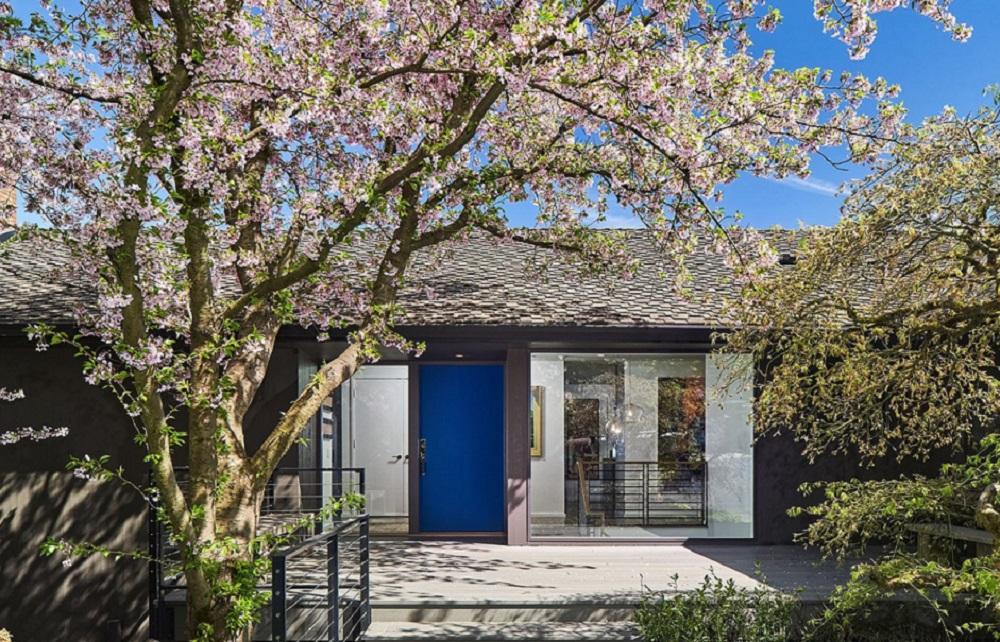
The visionary seller re-invented a classic Portland view home into an extraordinary residence. Every surface & space was contemplated & reimagined. Beautiful living areas were created by embracing a clean, minimal aesthetic, re-balancing the floor plan & bringing life back.
Listing details: By restoring the original architecture & using windows & sliding doors the owner designed seamless connections between interior spaces & phenomenal city/mountain views. Bravo!
- Price:
- $2,875,000
- Size:
- 4,221 sq ft
- Contact:
- Suzann Baricevic Murphy , +1 503-789-1033
4801 SW Patton Rd | $3,950,000
Suzann Baricevic Murphy
Suzann Baricevic Murphy
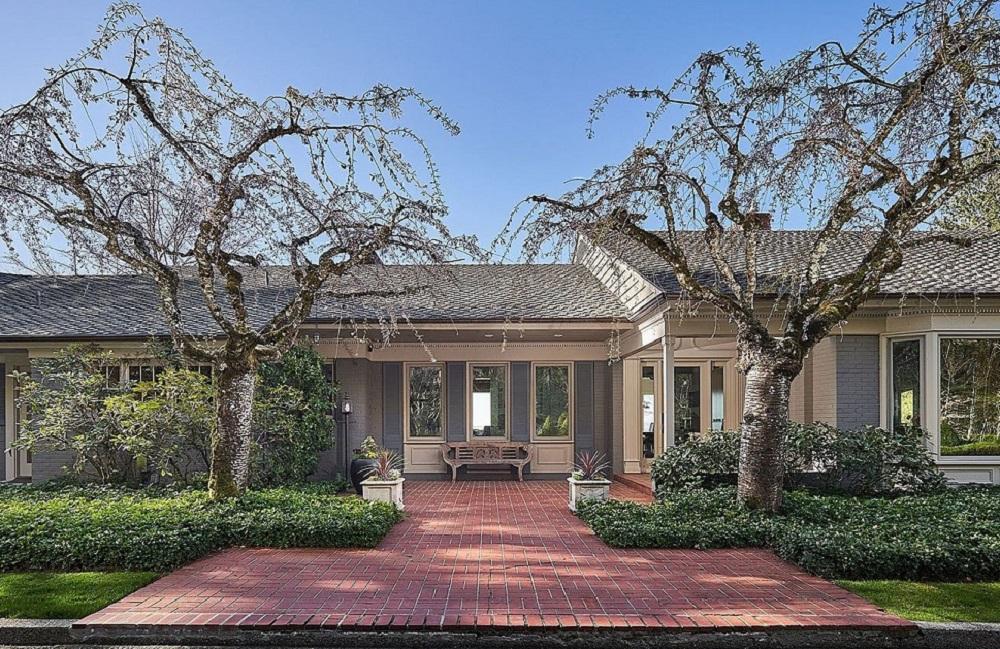
Over 3 acres of privacy & southern views surround this stunning home. Tucked amongst the majestic treed hillsides of Portland, this 1968 home is an unexpected sanctuary. Tennis & swimming, gardening & hiking, this home boasts the perfect retreat centrally located.
Listing details: The 2nd owners have restored one of Portland’s best well positioned private home sites. Award winning architect, Bob Thompson, re-designed the main floor living areas & kitchen bringing new life to an already classic beauty. Private tree lined drive maintains the privacy and peacefulness of this haven!
- Price:
- $3,950,000
- Size:
- 6,260 sq ft
- Contact:
- Suzann Baricevic Murphy , +1 503-789-1033
22887 Ghost Tree Ln | $1,950,000


Erika Elmer
Erika Elmer
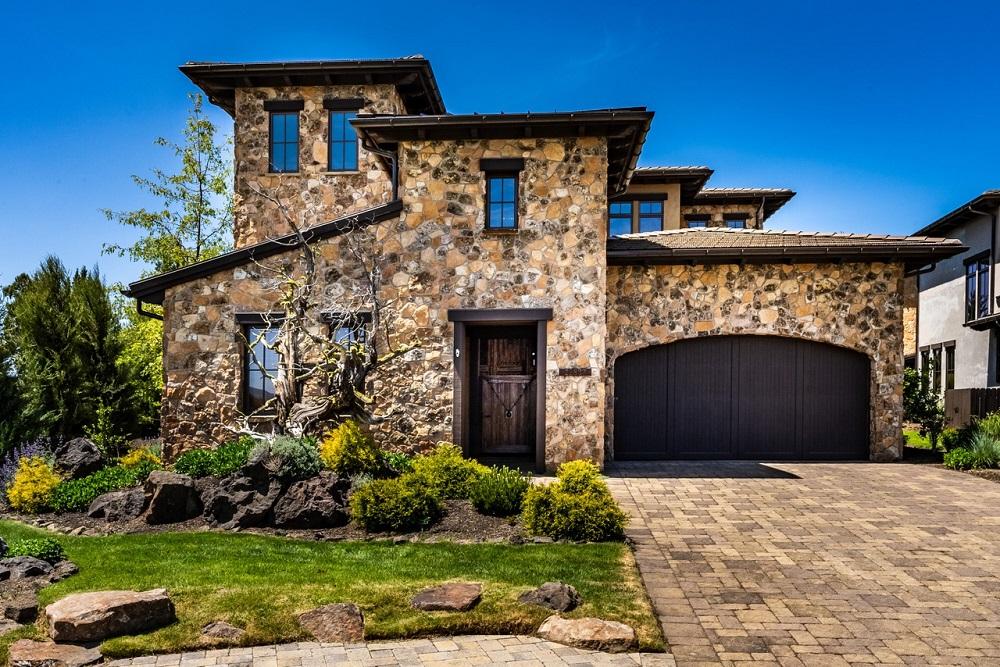
The only short term renal option in the community of Pronghorn! Soak in the beauty of the 17th fairway of the Fazio Course with breathtaking views & countless sunsets over the Cascade Mountains. French doors accessing the patios as well as windows down entry hall bring offers natural lighting throughout.
Listing details: Covered back patio & putting green gives you the space to take in the westerly views! Luxury office on the main level features custom built-in book shelves & secret door to wine cellar. The great room has custom beam work & dual sided stone fireplace. Kitchen & dining area is perfect for making a latte or cooking up a chef style meal!
- Price:
- $1,950,000
- Size:
- 3,658 sq ft
- Contact:
- Erika Elmer , Keller Williams, +1 541.420.7184
High Desert Oasis | $2,450,000


Lisa Altick
Lisa Altick
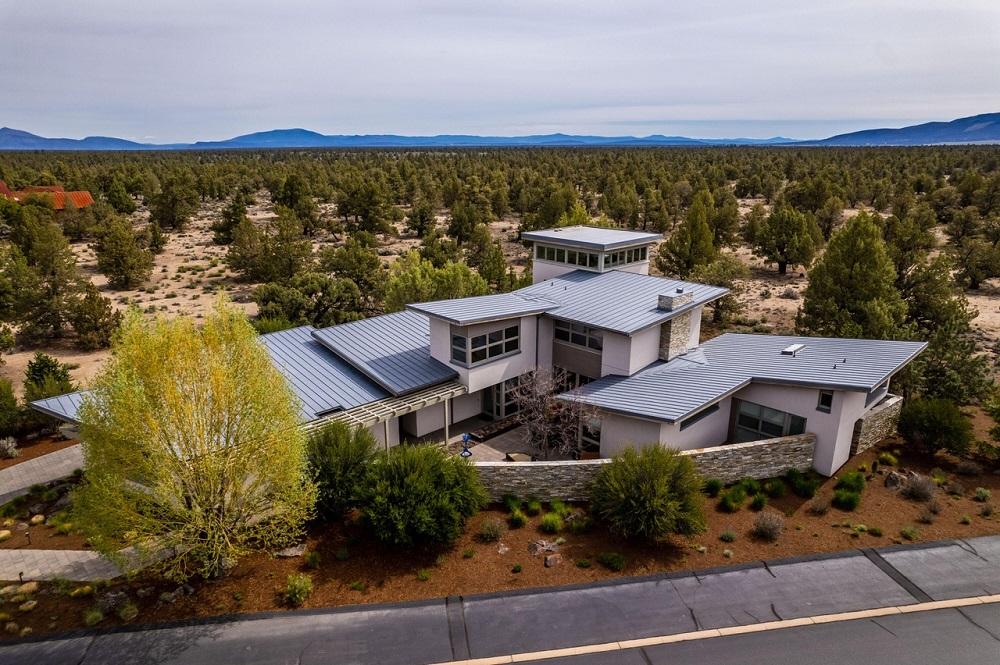
Gorgeous, contemporary home designed by Emmens Architecture in appreciation of its High Desert surroundings. located at Juniper Preserve and Pronghorn Club. From the moment you enter the front gate to this 4,336 square foot, 4 bedroom home, until you reach the top of the third floor Aerie viewing room, you are engulfed in intricate design details, exquisite materials, clean lines and a very well an intentional floor plan.
Listing details: Master on the main floor with no second story above it, 3 bedrooms and bonus room above north wing of home with 3rd floor Aerie, for ‘’Eagle’s Nest’’ boasting huge Cascade Mountain, Powell Buttes and Smith Rock Panoramic Views.
- Price:
- $2,450,000
- Size:
- 4,336 sq ft
- Contact:
- Lisa Altick , Sotheby’s International Realty , +1 650.995.6954
‘The Villas” At Pronghorn Club | $1,290,000
Lisa Altick
Lisa Altick
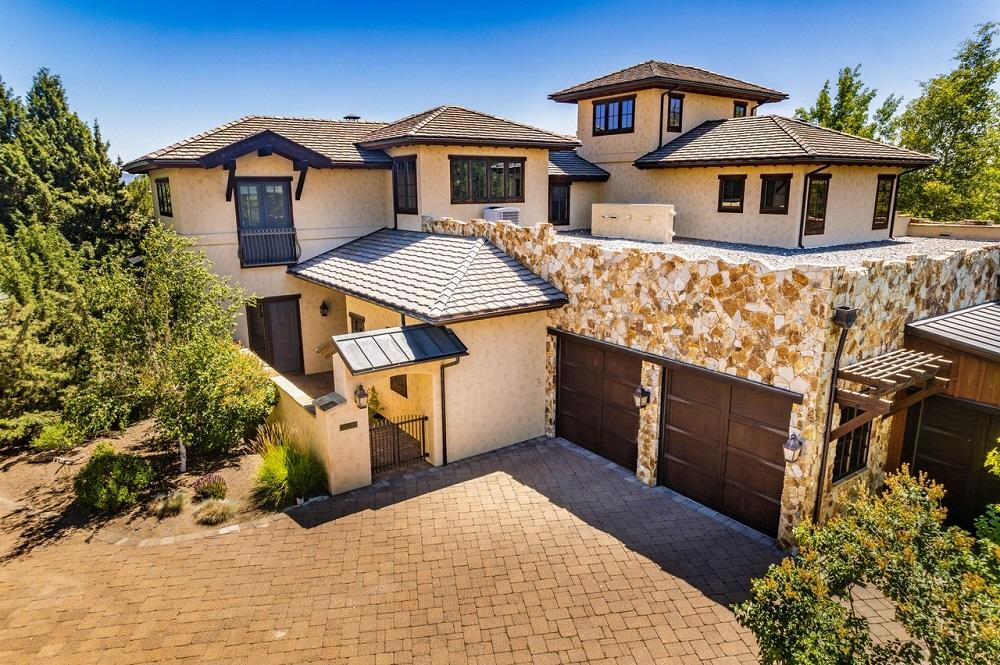
Beautiful 4 bedroom, 4.5 bathroom town home in the community known as ”The Villas” at Pronghorn Club at Juniper Preserve. At over 3,450 square feet, this Villa was designed with exquisite care, using fine finishes and obvious attention to detail throughout.
Listing details: Two stories, tuscan inspired, featuring two en-suite bedrooms on the main level in addition to the Kitchen, Great Room, Dining Room, Powder Bath and Laundry Room. Third en-suite and Master Bedrooms on second floor, both with access to the large eastern facing terrace with fire- place. All 4 en-suite bathrooms feature radiant floor heat.
- Price:
- $1,290,000
- Size:
- 3,452 sq ft
- Contact:
- Lisa Altick, Sotheby’s International Realty , +1 650.995.6954












