
Explore eight remarkable properties across the Midwest and beyond, each offering a unique blend of serenity, style, and space. From scenic ranch-style homes and luxurious waterfront estates to countryside retreats and charming cottages, these distinctive listings showcase stunning features, expansive landscapes, and unparalleled comfort. Discover your dream home in this curated selection of havens.
Ranch Style Home | $495,000

Katie Prall
Katie Prall
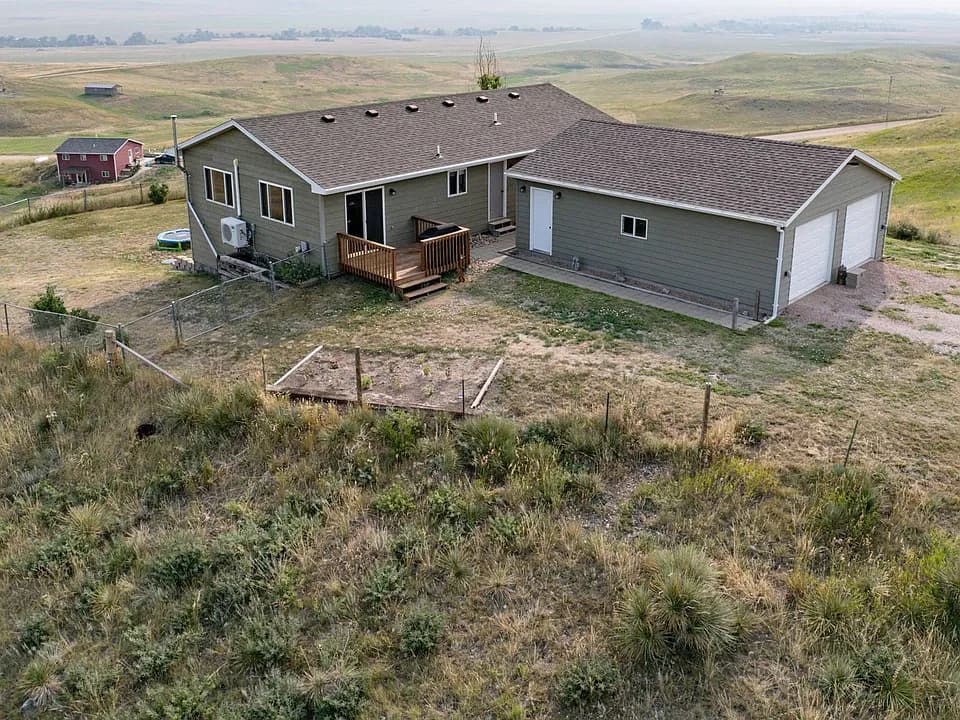
Looking for land and room to grow just 15 minutes outside of Rapid City? Check out this 4 bed, 3 bath ranch style home on 6.62 acres of rolling grass hills. With light covenants you can enjoy horses, chickens, goats, build a large barn or put in the garden of your dreams.
Listing details: Enjoy main floor living with an ensuite primary bedroom as well as main floor laundry. In the basement you will find a second large family room, with a walkout to the backyard. The backyard offers a large shed (12×24) with a concrete foundation and fenced in area. Spend your evenings overlooking the beautiful views including Black Elk Peak.
- Price:
- $495,000
- Size:
- 2,496 sq ft
- Contact:
- Katie Prall , Black Hills SD Realty , +1 605.206.1962
57620 Highway Nn | $488,000

Kelli Jacobs
Kelli Jacobs
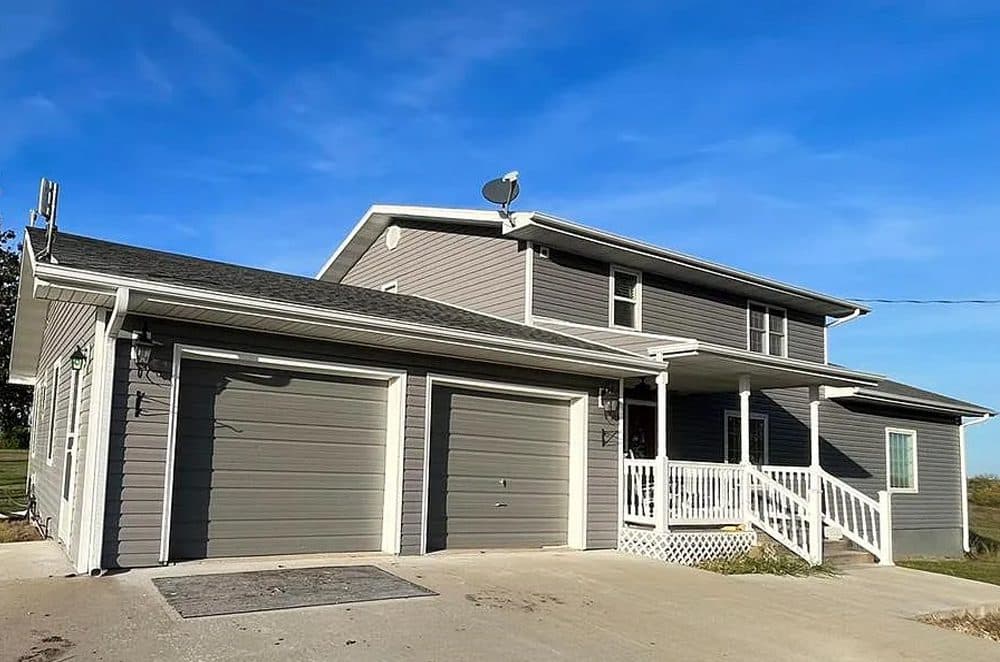
Looking for that home out in the country on small acreage? Well look no further as this home offers 4 bedrooms and 3 full baths. With a master sweet on the main level, open living room, dining and kitchen this level also offers a 2nd full bath, walk-in pantry and a laundry room.
Listing details: Upstairs has 3 bedrooms and a full bath. The home sits on a full walk-out basement and did I mention the attached 2 car garage? The entire home was remodeled in just 2018. Home situated on 6.05 acres with a pond and enclosed porch / sunroom!
- Price:
- $488,000
- Size:
- 4,760 sq ft
- Contact:
- Kelli Jacobs , North MO Realty LLC , +1 660.342.6490
Luxury Waterfront Home | $479,000


Shirley Lebien
Shirley Lebien
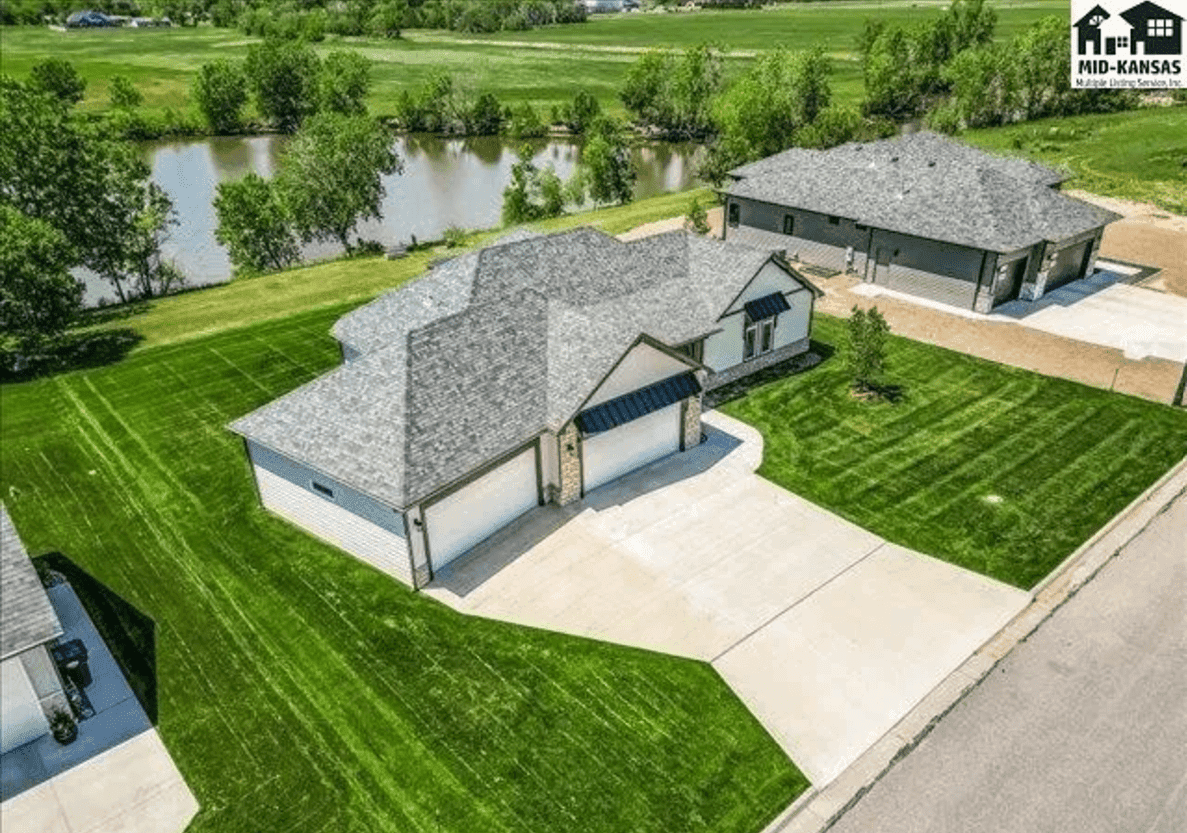
Located in the “Kisiwa Cove Addition” this luxury home on the water is nearing completion! It is not too late to personalize it (choose counter tops). The builder will pay $5,000 toward buyer’s closing costs. Dave Freund is one the area’s premier builders with a strong reputation for quality construction and satisfied customers for over 55 years. This home offers “zero entry” no steps! Open floor plan with a 14’ ceiling in the Great room,10’ ceiling in the kitchen/hearth room/ dining area. 9’ ceilings in the bedrooms. 8’ glass doors to the covered Patio offering wonderful views of the water. White cabinetry and trim.
Listing details: The kitchen features a center island, pantry, separate cooktop, built in oven, and microwave. The hearth room area features a gas fireplace with windows on either side for lake views. The primary suite features a walk-in closet, and bath double vanity. High efficiency heating and cooling units. “Impact Resistant” roof shingles (some insurance companies offer a substantial discount for “I-R shingles). The property will have a water well for the underground sprinkling system. The yard will be seeded. Big Bonus, a 4-car garage (1,004 sq. ft.)!
- Price:
- $479,000
- Size:
- 1,816 sq ft
- Contact:
- Shirley Lebien , Coldwell Banker Americana , +1 620.663.8391
28534 Prospect Ave | $479,000

Laurie Culp
Laurie Culp
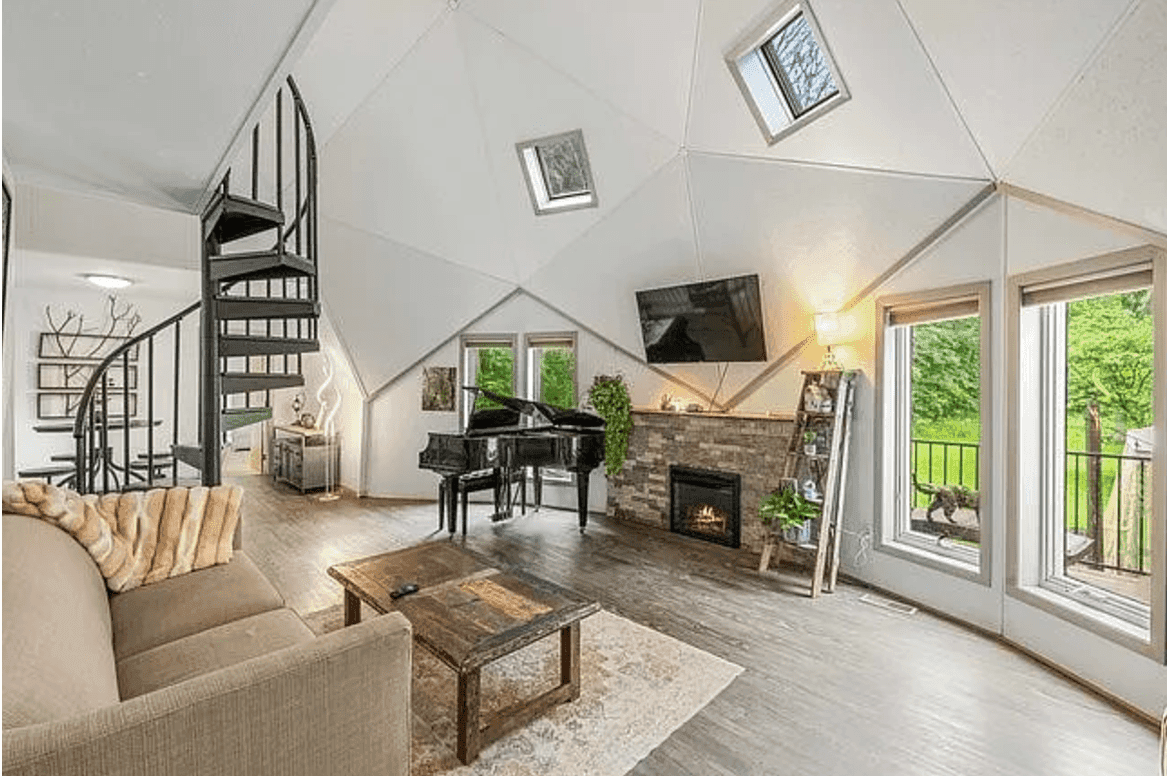
Ready to get out of the busy city? Do you want an acreage with woods on all 3 sides and across the road? This property is 4 acres of timber just east of Adel. Fox/deer/owls/turkeys are your immediate neighbors. The living and dining area of the home is a geodesic dome. The black spiral staircase in it goes up to a writer’s loft!
Size: 4 acres
Listing details: Kitchen boasts stainless appliances and modern maple cabinets. All of the windows in this home take in every Iowa season. In the winter you feel like you’re in a snow globe! There are four buildings outside: 1200 sf metal garage/workshop, two smaller metal outbuildings for storage, and a wood garage/shed. Enjoy nature and your life in this wooded glen, or consider investing in the property as an Air BnB. There are two wedding venues nearby! All information obtained from Seller and public records.
- Price:
- $479,000
- Contact:
- Laurie Culp , RE/MAX Precision , +1 515.291.1522
39 Timberview Estates Dr | $479,000

Allyson Ryan-Haberman
Allyson Ryan-Haberman
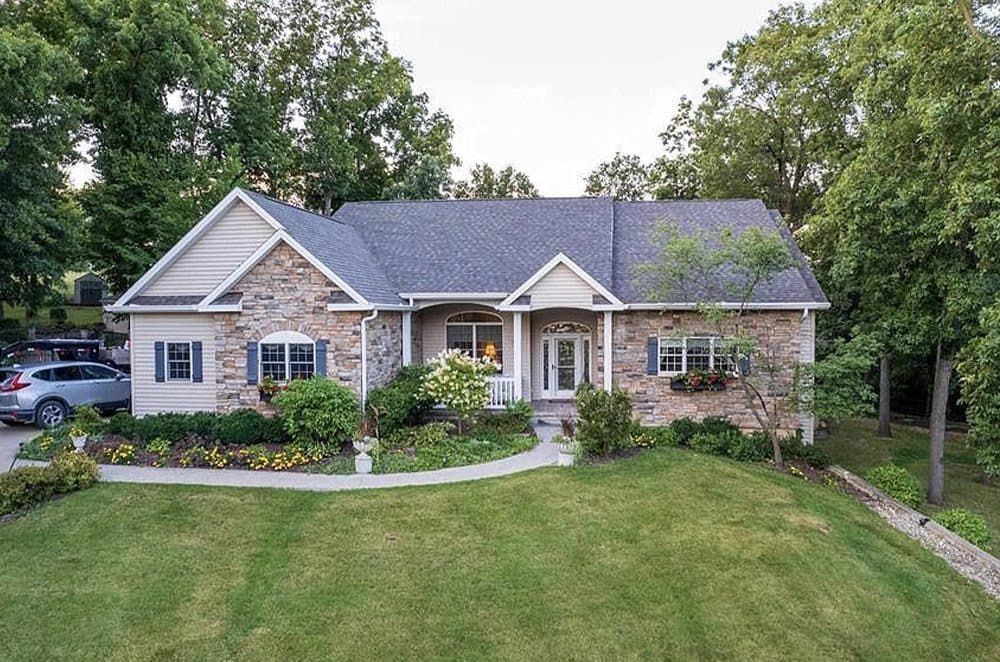
Discover the perfect blend of luxury & countryside charm with this stunning executive home in the desirable Bear Creek Subdivision. Built in 2005, this exquisite residence offers over 4,600 square feet of classy living space, featuring 3 bedrooms & 3 bathrooms.
Listing details: The main floor holds a variety of desirable features including: tall tray ceilings, gorgeous hardwood floors, a beautiful front entry w/ a lovely dining space, cozy living area, 2 bedrooms w/ a bathroom in between, a stunning primary suite, gorgeous kitchen complete w/ ample cabinet space, marble countertops, top-of-the-line stainless steel appliances, island, pantry & a breakfast nook. The partially finished walk-out basement has a 2nd living area, bathroom, versatile indoor workshop, & fantastic storage space. An attached 2 car garage, complete w/ floor drains & a heater for added comfort, rounds out the interior features of this exceptional home. Set on 2 lots with lush tree coverage, the property exudes a tranquil country feel w/in a refined subdivision. A delightful patio & charming shed, surrounded by a stylish metal fence & established landscaping, creates a perfect setting. Additional highlights include a new roof (August 2024), a new septic system (2023), a concrete driveway w/ built-in water lines for heating (currently not hooked up), & newly installed fiber optic internet lines in the subdivision! Homes of this caliber are a rare find—don’t miss your chance to own this spectacular property! Covenants apply.
- Price:
- $479,000
- Size:
- 2,344 sq ft
- Contact:
- Allyson Ryan-Haberman , Hawkeye Farm Mgmt & Real Estate , +1 641.799.3031
Where Sunrise Meets Serenity: An Idyllic Lakeside Escape | $450,000

Jeff White
Jeff White
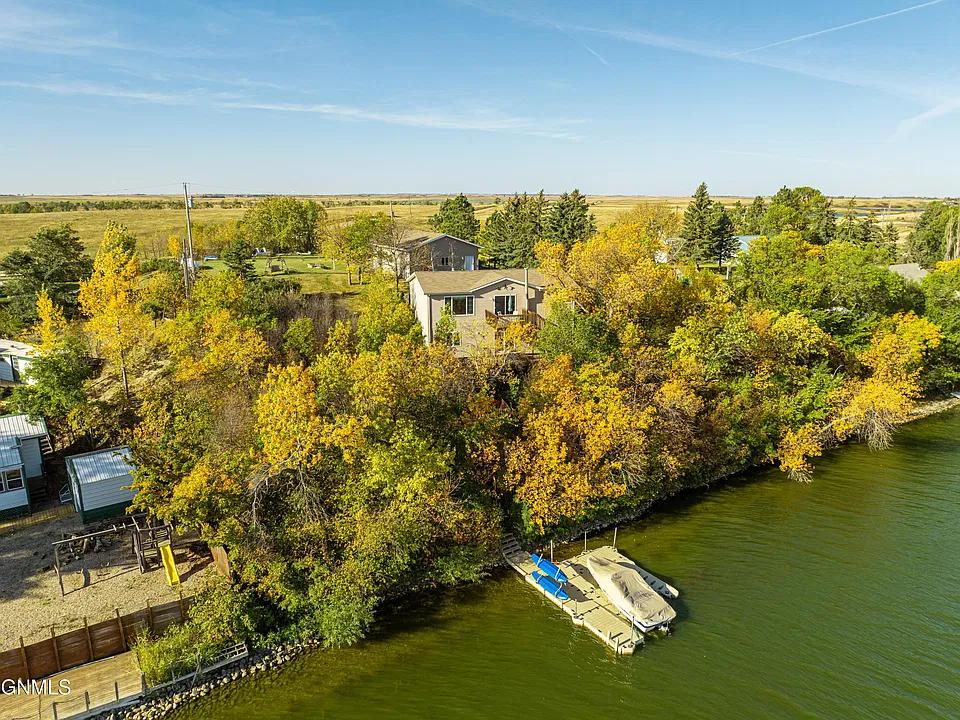
Perched along the tranquil shores of Brush Lake, North Dakota, this exquisite lakeside estate offers an unparalleled retreat into nature’s most serene beauty. Tucked away on a private, tree-lined lot, this 2,218 sq ft ranch-style cabin, built in 2010, provides the perfect sanctuary for year-round living. With sweeping views of the lake, every sunrise is a masterpiece to be admired from this rare gem of lakeside elegance.
Listing details: The main level welcomes you with expansive windows that frame the shimmering waters, infusing the space with natural light. The open living area flows seamlessly in this thoughtfully designed layout that combines convenience with effortless style. Two spacious bedrooms and a well-appointed bathroom complete this floor, while the expansive top deck extends the living space outdoors—a place where morning coffee becomes a ritual, set against breathtaking lake views. Descend to the walkout lower level, where cozy sophistication meets functional design. Here, a charming family room with a wood-burning stove offers warmth and ambiance, while three additional bedrooms and a full bathroom ensure comfort for guests. The second deck provides a private setting for serene afternoons or starlit evenings, while the secluded lower deck beckons as a tranquil hideaway by the water. This property’s allure extends beyond the residence, with direct access to a private dock for seamless enjoyment of Brush Lake’s year-round recreational activities—from boating and fishing in the summer to snowmobiling in the winter. A spacious detached garage offers ample storage, accommodating vehicles and lake essentials with ease. Combining comfort, and the beauty of nature, this Brush Lake estate embodies a lifestyle of refined tranquility—an opportunity seldom found and never forgotten.
- Price:
- $450,000
- Size:
- 2,218 sq ft
- Contact:
- Jeff White , Capital Real Estate Partners , +1 701.214.1633
Beautiful New Construction | $439,900

Lindsay Mcguire
Lindsay Mcguire
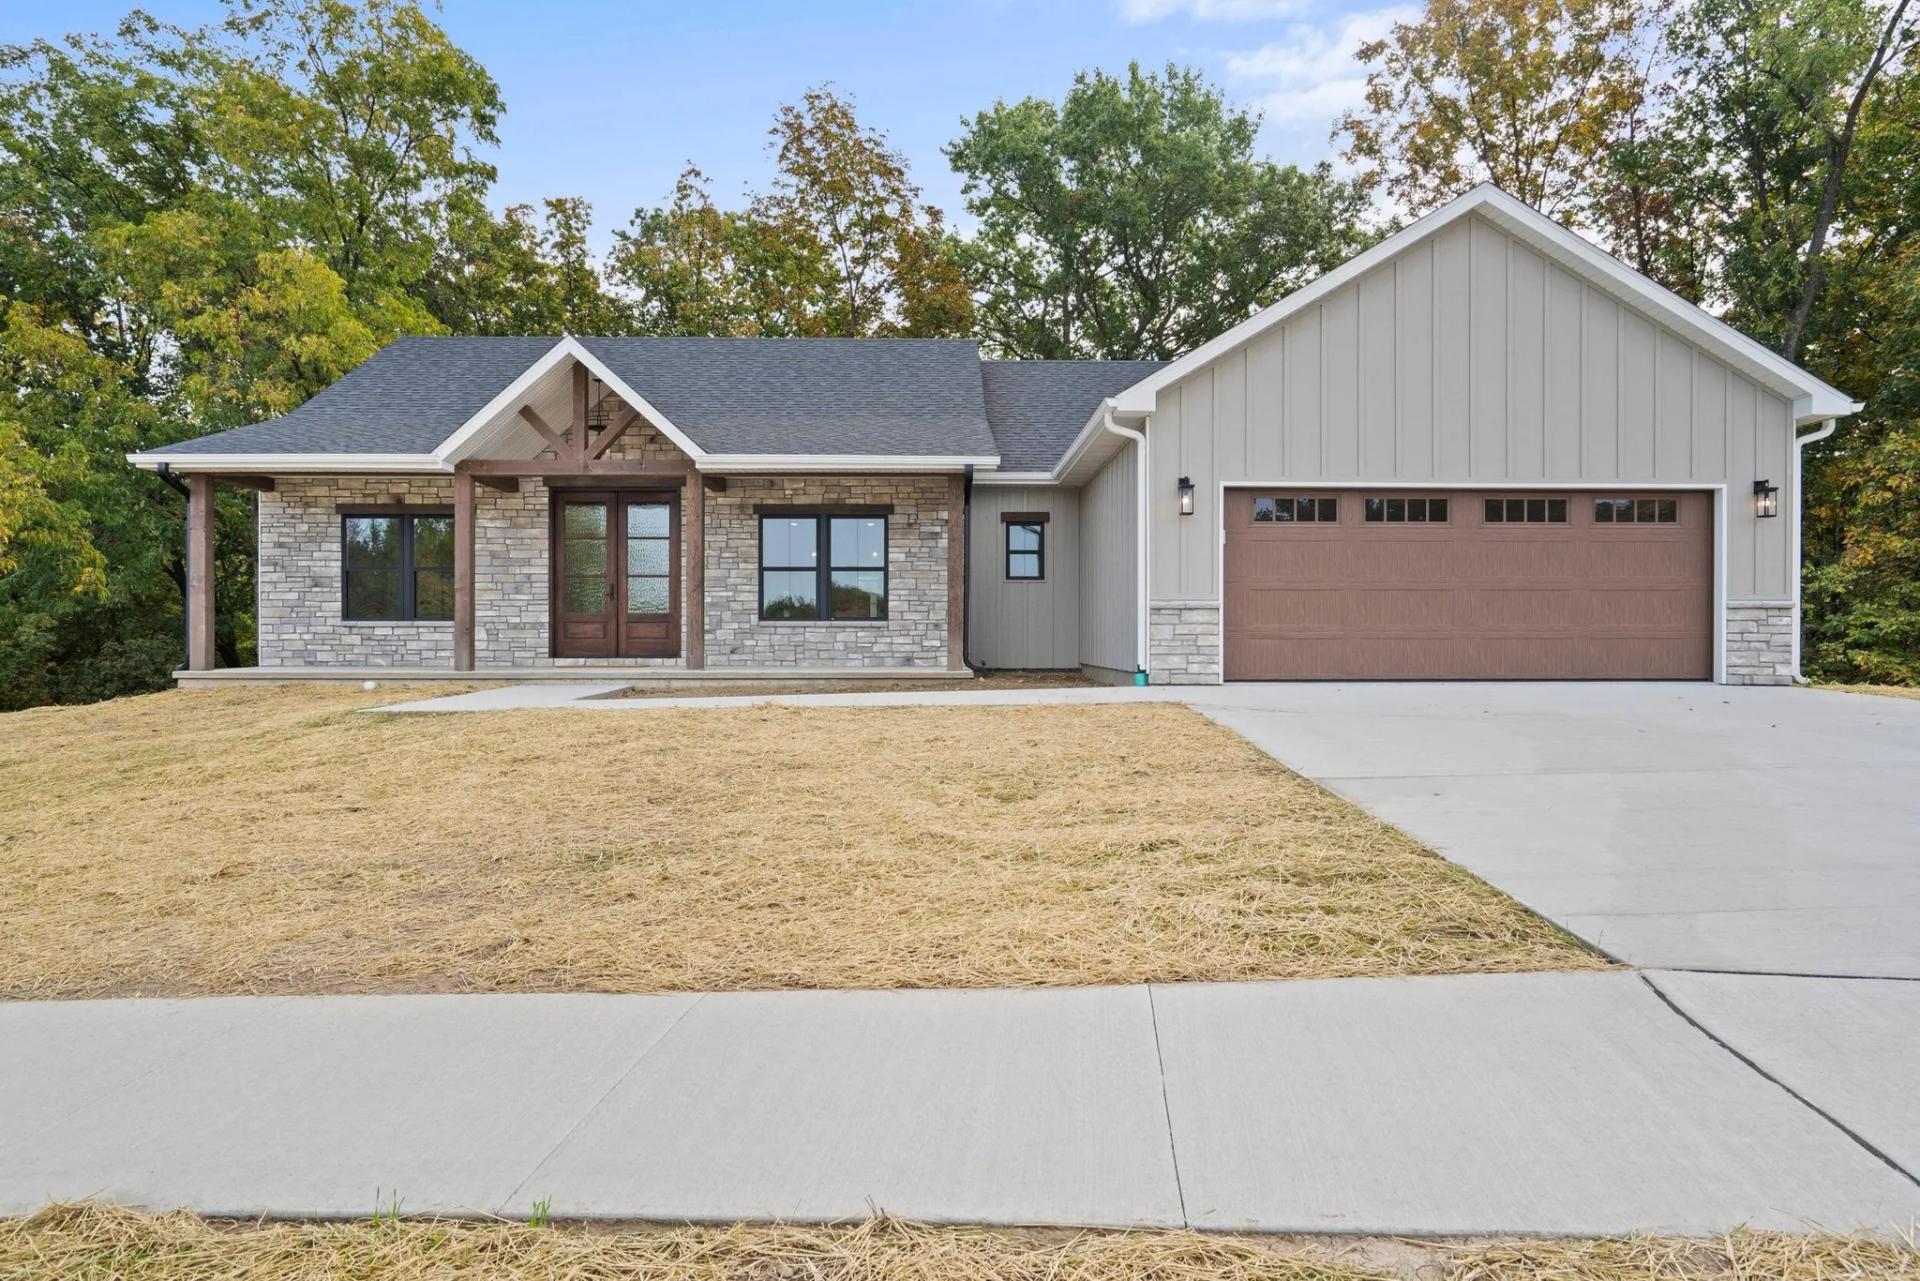
Quality craftsmanship and elegant finishes are incorporated throughout this beautiful new construction. The main level boasts over 1,700 finished sq. ft. w/ 3 bedrooms & 2 1/2 baths. The open concept living/kitchen/dining area makes for a great space to entertain.
Listing details: The kitchen has an enormous amount of cabinetry plus huge island w/ granite countertops. If that’s not enough, you’ll fall in love with the walk-in pantry with even more cabinet space. The primary bedroom provides a large walk-in closet and a wooded view. The primary bath has his/her vanities w/ built-in linen closet, and walk-in Onyx shower. Enjoy the privacy and serene surroundings from covered deck. The basement is ready for finishing and includes a John Deere room for lawn equipment or extra storage. Agent Owned.
- Price:
- $439,900
- Size:
- 1,728 sq ft
- Contact:
- Lindsay Mcguire, 1st Choice Realty Inc. , +1 660.888.7595
Cottage Style Renovation | $430,000


Susan Talbert
Susan Talbert
This precious cottage style home in Capital Heights has undergone a complete interior renovation, making it feel like new. The house has been completely rewired, new plumbing all the way to the meter, reframed, new sheetrock, insulation and hickory wood floors. The kitchen is a standout feature of the home with an island that includes a gas cooktop, cabinets, open shelves, refrigerator, wall oven and stunning quartz countertops. An additional room adjacent to the kitchen offers versatility and can be utilized as an office space, playroom or extra sitting area. The open floorplan creates a spacious and inviting atmosphere, perfect for entertaining guests. Each bedroom is generously sized and features walk-in closets, providing ample storage space. The master suite is conveniently separated from the other bedrooms, ensuring privacy and tranquility. Sliding glass doors in the master suite led to a spacious deck, ideal for enjoying the back yard. The master bathroom has dual vanities with quartz countertops, and a walk-in closet.
Listing details: The home features no carpet, it has hickory wood floors throughout the living areas and bedrooms. The cottage sits on a large lot with a spacious back yard and deck, as well as a storage shed. In terms of amenities, the home includes refrigerator, washer, dryer, tankless hot water heater, Nest learning thermostat, Nest doorbell, recessed lighting and all new windows. The front porch swing is a favorite spot, providing relaxation! The home is conveniently located within walking or biking distance to popular establishments such as Reginelli’s, Serops, Red Stick Spice, Brew HaHa, Superior, Soji’s, Mid City Beer Garden, Elsie’s, and Curbside. Whole Foods and Towne Center shopping are just a short drive away adding to the convenience of everyday essentials.
- Price:
- $430,000
- Size:
- 1,965 sq ft
- Contact:
- Susan Talbert , CHT Group Real Estate , +1 225.401.6637












