
Introducing 8 awe-inspiring dream homes for sale in Ontario, where the boundaries between reality and imagination blur. Experience the magic of these residences, each offering a glimpse into the possibilities of a life defined by opulence and sophistication.
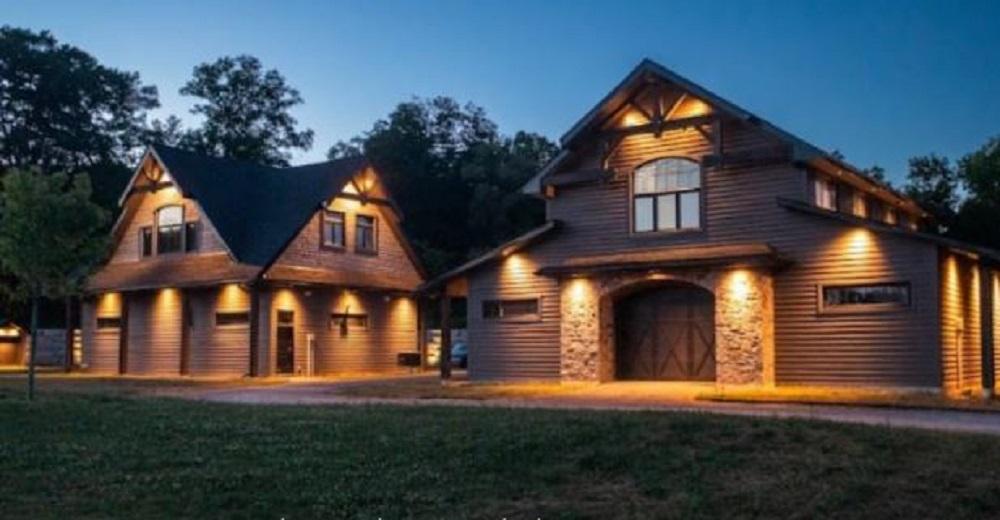
Dream Property With Breathtaking Views | $1,950,000


Paul Lang
Paul Lang
Welcome To Hidden Hills! With Breathtaking Views Over Lovely Rolling Vistas, And Famous Northumberland Hills! This Property Is One In A Million! With Lighted Walking Trails Through The Woods Up To Incredible Hilltop Views Stretching All The Way To Lake Ontario. Imagine, 24 Private And Gated Acres, Hidden Away In This Paradise Setting.
Listing details: This Property Can Only Be Experienced In Person As Pictures Simply Can’t Fully Capture Its Breathtaking Splendor. Soaring Post And Beam Gable Ends On The Main House And Shop Add To The Natural Landscape Tucked Perfectly Away For Privacy, With The Buildings Lovingly Complimenting This Exceptional Country Setting. From The Green Meadows to The Top Of “Ceremony Hill” The Possibilities Are Endless. This Truly Is A One Of A Kind Country Estate.
- Price:
- $1,950,000
- Size:
- 1,300 sq ft
- Contact:
- Paul Lang , Coldwell Banker , +1 905-372-9323
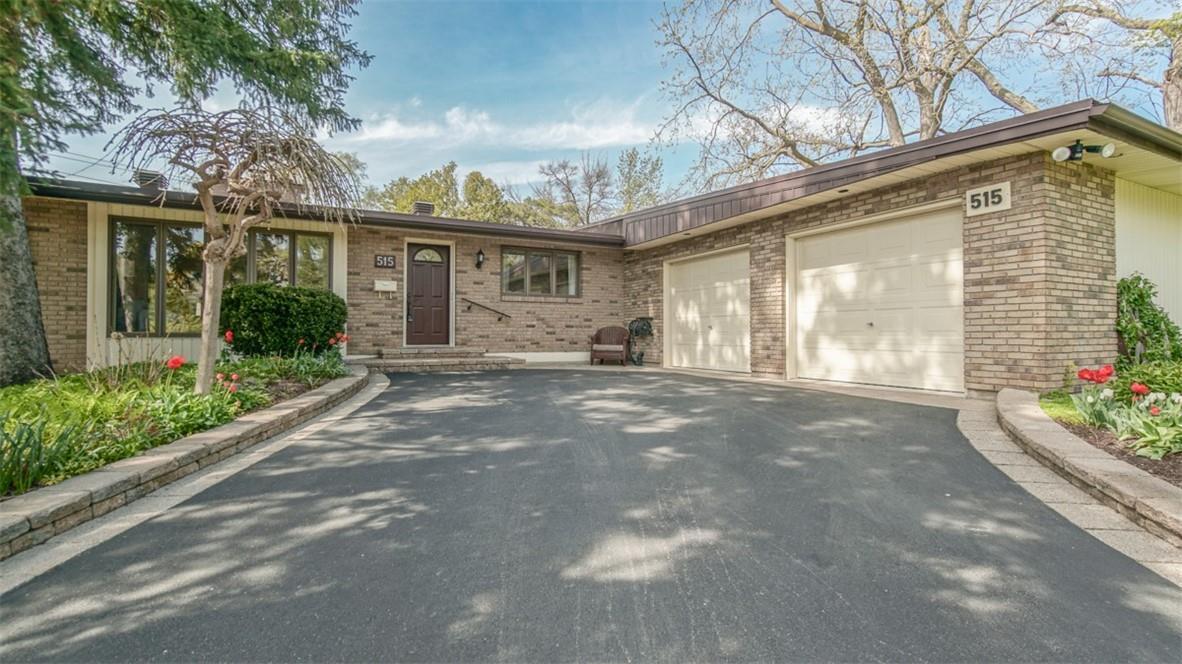
515 Rothesay Place | $1,970,000


Mitch McKechnie
Mitch McKechnie
515 Rothesay offers a ‘Lifestyle’. Cherished home to the current owners of 44 years, offering an extraordinary 2000+ sq. ft of above grade living space featuring 3+1 bedrooms, 3 full bathrooms, and multiple living areas for entertainment and enjoyment. Open concept kitchen, vaulted ceilings, exposed solid wood beams, numerous fireplaces and 2.5 car garage with steel beam construction offering backyard access to your private courtyard with outdoor fireplace, give this property a what-dreams-are- made-of classification.
Listing details: Take your home fitness and wellness regime to the next level with this home’s cedar wood SAUNA and 20′ x 40′ heated and ventilated INDOOR POOL. The work completed, past and present, maintained the highest building and architectural specifications. A short walk to local restaurants, grocery, the Centennial bike path, and a short drive to all the major highways support a 5-star review for location. This unique offering could be a match for the discerning buyer looking for something spectacularly different.
- Price:
- $1,970,000
- Size:
- 2,037 sq ft
- Contact:
- Mitch McKechnie, RE/MAX McKechnie Brothers , +1 905.691.2186
Luxury Farm Estate | $4,250,000


Lindsay Morgan-Jacko
Lindsay Morgan-Jacko
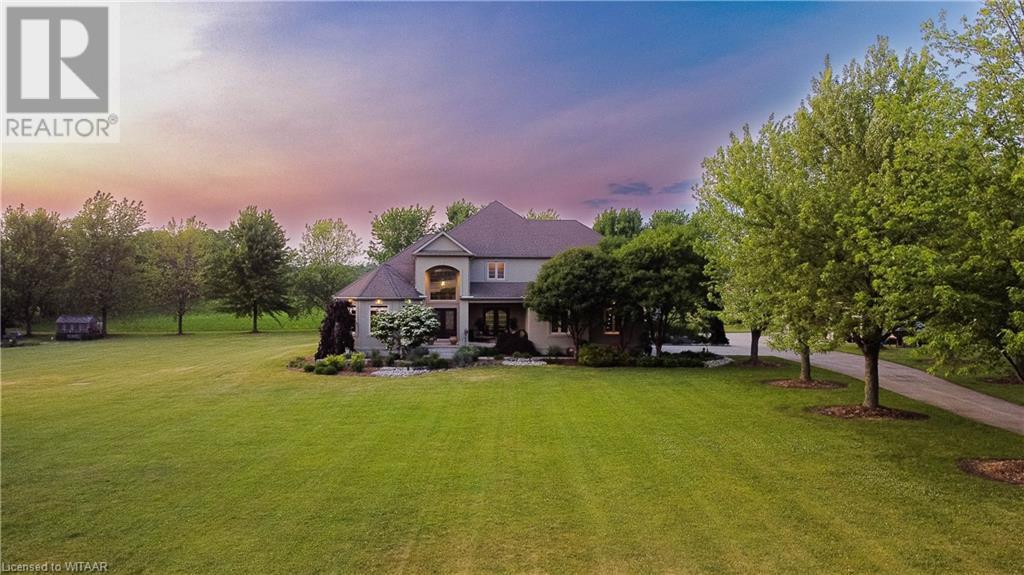
Welcome to 55226 Best Line, just 10 minutes to TIllsonburg, this Luxury Farm Estate will take your breath away. This executive home features over 4700 sq ft of finished living space. Stunning curb appeal with pastures out front, a long, curved, tree lined concrete driveway, and impeccable landscaping will bring you to the front porch, with and extra covered portion and 2 sets of double doors.
Listing details: Inside is just as impressive with open 20’ ceilings in the foyer and great room. Stunning dining room and den at the front of the home. Large eat-in kitchen with move-able island, built-in appliances and plenty of windows to enjoy the beautiful views. The great room has floor to ceiling windows, hardwood floors and open to bridge hallway above. Primary bedroom on the main floor is over-sized with tray ceiling features a 5PC en-suite plus make up area, and large walk-in closet. Main floor laundry with plenty of storage, and 2PC bath right off the back of the home for the pool users!
- Price:
- $4,250,000
- Size:
- 3,985 sq ft
- Contact:
- Lindsay Morgan-Jacko , RE/MAX A-B Realty Ltd. Brokerage , +1 519.639.1026
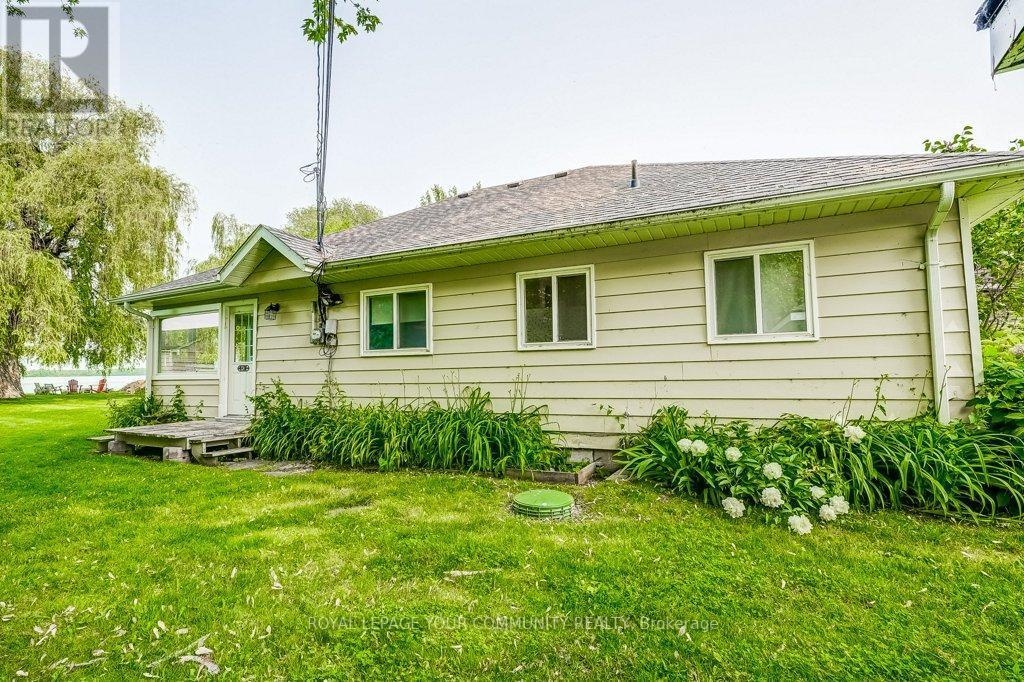
674 Duclos Point Rd | Contact for pricing


Opal Hustins & Jacqueline Mceachern
Opal Hustins & Jacqueline Mceachern
Great year round lakefront with approximately 90 feet on Lake Simcoe. Park-like lot with westerly view for stunning sunsets. This property has a 3+1 bedroom cottage, a dry boathouse and a removable dock. There is also a large guest cabin with kitchenette and 3-pc bath. Ideal place to build your dream home. Enjoy the 5 acre park with tennis courts and playground.
Size: –
Price: Contact for pricing
Listing details:
- Contact:
- Opal Hustins & Jacqueline Mceachern, Royal Lepage , +1 905.830.6606
Charming Home, Prime Location | $899,900


Jaime Hayes
Jaime Hayes
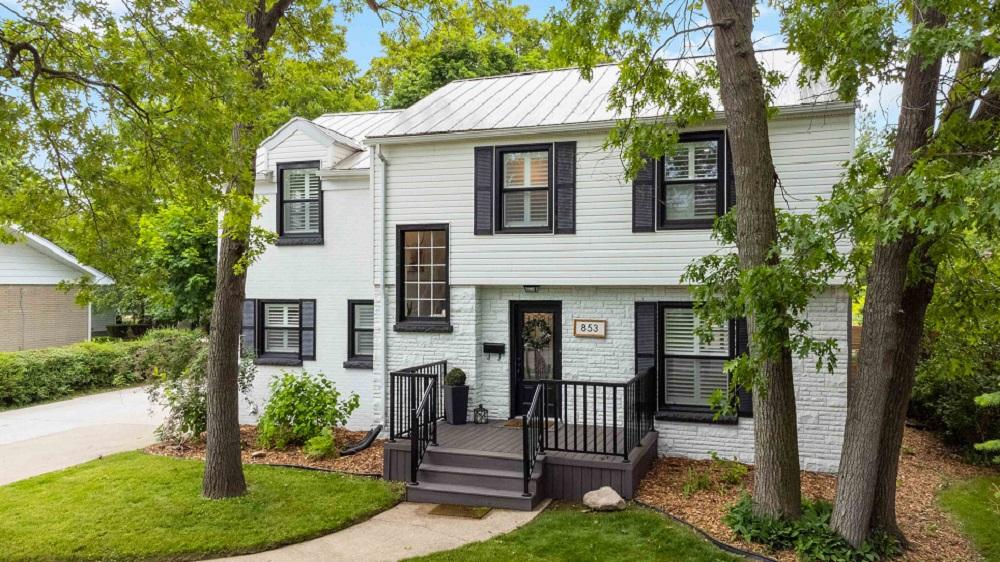
If you’re looking for character, charm, location & a heated salt water pool, look no further! This home has ‘joanna gaines’ feels inside & out. This magazine-worthy exterior invites you in with beautiful landscaping, & inside you’ll find timeless rustic touches everywhere. The size of the bedrooms will surely surprise you. The kitchen is cozy & overlooks the pool; the living room has a fireplace & is perfect for movie nights.
Size: –
Listing details: The home is fitted with california shutters throughout. The basement is fully finished with a kids’ dream playroom along with a 5th bedroom & half bath, ideal for overnight guests. Outside has a composite deck with new, heated salt water pool & shed. The garage has power & a gas heater; steel roof on home & garage, double-wide driveway, & so much more.
- Price:
- $899,900
- Contact:
- Jaime Hayes , RE/MAX Sarnia Realty Inc., Brokerage , +1 519.312.6501
Country Home Oasis In The City | $2,799,000


Sara Gaggi & Lucas Gaggi
Sara Gaggi & Lucas Gaggi
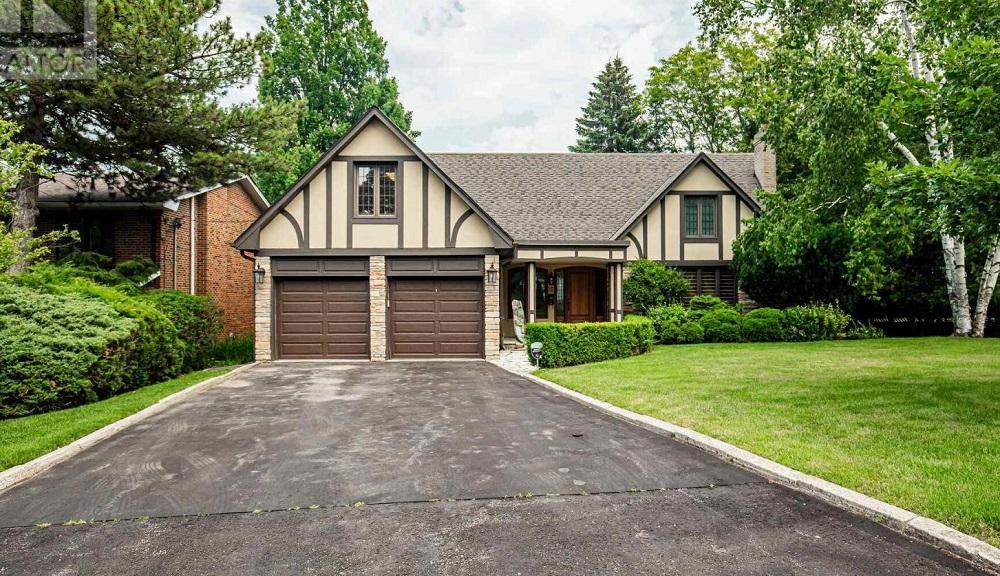
It is difficult to find a more luxurious and high-quality Tudor style home than this one! In a convenient Bayview location, this property offers 4000+ square feet of living space. Close to transit, top ranking schools and shopping, your country home oasis in the city awaits you. The contemporary eat-in kitchen features a 6 burner Wolf gas range-top, separate oven and microwave, Sub-Zero fridge, and ample modern cabinetry. The kitchen features a walk-out to a two-level deck (2023) with a tree-filled view.
Size: 4,000+ sf
Listing details: The spacious dining room and living room are furnished with hardwood floors, custom-cabinetry, and fireplaces in both. The five bedrooms are generously sized with two serving as the primary sitting and dressing areas. A modern limestone en-suite completes the owner’s retreat. The lower level features a large bedroom, bathroom, games area with built in storage, walkout to the patio and new lower deck. Looking to downsize your space? Let our family help your family find the property of your dreams. Let’s talk!
- Price:
- $2,799,000
- Contact:
- Sara Gaggi & Lucas Gaggi, Prime Realty Inc., Brokerage , +1 647-464-9105, 647-464-9105
429 George St | $760,000


Rob Rudell
Rob Rudell
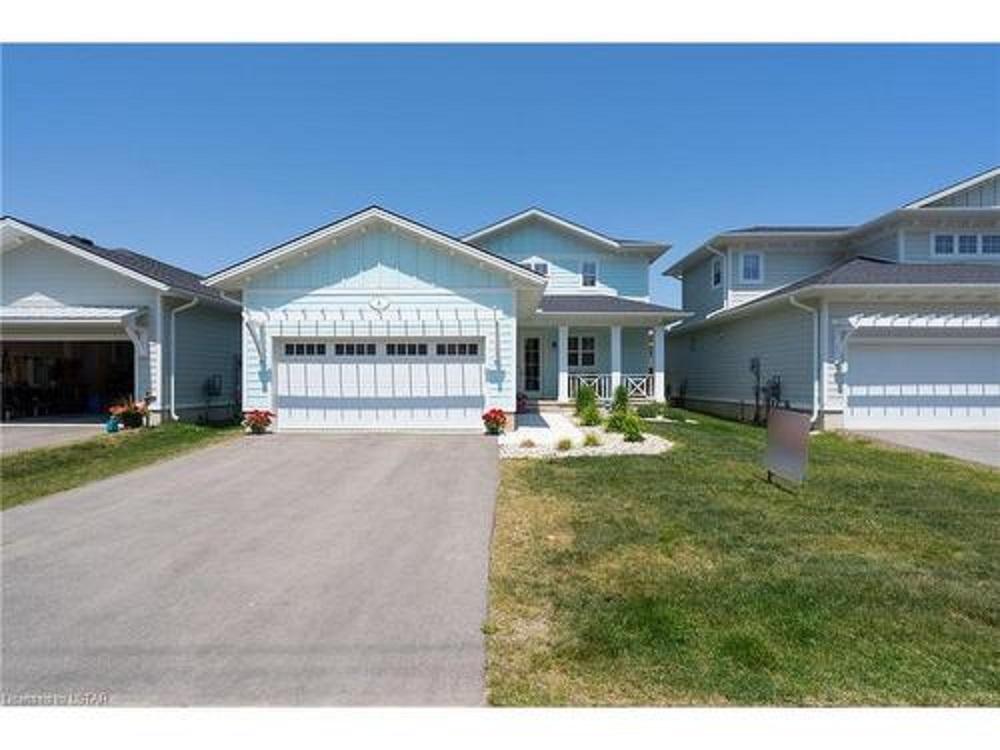
Welcome to Port Stanley, the Kokomo Beach Club is calling you. This amazing 2-storey, 3 bedroom home gives you many potential options. You could choose to love it as your year-round home, use it as your family cottage or create an income stream as an AirBNB. The main floor’’s open layout boasts 9-foot ceilings and an abundance of natural light.
Listing details: The upgraded kitchen has 2-tone cabinets, durable quartz counter-tops, convenient centre island and white tile back-splash to give it a crisp, upscale look and feel. The master suite comes complete with a spacious walk -in closet as well as an ensuite with double sinks and a walk-in shower. This well-appointed home also includes a covered front porch, very durable and long-lasting James Hardy siding, over-sized 2-car garage, a recently installed pressure treated fence on 3 sides for added privacy and a “soon to be installed” 30 X 16 stamped concrete patio off the dining area. If it’’s your dream to be able to walk to the quaint shops, great restaurants and fantastic beaches that Port has to offer, you need to start your list with this one!
- Price:
- $760,000
- Size:
- 1,323 sq ft
- Contact:
- Rob Rudell , Keller William Lifestyle Realty Brokerage , +1 519.614.0886
45219 Spencetown Rd | $1,499,000


Barb Cressman
Barb Cressman
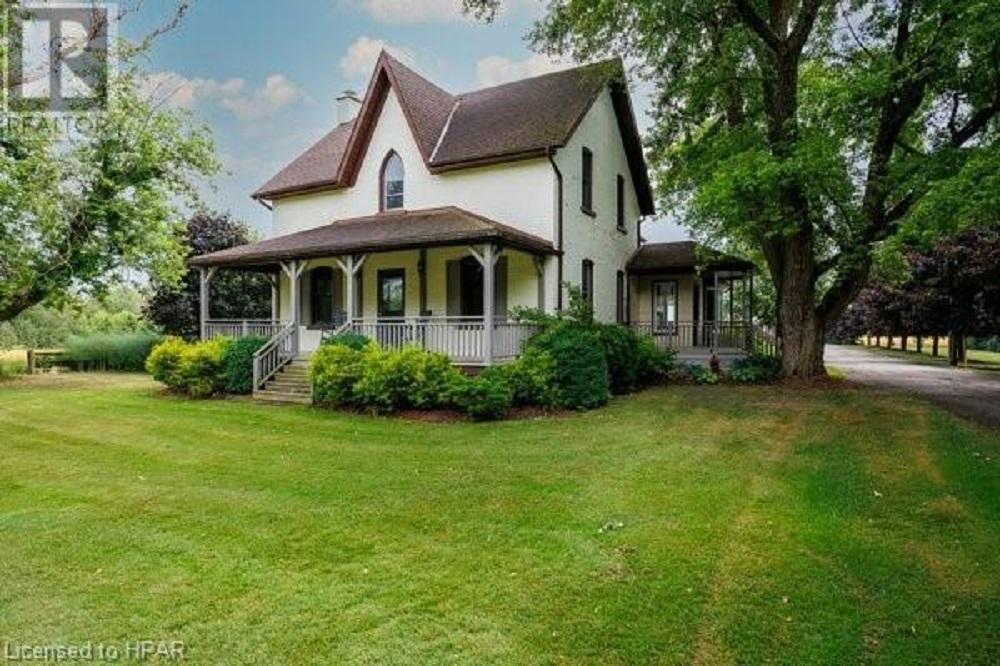
Welcome to Paradise. This 6.7 acre rural property will let you live the lifestyle you have been craving. Grown your own produce, and raise your own meat – the kids would love to have a pony? some goats? sheep? – the sky is the limit! The beautiful brick farmhouse has been very well maintained with a newer kitchen, newer propane fireplace, gorgeous sun-room, updated hydro panel and furnace, Just bring your furniture and start living your dream!
Listing details: Large pond with bunkie, property is very well landscaped with many mature trees and perennial beds. Heated shop, large storage shed, older one storey barn in good condition Incredible Opportunity – only two minutes to corner store or 15 minutes for major shopping, Call your agent today – this type of property doesn’t come along often.
- Price:
- $1,499,000
- Size:
- 2,741 sq ft
- Contact:
- Barb Cressman, Royal Lepage , +1 519-635-2457












