
Elegance isn’t just about aesthetics—it’s about a lifestyle. These eight Colorado homes on the market cater to discerning buyers who appreciate fine craftsmanship, timeless design, and the tranquil surroundings of the Rocky Mountains.
Simply Gorgeous! | Contact for pricing


Debbie Jacobs
Debbie Jacobs
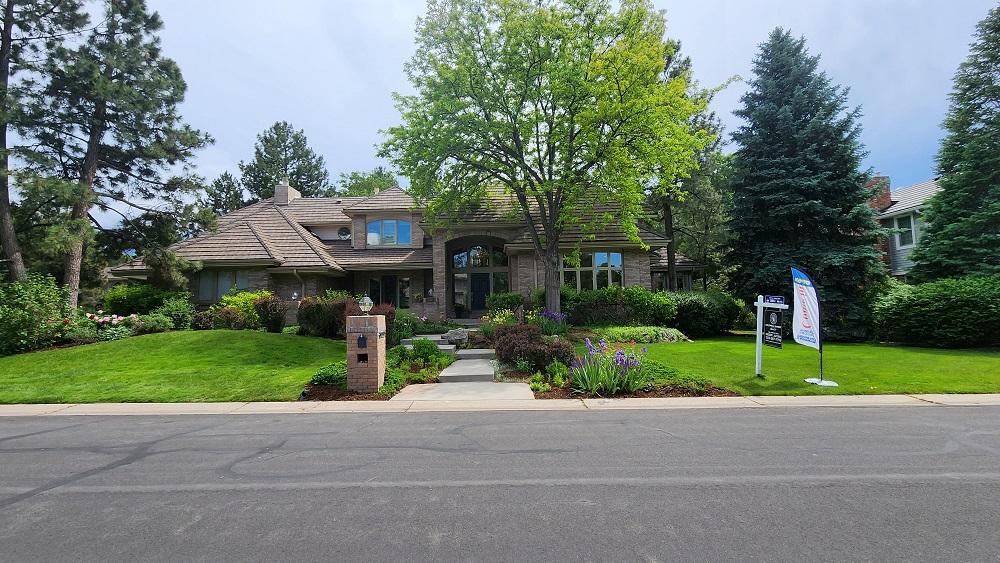
This Estate Style beauty graces an expansive corner lot in the prestigious Greenwood Village neighborhood of “The Orchard”. As you enter through the front door you and your guests are greeted by the gleam of refinished natural oak floors that run throughout the main level. The entryway’s grand staircase provides an instant wow factor that is sure to impress.
Price: Contact for pricing
Listing details: The custom layout provides various entertaining vignettes, everything from formal dinner parties in the elegant dining room to an exciting game day in the large basement rec room. Wine enthusiasts will celebrate the many wine and beverage storage areas throughout the home. Take the enjoyment to the covered patio in the private back yard or slip away to the hidden patio near the sun-filled solarium. Chefs in the home will appreciate the large kitchen layout with a Sub-Zero Refrigerator, Kohler fixtures and new quartz countertops. Work from home in style and comfort in the ample-sized home office, equipped with space-efficient built-ins. Embark at the end of the day to the ultimate Primary Bedroom Retreat.
- Size:
- 6,867 sq ft
- Contact:
- Debbie Jacobs , Coldwell Banker , +1 303.587.7793
15700 E Jamison Drive Unit #7205 | $369,000


Jane Unhammer
Jane Unhammer
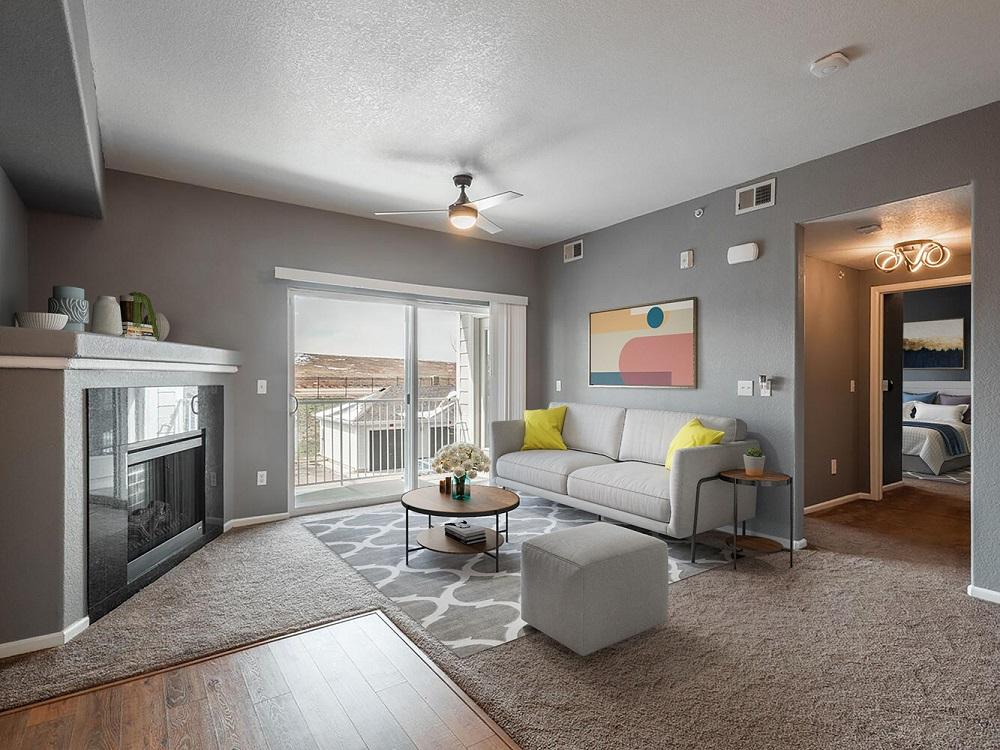
Welcome to this beautifully updated two-bedroom, two full bathroom condo located in Englewood. Step into this inviting 1,037 square foot condo located on the second floor with a private hallway and you’ll immediately appreciate the bright and airy feel. The living area features plush carpeting, a cozy fireplace, and a large glass sliding door to a private balcony overlooking scenic open space across the street – perfect for enjoying your morning coffee or evening happy hour with sunset views. The kitchen has been updated with fresh white painted cabinets, new hardware, modern light fixtures, a breakfast bar and dining area, offering a stylish space to both prepare and enjoy meals.
Listing details: Both bathrooms also feature the same chic cabinet, hardware updates, and updated light fixtures. The spacious primary suite is a true retreat with dual walk-in closets providing ample storage. Additional highlights include an in-unit laundry room, a oversized one- car detached garage (D13) and an additional reserved parking spot (#165) located right by the stairs up to the unit. Part of a well-maintained community, this complex has recently received fresh exterior paint, new shutters, new window screens and a new roof. Residents enjoy fantastic amenities like a playground, fitness center, clubhouse, and pool – ideal for an active Colorado lifestyle and to enjoy the sunny summer days by the amenities which are just a short walk from this condo unit. Positioned in Englewood near the Denver Broncos’ practice facility and with easy access to major routes, this modern condo offers the perfect blend of comfort and convenience.
- Price:
- $369,000
- Size:
- 1,037 sq ft
- Contact:
- Jane Unhammer, Liv , +1 303.912.8989
Custom-Designed Masterpiece In Gated Community Welcome Home To The Gallery! | $1,297,000


Thomas & Rosanne Dutzer
Thomas & Rosanne Dutzer
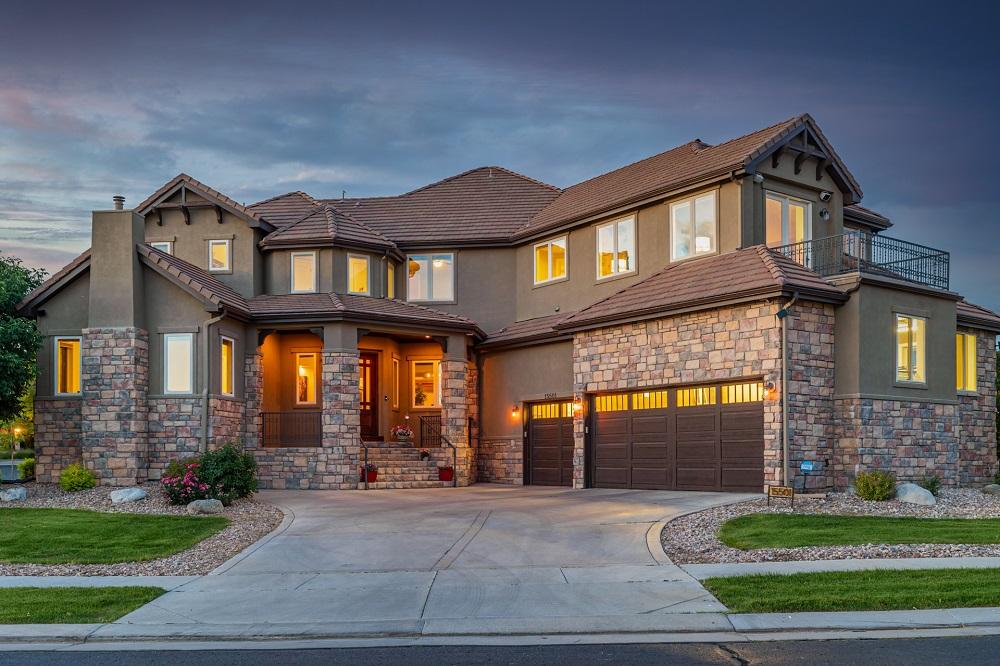
This architectural masterpiece offers an unsurpassed level of style and sophistication to the discerning Buyer. Over 6,500 sf of custom-designed living space exudes bespoke elegance on all levels. Custom-designed oasis that was a participating member of the 2007 Parade of Homes! The grand entrance boasts a spacious foyer and relaxing flex room with fireplace. French doors lead into a home office with mountain views, while the dining room offers generous space for more formal gatherings. Enjoy a relaxing evening by the fireplace in the spectacular great room, complete with vaulted ceiling, stone accent wall and one of three individual sound systems throughout the home. The chef’s kitchen blends color and material beautifully as granite counters bookend the quartz counter on the spacious island.
Listing details: Upstairs, enjoy 4 ensuite bedrooms and elegant architectural details throughout. The primary suite is a private oasis with dual walk-in closets, a gracious 5-piece bathroom boasting a jacuzzi tub, steam shower, and heated floors. Enjoy a morning coffee on your private patio with expansive neighborhood views. The basement is an entertainer’s dream, flooded with light from an oversized egress window well. A stacked-stone wall with accent lighting offers symmetry to built-in shelving and TV, while the adjacent room creates options as a workout room, craft room or dining area. A pair of guest bedrooms share a 4-piece bath with heated floors. A well-appointed 3-car garage includes built-in shelving, epoxy flooring, dog washing station and multiple EV charging stations. Gated community with convenient access to the Reunion Coffee House, Buffalo Run Golf Course, DIA, Downtown Denver and other local amenities. Welcome Home!
- Price:
- $1,297,000
- Size:
- 6,560 sq ft
- Contact:
- Thomas & Rosanne Dutzer, Kentwood Real Estate , +1 720.563.7177, 303.916.2365
Spectacular High Rise Condo | $369,000


Jarrett Peter
Jarrett Peter
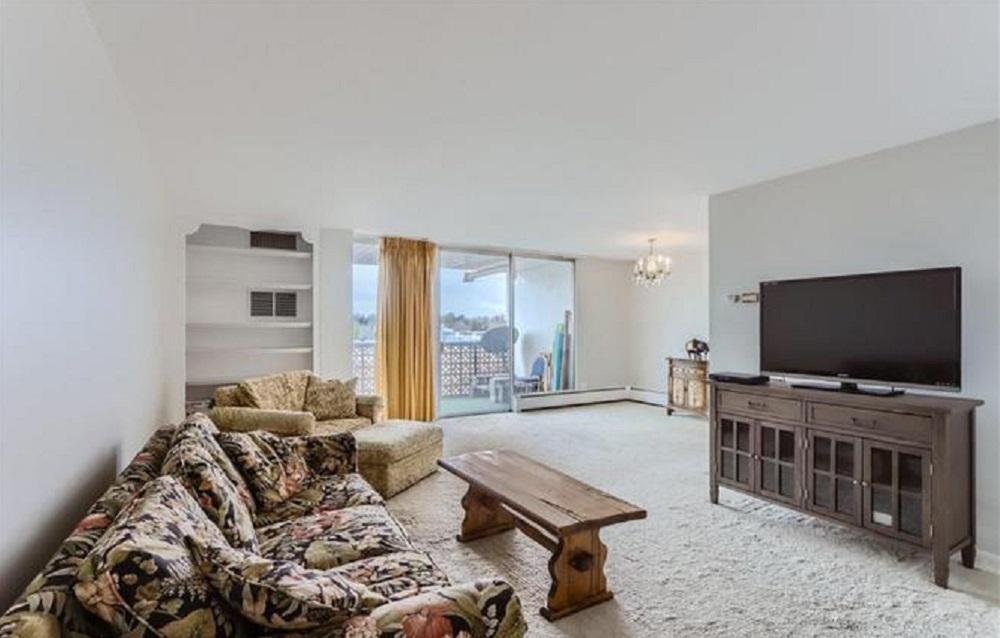
Huge price reduction on 7th floor condo! The first amenity is its 7th floor location. Only on this floor and above are the views east and west unobstructed. The next amenities are the wonderful shopping centers across and down the street. This condo is located within the La Fontana Condominium with impeccable upkeep, grounds, facilities, security and amenities. It has a secured main entrance and lobby to accommodate visitors. convenient elevators, an outside swimming pool, patio, grill, billiard room, and mail room, are all on the first floor. There is also an exercise room, your own storage space, secured bicycle cage and a secured underground parking space all on the ground floor.
Listing details: The penthouse has a full kitchen, is furnished and has an outside patio that has wonderful views in all directions. Reserve the penthouse for FREE This condo has a 40 foot balcony that gives excellent views east towards University Hills and west looking at the Rocky Mountains. The balcony also brings natural light to all rooms through floor to ceiling sliding glass doors and windows. Also on the balcony is a recently installed new wall hung air conditioner unit that will cool the entire living area. Both bathrooms were recently remodeled with new fixtures, tile floors and a tile tub enclosure. The primary bedroom was recently painted. It has a large walk in closet, an ensuite bathroom, recent carpet and access to the balcony. The spare bedroom, has a spacious closet and access to the balcony. The La Fontana Condominium location is within the University Hills neighborhood and walking distance across the street to the shopping mall and a short walk to the other shopping plaza off South Colorado Boulevard. Both the mall and plaza has a multitude of convenience stores and services from groceries, banking, restaurants and chain stores such as King Soopers, Sprouts, Target and too many others to mention. This condo is next to a quiet neighborhood and parks
- Price:
- $369,000
- Size:
- 1,167 sq ft
- Contact:
- Jarrett Peter, Brokers Guild Real Estate , +1 720.620.0071
Luxurious River Front Property | $1,800,000


Anastasia Johnson
Anastasia Johnson
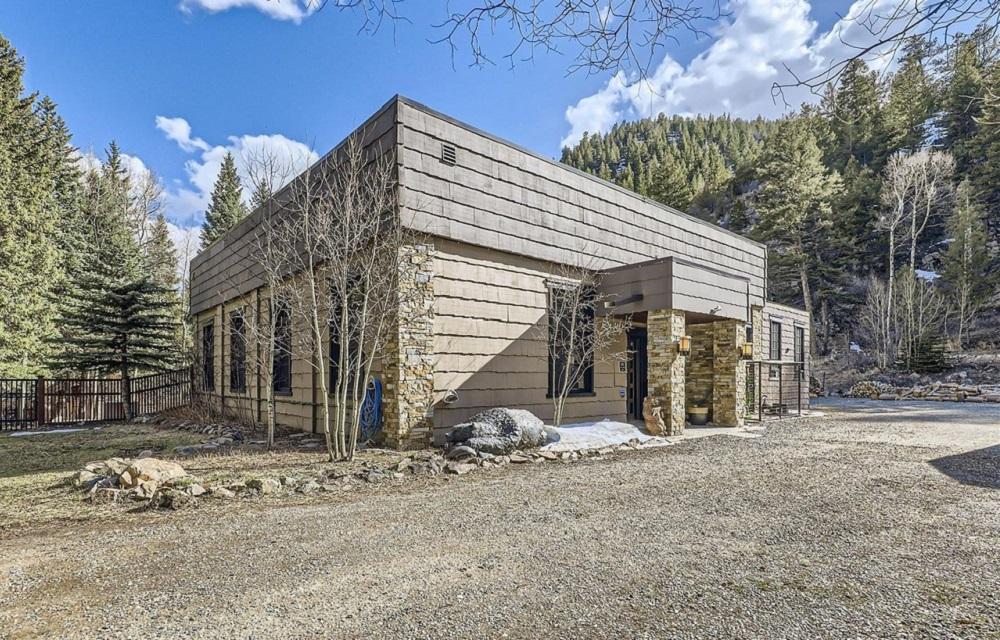
Welcome to a truly extraordinary property! This 3-acre estate is a historic hydroelectric plant meticulously refurbished into a stunning riverfront home offering an unparalleled living experience with a touch of history and the comfort of modern luxury. Situated between the gently cascading Fall River, this property is a paradise for outdoor enthusiasts featuring world-class fishing and backs to the Arapaho National Forest. I-70 is less than 3 miles away creating the perfect location between Summit County ski resorts and Denver’s dining and entertainment amenities and DIA. The home features a chef’s dream kitchen designed for culinary excellence: a 12-foot granite island serves as the centerpiece, equipped with twin Sub Zero refrigerators, 4 burner Wolf stove and additional Sub Zero fridge drawers embedded in the island. A large pantry, copper prep sinks, coffee nook, and custom storage for your stand mixer reflect the thoughtful design found throughout the home. The acid-stained concrete floors resembling rich leather and an efficient Russian stove fireplace and bread oven, blend the ambiance of the open floor plan.
Listing details: A 74-inch TV mounted on a hydraulic arm allows for optimal viewing from different angles. Tall barn doors open to an outdoor patio with a dedicated propane line for the grill, a whole house generator, new hot tub, and a fenced backyard with a covered dog run. The primary suite features programmable skylights that let in natural light and adjoins with a bonus room – an exercise room, den, or a second office. A detached garage converted into a studio adds versatility, offering a creative space or an easily restored 2-car garage. Completing the outdoor amenities is a children’s play garden, greenhouse, and chicken coop. The 18-inch thick walls, custom Hunter Douglas electric blinds and radiant floor heat create a cozy and energy-efficient environment. This home is where history and modernity converge offering a Colorado lifestyle that is truly special.
- Price:
- $1,800,000
- Size:
- 2,804 sq ft
- Contact:
- Anastasia Johnson, Re/Max Alliance , +1 303-674-9770
Winter Park’s Rendezvous brings you more of a good thing. | $1,568,490


Koelbel Communities
Koelbel Communities
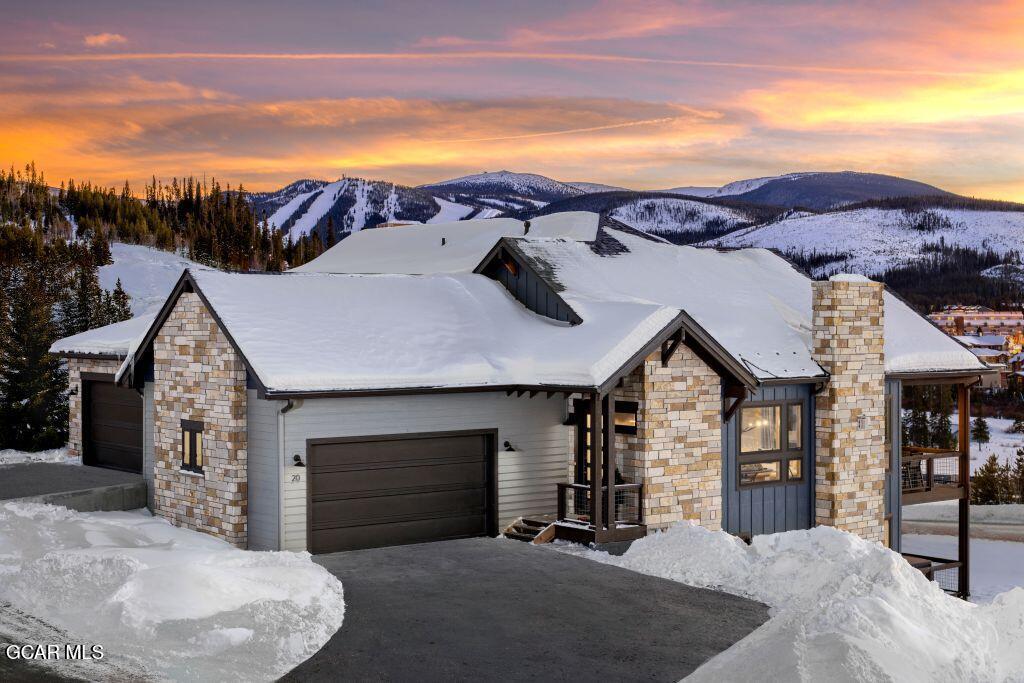
Check out new luxury homes nestled in our legendary trailside community with out-the-door access to miles of paths and Fraser River fishing.
Size: –
Listing details: Experience all-season fun and relaxation in Rocky Mountain National Park and Grand Lake. Walk to charming eateries, boutiques and galleries in friendly downtown Winter Park. All just 90 minutes from metro Denver. Tour today! NEW Paired Home Available • 3 bdrms/3.5 baths • Main-floor primary suite • 2 more ensuite bedrooms • 2 expansive decks • Dual living rooms • Attached 2-car garage • 1,761 sf 44
- Price:
- $1,568,490
- Contact:
- Koelbel Communities , Mountain Communities , GA. , +1 0
One Of A Kind Luxury Home! | $1,149,000


Julie Richie
Julie Richie
Welcome to 2442 Champa, the epitome of urban living, located in the heart of historic Curtis Park in Downtown Denver. The property is conveniently located within walking distance to many of Denver’s Michelin Star restaurants, Coors Field and world class shopping. The entry of this immaculate 4 story tall end unit brownstone boasts 30-foot-high ceilings, custom designer chandelier and natural oak flooring throughout. Just a few steps down is a non-conforming 3rd bedroom/office with an ensuite 3/4 bath, a glass tiled fireplace and private entrance to the front patio. The main living area showcases a spectacular gourmet kitchen with a large island, a wine fridge, high-end stainless-steel appliances, with extensive storage and an expansive pantry. The adjacent dining room easily accommodates a large dining room table and will be illuminated with additional designer lighting. The living room floor to ceiling tiled gas fireplace will set the perfect backdrop to entertain or to enjoy a night in.
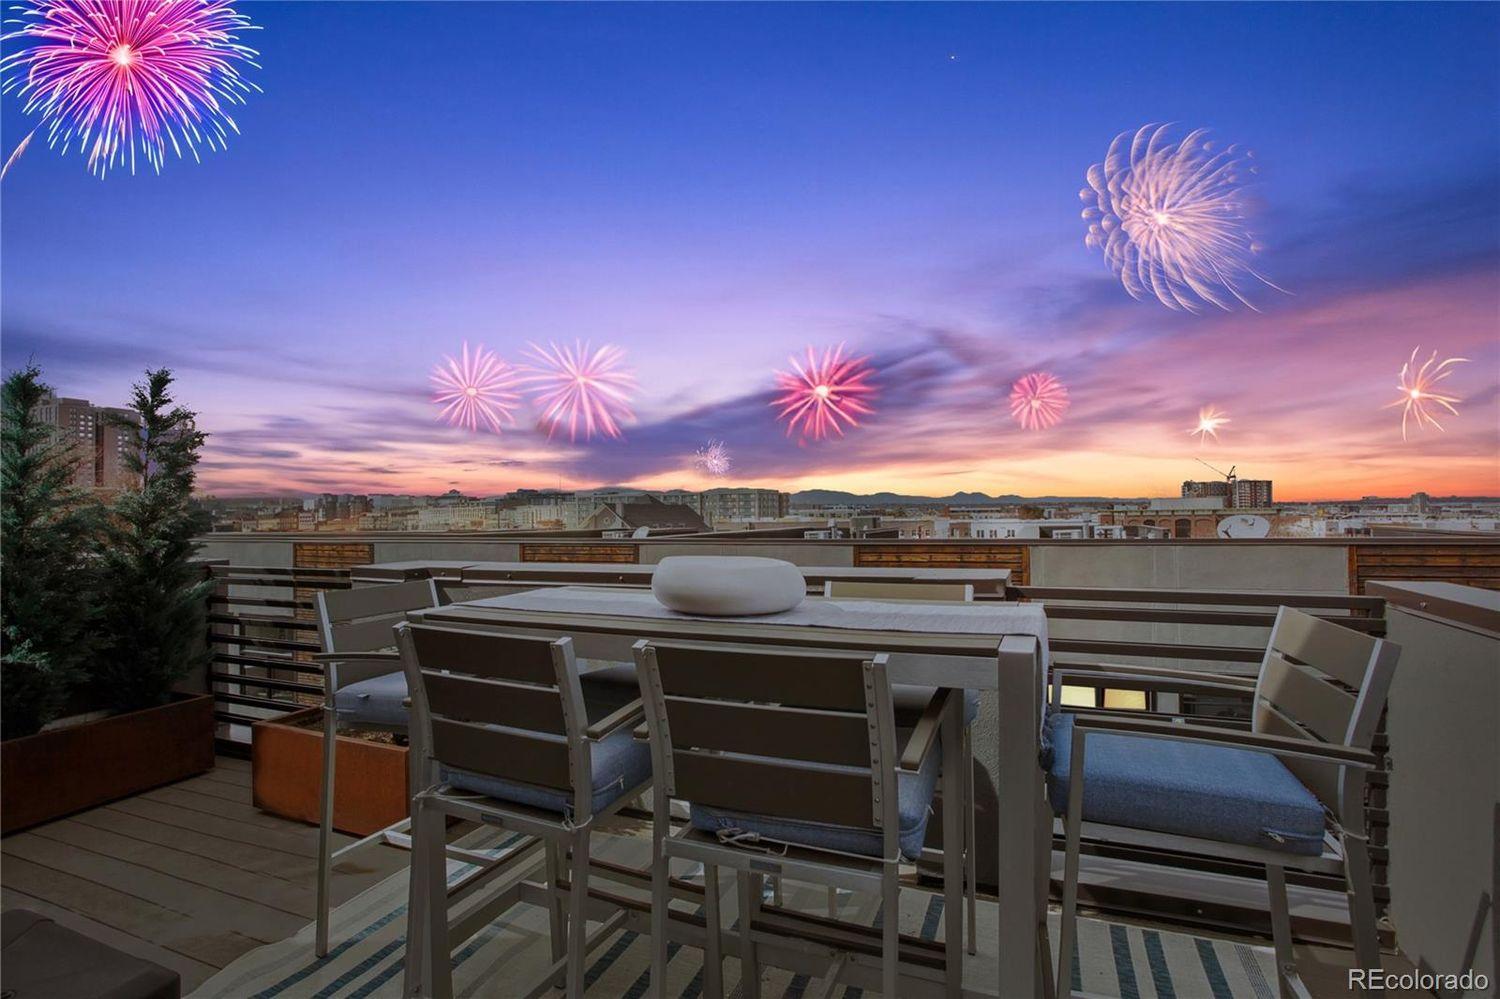
Listing details: One flight up and you will find 2 spacious bedrooms, the primary is large with lots of natural light, a granite finished ensuite and large walk- in closet. The secondary bedroom has a floor to ceiling window and a full ensuite bath with upscale finishes. The rooftop level is a STUNNING bonus/entertainment/media room with a full glass remote controlled garage door that opens to the private deck and provides expansive views of the Rocky Mountains, cityscapes and the Rockies fireworks. Enjoy the views at the wet bar with wine fridge, dishwasher, ice maker refrigerator and 3/4 bath. There are 2 private garages for this property, the first is just off the alley, the second is an underground garage, both are secure with direct access to the home. Over $100K in recent upgrades to this one-of- a-kind show stopper!
- Price:
- $1,149,000
- Size:
- 2,364 sq ft
- Contact:
- Julie Richie, Compass , +1 303.588.4632
Golf Course Main Level Living | $1,075,000


Connie G. Hensley
Connie G. Hensley
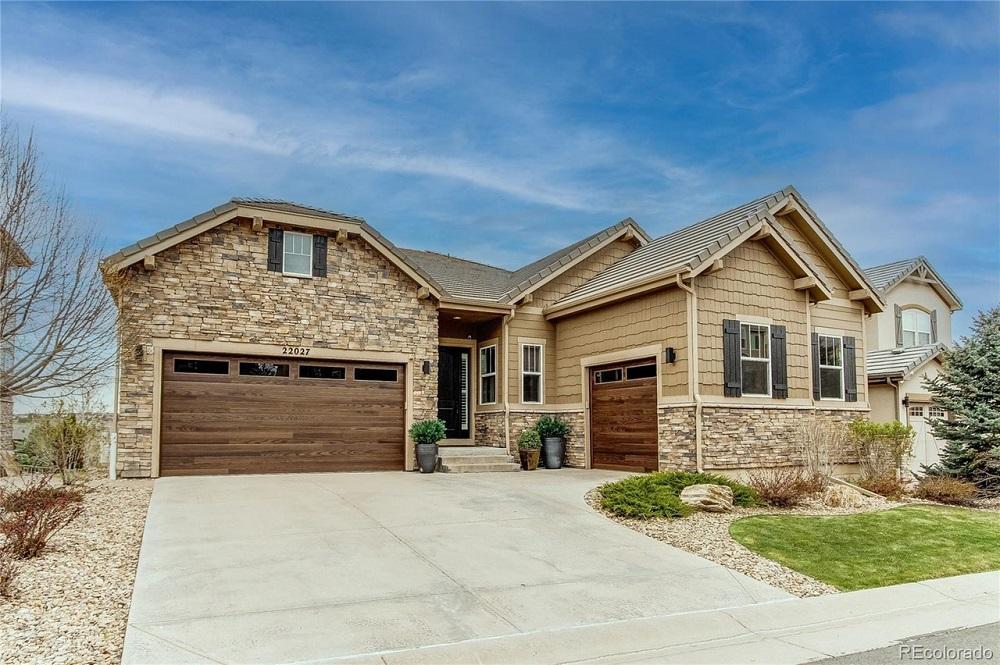
Stunning ranch home in Saddle Rock, backing to the 13th hole, with gorgeous sunset views. This meticulously maintained home features an open floorplan with a private study, main floor guest suite, and primary suite with a deluxe bath and walk-in closet. The great room includes an epicurean kitchen and eat-in area with golf course views. High ceilings, wood floors, and upgraded window blinds throughout.
Listing details: The covered deck leads to a finished patio with a firepit. The lower level includes a large media room, bar area, game closet, 2 large bedrooms, 3/4 bath, and over 600 sq. ft. of storage. Exterior features include a 3-car garage, full rock exterior wrap, Trex decking, paver stone patio, gas grill connection, professional landscaping, fully fenced yard, and new garage doors.
- Price:
- $1,075,000
- Size:
- 4,776 sq ft
- Contact:
- Connie G. Hensley, Re/Max , +1 303.232.4444












