
Discover eight exclusive Midwest properties that redefine luxury living. From serene lakefront escapes to sprawling estates with breathtaking views, each home offers unique features like gourmet kitchens, private acreage, and modern upgrades. Whether you’re seeking a peaceful retreat, outdoor adventure, or timeless elegance, these properties showcase the best of Midwest living.
Breathtaking Views | $1,399,900

A. J. Anderson
A. J. Anderson
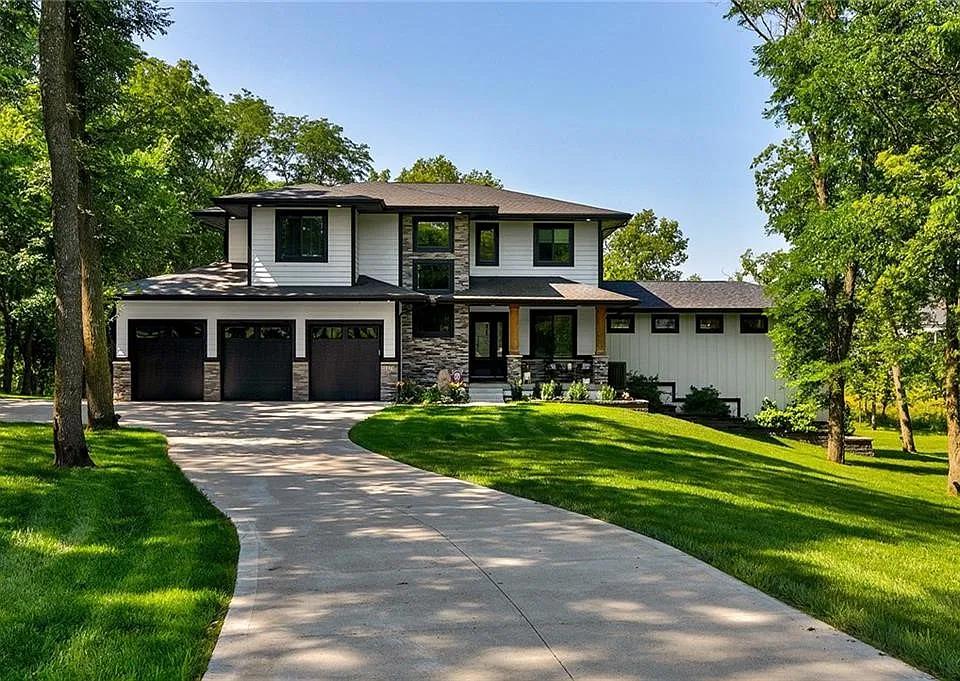
The breathtaking views from this private 1 1/2 story home make this 2 acre lot in West Des Moines highly desirable! The home is tucked away on a wooded cul-de-sac, backing to a walking trail. This setting offers a peaceful and private experience. Home meticulously remodeled in 2021 by Premier Builders and is loaded with luxury.
Listing details: Great room overlooking lush yard, soaring 18ft story ceiling & fireplace. The beautiful open kitchen is designed with a chef’s is- land and eat-in area. The walk-in pantry offers room for mini appliances and has a beverage fridge and coffee bar. Luxurious main-lvl Primary Suite offers the closet of your dreams with a laundry & spa-style bathroom.
- Price:
- $1,399,900
- Size:
- 3,175 sq ft
- Contact:
- A. J. Anderson , Coldwell Banker Realty , +1 515.202.6173
Upgraded Ranch Retreat In Custer | $1,299,000

Andrea Ronning
Andrea Ronning
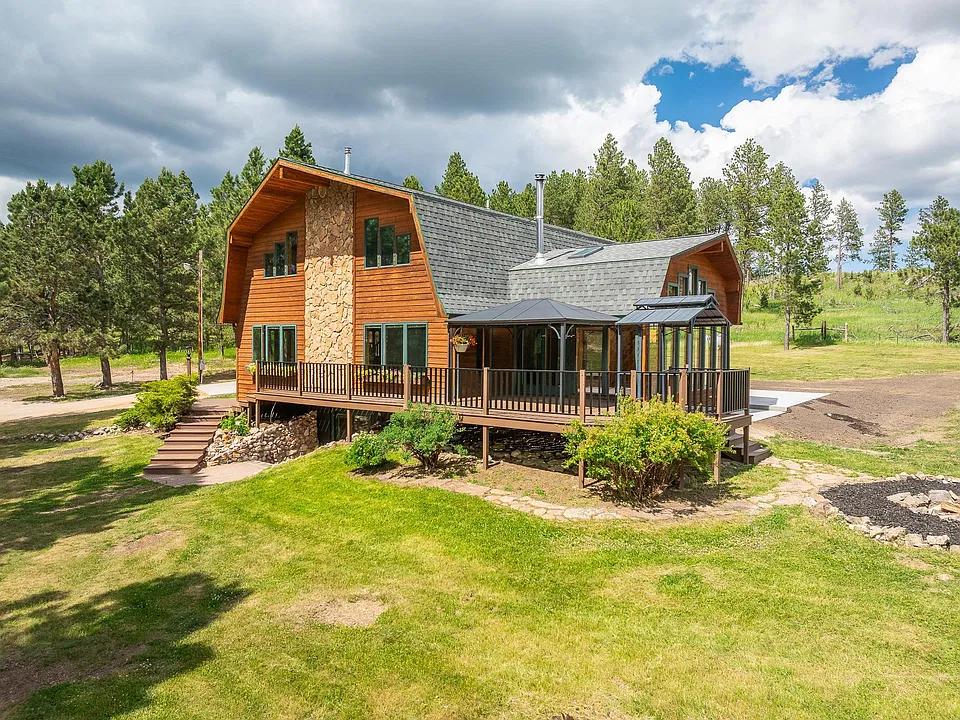
Welcome to 25389 McCurran Ranch Road, where modern upgrades meet unparalleled natural beauty. This breathtaking 4-bedroom home has been fully renovated to ensure comfort and style for decades to come. Every detail has been thoughtfully upgraded—from heated floors on the main level to a fully remodeled kitchen and bathrooms, offering a perfect blend of functionality and elegance. Located on five acres with no covenants, it’s ideal for homesteading with space for chickens, goats, horses, and more. Bordered by USFS land on two sides, enjoy direct access to endless trails by horse or ATV/UTV or foot, making this an outdoor lover’s paradise.
Listing details:
Key Features Include:
• Heated floors and efficient hydronic heat in the basement.
• Two RV sites with full water, sewer, and 50/30/20 AMP service—ideal for guests or income.
• Income Potential Lower level has separate entrance, own kitchen, laundry, two bedrooms, and full bath—perfect for multigenerational living or a potential income property.
• Massive decks with custom iron railings—ideal for relaxing, entertaining, and taking in the views. Minutes from Custer in the beautiful Southern Black Hills of South Dakota and situated off one of the area’s few paved county roads, this home is ready for your family, your business, or your dream homestead. Whether you’re envisioning a peaceful retreat or a short term rental catering to horse and ATV riders, this property offers endless possibilities. South Dakotan’s enjoy no state income tax and a low cost of living as well as the natural beaty of the Black Hills.
- Price:
- $1,299,000
- Size:
- 5,195 sq ft
- Contact:
- Andrea Ronning , Aspen+Pine Realty , +1 605.517.1130
Luxurious Living Space | $1,294,000

Patty Reisz
Patty Reisz
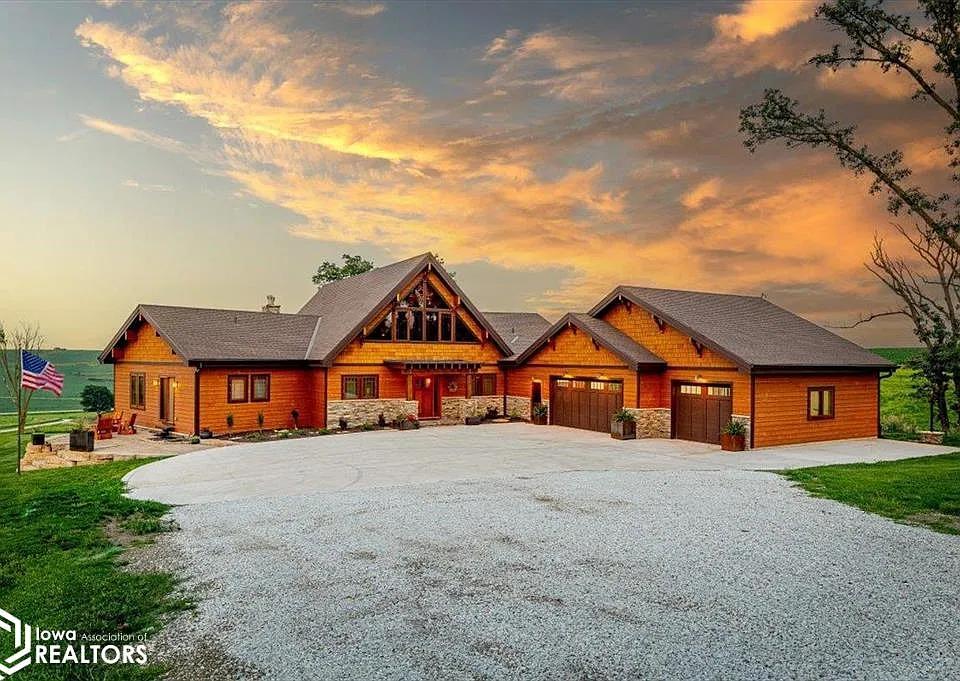
Presenting a Stunning LINDAL Custom home! This home is meticulously designed & constructed w/the finest materials & craftmanship. This expansive property offers over 6400sf of luxurious living space, set on 20 picturesque acres featuring mostly pasture ground, 3 serene ponds, high tensile solar fencing, & fresh water hydrant access. This property exemplifies a perfect blend of casual elegance & modern livability. The warm glow of cedar combined w/the massive strength of the post & beam frame offers a unique aesthetic that never goes out of style. The siding is a custom stained cement board w/windows trimmed in cedar & maintenance free for the next decade.
Listing details: This home is energy efficient! It features Geothermal & whole house radiant heated floors, Geo water heater, closed cell insulation including garage, reverse osmosis system, and a Sani dry Sedona air purifier to ensure optimal air quality. Ave. utility is $425/mo. Vaulted pine ceilings, cedar beams & panoramic prow front & walls of windows provide breathtaking views & abundant natural light. Kitchen offers Alder soft close cabinets & quartz counter tops & down the hall the wet bar offers an ice maker & beverage fridge & is conveniently located near the south, low maintenance, composite deck-perfect for outdoor relaxation & entertaining. Roof, gutters & downspouts have been recently replaced & for added convenience there is a main floor & a lower level laundry room. The freshly landscaped surroundings are meticulously designed to complement the natural beauty & custom hardscaping elements add character & functionality. The stained & stamped concrete patios & stone firepit are thoughtfully designed outdoor living spaces that enhance the home’s overall appeal making it an idyllic retreat for enhancing life experiences. It’s just minutes from town on a hard surface road plus all furnishings can stay- making it move in ready! Don’t miss out on this rare opportunity to own a home that offers unmatched quality, beauty & functionality. Welcome Home to a LINDAL custom home……
- Price:
- $1,294,000
- Size:
- 6,445 sq ft
- Contact:
- Patty Reisz , Realty One Group Sterling – Woodbine, +1 712.592.0223
Charming Custom Farmhouse A Serene Retreat Near Springfield | $1,250,000

Ethel Curbow
Ethel Curbow
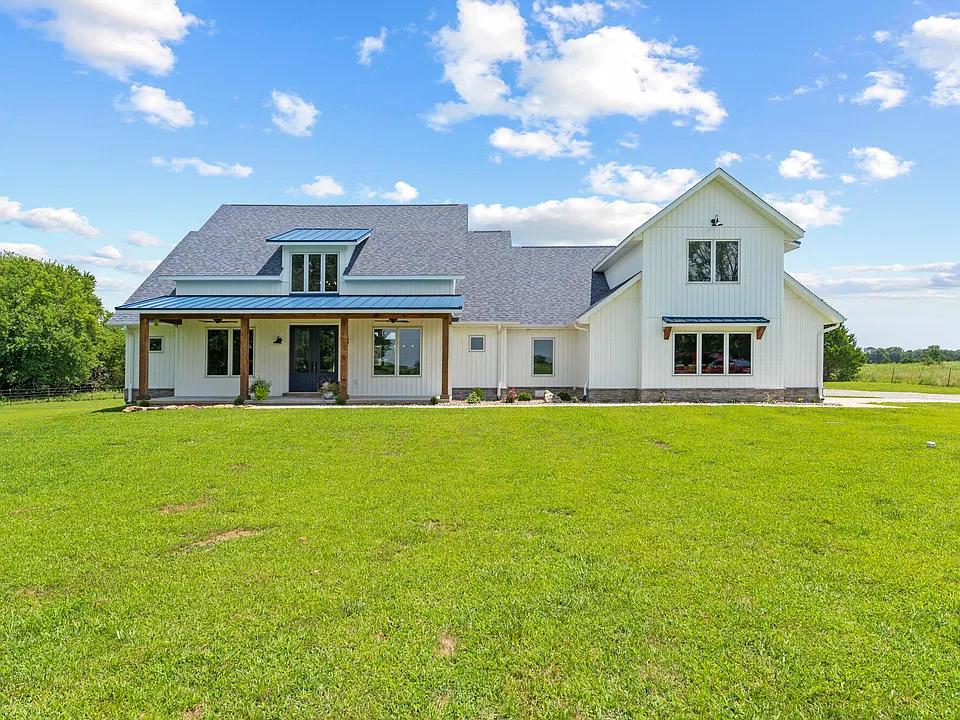
It is hard to find a 2 year old custom built home on 18 acres for sale. You’ll find it here in the lovely country community of Ash Grove, just a short distance from Spring- field. The exterior look will delight you. With James Hardie Board and Batten siding and a Hybrid roof (metal), it has a Farm House style. The sellers say the sunset is spectacular from their front porch. The 18 acres are fenced and also feature a 30×40 outbuilding which is insulated and has electricity.
Listing details: Inside the home features an open floor plan with living, dining, and kitchen all open to each other. A stone gas fireplaces is also featured there. Natural hardwood flooring is throughout the home with soaring beamed ceilings and expansive windows contribute to the light and bright feel. The kitchen has a huge island, double ovens, abundance of cabinetry which are painted white with some blue accents. A walk in pantry and huge utility room are both oversized. Three bedrooms are on the main level including the primary suite which has a gigantic closet and luxurious bath complete with a soaking tub and large walk in shower. Upstairs is a bonus room which could be a 4th bedroom. In back is a covered patio where you will enjoy the serenity of the wide open spaces and panoramic view.
- Price:
- $1,250,000
- Size:
- 3,375 sq ft
- Contact:
- Ethel Curbow , AMAX Real Estate , +1 417.300.1513
This Historic Landmark Property | $1,250,000

Linda Hueffmeier
Linda Hueffmeier
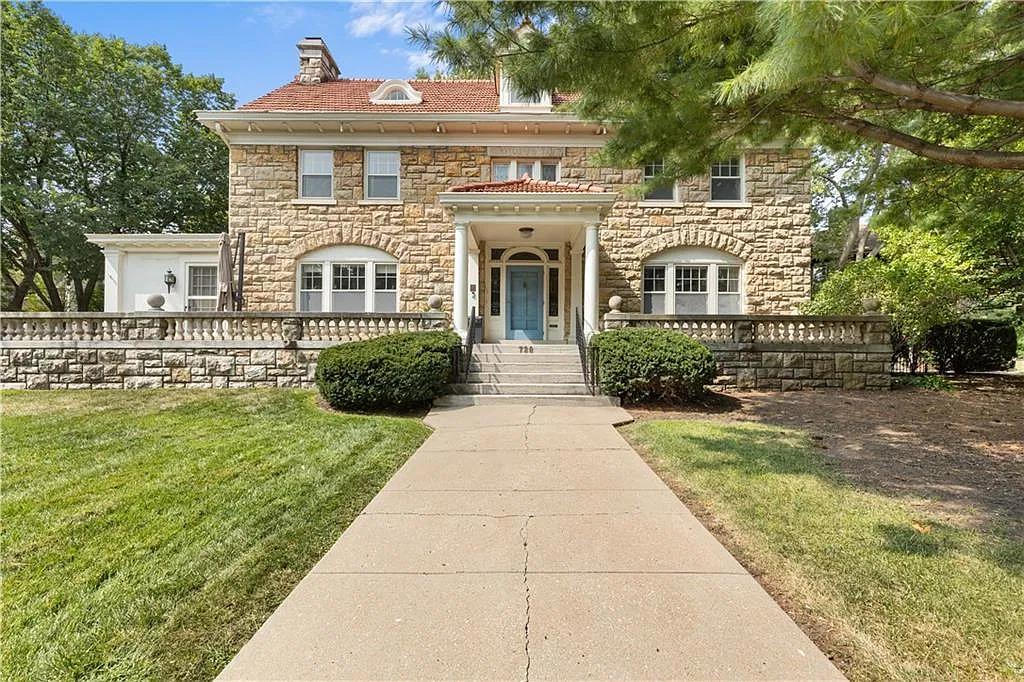
In Hyde Park is in the National Register of Historic Places. Large front porch overlooks green space to Harrison and home sits beautifully on a corner double lot. The grand entry is flanked on both sides by formal living room and dining, with the favorite main level gatherings in the sunroom with fireplace, screened porch and huge chef’s kitchen.
Listing details: The 5100+ sq ft it spread over three floors with third floor perfect for house guests or teenagers, including large bedroom, newly refinished full bath, and large living area. Second level, holds three spacious bedrooms each with their own baths. Master suite with large walk-through closet, cedar closet, laundry, whirlpool tub and a steam shower that’s a favorite! Terra Cotta tile roof is for a lifetime, chimney has been recapped and stone exterior has very little maintenance. Basement ceilings are extra tall for any workout equipment you might desire. Infinite hot water makes hot water a breeze in this large three story home. The setting is beautiful, the warm friendly neighborhood is wonderful, and the location is close to all the restaurants and entertainment you love in KC! Come make this beauty your home!!! Noted details: Upgraded Atronic whole home alarm system – New 1st floor AC and heat pump – Instant hot water pump system – Heated flooring in kitchen, master bath, guest bath – Steam shower in master bath – 2nd floor laundry in master closet – Smart sprinkler system saves water cost – Hardwood floors throughout home – Newly updated 3rd floor bath – Permanent Christmas/house lights (with warranty).
- Price:
- $1,250,000
- Size:
- 5,122 sq ft
- Contact:
- Linda Hueffmeier , Compass Realty Group , +1 816.210.0031
9825 NE 116th St | $1,200,000

Linda Sadler
Linda Sadler
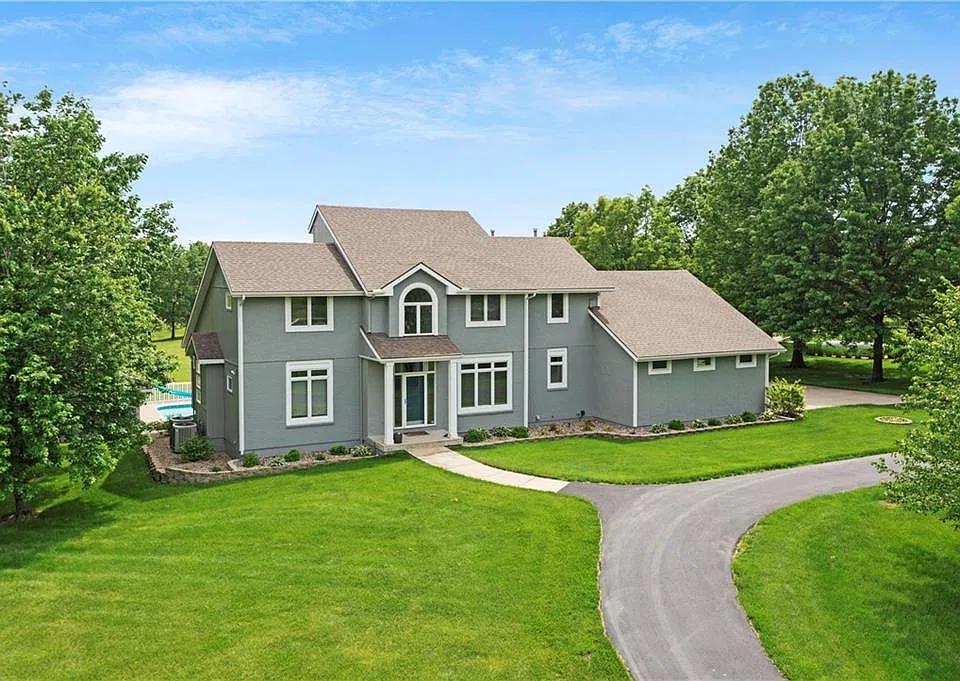
Looking for a peaceful and private setting? You have found it. Nestled on 16.5 acres of manicured grounds and pastureland, this custom built and updated 1.5 story home offers a unique and private living experience. Located in the highly sought-after Liberty School district, this home is conveniently situated minutes from Liberty area shopping, restaurants and has easy access to I-35 and I-435 Highways.
Listing details: This updated house features a master bedroom on the main level, 3 large bedrooms upstairs and a 5th bedroom on the lower level. The master bedroom and bath features a walk-in shower with a bench, double vanity, a free standing bath tub, linen closet and his and her walk-in closets. The living room is wide open with soaring ceilings, plenty of built- in storage, a gas fireplace and a wall of windows for beautiful backyard views. Also on the main level is the kitchen with stainless steel appliances, large island, walk-in pantry, desk, breakfast bar with seating for 4-5 and plenty of room for a kitchen table. The mudroom/laundry is located right off the kitchen as well as a half bathroom. The main floor Hardwood floors have recently been refinished and the 2nd floor has all new carpet. The downstairs features a bar area, pool table, large sitting area, the 5th bedroom (which is used as an office/exercise room), a full bathroom and lots of storage areas. This is where you walk out to the large in-ground 18×36 sport swimming pool. It is 3 1/2 feet deep at each end and gradually slopes to 5 1/2 feet deep in the middle. There is also a gazebo that has a ceiling fan and once held a hot tub. Also on the property is a good size pond, dock, and enclosed raised bed garden. There is also a 30’x40’ shop building that has a concrete floor, garage door opener, work bench, storage shelves and plenty of room for all your equipment and motorized toys. You must see this exceptional property to fully appreciate this peaceful retreat. Move-in ready!
- Price:
- $1,200,000
- Size:
- 4,400 sq ft
- Contact:
- Linda Sadler , Platinum Realty LLC , +1 816.797.3650
Car Lovers Lakefront Escape | $1,175,000

Listing agents: Mary Robson Rensch & Jill Robson
Listing agents: Mary Robson Rensch & Jill Robson
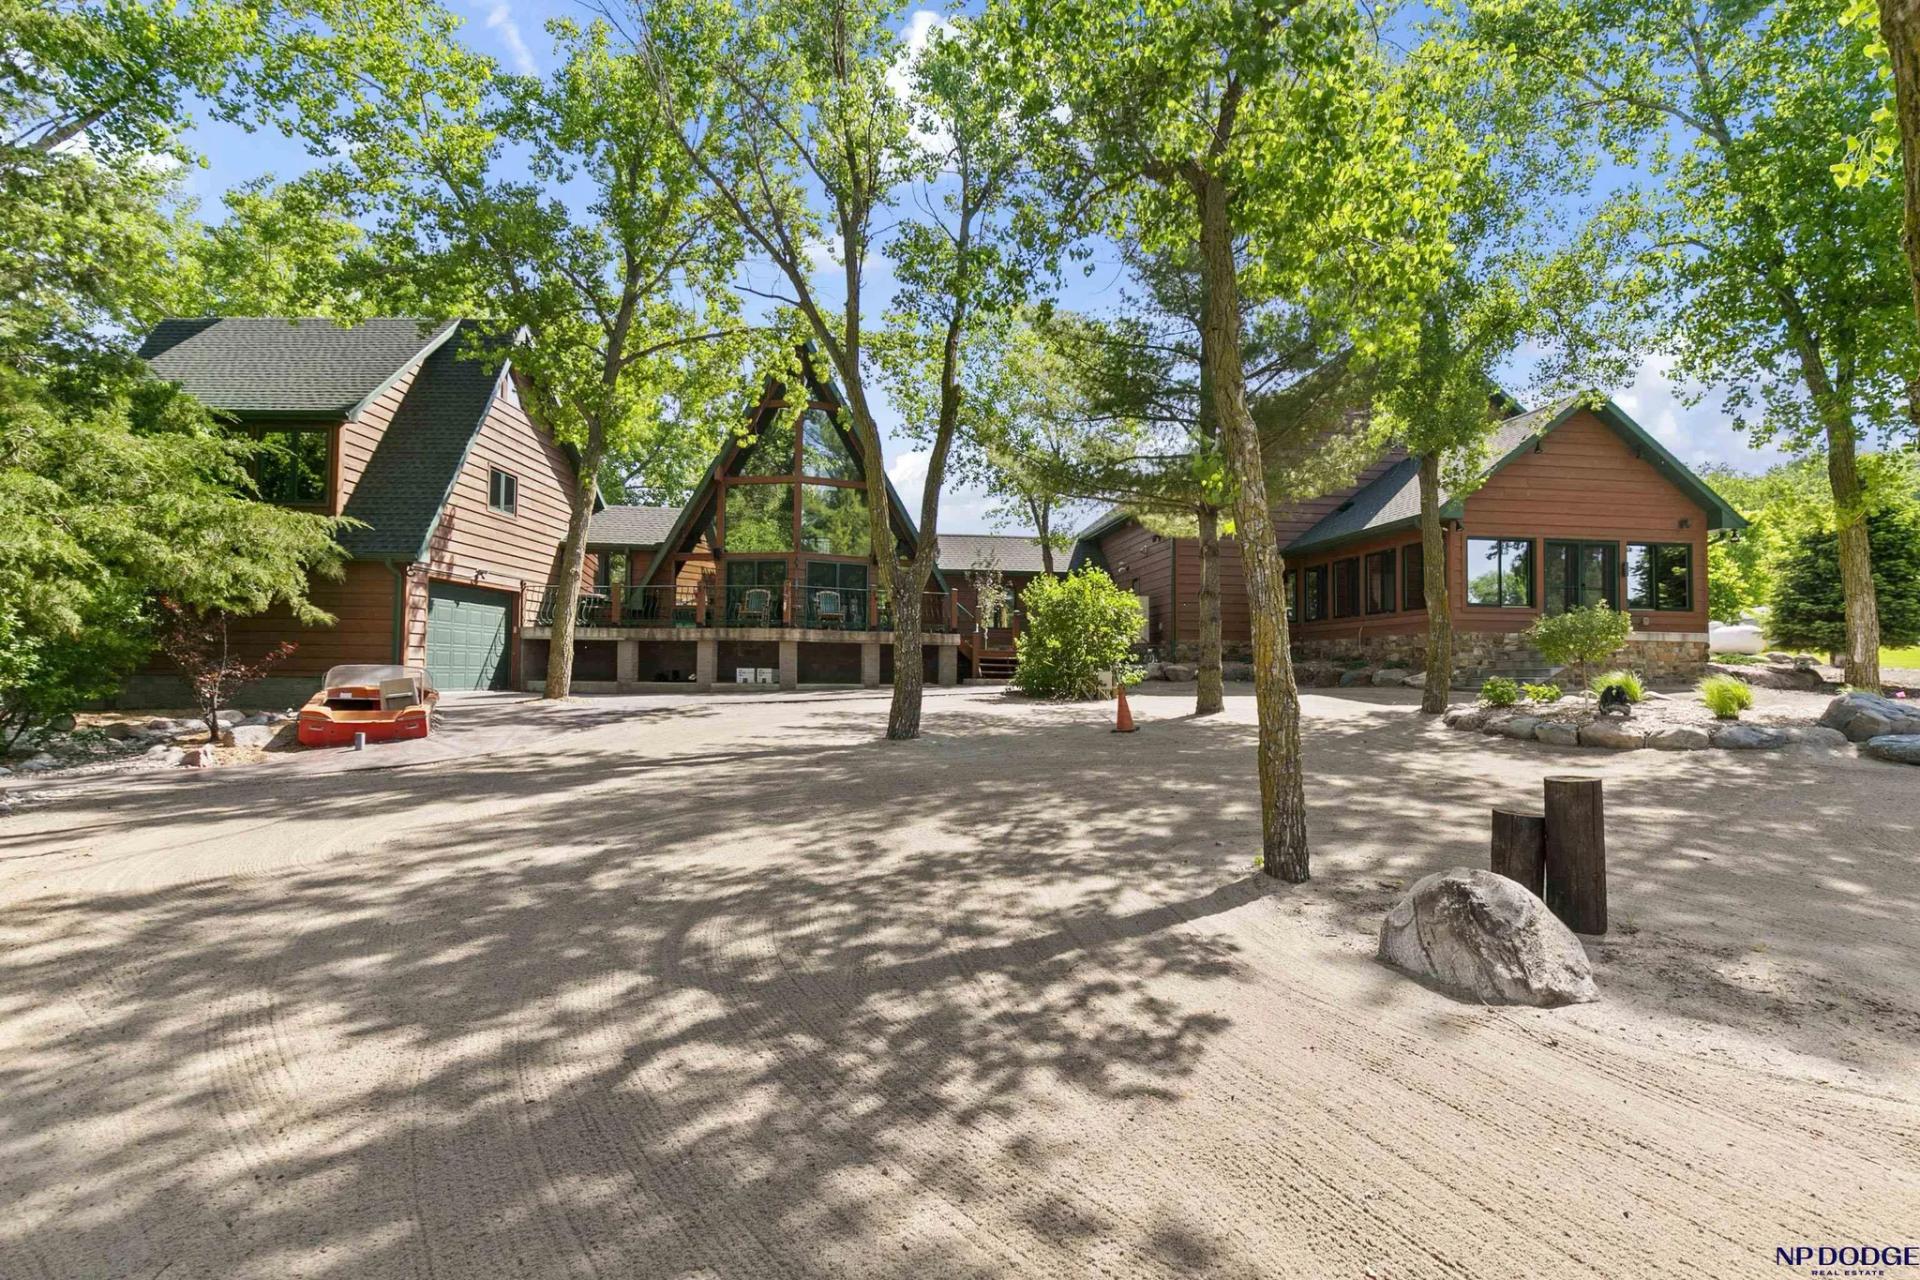
Looking for a peaceful, lakefront retreat? This is a one of a kind home on a 1 acre, private lake lot near West Point, Ne. No expense was spared in the recent remodel and additions. Heated tile floors, top of the line appliances, all high quality materials were used. The 1700 sq ft garage addition features epoxy flooring, soft close cabinets/workbench, Bendpak Car Lift, and lighted staircase leading to the bonus room perfect for a game room, theater, bunkroom, workout space, the possibilities are endless!
Listing details: Inside/outside Bose surround sound, Smart House technology, Reverse Osmosis water system, 17 KW Solar System for low utility bills. Twin Eagles barbeque and stove are perfect for gourmet grilling. Enjoy water skiing, boating, fishing, & swimming. 6 miles of trails for hiking & ATVs. This is a special opportunity to own this custom home with a gorgeous lake view! Soaring interior ceilings, Andersen windows, stamped concrete deck and patio. Motivated seller!
- Price:
- $1,175,000
- Size:
- 3,665 sq ft
- Contact:
- Mary Robson Rensch & Jill Robson , NP Dodge Real Estate , +1 402.690.6279, 402.639.6280
Newly Built Home With Stunning Lake Mcconaughy Views | $1,100,000

Kelly Coggins
Kelly Coggins
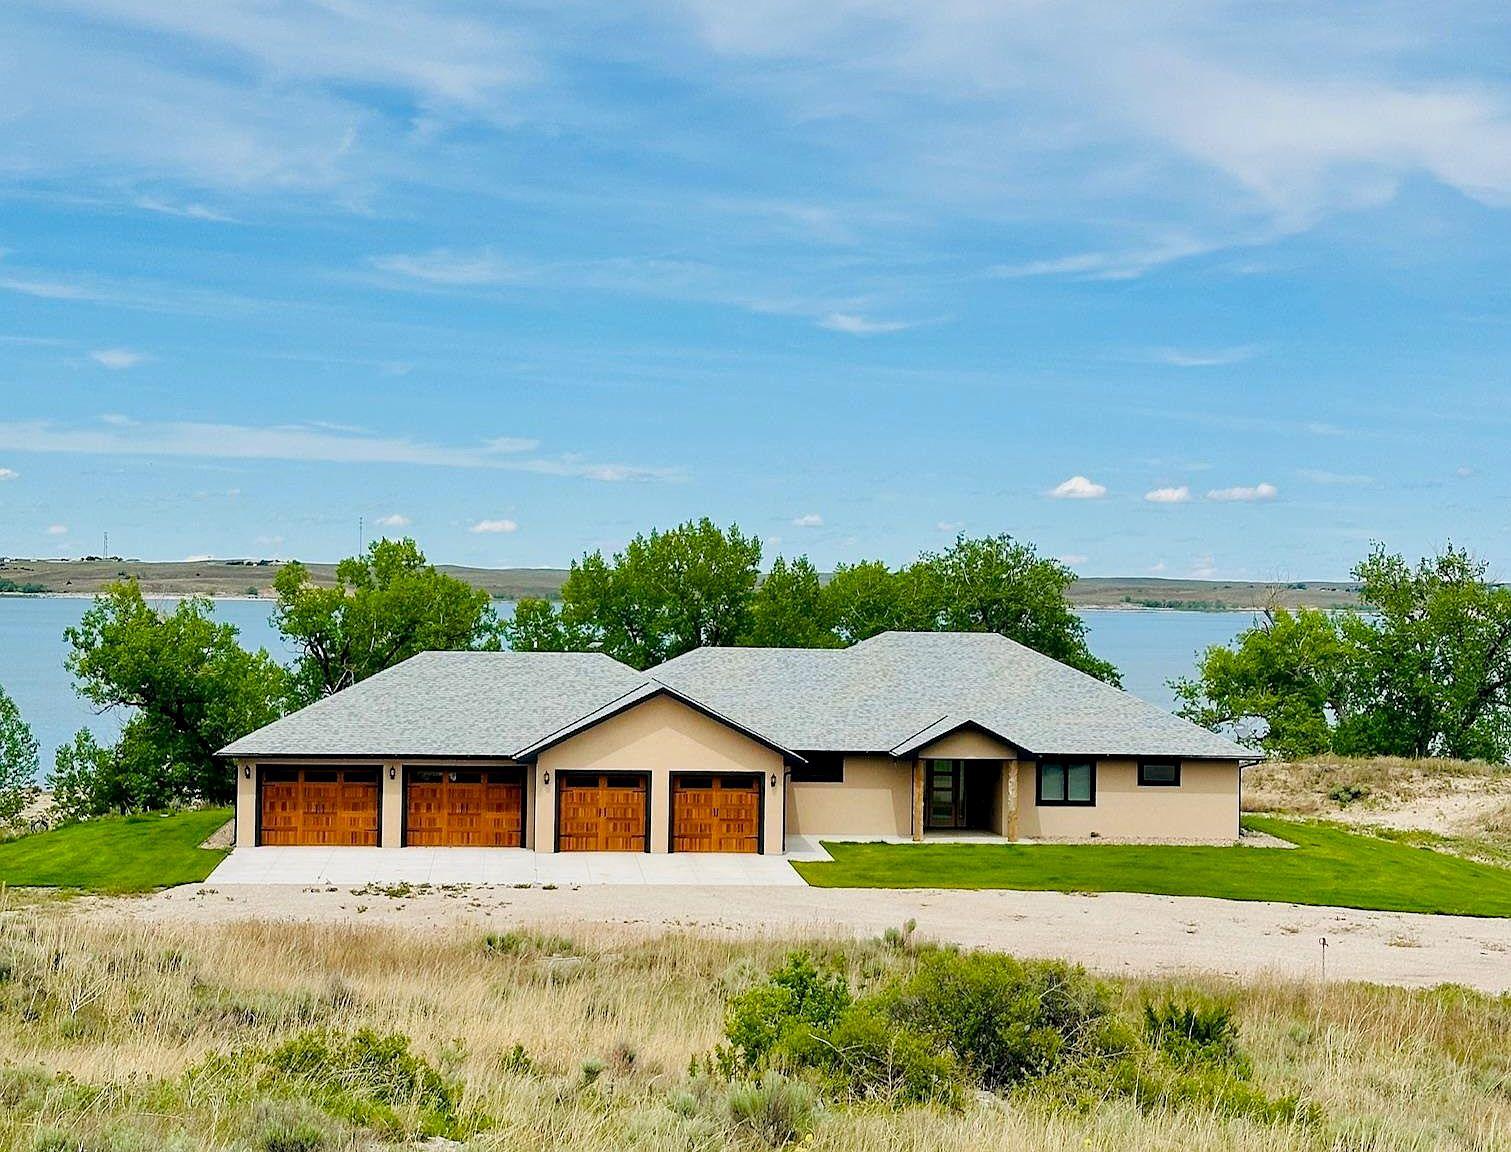
Walk to the beach from this newly built ranch-style 3-bed/3.5-bath Bayside Golf Course home. Each oversized bedroom with 10- foot ceilings has its own private en-suite.
Listing details: The beautiful open floor plan walks you right out to the patio with stunning views of Lake McConaughy. Nestled among trees and sandy beaches, this low-maintenance home is move-in ready. With an acre of ground for toys, campers, or extra parking, make this Lake Mac dream home yours!
- Price:
- $1,100,000
- Size:
- 3,018 sq ft
- Contact:
- Kelly Coggins , Bayside Realty Group LLC , +1 308.289.1020












