
Breathtaking outdoor living spaces make these 8 Florida homes stand out, offering the perfect setting for entertaining or relaxation. Perfect for outdoor enthusiasts. Transform your lifestyle—explore these homes with exceptional outdoor spaces today!
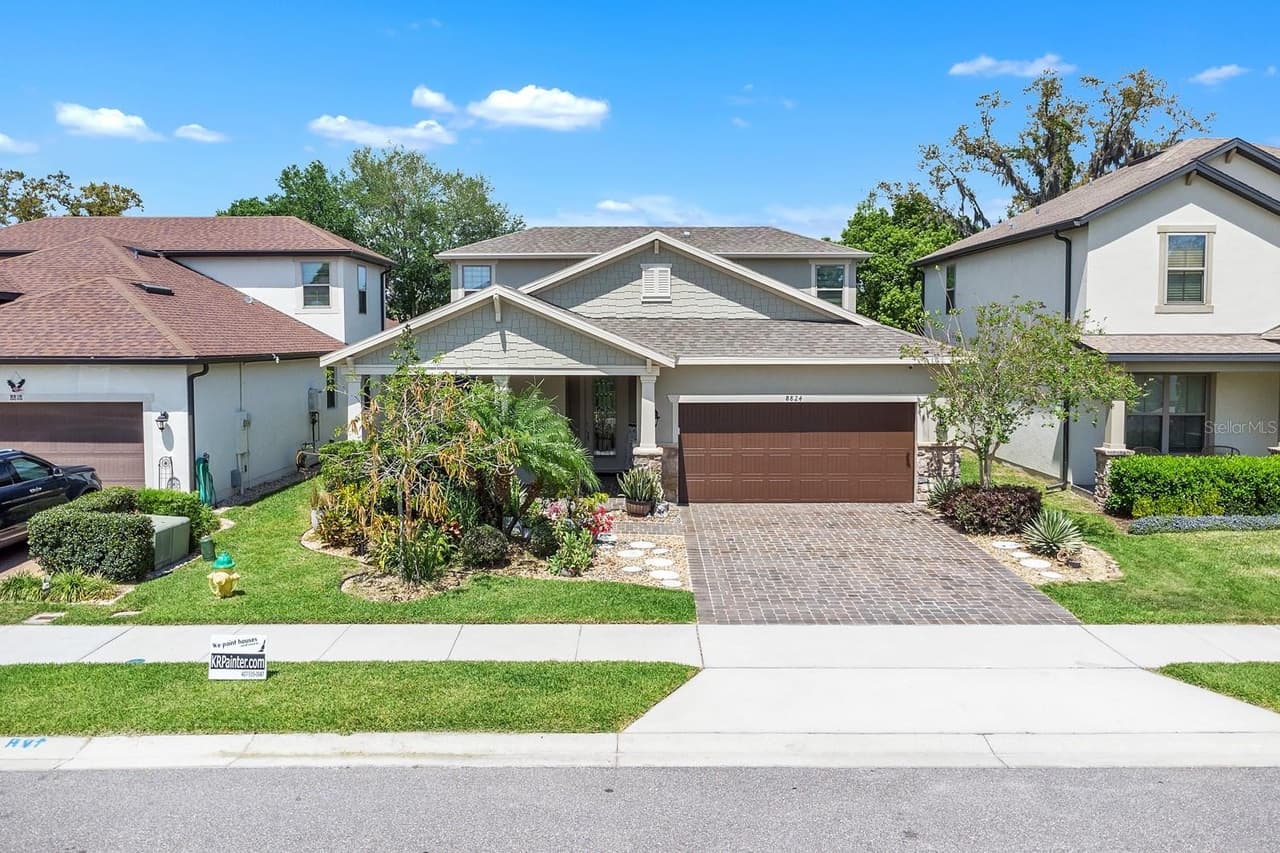
8824 LAKE HALL LN | $710,000


Victoria Nguyen
Victoria Nguyen
One or more photo(s) has been virtually staged. ***TAKE ADVANTAGE OF $10,000 SELLER-PAID RATE BUYDOWN.*** LOCATION! LOACATION!!! A beautiful, stunning property offering a blend of modern living, comfort, and breathtaking nature views. This inviting ENERGY STAR Certified home features 4 Bedrooms, 3.5 Baths, Loft, Cover Lanai and a 2Car Garage.
Listing details: A chef-inspired kitchen is open to the great room, stunning quartz countertops, stainless appliances, (including GAS Cooktop). Beautiful Iron Stair Rails lead to the UPSTAIRS Loft, Perfect for a secondary living space, movie room or game room. Additional bedroom with full bath located upstairs great for visitor guests. Step outside to discover a carefully designed outdoor space with a screen-in porch and a custom build outdoor kitchen, providing a tranquil retreat where you can enjoy the serene lake view. This house not only provides a luxurious living experience, but also connects you with nature’s beauty and friendly community.
- Price:
- $710,000
- Size:
- 2,704 sq ft
- Contact:
- Victoria Nguyen , Lokation Real Estate , +1 407.739.4773
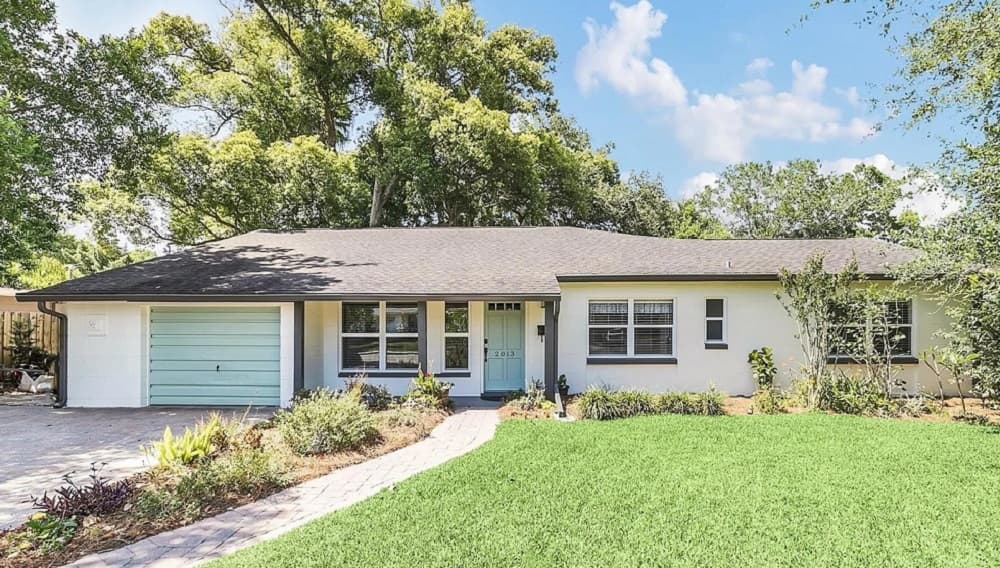
Kenilworth shores Neighborhood In The City Of Water Park | $850,000


Janice Cullity
Janice Cullity
Welcome to this beautifully cored for family home. 4 bedrooms plus a home office. Cozy front porch. Garden beds border the brick paver walkways and driveway. A seamlessly open floor plan connects the living room, dining room and kitchen area, surrounded by large windows and french doors offering natural light and scenery. The fabulous expansive kitchen has an abundance of cabinets, drawers, and counter space, 2 separate sinks, pretty granite counter tops, and a breakfast bar that seats eight. Huge master bedroom has plenty of room for a sitting area, vaulted ceiling and 2 walk-in closets.
Listing details: The master both offers a duel sink vanity and a spacious walk-in shower with 2 shower heads. The master suite has its own 2024 HVAC. Additional features – 2024 re-pipe 8 water heater, roof 2012, updated windows, beautiful engineered wood floors, newer carpet, recessed lighting, and no shortage of closets – plenty of storage, jack and jilt bath between bedroosm 2 & 3, added hurricane straps, and a freshly painted exterior, Mature towering trees shade the backyard and the 17 x 13 open brick paver patio from summer heat. Pathways wind through an array of native plants and flowers in this wildly naturalistic style garden. Walking distance to the Phillips Crosby Wellness Center and Ward Park – one of the most diverse parks in the city, from the athletic facilities to the playground to the walking and biking trails. A short drive or bike ride to Rollins College, shops and restaurants on Park Ave.
- Price:
- $850,000
- Size:
- 2,478 sq ft
- Contact:
- Janice Cullity, Home Vest , +1 407.376.4010
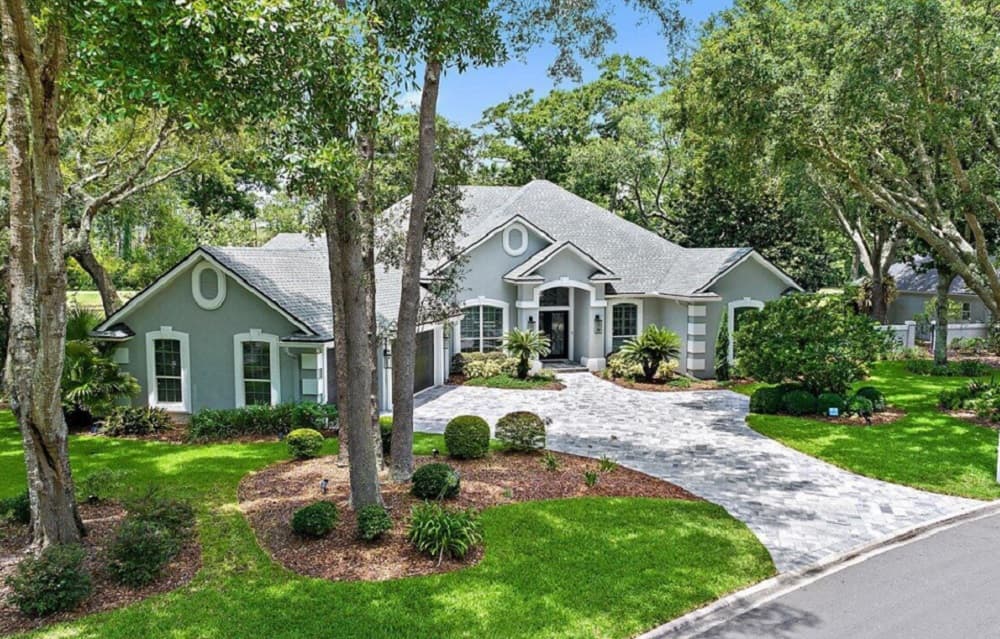
Amazing Private Home | $1,479,000


Sharon Mills
Sharon Mills
BSOLUTELY STUNNING LAKE AND GOLF VIEW, CORNER LOT HOME IN QUEENS HARBOUR YACHT AND CC. Don’t want to go through major renovations? These sellers have done the work for you with exquisite renovations. Major redesign and renovations in 2019. Gorgeous gourmet kitchen, Wolf 48’’ gas range with 6 burners and griddle, Sub-Zero Refrigerator, Cove Dishwasher, Carrera Quartz Counter Tops, Custom Cabinetry, etc. Master Bath Renovation is stunning with custom cabinets, double vanities, and vanity makeup area.
Listing details: Home has newer roof approximately 8 years, Tankless Rannai Water Heater, Newer Water Softener, beautiful outdoor pavers enhance the curb appeal as you pull up to this jewel of a home. Sits on the 8th hole of the golf course, yet feels very private. Enjoy entertaining friends and family on your lanai as you enjoy the renovated Salt Water pool, gas fireplace, tongue and groove wood ceiling. Truly too many updates to list..feature sheet will be uploaded to documents. A Must see!!
- Price:
- $1,479,000
- Size:
- 3,705 sq ft
- Contact:
- Sharon Mills, Watson Realty Corp. , +1 904.534.6087
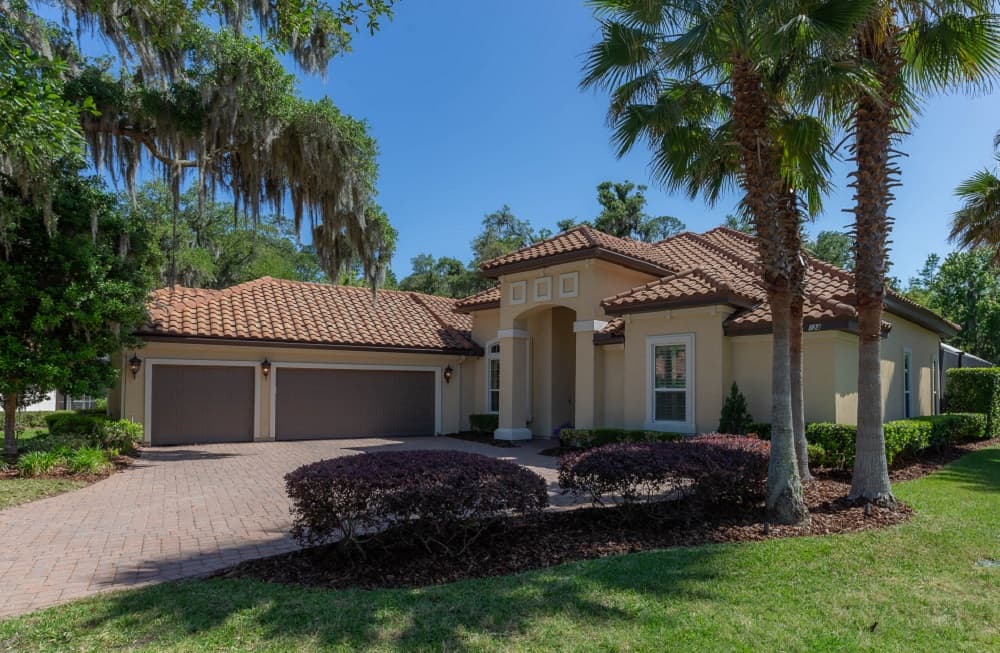
Ponte Vedra Beach Home | $1,550,000


Lauren Martilli
Lauren Martilli
Nestled on a lush half-acre cul-de-sac lot in an exclusive, gated Ponte Vedra Beach community, this exquisite home features an open concept floor plan with four bedrooms, four full bathrooms, a study, and an upstairs bonus room. The pavered driveway leads to an oversized three-car courtyard entry garage. Upgraded light fixtures, ceiling fans, and hardware complement hardwood floors and crown molding.
Listing details: The living room, with coffered ceilings, a gas fireplace, and custom built-ins, opens to a private outdoor oasis. Wide sliding glass panels blend indoor and outdoor spaces. The screened pool with a sun shelf and a covered lanai offer relaxation and entertainment options. Pavers extend beyond the screen for al fresco gatherings under a pergola and oak trees. Montura is a gated community of twenty homesites in the top-rated St. Johns County school district, minutes from the beach, dining, and shopping.
- Price:
- $1,550,000
- Size:
- 3,241 sq ft
- Contact:
- Lauren Martilli, Sotheby’s International Realty , +1 904.400.2624
Stunning & Unique Custom-Built Home | $2,195,000


Jan Shields
Jan Shields
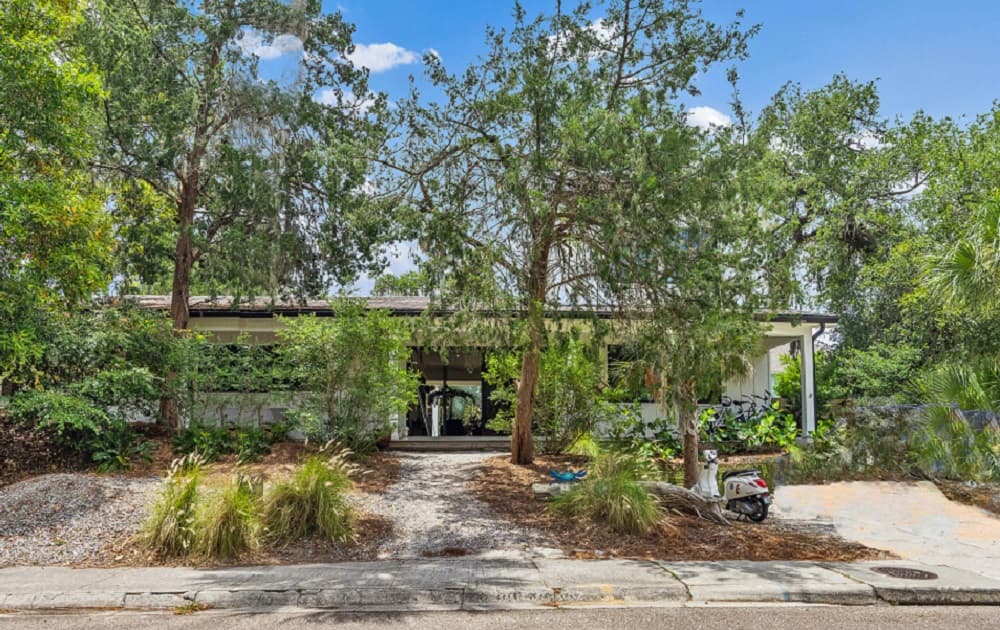
This wonderfully, stunning & unique custom-built home designed home by renowned designer Nitin Jayaswal, is nestled on an oversized lot, 85 x 130, east of Seminole Rd. in the ‘’ Sweet Spot’’ of Atlantic Beach. It is walking distance to the ocean, town center, parks, ABCC and A rated school. Built in 2019, this Island Style home consists of 3 buildings connected by wrap around covered porches, fabulous connecting breezeway with vaulted ceiling and board and batten trim walls, though not included in the square ft. it is definitely part of the living space. Once inside the house your view is greenery and sky – a beautiful, private oasis.
Listing details: The main building is the social hub of the home featuring tongue and grove wood ceilings, practical and beautiful painted concrete floors, walls of windows and sliding glass doors, custom cabinetry providing ample storage, well-appointed cooks’ kitchen with huge marble island, quartz counter tops, wolf gas cooktop and oven, oversized refrigerator, wine and coffee bar area with wine cooler, dining area, and great room area with built in entertainment cabinet . The second building has 2 bedrooms and 2 full baths- one downstairs and ensuite upstairs. The 3rd building features a large laundry and a private, spacious primary suite with floating, built-in dressers, large walk-in and a gorgeous master bath with a tropical fully tiled wet area containing garden tub and shower that open to an outdoor shower and deck. There is also a half bath accessible from the pool area. Outside there is a pool with sun-shelf and spa both with gas heating. When you are not in the pool, you can lounge in the covered pool cabana with dining area and built-in cabinets or relax by the fire pit. From the moment you enter this home through the custom shou sugi ban cedar doors, you feel like you could live The perfect “BEACH CHILL LIFE “ here.
- Price:
- $2,195,000
- Size:
- 2,609 sq ft
- Contact:
- Jan Shields, Watson Realty Corp. , +1 904.891.6331
2639 S Ponte Vedra Blvd | $2,875,000


Barbara B. Jenness
Barbara B. Jenness
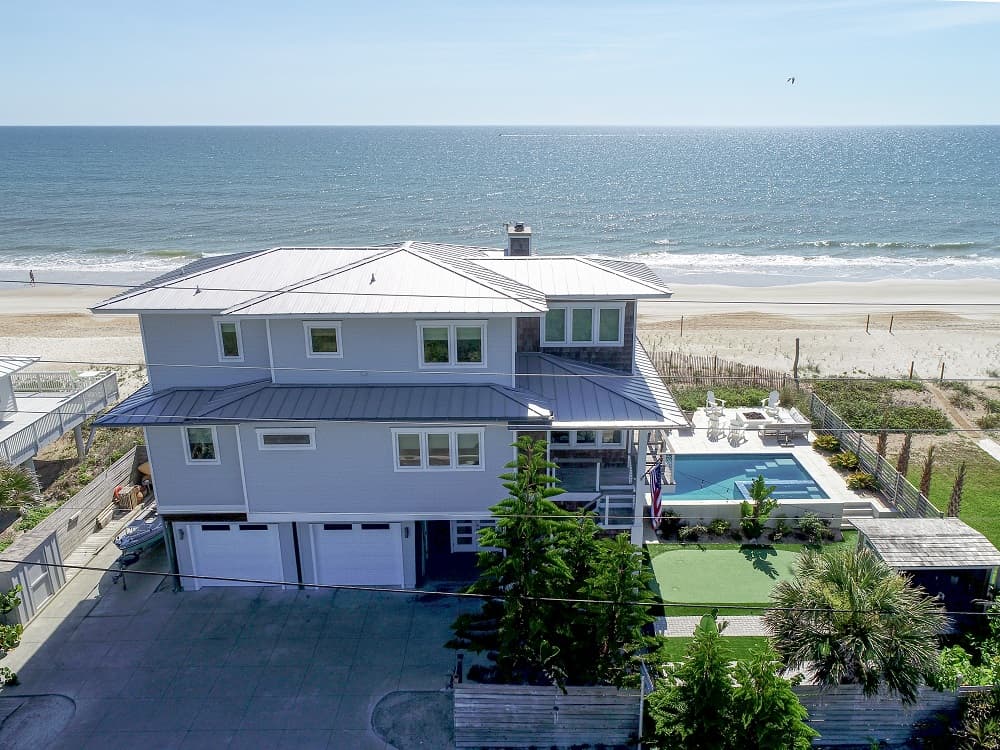
Fun! If you are not interested in having fun, please move on. Walk in the ground floor outdoor covered recreation room and then call me! Yes, the ocean is beautiful, but look around this delightful entertainment area. Automatic screens enclose the room. Pool table-yes owners agreed to let it stay with the home.
Listing details: Notice built-in table with a firepit under it. The grilling area with built-in Green Egg and Stainless steel grill with 2 side burners. There’s a wetbar and outdoor kitchen, too. Is that a pool with built-in hot tub and swim jets? And another outdoor firepit? No way that’s a 2-hole putting green! RV hook up, too?! You haven’t even been inside the main house!
- Price:
- $2,875,000
- Size:
- 2,510 sq ft
- Contact:
- Barbara B. Jenness , Barbara Jenness Realty , +1 904.823.0027
275 Canterwood Lane | $2,995,000


Tom Mcglamory
Tom Mcglamory
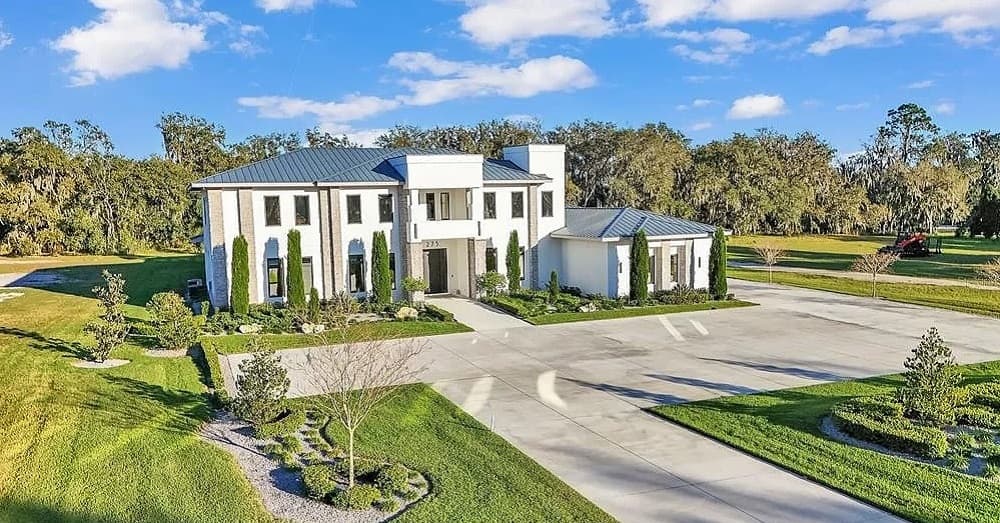
Welcome to the epitome of luxury living in the prominent Canterwood community. This one-of-a-kind custom-built modern home offers 4 bedrooms and 6 baths on just over 1 acre of land, boasting 8,100 SqFt of living space that seamlessly blends indoor and outdoor living. Upon entry, guests are greeted by soaring 24ft ceilings in the great room, setting a grand tone for the residence.
Listing details: The first floor features formal living and dining rooms ideal for extravagant gatherings, along with a 19’x17’ sports/media room complete with a wet bar. The gourmet kitchen, equipped with GE Café appliances including three ovens, a built-in coffee maker, a built-in microwave, a professional gas cooktop, and a Sub-Zero refrigerator, caters to culinary enthusiasts. Additionally, the property contains a first-floor flex room as well as a primary suite with a prodigious walk-in wardrobe. Hop on the elevator to explore the second floor where you’ll find an additional primary suite, a gym, and a guest bedroom. Experience true Floridian outdoor living year-round with a heated pool, infinity spa, swim-up bar, cabana, and outdoor kitchen, all adorned with charming gas lanterns. The property also offers a 3-car garage with 2 electric vehicle charging stations for added convenience. This home is controlled with a Control 4 System allowing for expedient household management enhancing comfort and efficiency. Last but not least, this home possesses paid-in-full solar panels, significantly reducing your electricity bills and exemplifying eco-conscious living. Additionally, it features a 500-gallon propane tank that is fully owned, ensuring uninterrupted access to propane for various household needs. Don’t miss out on the opportunity to see this exceptional home. Book your tour today and experience its grandeur firsthand.
- Price:
- $2,995,000
- Size:
- 8,100 sq ft
- Contact:
- Tom Mcglamory, Keller Williams Realty , +1 863.640.3144
925 N Halifax Ave APT 1105 | $599,999


Sascha Davis
Sascha Davis
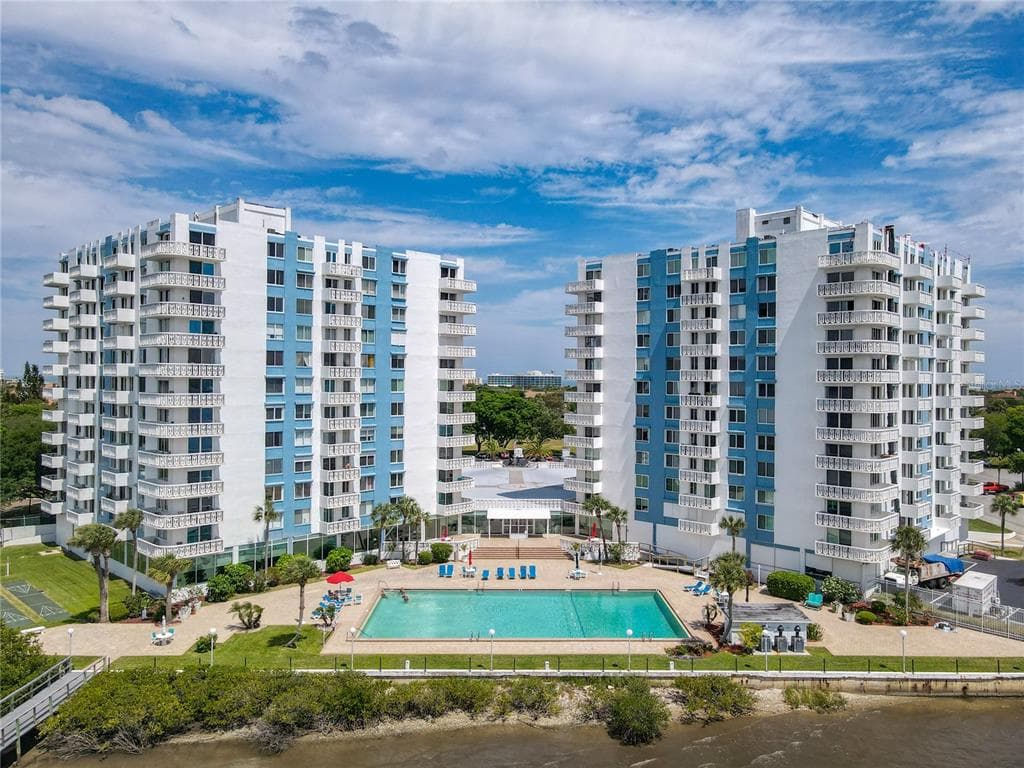
Are you ready to own a one-of-a-kind condo on the beautiful Halifax River with panoramic ocean and river views? This stunning 2-story penthouse offers breathtaking views from every room. The large open floor plan features new luxury vinyl floors, newer windows, sliding glass doors, custom lighting, and crown molding throughout.
Listing details: The chef’s kitchen boasts light cabinetry, ample storage, stainless appliances, Italian granite countertops, and recessed lighting. The primary suite includes a private balcony, a spa-like bath, and a huge custom walk-in closet. Unique modern amenities include inside laundry, newerA/C units, and hot water heaters. With over 2185 square feet under air and 2955 total square feet, this 3-bedroom, 3-bath home epitomizes luxury living. It’s perfect for entertaining, with a spacious living room, dining area, and a loft-style studio on the second level featuring a rooftop balcony, private bath, fireplace, and retractable Murphy bed. Additional features include ample storage and two assigned parking spaces in the underground garage. Community amenities include tennis courts, billiard rooms, a riverfront pool, outdoor grill, fitness rooms, saunas, a club room, and a fishing pier. Conveniently located near everything, this is a rare opportunity to own a unique penthouse. Contact me for rooftop patio pictures!
- Price:
- $599,999
- Size:
- 2,185 sq ft
- Contact:
- Sascha Davis, Exp Realty , +1 304.395.9407












