
These homes showcase bright and open living spaces, upgraded kitchens, and more. See below!
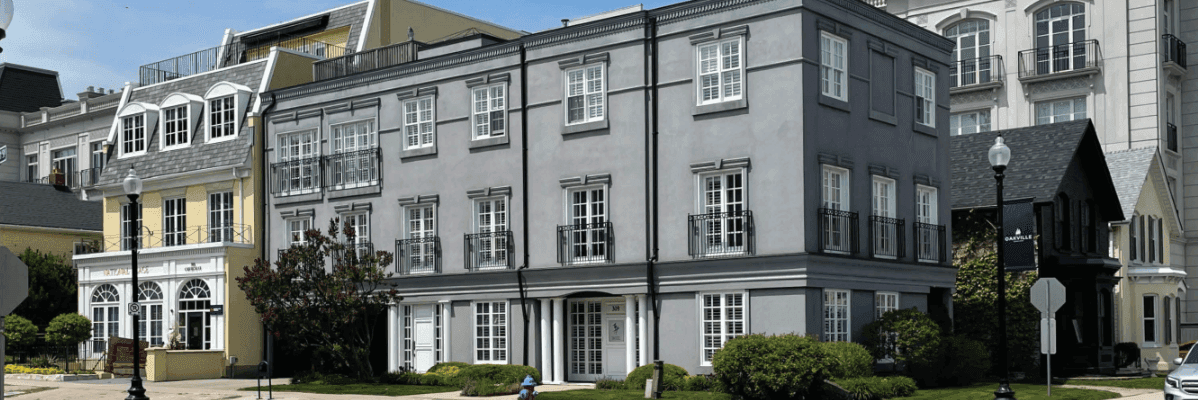
309 CHURCH Street | $4,200,000



Scott Russell
Scott Russell
Ultimate Live/Work was built In 2001, This mixed-use commercial & residential building is located in the heart of downtown Oakville and has parking for 4 cars. There is a commercial-grade elevator for easy access to each level including the third-floor residential unit with a rooftop terrace.
Listing details: First and second floor and finished basement with a full kitchen combine to provide just shy of 5,000 square feet. The third floor is a large 1986 residential unit that has 2 bedrooms and 2 Bathrooms. There are many options with this well-built building in a prime location.
- Price:
- $4,200,000
- Size:
- 6,954 sq ft
- Contact:
- Scott Russell , Engel & Volkers , +1 416-565-5678
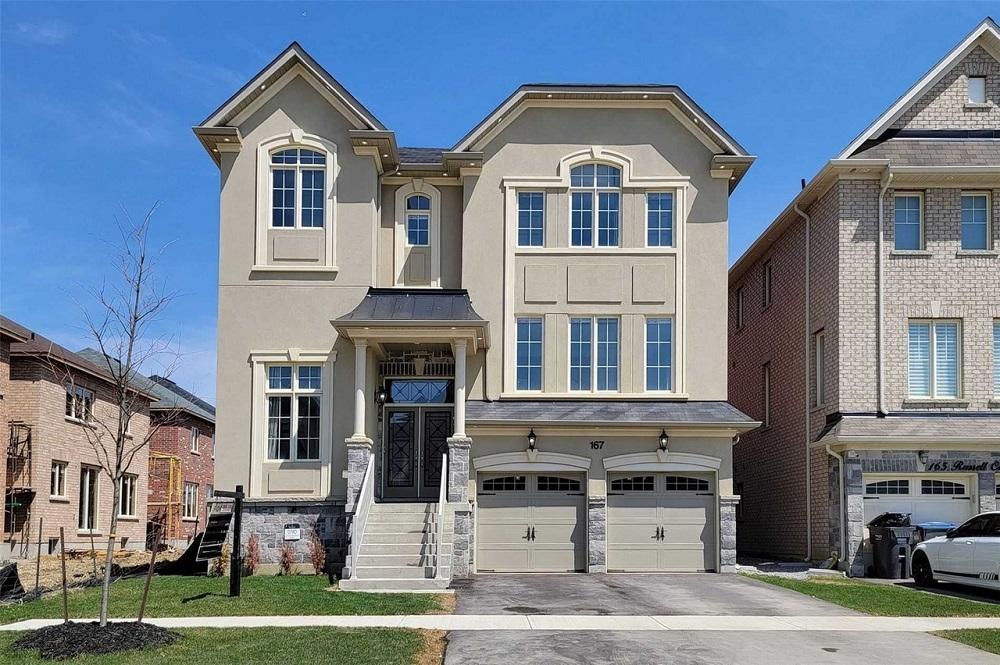
167 Russell Creek Dr | $2,099,888


Obaid Qureshy
Obaid Qureshy
Beautiful, stunning & extremely bright detached home built in 2019. Sitting on an impressive 45′ lot this beauty offers a stone/stucco elevation. Open concept open to the above grand foyer welcomes you as you enter through the double door entry. Your private office den is located on the main floor.
Size: 3000 – 3500 sf
Listing details: This executive family home offers 3,227 square feet. According to builder plan + legal walkout basement apartment and rec. Room. Freshly painted, upgraded light fixtures, upgraded vanities and stone counter tops throughout, smooth ceiling throughout, upgraded porcelain tiles, 100+ pot lights inside and outside.
- Price:
- $2,099,888
- Contact:
- Obaid Qureshy , Century 21 Atria Realty, Inc., +1 416-826-0006
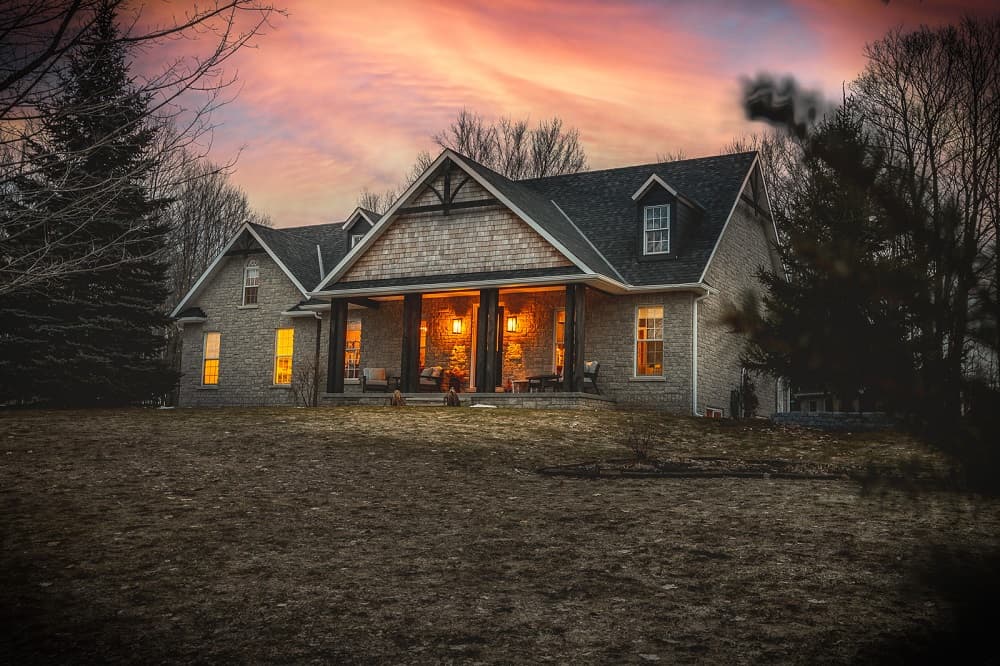
PICTURESQUE 2 ACRES! | $1,850,000


Virginia Dawn
Virginia Dawn
Ravishing all stone bungalow with matching garden shed minutes from Beaver Valley Ski Club! Perfectly set on a picturesque 2-acre property. Cruise up the newly paved driveway (2021) and take in the scenery of being perched upon the hill and enjoy the mature gardens, seasonal flowers, maple, and coniferous trees.
Listing details: The front porch has a lovely outside seating area to enjoy your morning coffee! Enter and find a spacious foyer with double coat closets. Formal dining room, open concept kitchen/living room. The kitchen has a new black stainless Kitchen Aid refrigerator, dishwasher and oven (2022), and granite countertops!
- Price:
- $1,850,000
- Size:
- 3,840 sq ft
- Contact:
- Virginia Dawn , Royal LePage , +1 519.379.5134
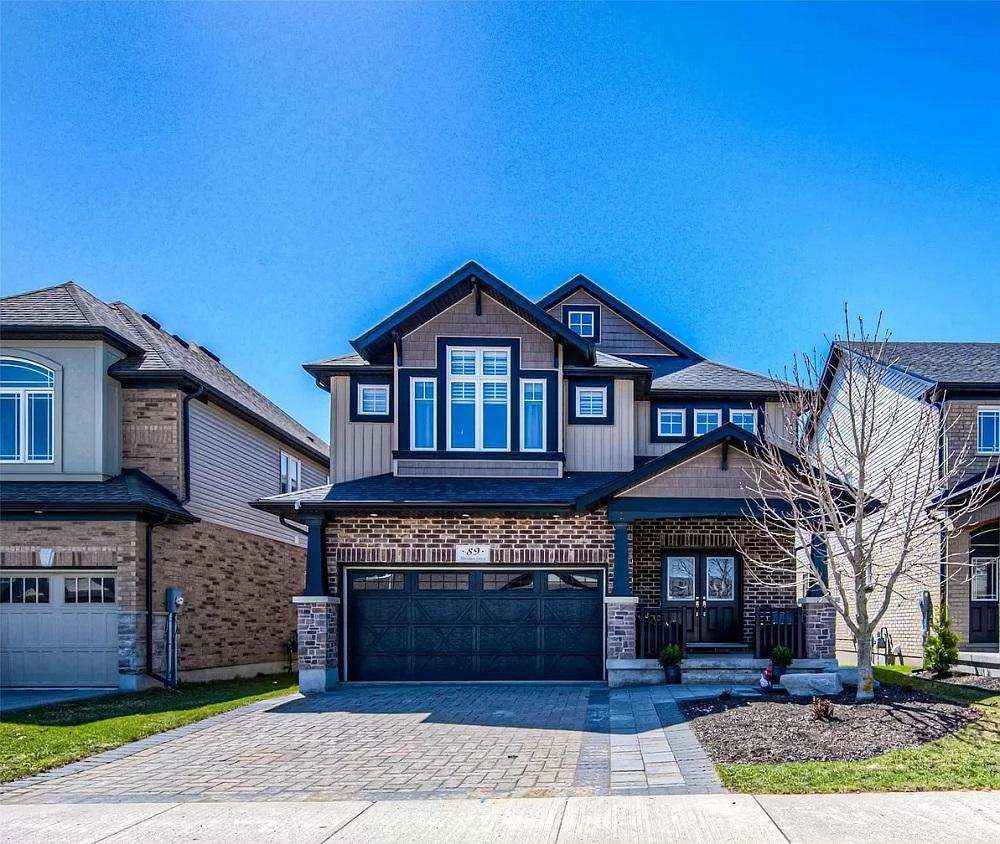
89 Aberdeen St | $1,399,900


Meredith M. Dorion
Meredith M. Dorion
This former model home makes a bold statement; a handsome exterior façade, interlocking stone driveway, covered front porch, double entry doors leading into a stunning foyer with vaulted 19-foot ceilings, and a grand staircase. At the heart of this home is an open, formal dining room, featuring a two-way fireplace with stone veneer surround.
Size: – sf
Listing details: On the other side, is a very welcoming living room adjacent to the bright, modern kitchen and breakfast area showcasing an extensive center island, sleek quartz countertops, custom cabinetry, ample pantry, and stainless appliances. Around the corner are a coffee nook, 2-piece powder room, and access to the fully insulated 2-car garage featuring durable flooring, track lighting, and a separate heating/cooling system.
- Price:
- $1,399,900
- Contact:
- Meredith M. Dorion, Royal LePage , +1 519.803.7929
361 Wallace St | $1,199,990


Rob Windmill
Rob Windmill
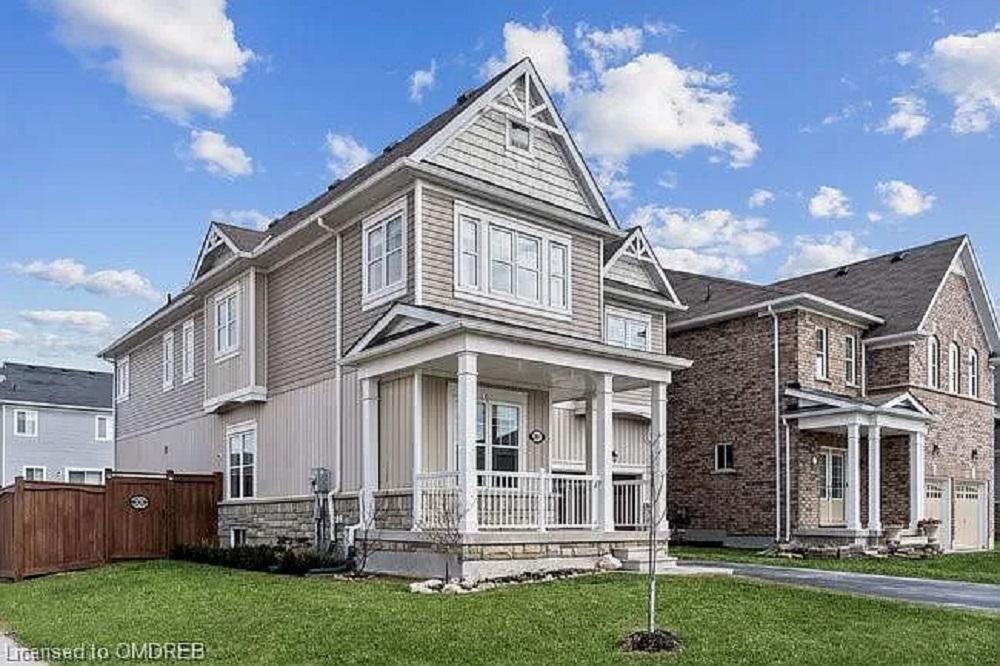
Welcome to 361 Wallace Street. This well-maintained, family home offers just under 3000 square feet of living space and is situated on a premium 50’x 110’ (approx) corner lot. It boasts an expansive principal bedroom with walk-through closets & 5 piece en suite, plus 4 additional spacious bedrooms all with en suite privileges.
Listing details: It features hardwood flooring throughout the Main level and quality laminate on the Second level. Enjoy open-plan Main floor living with 9-foot ceilings and an abundance of sunlight. Including a formal dining room with a coffered ceiling, a large family room with a gas fireplace, and a decorative shiplap ceiling.
- Price:
- $1,199,990
- Size:
- 2,994 sq ft
- Contact:
- Rob Windmill , Royal LePage , +1 905.601.3565
83 Nithview Drive | $1,175,000


Jackie Pfeffer
Jackie Pfeffer
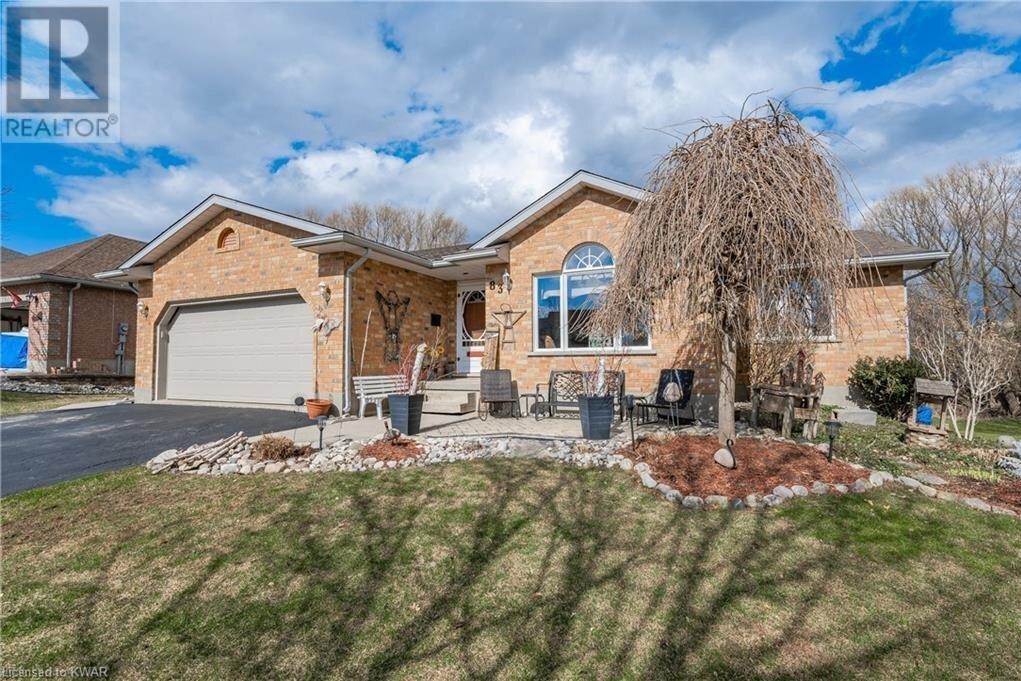
1800 sq ft bungalow with 3 bedrooms, 3 bathrooms! The best part is the absolutely stunning backyard with this pie shape lot nearly 100 feet across the back, with trees and green space behind! This peaceful space features a fire pit, shed, rock garden waterfall, and pond, as well as a large upper deck and lower concrete patio.
Listing details: A great family home with a large finished rec room, bar, pool table, and dart board all included. Just a 10-minute drive to K-W, but you won’t want to leave this gorgeous court location!
- Price:
- $1,175,000
- Size:
- 1,800 sq ft
- Contact:
- Jackie Pfeffer , Realty Executives, +1 519.748.8542
364 Newport Dr | $834,900


Joanne Soares
Joanne Soares
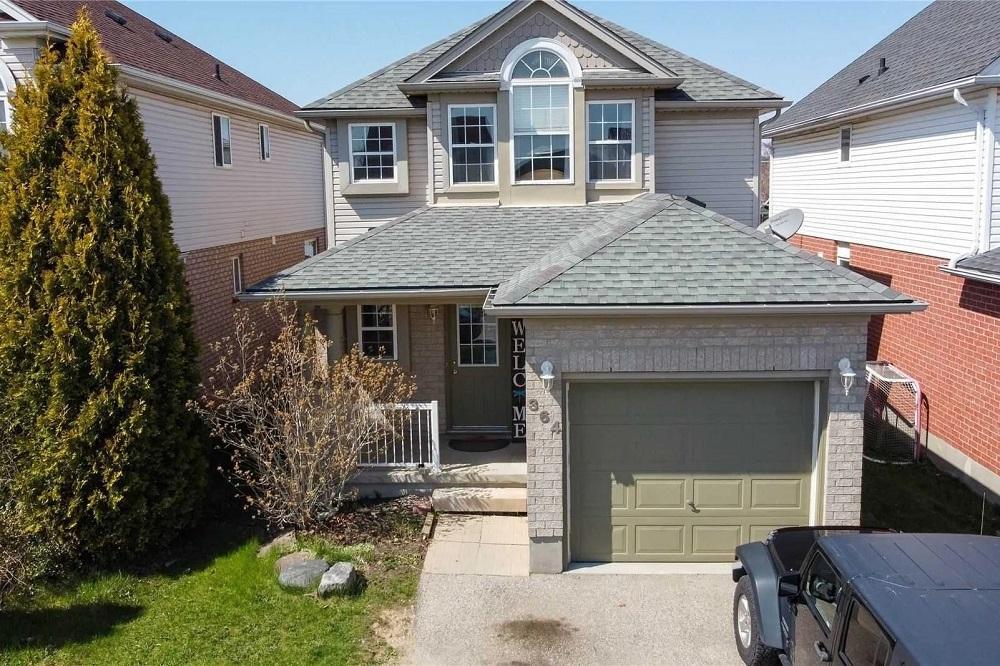
This turn-key, move-in-ready Preston beauty is waiting for you! Just minutes from the highway, this home is sure to tick all your check boxes of must-haves. Situated on a quiet, family-orientated street with beautiful curb appeal, mature trees, and the comfort of a safe community.
Size: 100-1500 sf
Listing details: As you enter the home you will be greeted by its bright natural lighting and wide-open concept, making it perfect for family gatherings and quiet family nights. The oversized living room leads to the large dining room, sitting off the charming kitchen.
- Price:
- $834,900
- Contact:
- Joanne Soares , Royal LePage , +1 519.740.6400
1 Currie Ave | Contact for Pricing


Pauline Rodriguez
Pauline Rodriguez
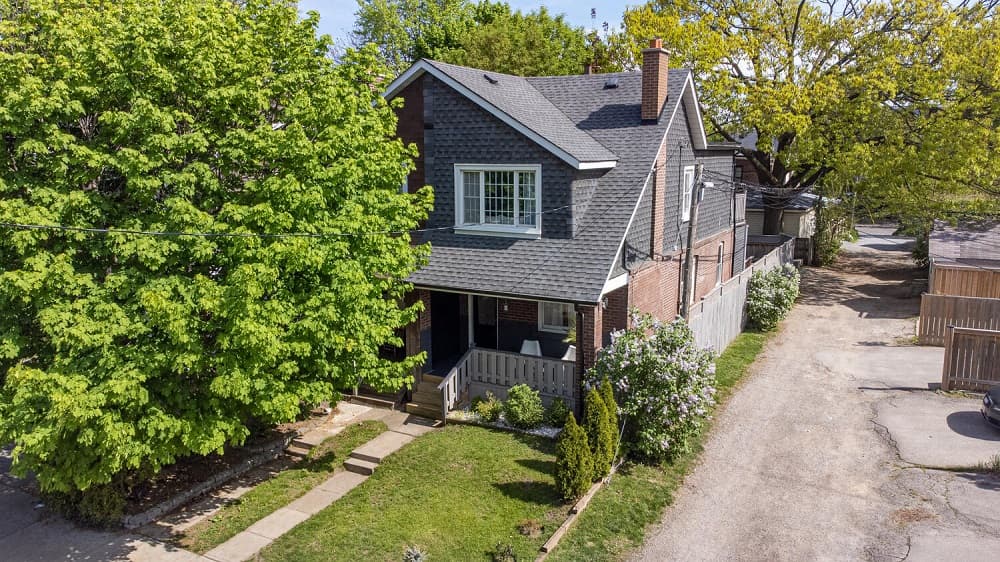
Gorgeous and spacious 3+1 bedroom semi-detached in Danforth Village. This bright and beautiful home features a stunning upgraded white kitchen with quartz countertops and stainless steel appliances.
Size: – sf
Price: Contact for Pricing
Listing details: A great design & layout for entertaining, renovated 4-piece bathroom, hardwood floors, mudroom with walkout to deck & private fenced backyard. Professionally finished basement with laundry room, 3 piece bathroom, open concept recreational room & private bedroom, private parking off of lane way. A must-see!
- Contact:
- Pauline Rodriguez, Keller Williams , +1 416.409.3738












