
Explore eight luxurious Midwest estates, each offering exceptional privacy, stunning landscapes, and exquisite design. From expansive country retreats with resort-like amenities to modern homes boasting sleek finishes, these properties promise a lifestyle of comfort and elegance. Whether you seek a serene equestrian estate or a lavish family home, discover your perfect sanctuary in the heart of the Midwest.
Luxury Living | $1,850,000

Teresa Hoffman
Teresa Hoffman
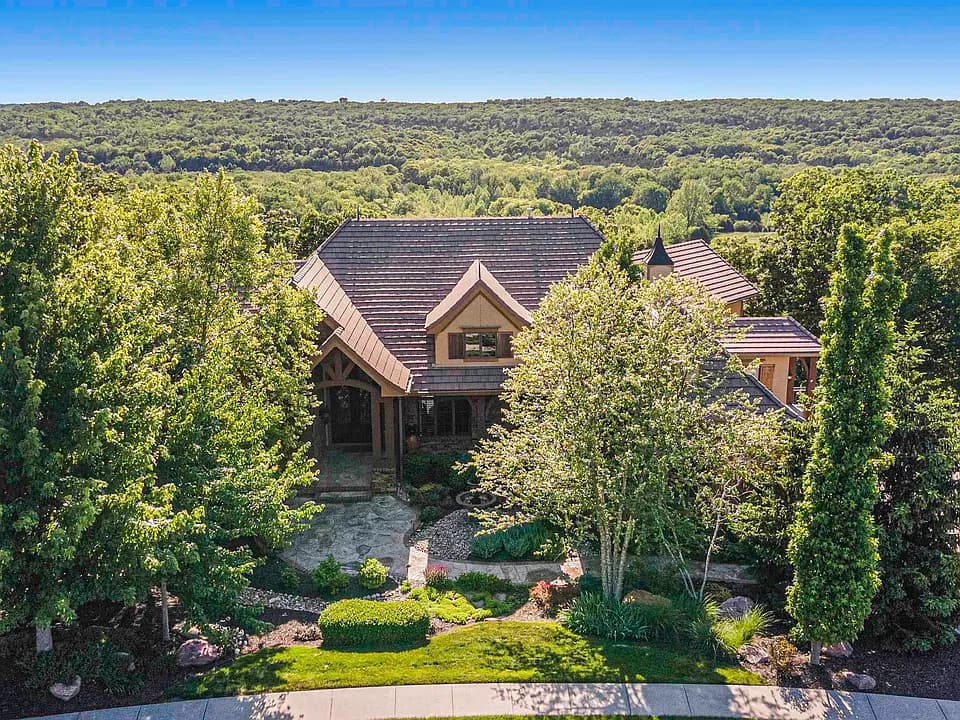
Are you tired of white and grey? Ready for a change to warm and cozy? Then this stunning Estate home complete with trees and privacy, might just be the one for you! Priced way under last appraisal, this is a deal! Every detail has been carefully crafted to create a luxurious and inviting atmosphere. Lush landscaping, exterior lighting, whole house surround system, far-reaching views, amazing sunsets, & privacy abound.
Listing details: Main level living includes a spacious primary suite, office with a stone fireplace, formal dining, formal living, large hearth room, spacious breakfast room, 2nd office & mud room, guest bath, laundry, & amazing screened porch. The updated, expansive gourmet kitchen is a chef’s dream, w/ travertine floors, a large granite island w/ built-in steamer & vegetable/beverage trough, & warming drawer. It also features a 48” Wolf Gas Range, double ovens, a Sub-Zero refrigerator and freezer, two dishwashers, and two walk-in pantries. As you ascend the wide curved staircase to the finished walkout lower level, you’ll discover a family room with a stone fireplace, beamed ceiling, pool table and shuffleboard table. A state-of-the-art theatre room with a 120” projection TV is perfect for movie nights. The expansive bar area includes a large keg beer tap, Asko dishwasher, an icemaker, a Wolf stove, a microwave, a Sub-Zero beverage fridge, & a wine cooler. A custom wine cellar and tasting room with a brick floor and ample storage for over 100 bottles create an impressive space for wine enthusiasts. The lower level also offers three large secondary bedrooms, each with en-suite baths and a convenient second laundry hookup. A separate alarmed room is tucked away under the garage, providing a secure and well-lit space for whatever you need. The new expansive back patio is private w/ a bar and hot tub. There’s also a place for a future elevator and room for a pool in the gentle sloping backyard. Experience resort-like living in Cedar Creek. Buyer to verify square footage.
- Price:
- $1,850,000
- Size:
- 7,783 sq ft
- Contact:
- Teresa Hoffman , Keller Wi lliams Realty Partners , +1 913.302.6258
5 Lago Villa | $1,750,000

Kent Palmer
Kent Palmer
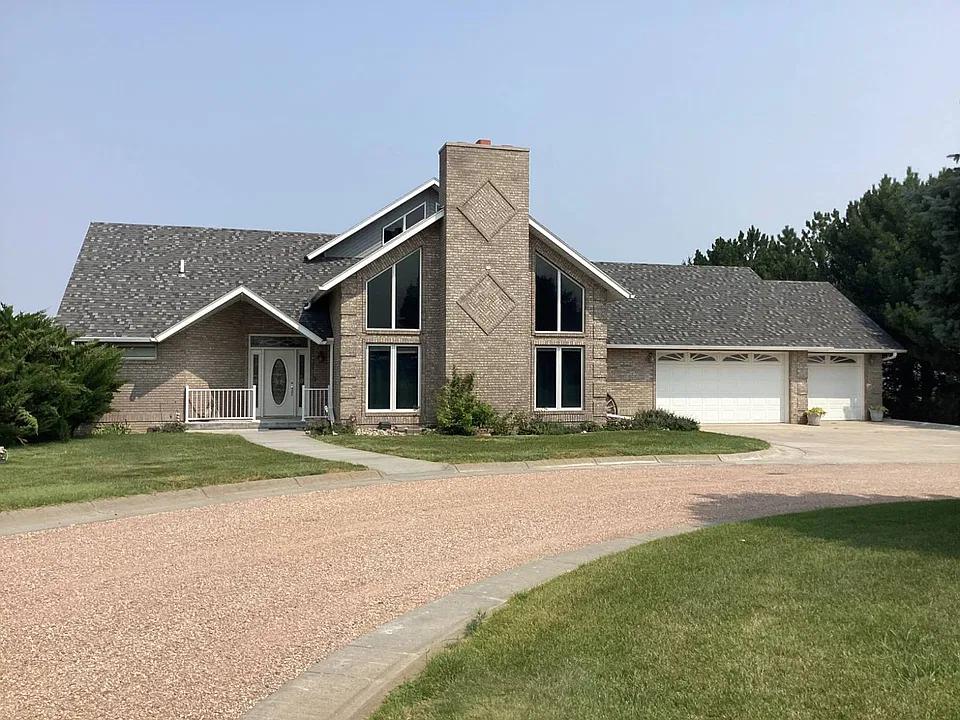
One of the finest estates ever to be offered for sale at Lake McConaughy. Perfect location, just minutes to Ogallala, minutes to Spillway or Martin Bay. This property offers a 3-bedroom, 5 1/2-bath, 4,689 sq ft custom designed home on 6.05 deeded acres of beautifully landscaped grounds. Every inch of this property was carefully planned out to the smallest detail.
Listing details: Enjoy the largest lake in the state of Nebraska with 105 miles of white sand beach shoreline surrounding the crystal blue waters of Lake McConaughy.
- Price:
- $1,750,000
- Size:
- 4,689 sq ft
- Contact:
- Kent Palmer , Jack Nerud Realty , +1 308.289.6179
Expansive Luxury Estate On Over 19 Acres Of Land With Endless Amenities | $1,675,000

Amy Wienands
Amy Wienands
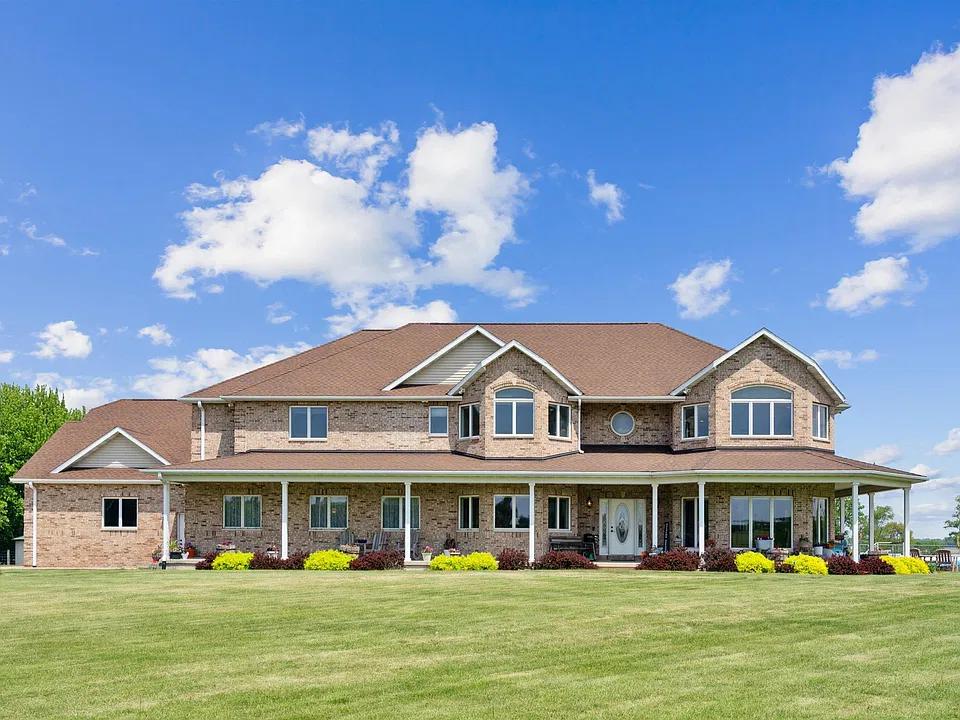
High quality throughout! Situated on almost twenty acres of land, this impressive Holmes & Braden built two-story home is one you must see. Offering over 6,000 square feet of finish above grade, the living spaces are endless! The main floor is flooded with natural light with expansive windows in every room. You’ll find the family room with dynamic views, a brick fireplace, and sliding door access to the patio that opens up to the spacious kitchen. The kitchen offers plenty of cabinetry, an eat-in area, and convenient access to the formal dining room complete with built-ins. Just off the formal dining room is the fantastic great room with vaulted ceilings and a floor to ceiling fireplace. You will also find a mother-in-law suite complete with its own living space, bedroom, and private bathroom making this home a perfect opportunity for multi-generational living!
Size: 19.1 acres
Listing details: Completing the main floor are two great offices, a full bathroom, an additional half bathroom, and the laundry room. Moving upstairs, you’ll find each bedroom complete with its own private bathroom. The upper level boasts three spacious bedrooms, including the primary suite. The expansive primary suite features its own brick fireplace, private ensuite with a jetted tub, two vanities, and a walk in shower, along with access to an additional bonus room that would make a great study, nursery, or workout room. One of the bedrooms is its very own mini suite, and not only does it have its own bathroom, but it is attached to an expansive room with additional living space that could make for another bedroom. Finishing off the second floor is a bonus room that would be a great rec room or hobby area. The unfinished lower level is fully expandable and offers a bathroom and storage space. Outside, you’ll find an attached, four-stall garage with secondary access to the house, three Morton buildings, and plenty of land perfect for ATVs, hunting, gardening, and a hobby farm. One of the Morton buildings has concrete floors, a heated office, and stalls. This property is the perfect opportunity for horses, elk, or other animals. Another one of the Morton buildings is heated and insulated. The third Morton building is wide open with concrete floors. Don’t let this incredible opportunity pass you by! Schedule a showing today!
- Price:
- $1,675,000
- Contact:
- Amy Wienands , AWRE, EXP Realty, LLC, +1 319.240.7247
32225 W 88th St | Contact for pricing

Shelly Milburn
Shelly Milburn
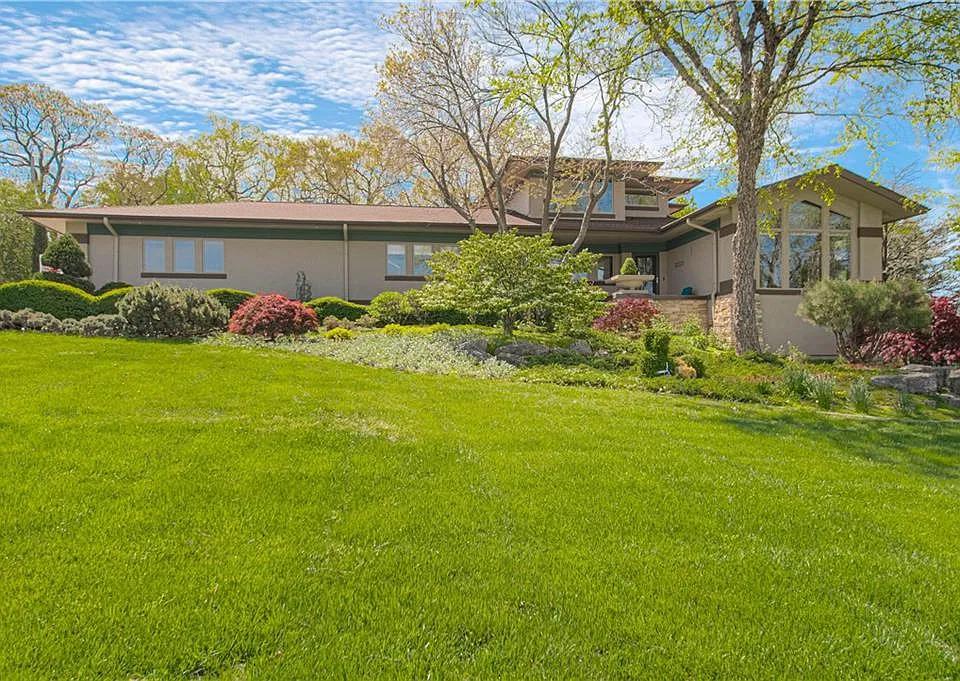
This stunning retreat offers an unparalleled blend of luxury and tranquility. Lush landscaping surrounds the property, with curated specimens and features such as a dry stream bed and water retention pond. A wet area adorned with cat tails lies just south of the meticulously manicured garden. Overlooking the 18th hole and 16th tee box, this home provides a picturesque backdrop for every moment. Beyond the gardens, the property extends to the lake front, offering a beautiful view and convenient access for water activities. This residence exudes warmth and sophistication, featuring three indoor fireplaces and hardwood floors or elegant tile throughout.
Price: Contact for pricing
Listing details: Mother-in-law living quarters provide guests comfort and privacy, while the master suite boasts a luxurious steam shower and access to a mahogany- decked outdoor oasis. A steam shower and dry sauna promise relaxation paired with a home gym including indoor Endless Pool w/treadmill perfect for training year round at home. The epitome of outdoor entertainment awaits with a 45-foot swimming pool, hot tub, and outdoor fireplace. A commercial-grade shade sail provides respite from the sun. Entertain with ease in the expansive outdoor kitchen and dining area, equipped with a grill and stainless-steel cabinets, or retreat to the four-season room for a cozy evening by the fireplace. Extensive lawn irrigation system keeps the yard lush. Garden beds and potting shed on south lawn overlooking the pool deck. Updates abound, including epoxied garage floor and three renovated bathrooms with Toto bidet toilets. Newer hot water heater and ac/heater on main house. A Savant whole-house system ensures seamless integration of technology throughout. No detail has been overlooked in this exquisite residence.
- Size:
- 5,223 sq ft
- Contact:
- Shelly Milburn , Weichert, Realtors Welch & Com , +1 913.709.4425
Elegant Modern Family Home | $1,599,000

Sarah Harrison
Sarah Harrison
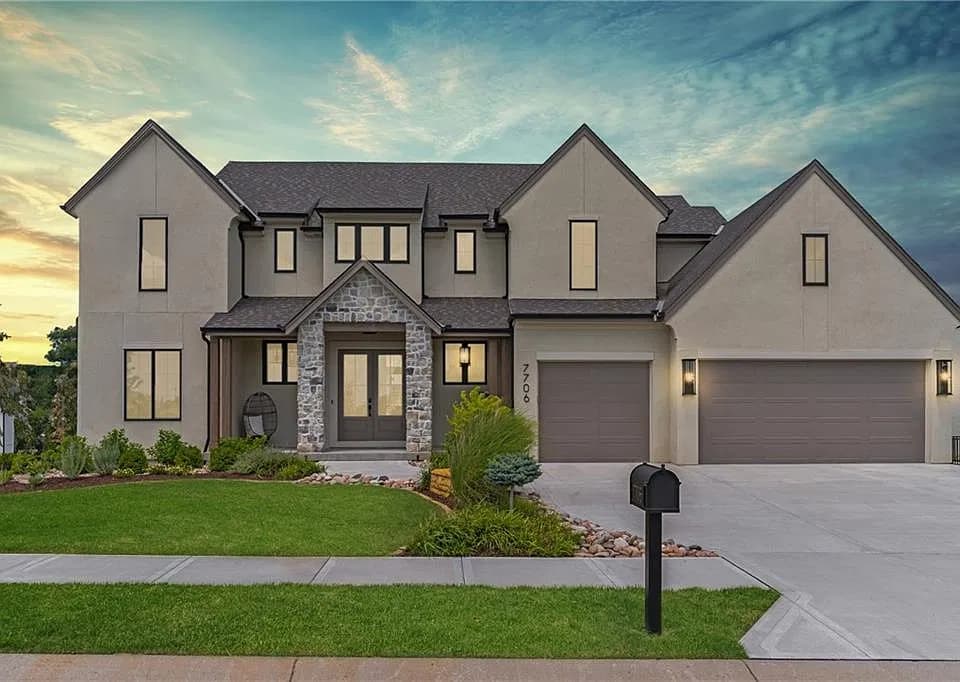
Combining modern elegance and elevated design finishes with a functional layout, this stunning 1.5-story home is not to be missed. Situated on an estate-sized lot, the open-concept living area features 2-story large windows open to a chef’s kitchen equipped with top-of-the-line appliances, sleek countertops, and ample cabinet space. Tucked away from the main living areas is a mudroom, powder room, and private office.
Listing details: Located on the other side of the home, you’ll find the primary suite with a large bedroom, primary bath with an oversized shower, and a jaw-dropping primary closet that connects to the laundry room, rounding out this side of the home. Upstairs offers 3 more bedrooms, 2 full bathrooms, and a state-of-the-art media room. The lower level is finished with the same level of attention as the main level—an expansive family room, second kitchen, powder room, home gym, and secondary suite complete with a bedroom, walk-in closet, bathroom, and bonus den. The walk-out lower level leads to a beautiful backyard with a covered patio, saltwater pool, and built-in firepit. All of this, plus all of the fantastic amenities Davidson Farms has to offer—pool, walking trails, fishing lake, pickleball, and more!
- Price:
- $1,599,000
- Size:
- 5,475 sq ft
- Contact:
- Sarah Harrison , Hills Real Estate , +1 816.392.4013
Exquisite Country Estate Oasis. | $1,575,000

Dale Struemph
Dale Struemph
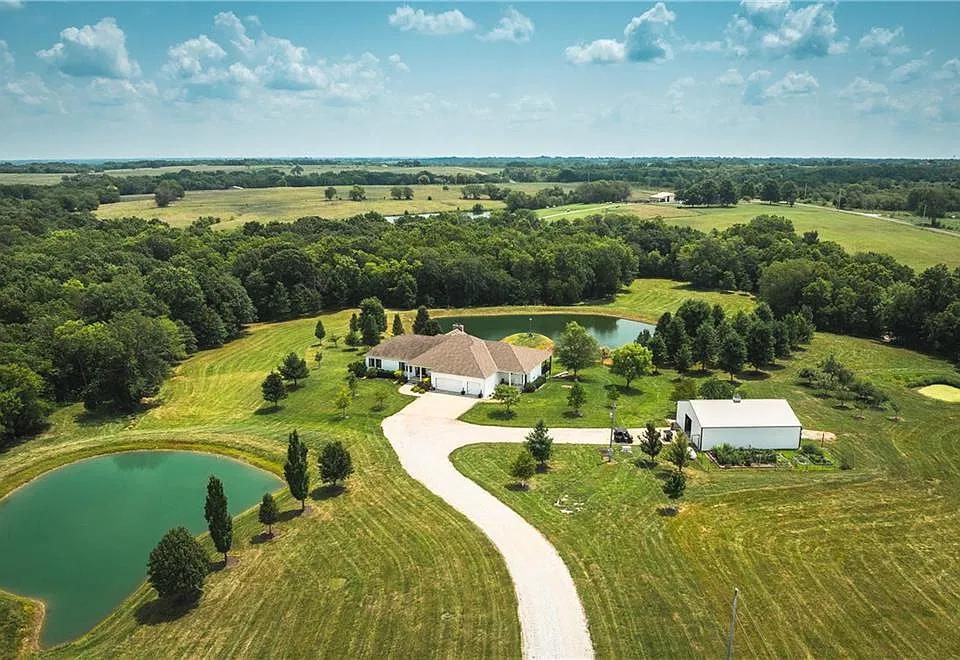
This estate is a definition of exquisite country living with 40 acres of pristine real estate and privacy. The lavish appeals including vaulted and cathedral ceilings, great room with large stone fireplace and exposed timbers make this 6 bed, 5 bath home one of the finest in Cass county. The 6450 finished sq ft is an entertainer’s dream consisting of large open areas, spacious game room with full wet bar, and media room with theater style sound and raised seating.
Listing details: The kitchen is complete with custom cabinets made from fine beech wood imported from England, granite countertops, walk-in pantry and large center eat- in island. For the best of outdoor living this fresh air oasis offers a large 50×18 covered back deck overlooking the adjacent pond and orchard, outdoor kitchen area, 21×10 covered front porch, lower deck with hot tub and covered side porch with direct entry into the game room. The beautifully manicured landscape and home are a testament of how meticulously this estate has been maintained and cared for. The acreage is situated along the wet weather creek running the length of the property and includes 4 stocked ponds, open timber with shooting area, open hay fields and a 50×40 all steel shop with concrete floor and utilities. Some of the luxuries provided include, Generac propane backup generator, master bath jet tub and heated tile floors, fiber internet, geothermal HVAC, and Security system.
- Price:
- $1,575,000
- Size:
- 6,451 sq ft
- Contact:
- Dale Struemph , Sports Afield Real Estate , +1 573.680.0878
Luxurious Equestrian Estate | $1,550,000

Listing agents: Stuart Martin, Stacey Nelson & Tracy Powers
Listing agents: Stuart Martin, Stacey Nelson & Tracy Powers
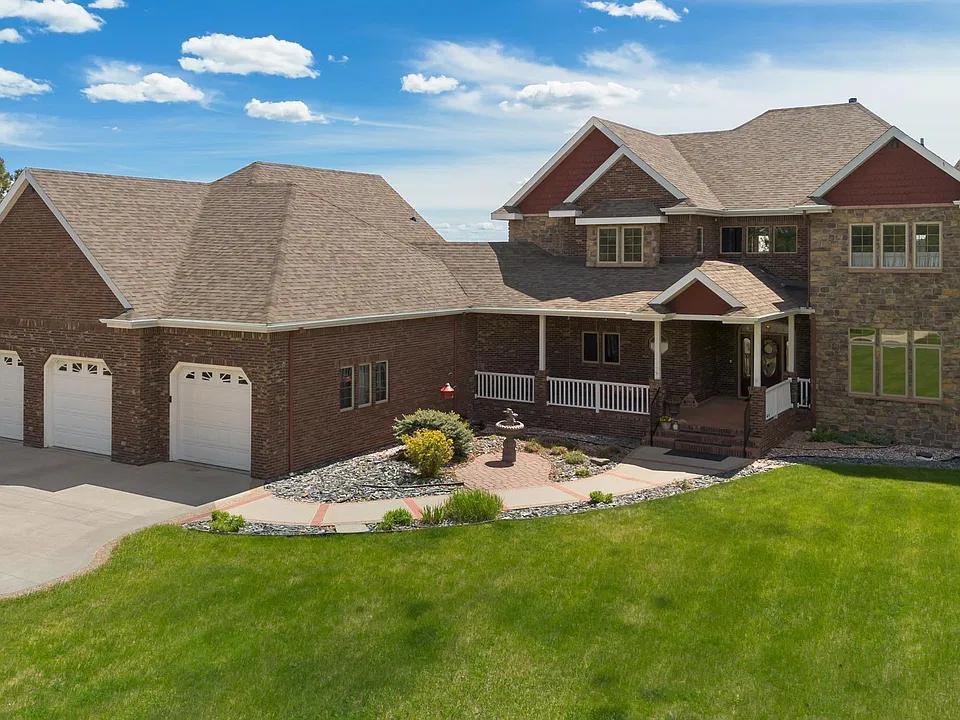
This is a spectacular place to call home! At just shy of 14 acres, this executive estate is less than 20 minutes from Rapid City. The award-winning Schad home has amazing equestrian facilities. With a completely private location, this home is nestled in the trees with covered porches in the exclusive Hart Ranch West neighborhood. It boasts a gourmet kitchen, enormous pantry, separate study, walk in closets, and cozy sitting nooks in the living room and primary bedroom.
Listing details: The 4 bedrooms are all upstairs, each featuring an en suite bathroom. An additional efficiency apartment or office has its own separate entrance. Plentiful storage is found in the mud room that features a pet watering station. The living room, study, kitchen, breakfast nook and formal dining room are found on the main level. The lower level features a large family and TV room with workout area.
- Price:
- $1,550,000
- Size:
- 5,275 sq ft
- Contact:
- Stuart Martin, Stacey Nelson & Tracy Powers , RE/MAX Results, +1 605.390.4227, 605.390.9028, 605.341.4300
Stunning Gorgeous Home In A Peaceful And Tranquil Setting | $1,500,000

Susan Jagerson
Susan Jagerson
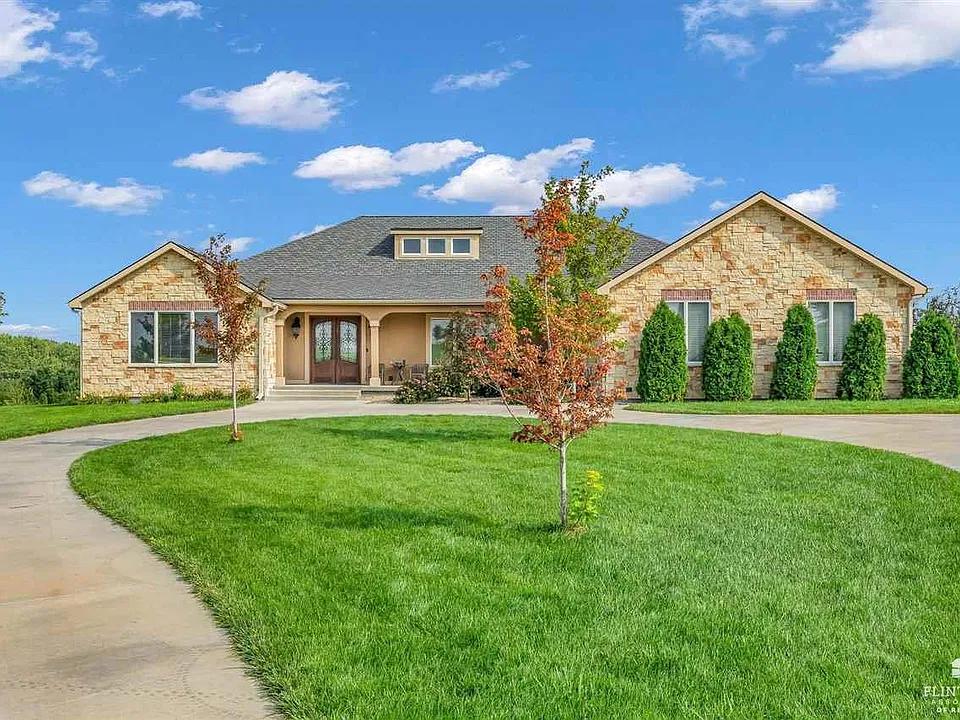
Gorgeous home on 12+ acres. Close to town. Too many amenities to list. You have to see this one. 3 beds, 3.5 baths on main level. Kitchen has double ovens, commercial refrigerator, oversized walk-in pantry and 2 islands. Separate dining room. Covered porches. Inground saltwater pool.
Listing details: Primary en suite bedroom with huge bathroom, double vanities, dual shower heads, Jacuzzi tub and large walk-in closet. Large laundry room. Basement features gym, game room, home theatre, kitchenette, one conforming and one non-conforming bedroom. Attached 2 car garage and Detached 4 car garage with indoor water hydrant. Private well and septic. Water softener and in-house dehumidifier. Some personal property negotiable.
- Price:
- $1,500,000
- Size:
- 8,672 sq ft
- Contact:
- Susan Jagerson , Prestige Realty & Associates, LLC , +1 785.223.1654












