
Imagine finding your dream home in some of the most sought-after neighborhoods, from the prestigious Hamptons to charming suburban enclaves. Among these eight desirable properties, a modern estate at 118 Sagaponack Main Street stands out with its sleek design on over an acre of prime land, while recently sold gems like a Cape Cod-style retreat and a split-level ranch showcase timeless appeal. Spanning diverse locations and styles, these homes share a common allure—exceptional craftsmanship and settings that promise both comfort and prestige.
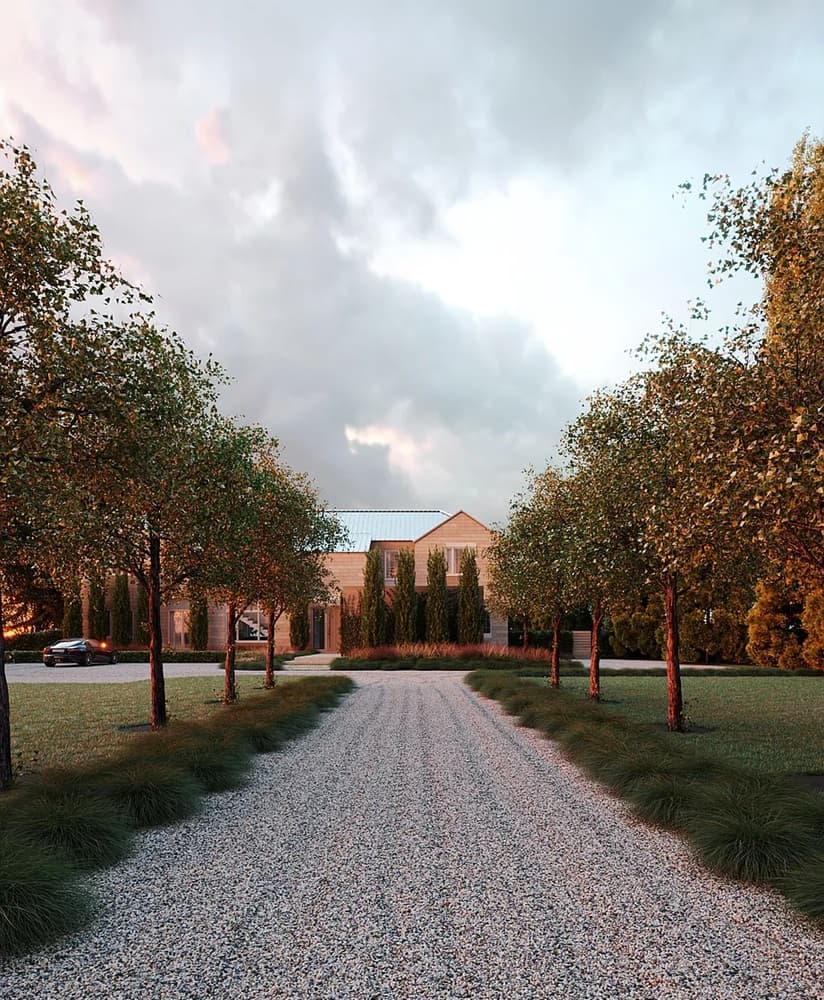
118 Sagaponack Main St | $19,995,000

Michelle Breskin
Michelle Breskin
Positioned within one of the most sought-after enclaves in the Hamptons, 118 Sagg Main Street offers a rare blend of modern elegance and rural serenity on 1.37 acres of pristine land. Framed by iconic farm fields, this newly constructed estate by RRL Architecture & Design and Breskin Development spans approximately 8,500 square feet across three finished levels. With seven bedrooms, seven full and two half bathrooms, plus a 517-square-foot pool house, the home effortlessly accommodates both intimate retreats and grand gatherings. Clean geometric lines, Venetian plaster walls, white oak floors, and warm natural finishes create a sophisticated yet inviting ambiance, while sculptural lighting and curved architectural forms add distinctive character. Completed in 2025, the estate also boasts a comprehensive array of wellness, leisure, and indoor-outdoor amenities, embodying the timeless ease of Hamptons living with contemporary flair.
- Price:
- $19,995,000
- Size:
- 8,500 sq ft
- Contact:
- Michelle Breskin, NestSeekers International, 917.751.0620
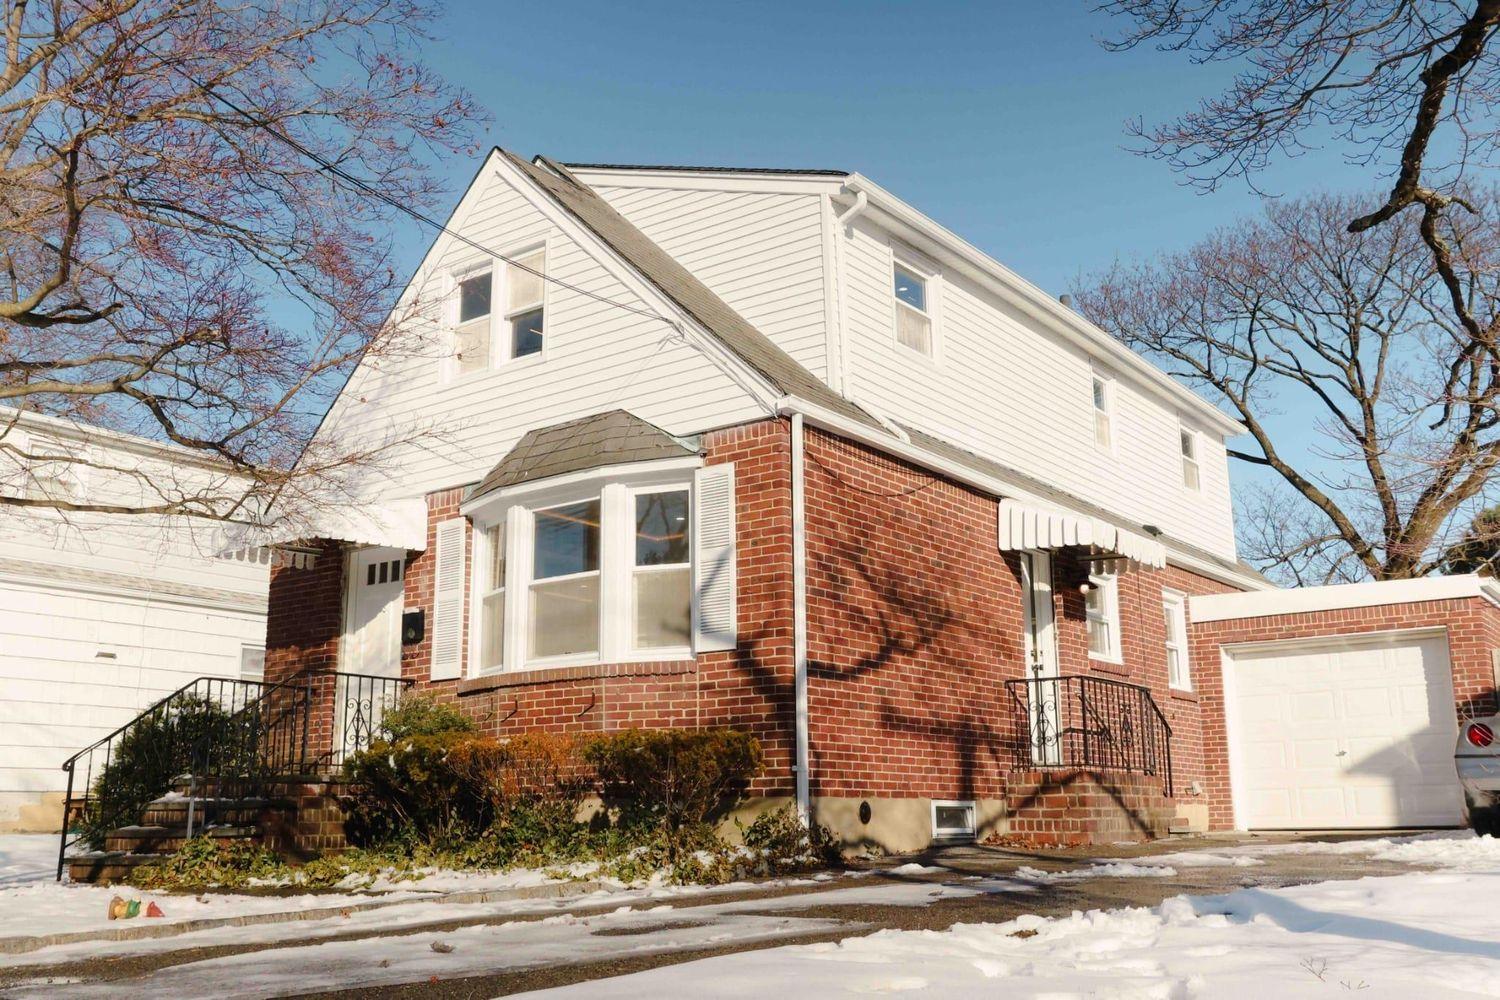
69 S Cherry Valley Avenue | $760,000

Vivian Sandoval
Vivian Sandoval
Tucked away in the serene embrace of Cherry Valley Park, this charming Cape Cod-style home offers a unique blend of comfort and versatility. With a thoughtful mother-daughter layout, it features a private second-floor entrance, ideal for extended family or guests. The interior welcomes with an open floor plan, showcasing a beautifully renovated kitchen, three spacious bedrooms, and two modern bathrooms. A full basement provides a convenient laundry area and adaptable space for additional living or storage needs. Outside, a private backyard sets the stage for memorable gatherings under the open sky. The property also includes a one-car attached garage and ample parking. Surrounded by the natural beauty of the valley, this home ensures easy access to schools, parks, shopping, and transportation, making it a perfect retreat for those seeking both tranquility and convenience.
- Price:
- $760,000
- Size:
- 1,401 sq ft
- Contact:
- Vivian Sandoval, Win Zone Realty Inc., 347.686.5683
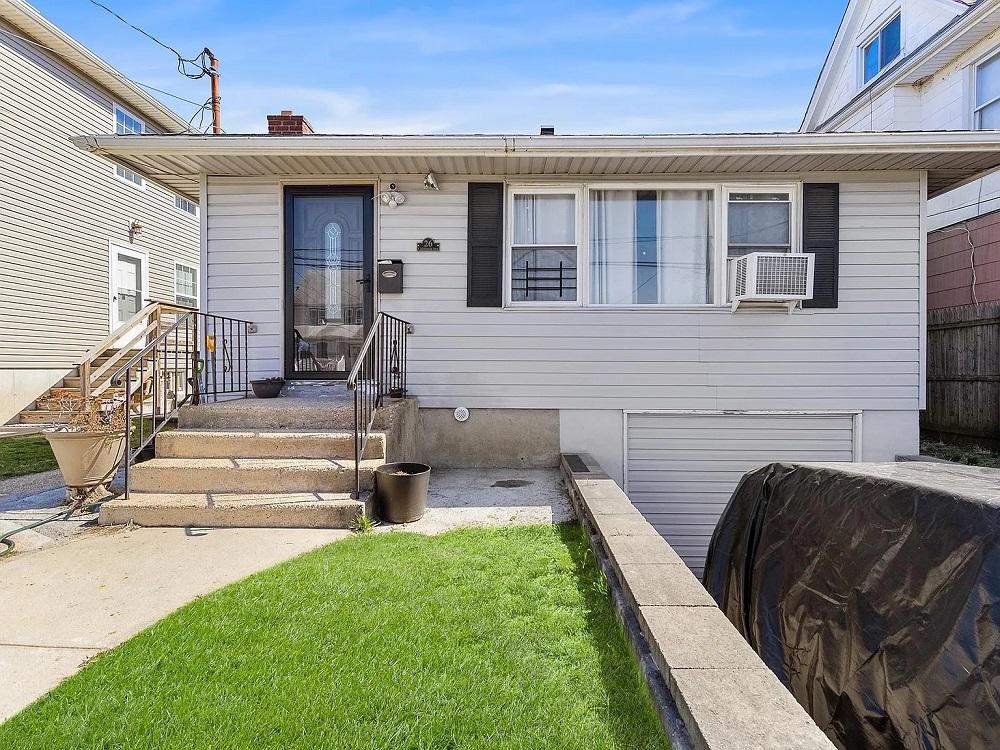
26 California Ave | $576,500

Jerie Gross
Jerie Gross
Situated on a serene rural estate, this captivating split-level ranch embodies the essence of country living with modern comforts. Spanning 4 bedrooms and 2 bathrooms, the home welcomes you with a spacious living room adorned with gleaming hardwood floors, recessed lighting, and gentle ceiling fans. The heart of the home, a sleek kitchen, boasts granite countertops, a central island, and high-quality appliances, ideal for crafting meals and memories. Well-designed bathrooms blend functionality with style, while bonus living spaces offer flexibility for hobbies or relaxation. Outside, a custom shed, a charming walkway, and a fenced yard create a private retreat. Thoughtful updates like an efficient heating system, new windows, a modern water heater, and sprinklers ensure year-round ease. With proximity to shopping, schools, parks, and public transportation, this property effortlessly balances rural charm with everyday convenience.
- Price:
- $576,500
- Size:
- 1,100 sq ft
- Contact:
- Jerie Gross, Realty Connect USA, 516.234.3035
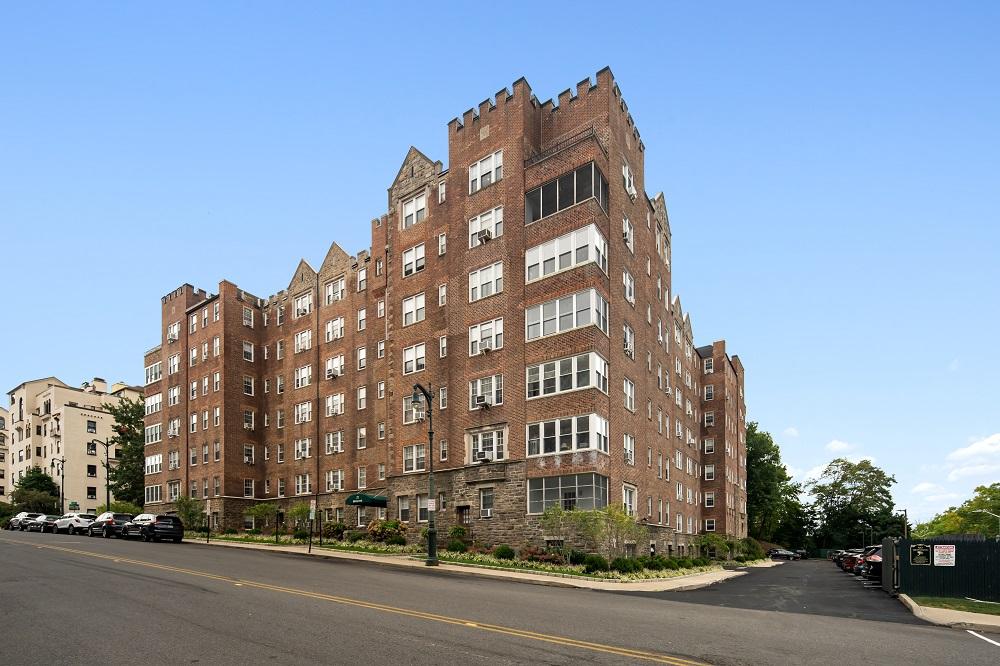
21 N Chatsworth Avenue #4G | $465,000

Laurence Wallace
Laurence Wallace
Situated just a quarter mile from Larchmont Train Station, The Stonecrest offers a timeless escape in a classic pre-war doorman building. Step into this expansive 2-bedroom, 1-bath co-op spanning over 1,200 square feet, where sunlight and serenity define the space. Gleaming hardwood floors, soaring cathedral ceilings, and oversized windows create an airy ambiance throughout. The generous entryway, complete with a deep coat closet, flows into a spacious dining area adjacent to a modernized kitchen boasting marble countertops, a gas stove, and ample cabinetry. Beyond, the grand living room captivates with crown molding and east-facing windows that bathe the space in morning light. The tranquil primary bedroom, tucked quietly at the rear, offers sizable closets, while a second bedroom sits conveniently off the foyer. Residents enjoy lot and garage parking, on-site laundry, bike storage, and a stately lobby with a peaceful outdoor courtyard.
- Price:
- $465,000
- Size:
- 1,200 sq ft
- Contact:
- Laurence Wallace, Coldwell Banker Realty, 646.325.7983
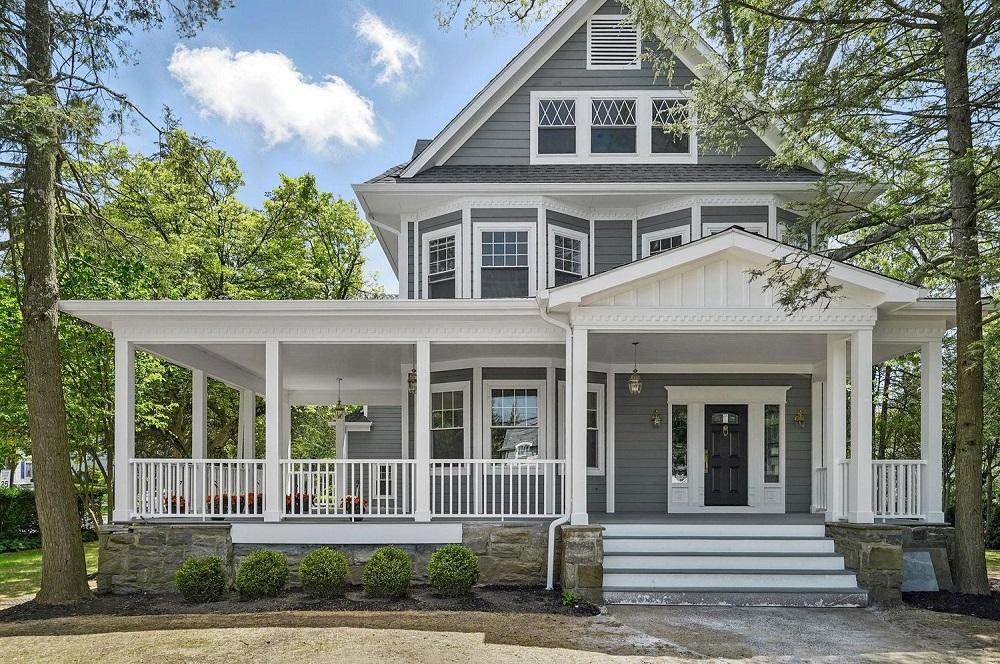
56 Drake Rd | $15,500

Ali Finnegan
Ali Finnegan
Positioned in the heart of Scarsdale, this extraordinary Victorian residence, completely rebuilt and expanded to 5,930 square feet, offers a seamless blend of historic charm and modern luxury. Just steps from the train station and town amenities, the home welcomes you with a grand covered front porch leading into a sunlit foyer with soaring ceilings and intricate detailing. Rich herringbone hardwood floors flow through the main level, where oversized windows frame views of the landscaped grounds. The formal living and dining rooms, adorned with a coffered ceiling and a restored fireplace, create elegant spaces for entertaining. At the core, a sprawling eat-in kitchen boasts a massive marble island, high-end Viking and Sub-Zero appliances, and opens to a cozy family room with another fireplace. With a butler’s pantry and serene courtyard, this home embodies sophisticated living in a coveted community.
- Price:
- $15,500
- Size:
- 5,930 sq ft
- Contact:
- Ali Finnegan, Compass, 201.681.3166
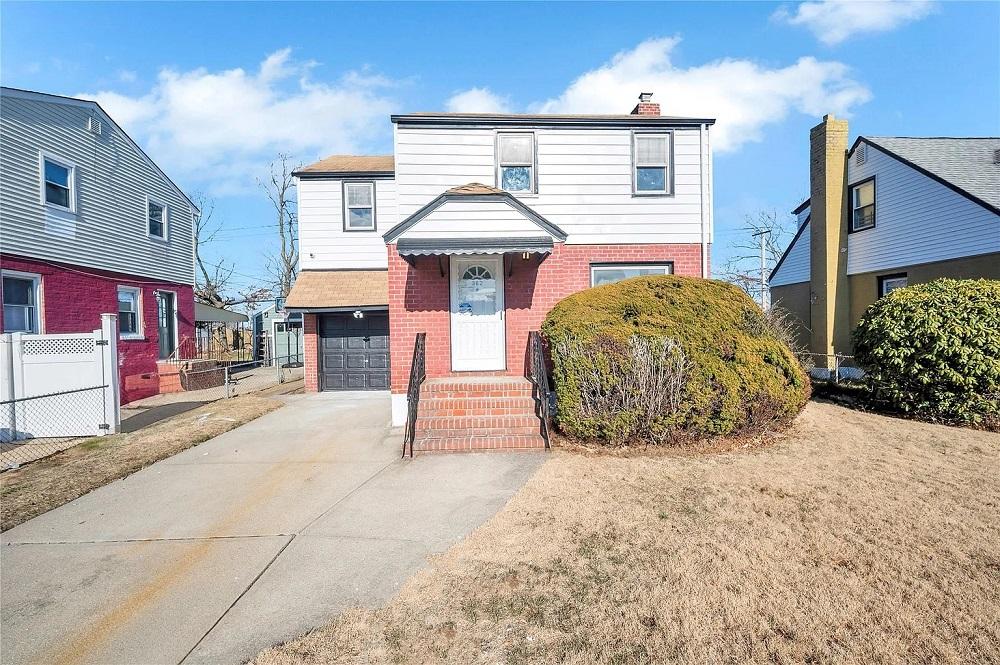
362 Norfeld Boulevard | Contact for pricing

Frank Bonhomme
Frank Bonhomme
Situated in the vibrant heart of Elmont, NY, this fully renovated one-family colonial home embodies a perfect fusion of modern luxury and timeless charm. Every detail of this exquisite property has been thoughtfully updated, creating a space that feels both fresh and inviting. The interior boasts spacious living areas bathed in natural light, ideal for family gatherings or quiet evenings at home. A sleek, contemporary kitchen with high-end finishes serves as the heart of the home, while beautifully appointed bedrooms offer personal retreats for relaxation. Outside, a well-maintained yard provides a serene setting for outdoor enjoyment or entertaining. With its prime location, residents can easily access local shops, schools, and parks, ensuring a lifestyle of convenience and community. This home offers an exceptional opportunity to embrace comfortable, stylish living in a sought-after neighborhood.
Price: Contact for pricing
- Size:
- 1,345 sq ft
- Contact:
- Frank Bonhomme, Premier Agent Network, 646.321.5801
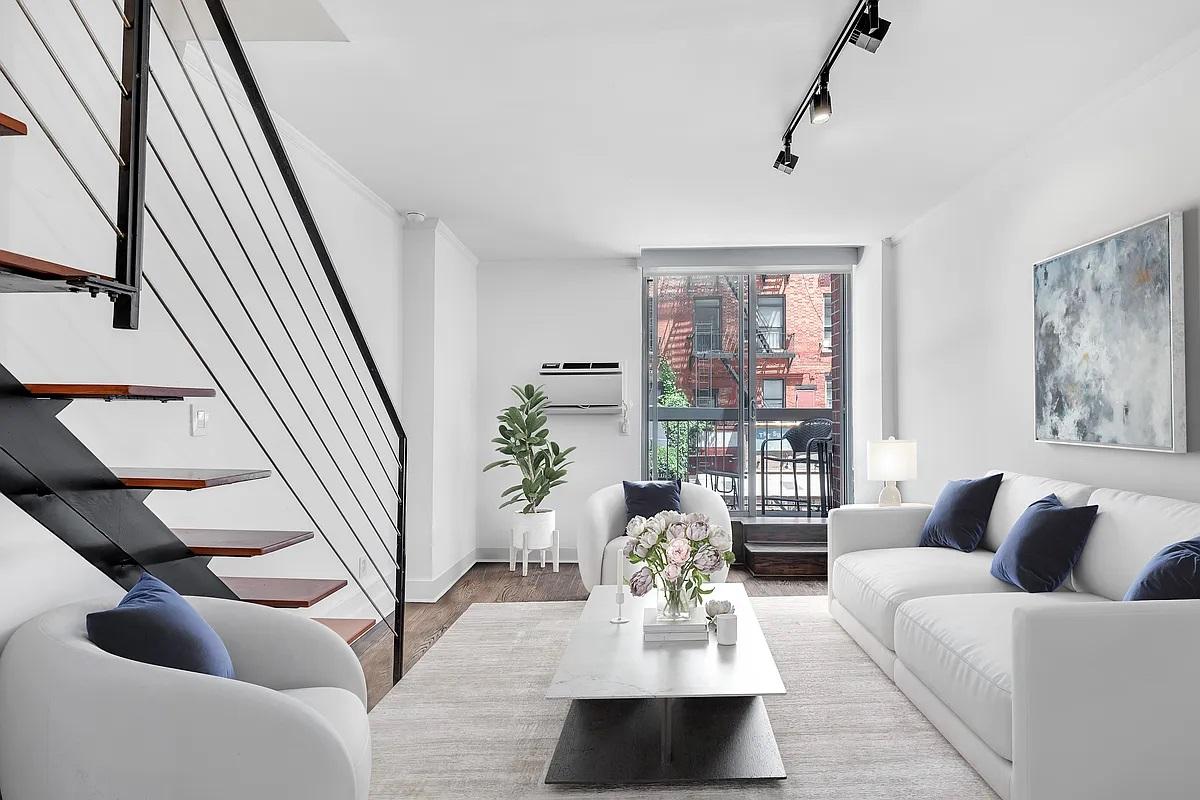
184 Thompson St, Unit 1S | Contact for pricing

Jarrod Duncan
Jarrod Duncan
Situated in the vibrant heart of Greenwich Village, this striking second-floor duplex resides within a loft-like building, offering a unique blend of urban charm and spacious living. Spanning to the third floor, the thoughtfully converted layout functions as a two-bedroom haven, with two generously proportioned rooms. The primary space features a large window with captivating views over Bleeker Street, while the second room serves as a versatile, fully ventilated sleeping area, office, or den, complete with an expansive walk-in closet. Soaring ceilings, exceeding 8.5 feet, create an airy, open ambiance throughout the home. Step outside to a private balcony, a delightful retreat for morning coffee or evening relaxation. This duplex seamlessly combines privacy, comfort, and the dynamic energy of one of New York City’s most iconic neighborhoods, promising an unparalleled lifestyle for its residents.
Price: Contact for pricing
- Size:
- 844 sq ft
- Contact:
- Jarrod Duncan, Coldwell Banker Warburg, 931.801.3246
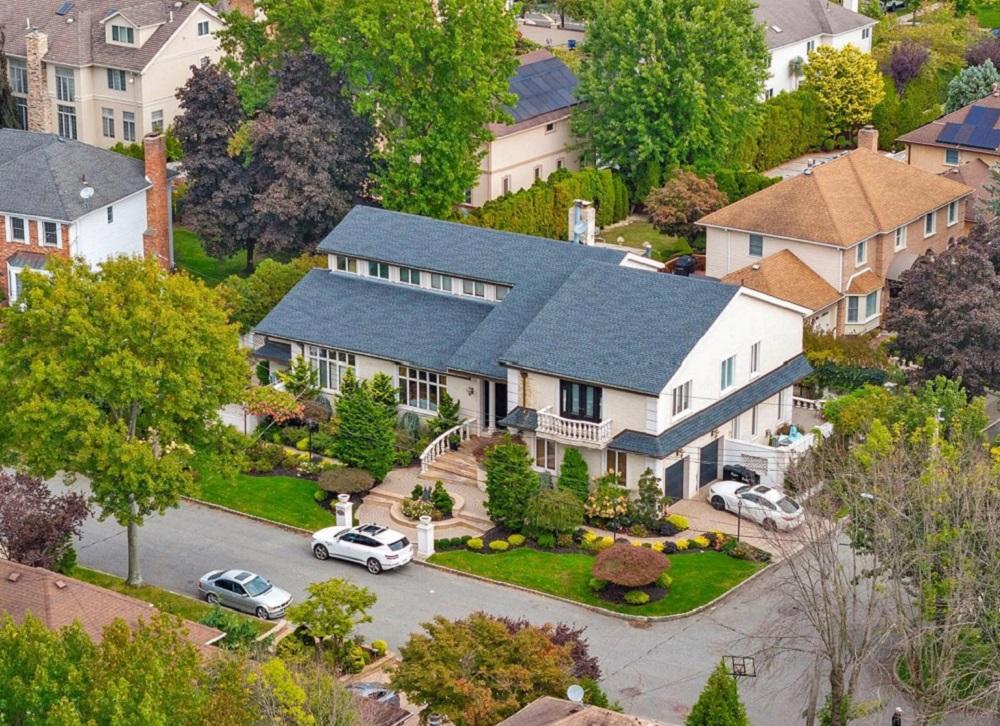
Stunning Custom-Built Corner estate | Contact for pricing

Jillian Abbadessa & Donna Hersh
Jillian Abbadessa & Donna Hersh
Situated in the heart of Tottenville, 35 Jeffrey Place stands as a remarkable custom-built corner home within the prestigious Sutton Place development of Staten Island. This expansive residence, boasting 4 bedrooms and 6 bathrooms, seamlessly marries classic craftsmanship with modern elegance. Step through the grand two-story entrance to discover imported marble floors, intricate woodwork, and a newly renovated kitchen featuring high-end appliances and a built-in coffee bar. The mahogany library, complete with a spiral staircase, offers a refined escape, while the primary suite upstairs indulges with a lofted office, private balcony, and a luxurious bathroom. A finished basement elevates entertainment with a second kitchen, wine cellar, home theater, and gym. Outside, a private backyard oasis awaits, complete with an in-ground pool, hot tub, waterfall, and outdoor kitchen, crafting a resort-like retreat for every season.
Price: Contact for pricing
- Size:
- 5,200 sq ft
- Contact:
- Jillian Abbadessa & Donna Hersh, Staten Island Keller Williams, 347.267.6288 , 646.436.4045












