
Location is key, and these eight Ontario homes are situated in some of the province’s most desirable spots. Whether you’re seeking city sophistication or suburban charm, these properties offer the perfect combination of location and luxury.
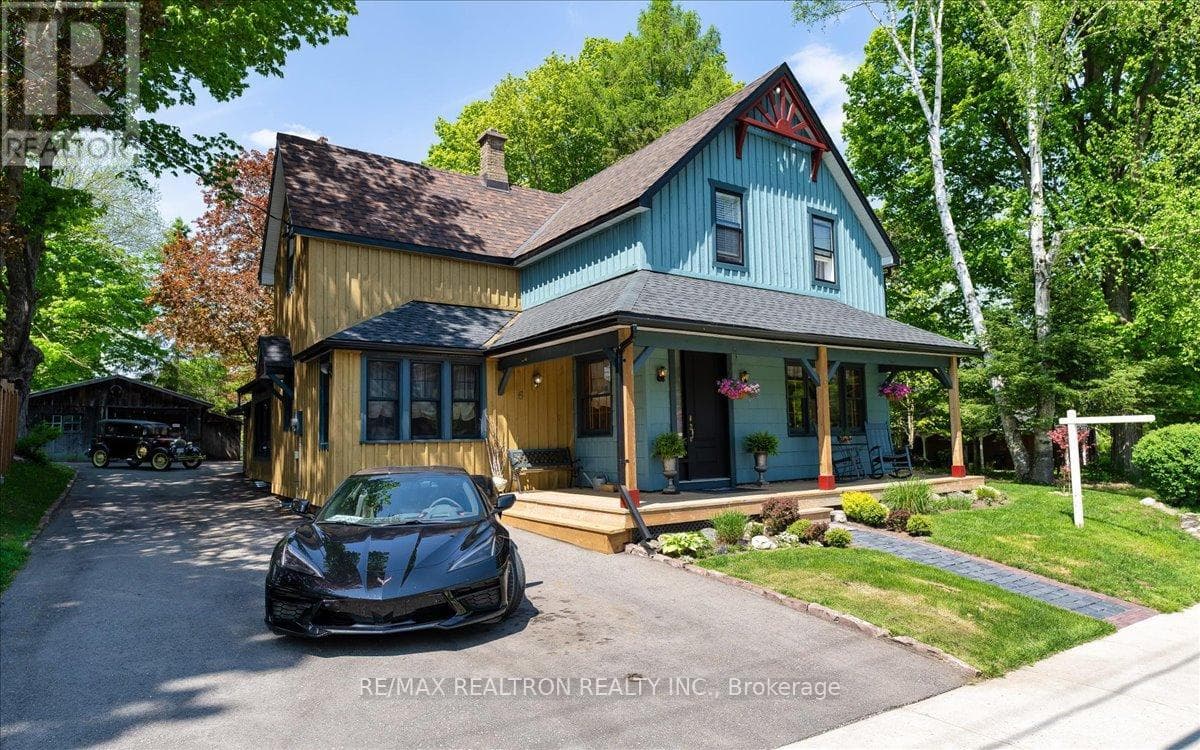
6 Mill St E | $1,099,000

Maria Kagan
Maria Kagan
Unveiling a Modern Masterpiece in the Sought After Hillsdale! Step inside the timeless elegance of 6 Mill St East, Springwater sitting on a premium 77ft x 243ft lot. This meticulously restored century home seamlessly blends original charm with modern luxury up- grades. Enjoy the stunning kitchen, featuring granite countertops, a sleek subway tile backsplash, and a one-of-a-kind mural by Ballini Giovanni.
Size: – sf
Listing details: The home boasts modern conveniences for effortless liv- ing, including second-floor laundry, heated bathroom floors, and efficient new windows most just two years new. A recently replaced roof and septic tank also ensures peace of mind for years to come. This home is a must see with engineered hardwood flooring, the 10ft grandeur ceilings and the incredibly preserved charm. Unwind by the crackling fireplace or gather around the outdoor fire pit for cozy evenings. For the adventurous spirit, skiing and rejuvenating spa retreats await nearby. This prime location offers easy access to Barrie, Orillia, Wasaga Beach, and Midland, all conveniently con- nected by Highway 400 just minutes away. Experience the perfect blend of history and modern luxury at 6 Mill St East.
- Price:
- $1,099,000
- Contact:
- Maria Kagan , Re/Max , +1 647.892.2256
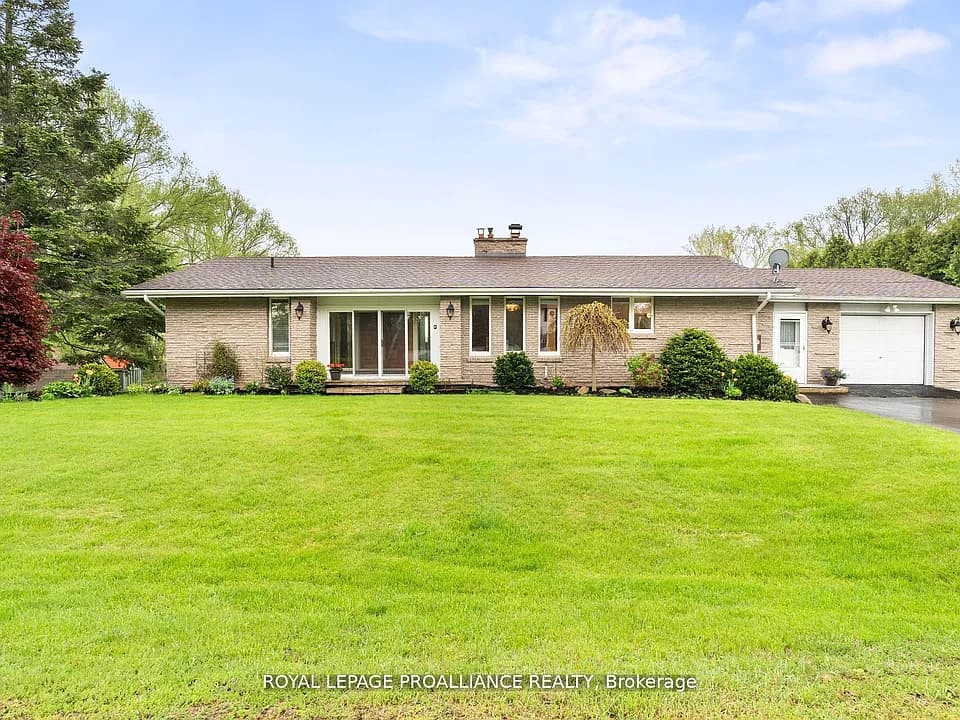
Peaceful And Serene Waterfront Bungalow Gem On Bay Of Quinte | $899,900

Roxee Morden
Roxee Morden
Location, Location! Fabulous sprawling waterfront bungalow on a quiet cul de sac on the Bay of Quinte — only 5 mins. to CFB Trenton, 15 mins +/- to Quinte Mall, Casino, Golf courses and 401 for commuters. Features include living room with vaulted ceiling, crown mouldings throughout, dble sided wood burning fireplace, laminate & ceramic floors, eat in kitchen with hardwood cabinets, pantry & newer gas stove, dining room which could be used as a bedroom.
Size: – sf
Listing details: Master bedroom with walk-in closet and walkout to private deck, main 5pc bath w/double sinks & quartz counter. Stunning main entry with floor to ceiling south facing windows. Gorgeous lower level w/walkout basement, gas fireplace, 2 bedrooms, 3pc bath, super large laundry room and tons of storage space. Gas heat, central air, municipal water, new septic system (2020). Attached heated 1.5garage w/inside entry. Exterior complete w/paved driveway, huge private cedar hedge, 3 newer decks & 2 sheds. Ornithophile lovers paradise! This home is a must see!
- Price:
- $899,900
- Contact:
- Roxee Morden, Royal Lepage , +1 613.969.2537
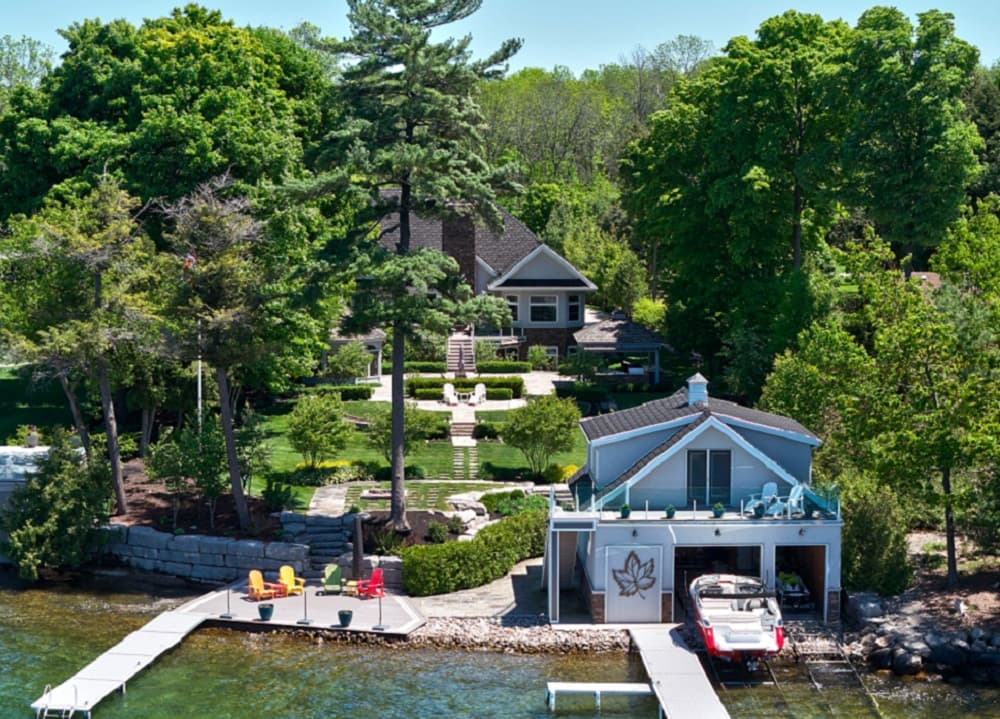
Exquisite Lake Simcoe Retreat | $5,900,000

Marci Csumrik
Marci Csumrik
Welcome to Kirkcaldy Cottage! Located on one of the most exclusive addresses in the Orillia area, this Lake Simcoe retreat has it all. Situated on 1.2 acres of pristine landscaped grounds, with 107’ of west-facing waterfront, this property promises awe-inspiring sunsets, easy outdoor living, and ample areas to entertain family and friends. Meticulously designed with both style & functionality, this home offers many unique custom qualities of workmanship never seen before. With over 6100 sq. ft of living space, the home boasts a great room with vaulted ceiling & floor to ceiling walnut/ marble gas FP, walnut built-in cabinetry (a feature throughout the home), Chef’s kitchen w/ large island & eat-in nook, tin ceiling, top-of-the-line Meile appliances, quartz countertops, marble/glass backsplash, separate dining room, 4 bedrooms plus office, 5 bathrooms (4 full ensuites & 1 powder room on the main floor).
Listing details: Fully finished lower level complete with music room/den, recreational area for games, a wood burning fireplace, wet bar, utility room complete with state of the art Smart Home programming, 400 amp electrical, and several storage areas. Triple car garage/ workshop with walk up from lower level, outdoor kitchen complete with built-in appliances, screened in cedar lined Gazebo and best of all dry boathouse w/ 2 marine railways and guest accommodation in the loft above with a bird’s eye view of the Narrows and Lake Simcoe. Every bedroom features lake views with easy access to the outdoor living space. Professionally landscaped with vegetable gardens, pear/apple/cherry/peach/ Italian plum trees. Inground irrigation/sprinkler system all with SMART technology. 30KW Generac generator included ample power for all buildings without restrictions.
- Price:
- $5,900,000
- Size:
- 6,176 sq ft
- Contact:
- Marci Csumrik, Re/Max , +1 705.323.4915705.323.4915
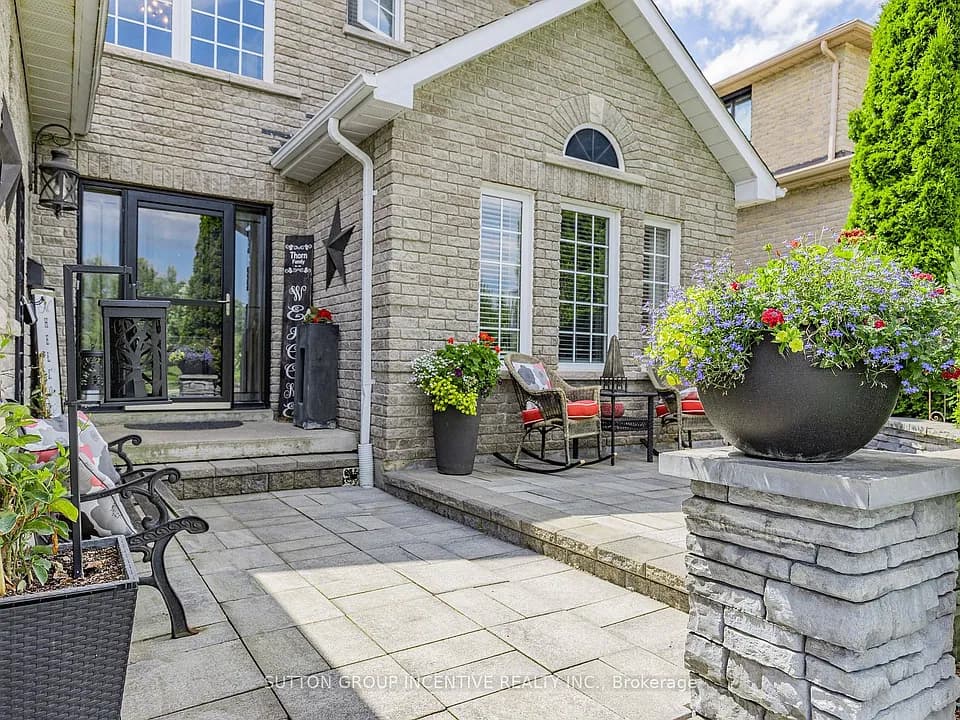
Spotless 4-Bedroom Home In Prime Location | $1,149,900

John Pierson
John Pierson
This spotless home has a great location across from Sandringham park and a 4 min walk to Barrie’s number 1 elementary school ‘Hewitt’s Creek Public’. Don’t miss the opportunity to own this tastefully decorated, 4 bedrm, all brick home. Starting from the front patio welcoming you, just move in and enjoy; all the main floor requisites, Living, Dining, Open concept Family rm, amazing kitchen with quartz counters, tile backsplash, beautiful island, 2 pc powder rm, mn flr laundry, interior entry to the garage and walk-out to your ‘staycation’ back yard.
Size: – sf
Listing details: Heated pool, relaxing cabanna, stamped concrete deck, fenced yard. Be sure to include this home to consider.
- Price:
- $1,149,900
- Contact:
- John Pierson, Sutton , +1 705.734.3076
Charming Bayfield Gem | $1,695,000

Tong Zhou
Tong Zhou
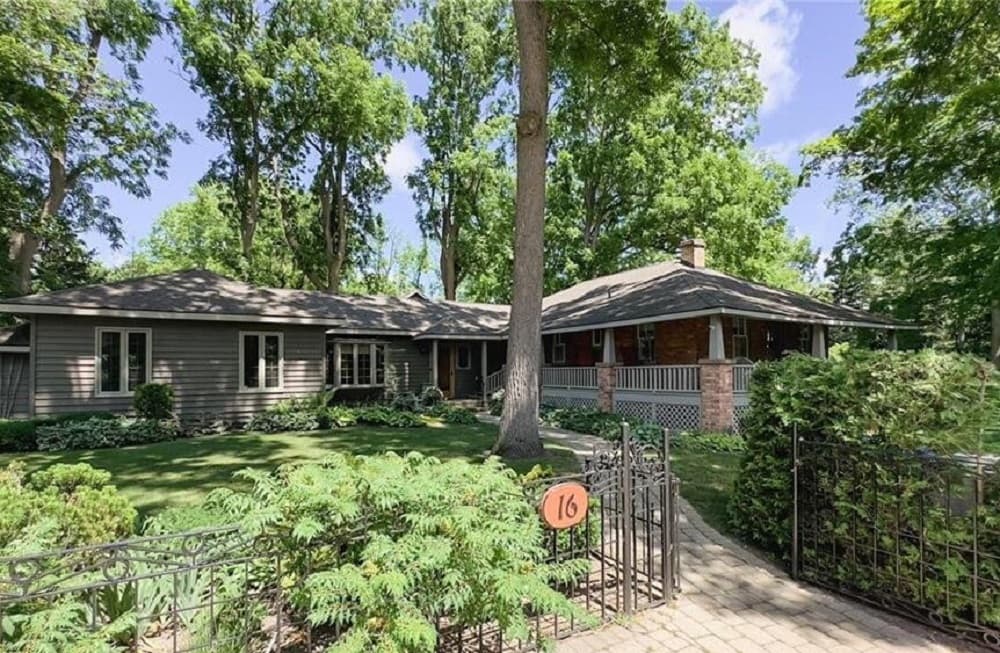
Every once in awhile a very special home comes to the market, and this absolutely charming home, with its relaxed elegance is one of those! It is perfectly located in the heart of old Bayfield, only steps to the Historic Main Street, Pioneer Park, Lake Huron and Marina. The original home was built Circa 1914, using reclaimed, solid clay bricks that were manufactured in the area, and had once been used for the former Balmoral Hotel in St. Joseph.
Listing details: The center-hall plan that leads from the original home, is the ideal layout to host family and guests, with a cozy den (with high ceilings and gas stove/ style fireplace), 3 bedrooms and updated 4pc bath on the west side of the home, and the primary bedroom suite on the opposite side. Central to the home is the open concept kitchen (renovated in 2015, appliances new in 2021, with Induction stove, and new counters in 2023), with adjacent pantry/ laundry room. The spacious dining area opens up to a wonderful great room addition (2015) with in-floor heated terrazzo flooring, gas fireplace, a vaulted ceiling, complete with 4-sided glass cupola, which brings in plenty of natural light, walk-out to the expansive grounds to the east of the home. The primary bedroom suite includes a lovely sitting room with wood burning fireplace, walk-out to covered wrap-around porch, dressing room and 3pc bath. Parking for 3 to 4 cars, with cobblestone-style walk- way to front entrance, Roof 2014, exterior painted in 2023, Gas Generator for hydro back-up. 14 & 16 Chiniquy are being sold as one, however 14 Chiniquy is a separate, serviced lot, with it’s own legal description.
- Price:
- $1,695,000
- Size:
- 2,629 sq ft
- Contact:
- Tong Zhou, Home & Company , +1 519.801.9528
2141 Caroline St #13 | 1,799,000

Listing details: Brenda Mckinley
Listing details: Brenda Mckinley
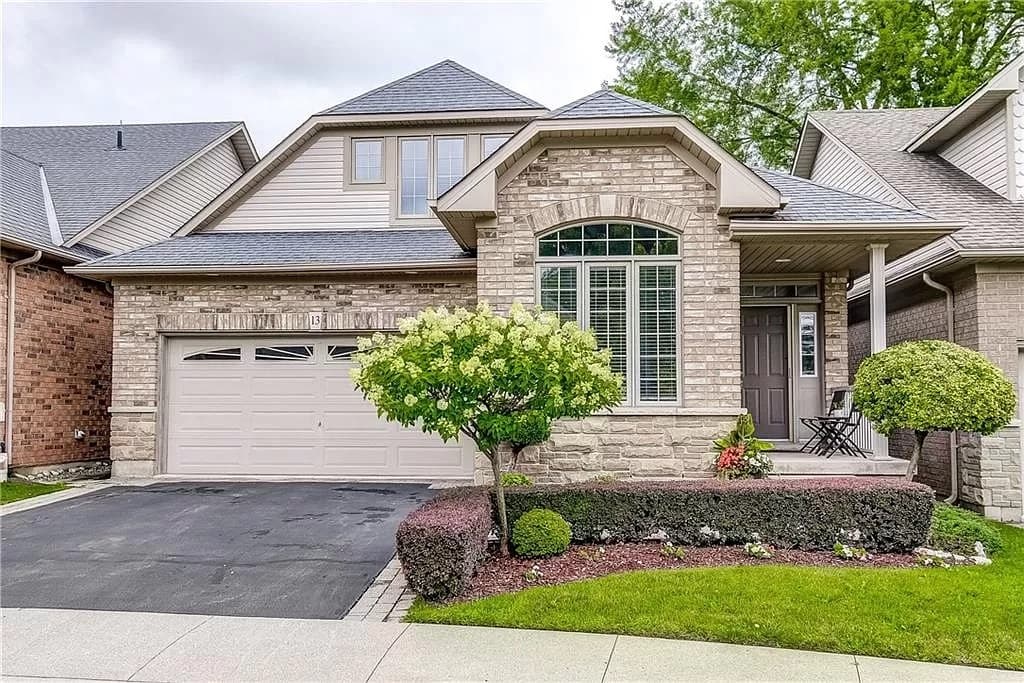
Gorgeous detached Bungaloft in the unique Downtown enclave of Crew Landing. You’ll fall in love with this locale. Located steps to shopping, restaurants and Spencer Smith Park you are in the centre of the action in downtown Burlington. Meticulously built by New Horizons, this home offers a gracious floor plan with vaulted ceilings, sky lights, and spacious principal rooms ensuring your dining room suite can come with you.
Price: 1,799,000
Listing details: The main floor primary bedroom offers a large walk-in closet and the ensuite has a separate shower and soaker tub – perfect for one floor living. An upper loft can be used as an additional family room, office or guest suite with its full bath. The lowest level has been finished to add on to this spacious floor plan, a rec room complete with wet bar, 3rd bedroom, an additional bath and loads of storage. In summer walk out to the beautifully landscaped rear yard and in winter, cozy up in front of the fireplace. Relax, the low monthly fees cover the cost of snow removal and grass cutting.
- Size:
- 1,886 sq ft
- Contact:
- Brenda Mckinley , Realty World Legacy , +1 905.320.8306
37 Heslop Ct | Contact for pricing

Lisa Hartsink
Lisa Hartsink
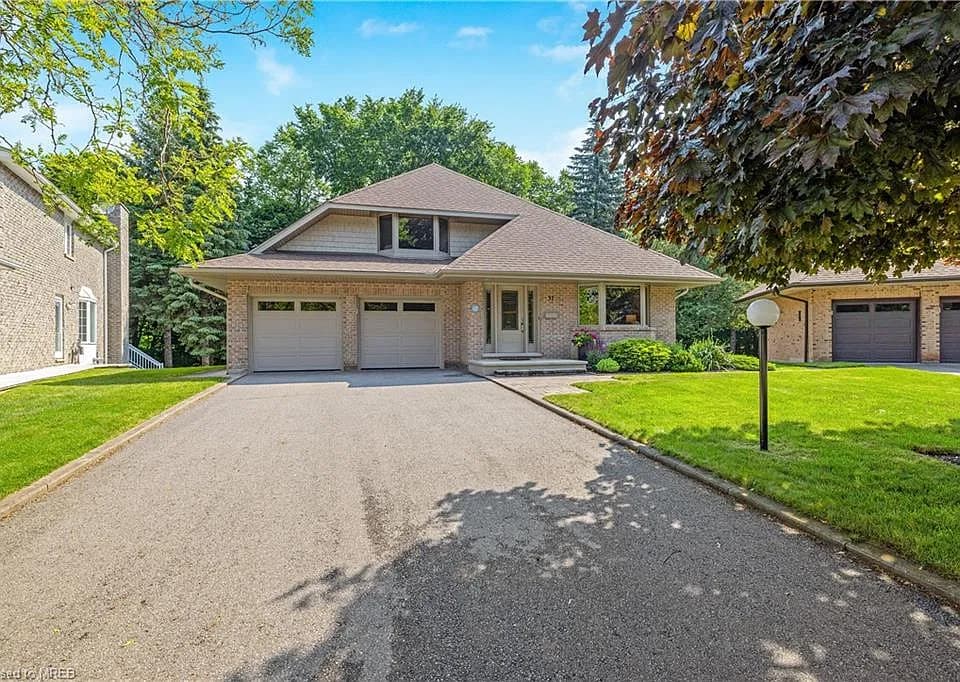
On one of Georgetown’s most prestigious streets, nestled alongside Hungry Hollow in the heart of Georgetown this tranquil ravine property is being offered for sale for the first time. This move-in-ready home has been meticulously maintained and pride of ownership is evident from the moment you step inside. As you approach the home, the double-length driveway, free of sidewalks, welcomes you with ample parking on a quiet cul-de-sac with very few homes. Step inside, where natural light cascades through large windows, and enjoy stunning views of the ravine.
Price: Contact for pricing
Listing details: Designed with a spacious backsplit layout, this home provides an abundance of living space for your family’s needs, including formal living and dining rooms, family room with gas fireplace, and basement rec room. The interior is highlighted by the expansive primary bedroom suite, featuring large his and hers walk-in closets and a luxurious three-piece ensuite adorned with a skylight, creating a private retreat bathed in natural light. Every corner of this home has been thoughtfully upgraded throughout from the fully finished lower levels to the timeless kitchen with granite countertops and slate appliances. Situated within a highly desirable neighbourhood, where homes don’t often come for sale, this property offers a peaceful sanctuary while being conveniently close to downtown Georgetown, schools, shopping, trails, and more! Experience the pinnacle of Georgetown living in this picturesque ravine lot home on Heslop Court. A rare opportunity awaits!
- Size:
- 2,650 sq ft
- Contact:
- Lisa Hartsink , Lisa Hartsink , +1 905.873.9944
Here’s Your Chance To Join The Fun! | $1,050,000

Listing details: Samantha Miller & Shirley Rule
Listing details: Samantha Miller & Shirley Rule
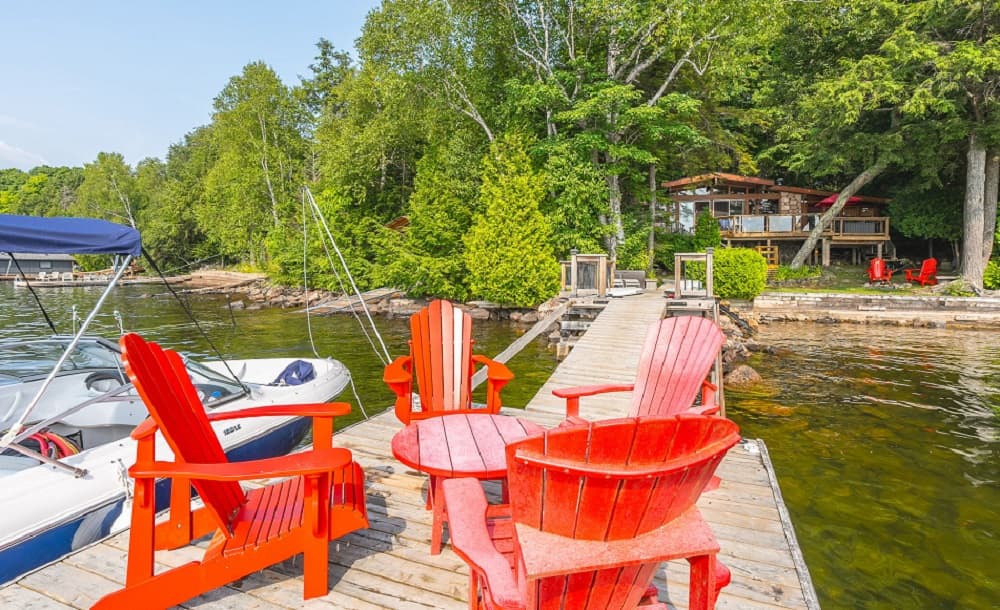
Leave the job behind and let the stress melt away as you take it the awesome sunset views from this gently sloped property on prestigious Kennisis Lake. 137 feet of beautiful water frontage with a sandy entry to the lake for the young ones and deep water off the dock for the young at heart. You have a wide open view of the lake from the wall of windows across the front of the cottage.
Listing details: Open concept great room with cathedral ceilings and high quality laminate flooring. The updated kitchen has stainless appliances and butcher block counters, and leads to a covered porch. The living room opens to a 3-season screened Haliburton room and an expansive deck, perfect for entertaining. There are 3 nice-sized bedrooms and a 4 piece bathroom. Enjoy the evening get-togethers around the fire pit area, which sits close to the shoreline. There are 2 Storage buildings, and even an electric boat winch with cover. Kennisis Lake is very active with a popular marina, entertainment, food and pickleball courts. It sits next to Haliburton Forest and Wildlife for many summer and winter activities. Here’s your chance to join the fun!
- Price:
- $1,050,000
- Size:
- 920 sq ft
- Contact:
- Samantha Miller & Shirley Rule, Chestnut Park , +1 705.854.1229, 705.754.5432












