
Imagine finding a home that perfectly balances family needs, modern elegance, and a deep connection to nature. Across Ontario, from the serene shores of Lake Nipissing to the tranquil surroundings of Willow Beach, eight exceptional properties await. Each offers spacious layouts for family living, thoughtful upgrades like gourmet kitchens and stylish finishes, and outdoor spaces that invite relaxation—think sprawling decks and landscaped gardens. Whether nestled in vibrant, family-friendly neighborhoods or showcasing breathtaking architectural design, these homes promise a lifestyle where comfort meets natural beauty.
35 Miller Drive | Contact for pricing

Jacqueline Clement
Jacqueline Clement
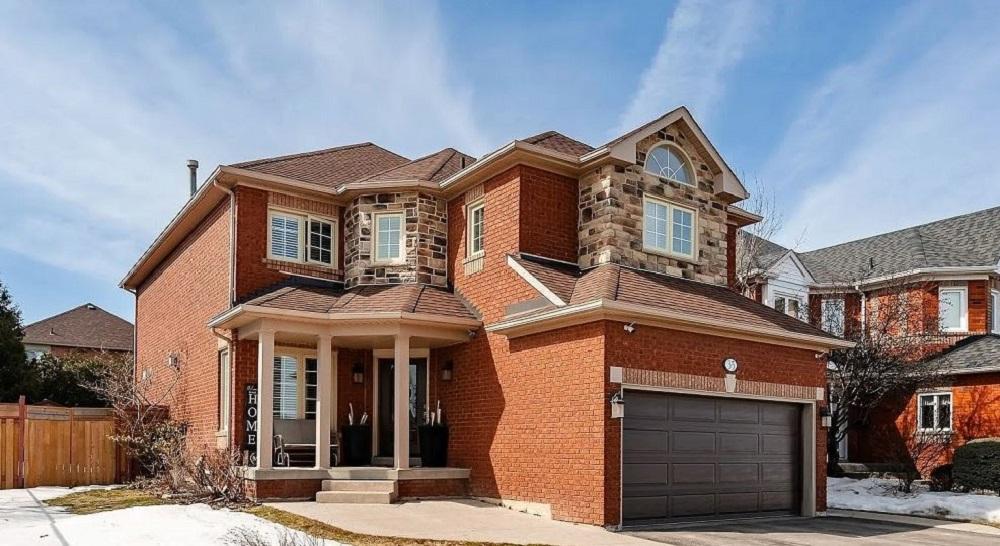
Welcome to 35 Miller Dr. in Georgetown, a stunning example of style and comfort in a cherished family-friendly neighborhood. This impeccably renovated 4-bedroom, 2.5-bathroom all-brick home seamlessly blends modern upgrades with timeless appeal. Thoughtfully designed interiors offer spacious living areas, perfect for both lively gatherings and quiet family moments. The surrounding community enhances the lifestyle, with top-rated schools, scenic parks, and winding trails just steps away, inviting outdoor adventures and leisurely strolls. Everyday conveniences are within easy reach, ensuring that errands and activities are effortlessly managed. Every detail of this meticulously maintained property reflects care and quality, from the polished finishes to the functional layout. Ideal for a growing family, this home provides a warm, welcoming environment where memories are waiting to be made in a location that truly supports a balanced and vibrant life.
Size: 2,500 – 3,000 sf
Price: Contact for pricing
- Contact:
- Jacqueline Clement, eXp Realty, 519.216.4435
8 Kenreta Dr | Contact for pricing

Listing agents: Dennis Mong & Owen Hong
Listing agents: Dennis Mong & Owen Hong
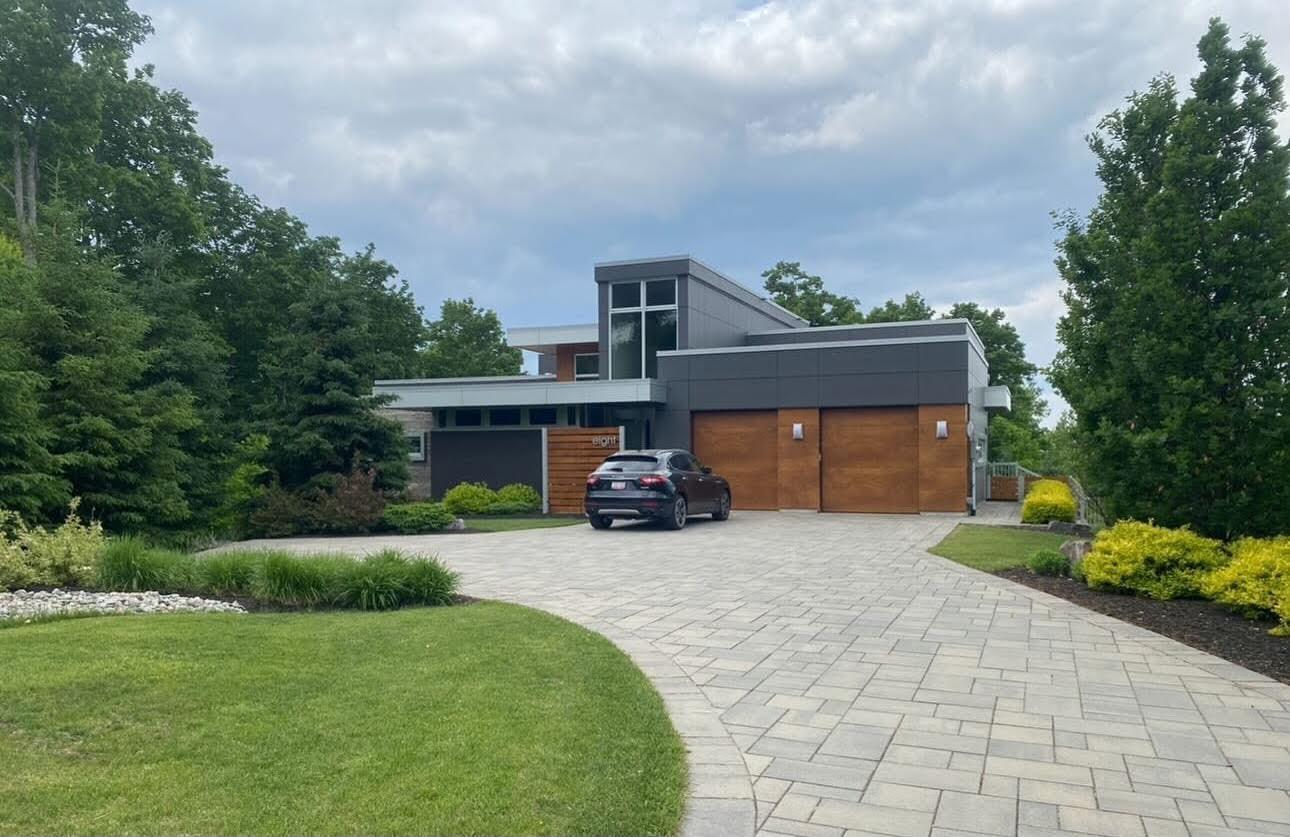
Rising above the esteemed Airport Hill neighborhood, this custom-designed masterpiece by Paisley Park redefines mountain living with its striking asymmetrical architecture. Spanning over 6,200 square feet, the residence seamlessly blends luxury and functionality. A grand hallway with 19-foot floor-to-ceiling windows welcomes you, while the open-concept main floor—over 1,200 square feet—connects a gourmet kitchen with high-end appliances and custom birch cabinetry to an elegant dining room and great room. Expansive 14-foot windows frame panoramic views of North Bay and Lake Nipissing, enhancing every gathering. The primary suite offers a serene escape with white oak floors and a lavish five-piece ensuite, while the lower level boasts three bedrooms, a workout room, and a family area with patio access. Outside, professionally landscaped grounds with paver walkways and a secluded seating area create a private oasis, complemented by a spacious two-car garage.
Size: – sf
Price: Contact for pricing
- Contact:
- Dennis Mong & Owen Hong, Century 21 Blue Sky Region Realty Inc., 705.474.4500
28 Joel Ave | Contact for pricing

Listing agents: Mary L. Sblendorio, Elizabeth M. Harris & Larry Efstratiadis
Listing agents: Mary L. Sblendorio, Elizabeth M. Harris & Larry Efstratiadis
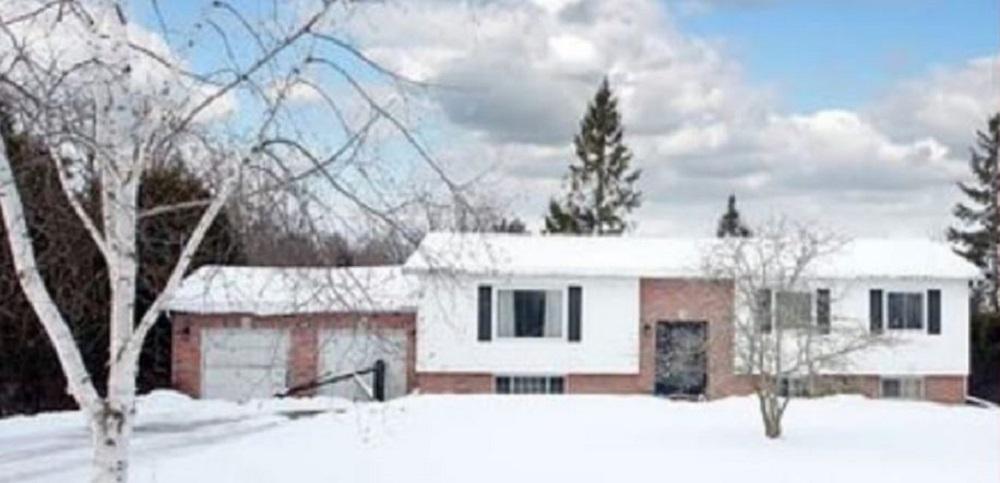
Positioned just steps from the serene shores of Willow Beach, this charming raised bungalow offers the perfect blend of modern comfort and waterfront tranquility. Spanning a generous lot, the home features an open-concept design with a practical layout, ideal for both relaxation and entertaining. The spacious kitchen, a true heart of the home, boasts ample space and a walkout to a deck where scenic water views await. With three bedrooms on the main floor and an additional three in the basement, there’s room for family and guests alike. Thoughtful updates, including a new roof, driveway, and windows, ensure peace of mind while enhancing the property’s appeal. Whether savoring quiet mornings by the lake or hosting gatherings on the deck, this residence embodies a lifestyle of ease and natural beauty, seamlessly connecting indoor living with the outdoors.
Size: – sf
Price: Contact for pricing
- Contact:
- Mary L. Sblendorio, Elizabeth M. Harris & Larry Efstratiadis, City Alliance Real Estate Services Ltd., 416.854.8844 , 416.888.2939 , 416.762.4500
1309 County Road 2 | Contact for pricing

Bambi Marshall
Bambi Marshall
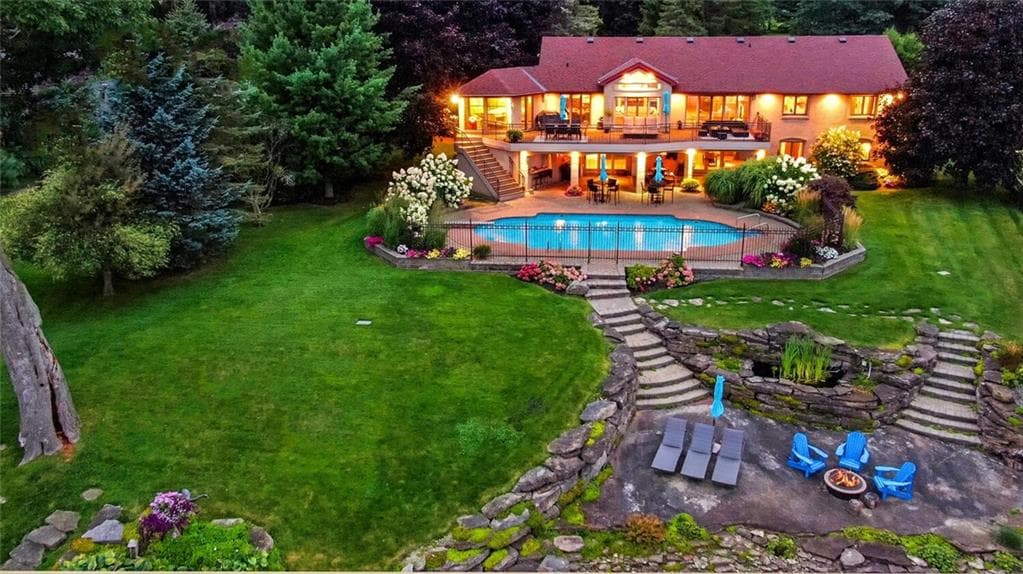
Positioned along the serene banks of the St. Lawrence River, this expansive waterfront residence offers an idyllic retreat with over 4,000 square feet of thoughtfully designed living space. Boasting five bedrooms, two full bathrooms, and two half-baths, the home welcomes you with a grand foyer that frames immediate, breathtaking river views. The open main level flows effortlessly, featuring a cozy fireplace sitting area, a spacious dining room, and a chef’s dream kitchen with ample counter space and cabinetry. Step outside to the balcony and soak in panoramic vistas, or retreat to the private primary suite with a spa-like bathroom and generous walk-in closet. The finished walk-out basement reveals four additional bedrooms, a family room with patio access, a saltwater inground pool, and a covered hot tub area. An extended dock invites fishing, relaxation, or boating adventures with a convenient lift included. This riverside haven seamlessly blends indoor comfort with outdoor splendor.
Price: Contact for pricing
- Size:
- 2,077 sq ft
- Contact:
- Bambi Marshall, RE/MAX Hometown, 613.498.6393
105 Duckworth St | Contact for pricing

Claudia Reale
Claudia Reale
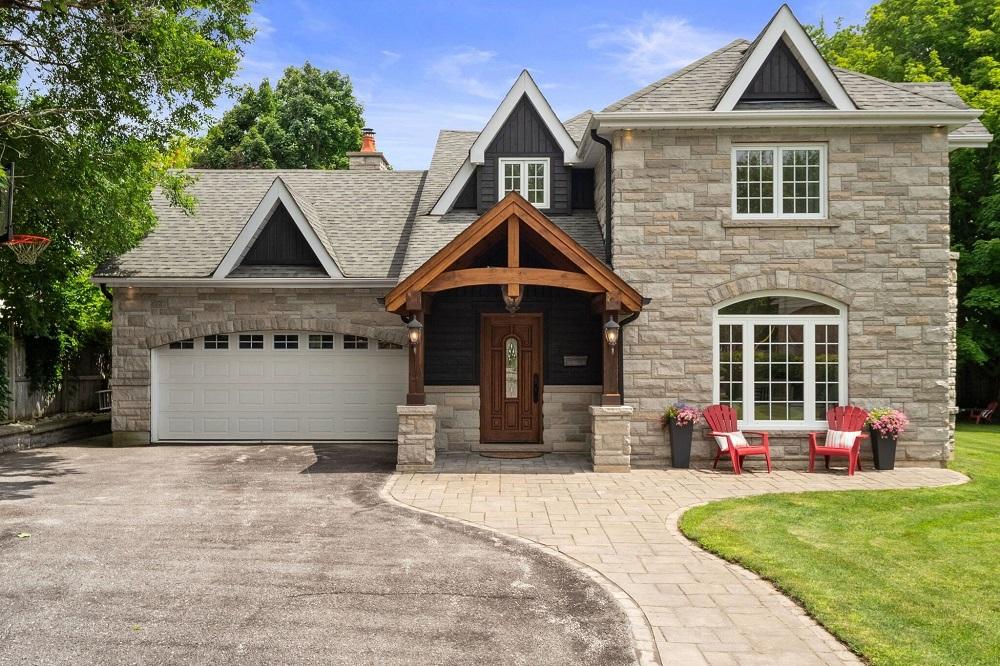
Positioned within the esteemed Codrington community, this captivating 2-storey estate embodies a harmonious blend of sophistication and serene rural charm. Set on a meticulously landscaped half-acre lot framed by mature trees, the property offers a private sanctuary just moments from downtown shops, restaurants, and the picturesque Kempenfelt Bay. The home, thoughtfully renovated, showcases a striking Fraser Wood and Limestone exterior, complemented by White Pine timbers at the entrance. Inside, vaulted ceilings, custom millwork, and a mix of stone, tile, and hardwood floors create an inviting ambiance. The gourmet kitchen, with quartz countertops and a cozy breakfast nook, flows seamlessly into an open family room anchored by a Rumford wood-burning fireplace. A covered deck extends living outdoors, ideal for quiet evenings or lively gatherings. Upstairs, a luxurious primary suite with a spa-like ensuite awaits, alongside spacious bedrooms and a versatile media room, promising comfort and elegance in every detail.
Size: 2,500 – 3,000 sf
Price: Contact for pricing
- Contact:
- Claudia Reale, RE/MAX Hallmark York Group Realty Ltd., 416.509.6506
116 Timber Lane | Contact for pricing

The Kearns Group
The Kearns Group
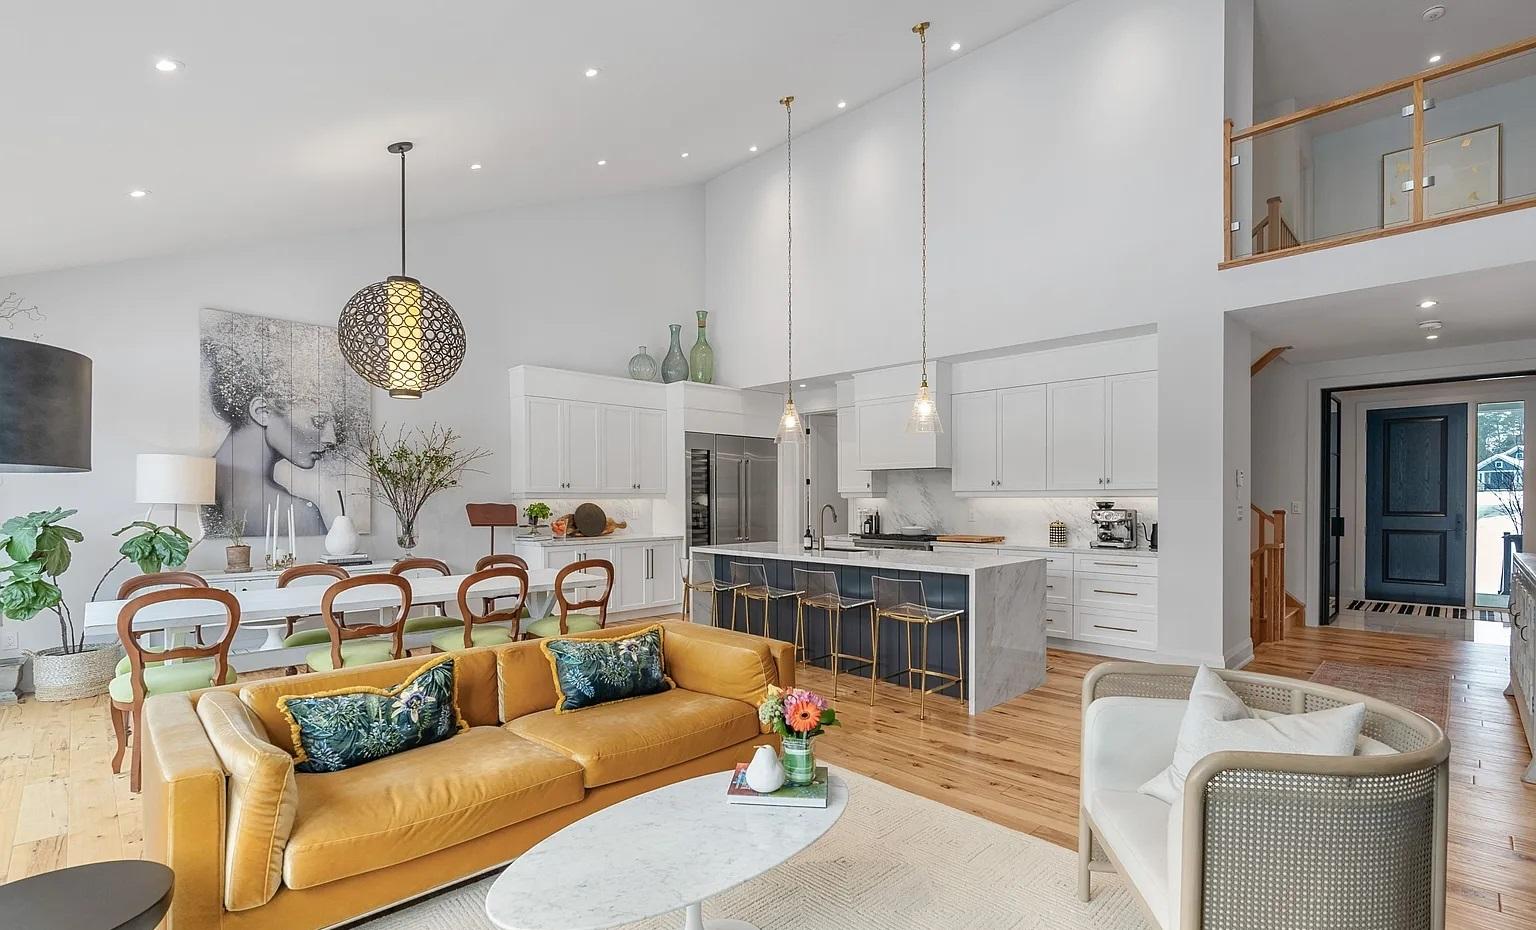
Situated in the heart of Thornbury, this striking bungaloft seamlessly blends luxury with everyday comfort. Sunlight pours through expansive windows, illuminating the open-concept living space, where a powerful 60,000 BTU gas fireplace serves as a captivating centerpiece. The chef’s kitchen, a haven for culinary enthusiasts, boasts high-end appliances and elegant marble and quartzite finishes. Engineered hardwood floors flow throughout, complementing the airy ambiance, while a 9-foot ceiling walkout basement offers additional versatile space. Step outside to unwind on the deck, relax on the patio, or gather around the inviting firepit under the stars. Just moments from Thornbury’s charming shops and the serene shores of Georgian Bay, this home provides a perfect balance of modern sophistication and small-town allure, ideal for those seeking both style and connection to nature.
Size: 2,000 – 2,500 sf
Price: Contact for pricing
- Contact:
- The Kearns Group, Royal LePage, 705.888.2888
Fabulous Place To Enjoy Sunsets | Contact for pricing

Jo Pillon
Jo Pillon
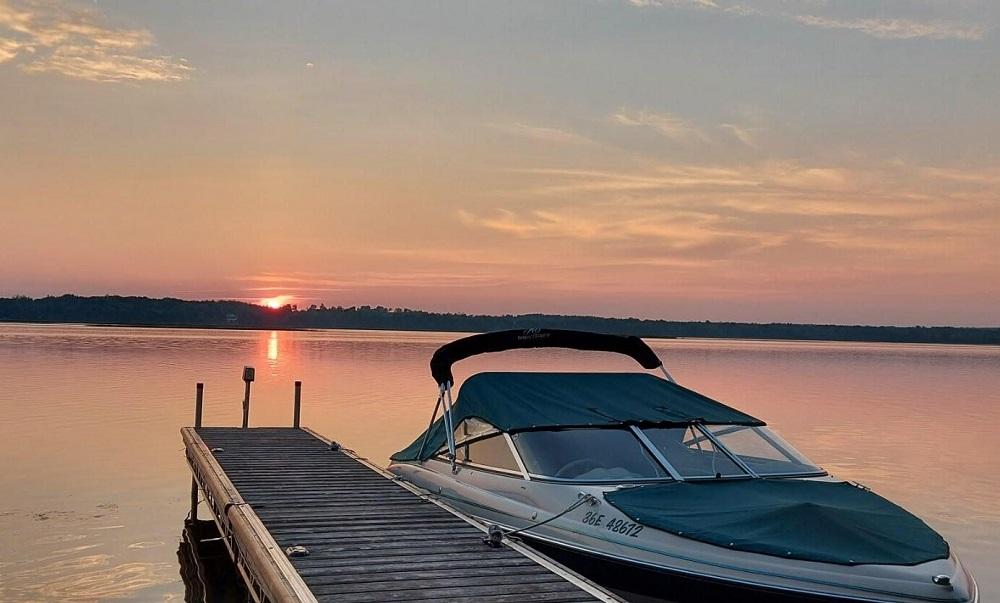
Situated along the serene shores of Pigeon Lake on the Trent Severn Waterway, this stunning urban waterfront home offers an idyllic blend of city convenience and tranquil escape. Just 15 minutes from town, enjoy easy access to amenities while relishing unparalleled privacy. This beautifully updated 3-bedroom, 3-bath residence boasts open-concept living with a spacious kitchen featuring granite countertops and an island, complemented by towering floor-to-ceiling windows that bathe the space in natural light. The primary bedroom, a second-floor loft retreat, includes a walk-in closet and ensuite, while the lower level offers a cozy family room with a gas fireplace and wet bar. Outside, a picturesque amourstone shoreline, boathouse with marine rail, and charming bunkie await. Savor breathtaking west-facing sunsets from the waterfront gazebo or unwind in the hot tub, embracing a lifestyle of relaxation and adventure.
Size: 1,500 – 2,000 sf
Price: Contact for pricing
- Contact:
- Jo Pillon, Royal LePage, 705.875.4958
14 Thomas Drive | Contact for pricing
The Kearns Group
The Kearns Group
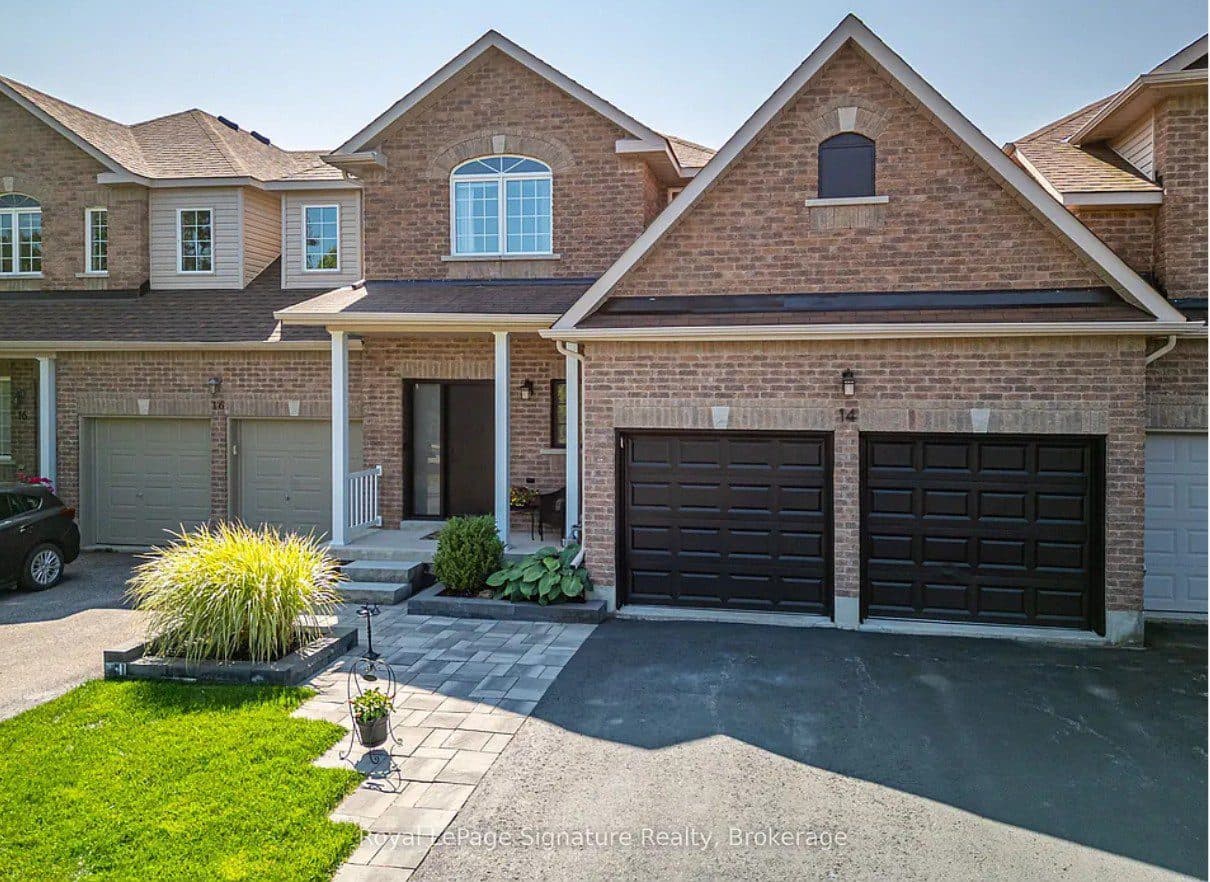
Perched on an elevated mountainside, this renovated 2-bedroom, 2.5-bath townhome offers a serene escape with breathtaking golf course views. Thoughtfully updated with modern finishes, the interior seamlessly blends style and functionality. A finished basement provides versatile space for relaxation or entertainment, while unique touches like a dedicated dog wash cater to pet owners’ needs. Step outside to unwind in the private hot tub, surrounded by a beautifully landscaped yard that enhances the tranquil setting. Just minutes from Blue Mountain, this home places you at the heart of outdoor adventure, from skiing and hiking to golfing. Whether you’re seeking a peaceful retreat or an active lifestyle, this property effortlessly balances comfort and convenience. Embrace the mountain air and make every day feel like a getaway in this inviting, well-appointed haven.
Size: 1,100 – 1,500 sf
Price: Contact for pricing
- Contact:
- The Kearns Group, Royal LePage, 705.888.2888












