
Imagine finding a home that feels like a true escape, yet keeps you connected to vibrant communities and essential conveniences. Across eight stunning properties, from the serene acres of Silver Creek to the charming streets near Erin Village and Georgetown, these desirable homes blend space, comfort, and natural beauty. Whether it’s a custom-built retreat on sprawling land or a cozy family haven with modern touches, each offers a unique invitation to settle into a life of balance and possibility.
12282 8th Line | Contact for pricing


Lisa Hartsink
Lisa Hartsink
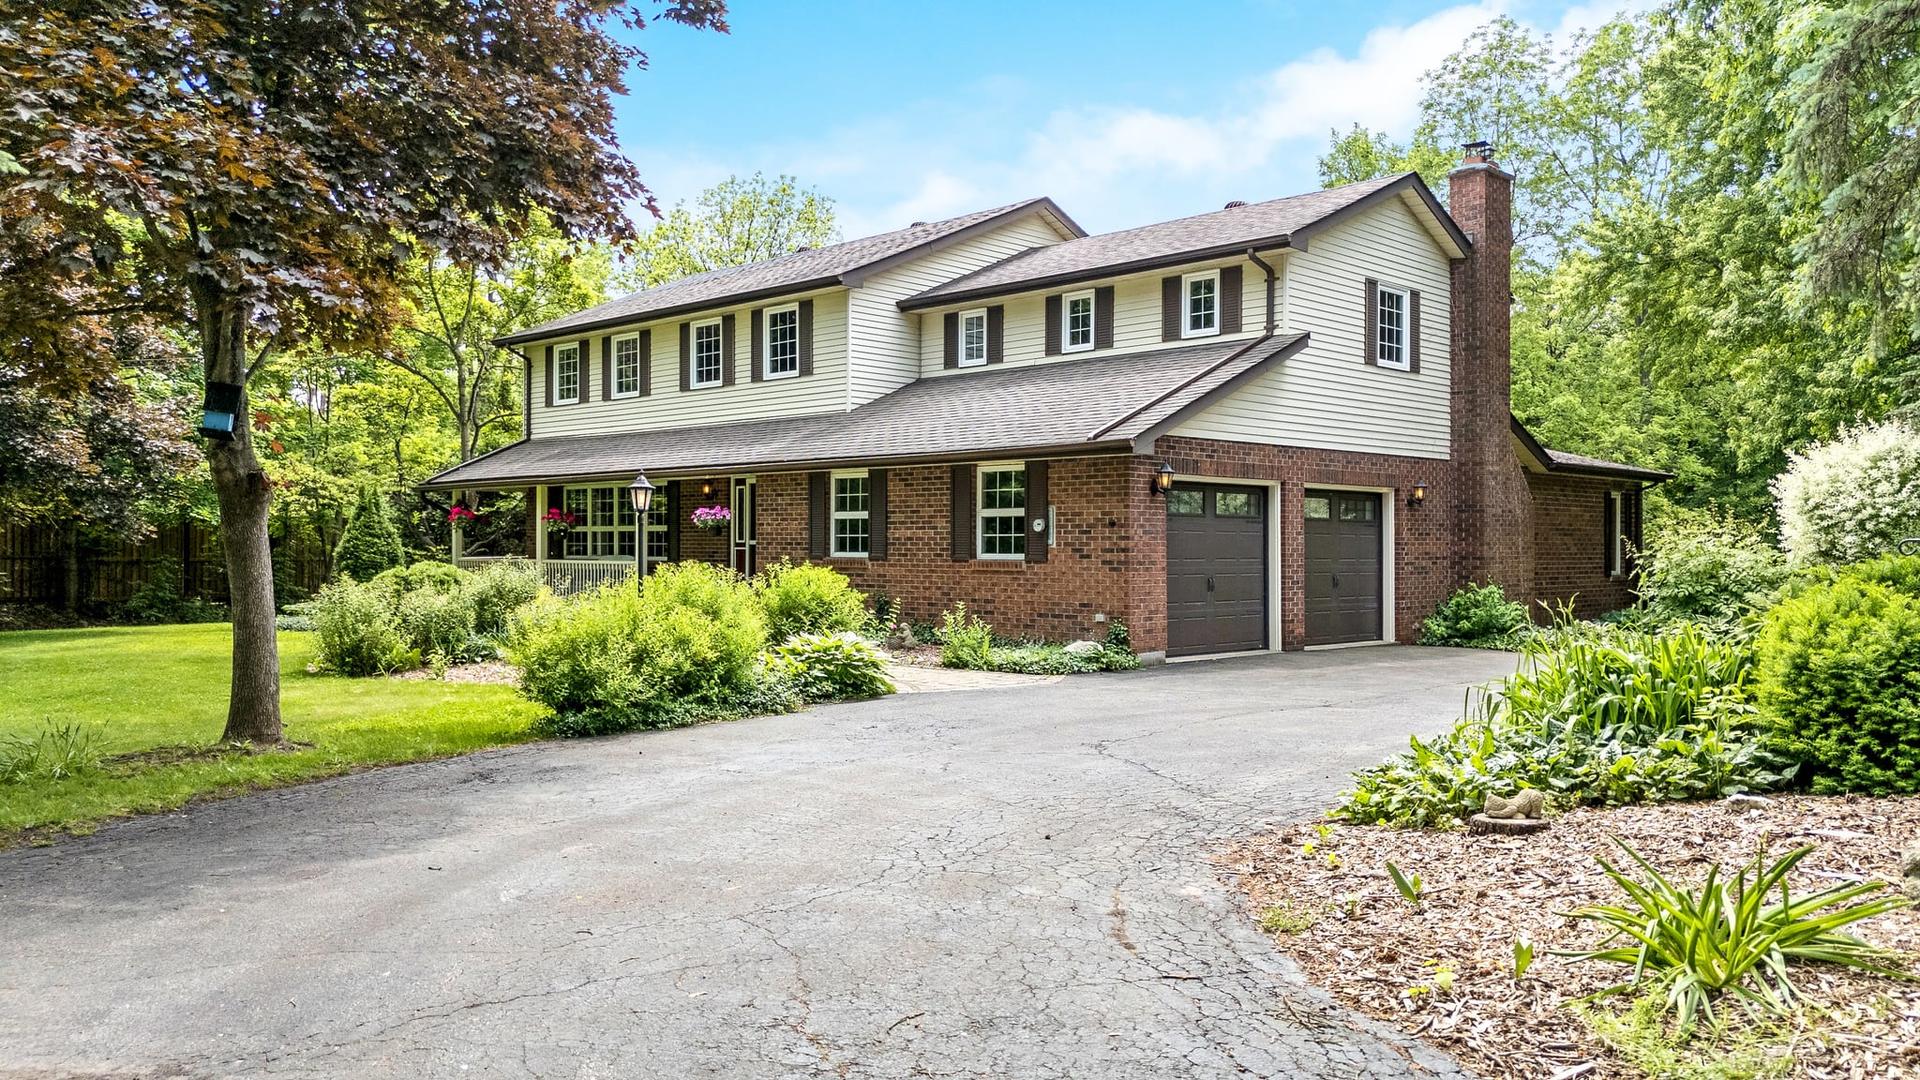
Set against the serene backdrop of Silver Creek, this custom-built family home offers a rare blend of rural tranquility and urban accessibility, just moments from Georgetown and Glen Williams. Spanning over 2.5 acres of waterfront land, the property provides a private escape with space to thrive and endless natural beauty to inspire. Inside, sunlit living areas and generous bedrooms create a warm, inviting atmosphere, while a finished basement brims with untapped potential. Step outside to a riverside retreat featuring an inground pool, expansive deck, and enclosed gazebo—perfect for gatherings or quiet reflection. A powered, insulated workshop with a loft adds versatility as a studio, business space, or guest quarters. With the added convenience of town water, this estate seamlessly blends countryside charm with modern ease, offering a lifestyle of peace and possibility.
Price: Contact for pricing
- Size:
- 2,800 sq ft
- Contact:
- Lisa Hartsink, Coldwell Banker Elevate Realty, Brokerage, 905.873.9944
5029 Trafalgar Rd | Contact for pricing
Lisa Hartsink
Lisa Hartsink
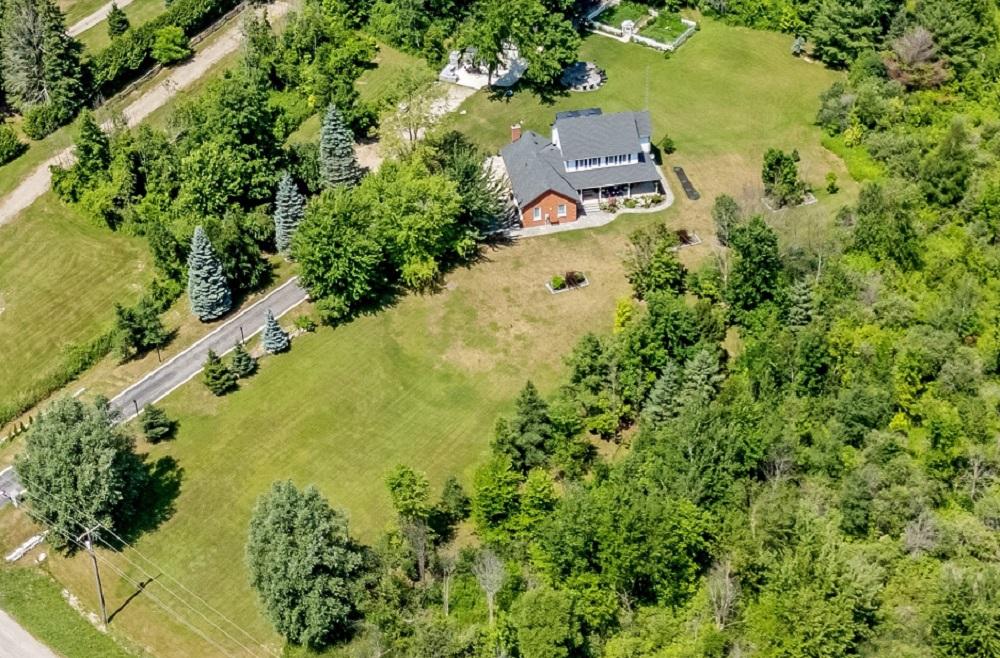
Situated on nearly 2 acres of meticulously landscaped grounds, this turnkey family home offers a serene escape just minutes from Erin Village, local parks, schools, and GO stations. Tailored for growing families or multi-generational living, the residence boasts an inviting open-concept layout, seamlessly blending formal living and dining spaces with a cozy family room. At the heart of the home, a chef-inspired kitchen shines with a striking 10-foot island, perfect for casual gatherings. Upstairs, four spacious bedrooms await, including a luxurious primary suite, complemented by a versatile bonus loft. The finished basement extends the living space with its own kitchen, bath, living area, and two private rooms, ideal for guests or extended family. Outside, a detached garage and workshop complete the property, offering ample space for hobbies or storage amidst the tranquil rural setting.
Price: Contact for pricing
- Size:
- 2,750 sq ft
- Contact:
- Lisa Hartsink, Coldwell Banker Elevate Realty, Brokerage, 905.873.9944
Affordable Family Home | Contact for pricing

bethanymurray
bethanymurray
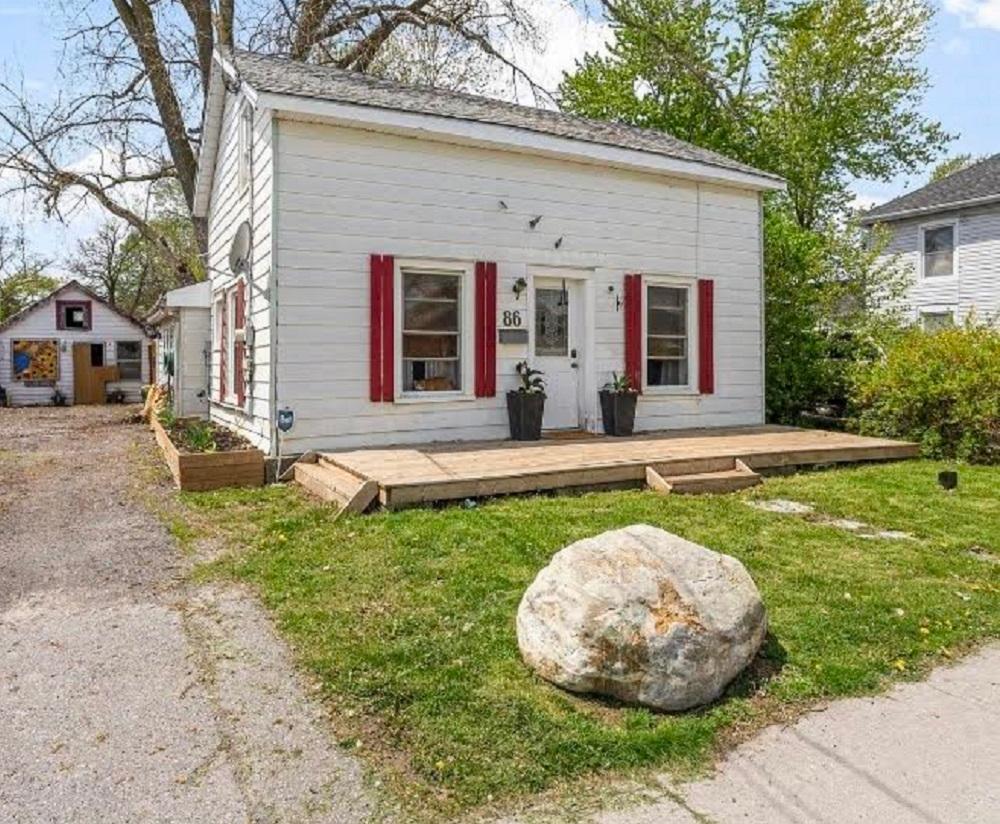
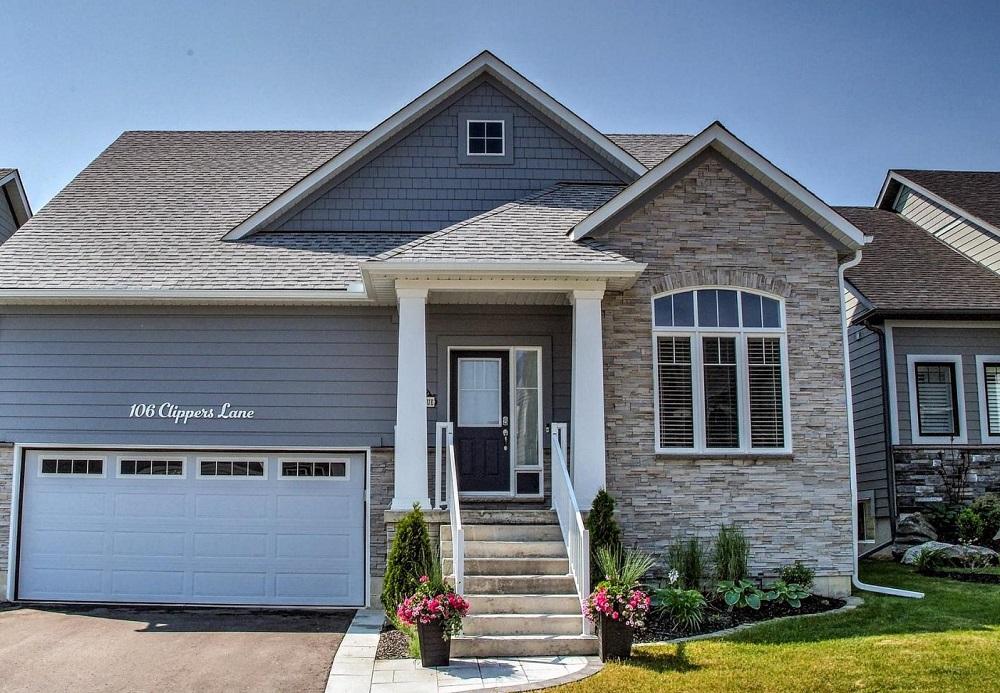
Situated on the welcoming 86 Yeomans Street, this charming residence offers a perfect blend of comfort and convenience. With three well-appointed bedrooms and two full bathrooms, there’s plenty of space for family and guests alike. The heart of the home lies in the updated kitchen, featuring modern cabinets and a stylish butcher-block countertop, where you can prepare meals while gazing out at the fully fenced backyard. For outdoor enthusiasts, a refreshing pool awaits on warm days, and planter boxes stand ready for vibrant flowers or homegrown vegetables. Beyond the property, a short stroll leads to local schools, dining, and shopping. Plus, the allure of Kingston is just under an hour’s drive away, while the picturesque wine country nearby promises delightful weekend escapes. This home effortlessly balances everyday ease with access to scenic charm.
Size: 1,100 – 1,500 sf
Price: Contact for pricing
- Contact:
- Bethany Murray, Reva Realty Inc. Brokerage, 613.334.5262
137 Bayview Avenue | Contact for pricing

Mike Kearns, Sarah Cayley, Helen Lightbody, Joey Braden, Bob Welling & Steph Hardy
Mike Kearns, Sarah Cayley, Helen Lightbody, Joey Braden, Bob Welling & Steph Hardy
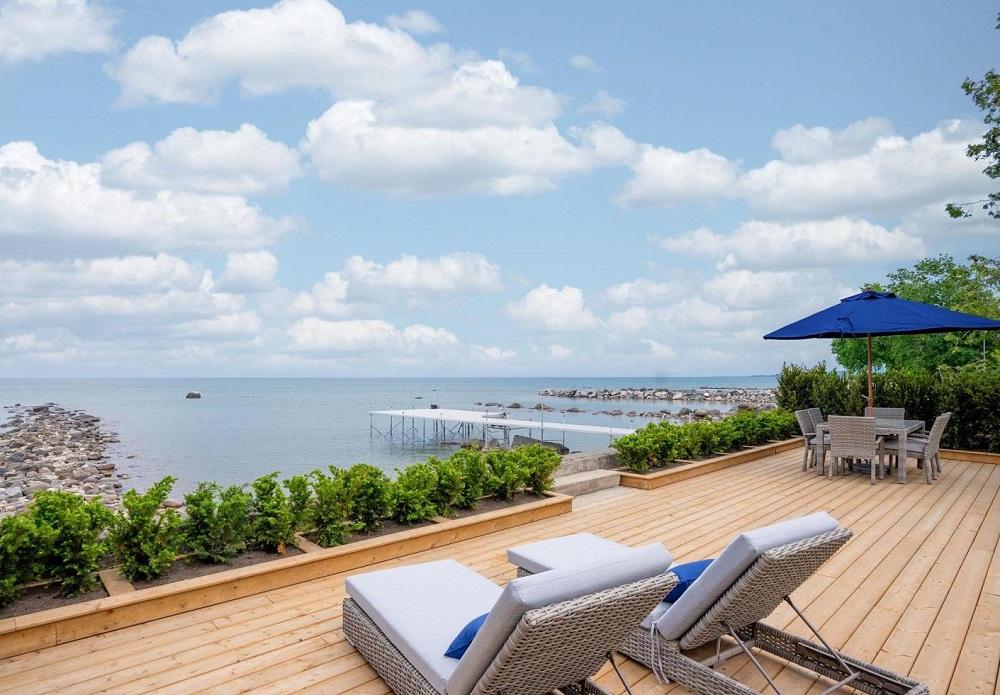
Situated along the serene waterfront of Georgian Bay, this exquisite turnkey beach house offers an unparalleled urban retreat just steps from the vibrant heart of downtown Thornbury. With breathtaking lake views framing every day, the home seamlessly blends sophistication and comfort through its custom finishes and thoughtful design. Warmth radiates from the heated floors, creating a cozy ambiance throughout the seasons, while the outdoor kitchen and charming gazebo invite effortless entertaining against a stunning natural backdrop. Whether you’re sipping morning coffee with the sunrise over the water or unwinding after exploring local shops and cafes, this property embodies a lifestyle of ease and elegance. A rare find in such a prime location, it provides the perfect balance of city convenience and tranquil waterfront living, ready for you to simply step in and make it your own.
Size: 2,000 – 2,500 sf
Price: Contact for pricing
- Contact:
- Mike Kearns, Sarah Cayley, Helen Lightbody , Joey Braden , Bob Welling & Steph Hardy , Royal LePage, 705.888.2888
The Cottages At Lora Bay | Contact for pricing

Larry McKenzie & Karen E. Willison
Larry McKenzie & Karen E. Willison
Set against the serene waterfront of Georgian Bay, The Cottages at Lora Bay offer a tranquil escape within a welcoming community, just steps from a private residents-only beach. This beautifully upgraded Aspen Model bungaloft, located on a peaceful street, features three bedrooms and three baths, blending elegance with comfort. Inside, an open-concept layout dazzles with hardwood floors, vaulted ceilings, and abundant natural light from southern exposure. The designer kitchen impresses with custom cabinetry, a spacious U-shaped island, and a walk-in pantry, while the living and dining areas flow effortlessly to a landscaped stone patio with a motorized awning for private outdoor relaxation. The main-floor primary suite boasts a luxurious ensuite, complemented by a versatile second bedroom and convenient laundry. Upstairs, a cozy loft and third bedroom await, while the lower level offers recreational space and endless potential. Here, community and natural beauty converge for a truly relaxed lifestyle.
Size: 2,000 – 2,500 sf
Price: Contact for pricing
- Contact:
- Larry McKenzie & Karen E. Willison, KW Collaborative Real Estate, 519.673.7822
1609 Nottawasaga Concession 6 South | Contact for pricing
Mike Kearns, Sarah Cayley, Helen Lightbody, Joey Braden, Bob Welling & Steph Hardy
Mike Kearns, Sarah Cayley, Helen Lightbody, Joey Braden, Bob Welling & Steph Hardy
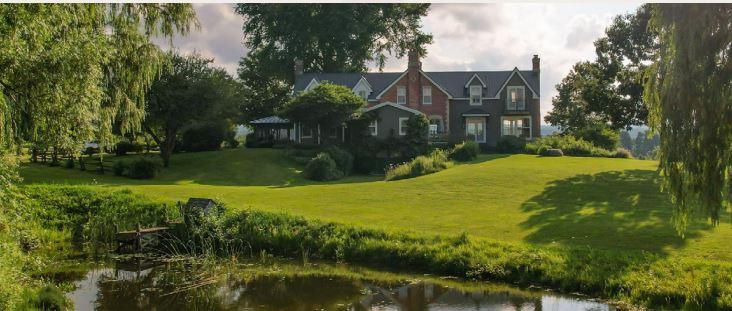
Set against the rolling hills of a picturesque countryside, Four Wheel Farm unfolds across 242 acres of serene beauty, offering unparalleled privacy and panoramic vistas. This rare estate, divided into two expansive parcels, captivates with its vineyard, tranquil ponds, and winding trails that invite exploration. At its heart stands a magnificent 6,000+ square foot Victorian farmhouse, where timeless charm meets modern comfort. With five bedrooms, six bathrooms, four cozy fireplaces, and sun-drenched living spaces, the home effortlessly blends heritage with sophistication. Beyond the residence, a classic barn, a drive shed, and 140 acres of fertile farmland await. Located just minutes from Creemore and Collingwood, as well as premier golf and ski clubs, the property also affords breathtaking views of Georgian Bay and the Escarpment. Here, a legacy of rural elegance and natural splendor comes to life.
Size: 3,500 – 5,000 sf
Price: Contact for pricing
- Contact:
- Mike Kearns, Sarah Cayley, Helen Lightbody , Joey Braden , Bob Welling & Steph Hardy , Royal LePage, 705.888.2888
Lakeside Luxury | Contact for pricing

Larry Zajdlik
Larry Zajdlik
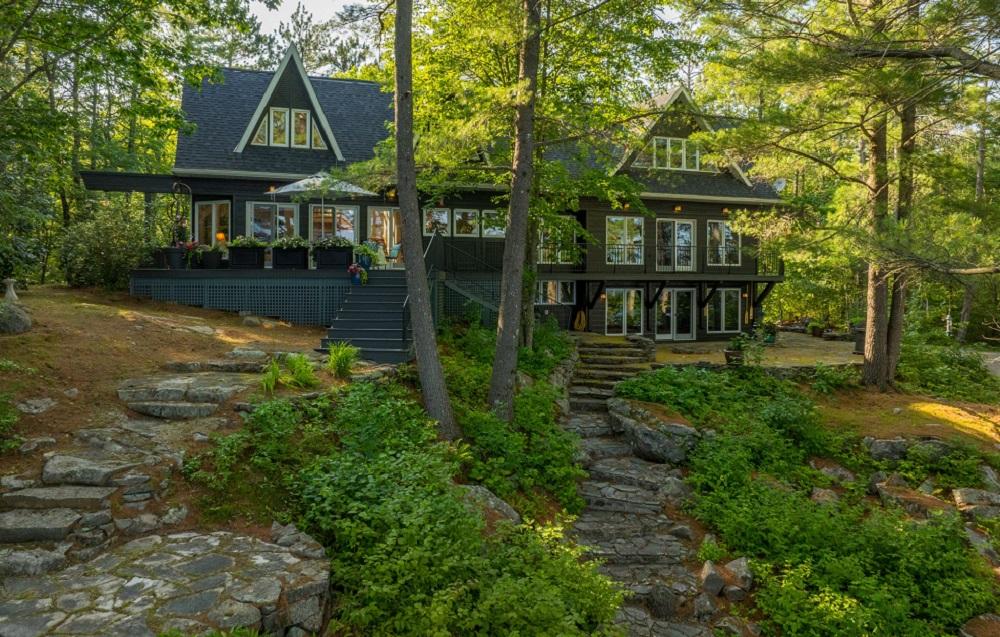
Set against the serene shores of Skootamatta Lake, this architecturally inspired waterfront home offers a harmonious blend of elegance and nature across 3,300 square feet of thoughtfully renovated living space. Expansive windows frame breathtaking lake views from nearly every room, while a walkout dining area and wraparound deck invite seamless indoor-outdoor living. The inviting kitchen flows into a warm living space, perfect for both quiet evenings and lively gatherings by the patio.
Price: Contact for pricing
- Size:
- 5,000 sq ft
- Contact:
- Larry Zajdlik, Royal LePage ProAlliance Land Lakes Property, 613.921.3487
Waterfront Living In The Kawartha’s On Pigeon Lake | Contact for pricing

Veronica Page
Veronica Page
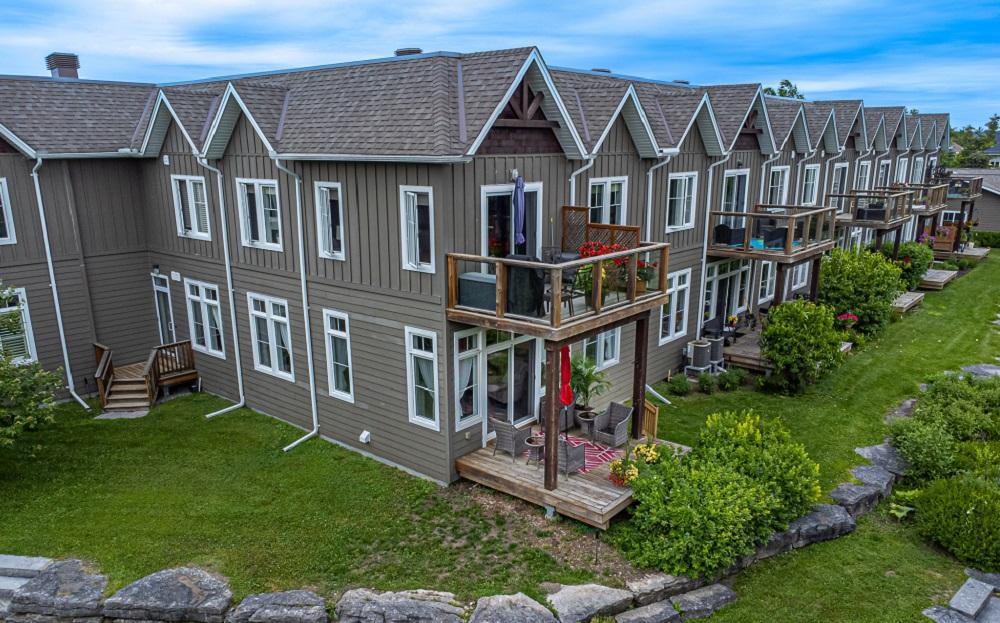
Positioned along the serene shores of Pigeon Lake, this waterfront condo in the coveted Port 32 neighborhood offers a rare blend of tranquility and convenience. Spanning 1,150 square feet, the home radiates timeless elegance with its bright, airy design and thoughtful upgrades. Sunlight pours through numerous windows, complemented by light, breezy coverings, while the flexible floor plan adapts to your needs—whether as a spacious one-bedroom with a den and large living area or a two-bedroom retreat. The master suite boasts a spa-like ensuite, and a second bedroom or den with an additional four-piece bath welcomes guests. Outside, manicured grounds frame stunning water views, inviting kayaking, canoeing, or fishing, with two large storage units for gear. Two covered parking spaces, wheelchair accessibility, and a pet-friendly environment enhance the lifestyle, while proximity to shopping, dining, and nearby cities like Peterborough and Toronto ensures effortless connectivity.
Size: –
Price: Contact for pricing
- Contact:
- Veronica Page, Bird House Realty, 416.917.2629












