
Curious about what’s selling in today’s market? These 8 recent home sales in Pennsylvania and New Jersey highlight key trends in pricing, demand, and property types across the region. Take a closer look.
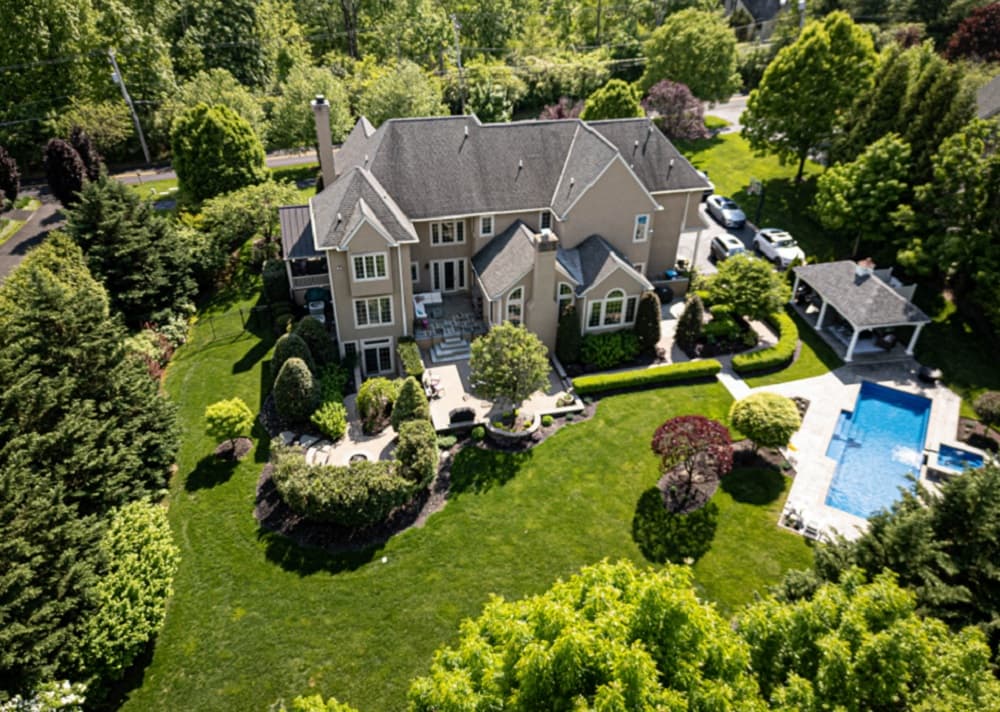
1733 School House Ln | $2,250,000

Nicole Miller-Desantis
Nicole Miller-Desantis
Did you know that we are less than 100 days away from Memorial Day Weekend which is the unofficial start of SUMMER. How will you enjoy your summer this year? If you’ve driven by this home, chances are its magnetic curb appeal caught your attention, inviting you to explore further into the charm of this property nestled on nearly an acre, showcasing its captivating backyard oasis! The rear yard, a retreat for all seasons, features a heated SALTWATER pool, hot tub, pool pavilion, and firepit—always ready for year round enjoyment. Constructed in 2007, the current owners have masterfully transformed it into a sophisticated haven. Step through the striking front door to discover high ceilings and elegant details. The Living Room offers a cozy space with a fireplace and custom bookcases. The screened-in porch, a perennial favorite for gatherings in three out of the four seasons, beckons from either side of the room. The Dining Room is generously sized and vibrant, with access to the expansive Butler’s Pantry— an invaluable asset for hosting large gatherings.
Listing details: The thoughtfully designed Chef’s Kitchen boasts every essential, complemented by a central island and a Breakfast Room with a view of the rear yard. The adjacent Family Room, bathed in natural light and featuring a vaulted ceiling, a second fireplace, and patio access, serves as the heart of this elegant home.
- Price:
- $2,250,000
- Size:
- 6,911 sq ft
- Contact:
- Nicole Miller-Desantis, Coldwell Banker , +1 215.850.1305
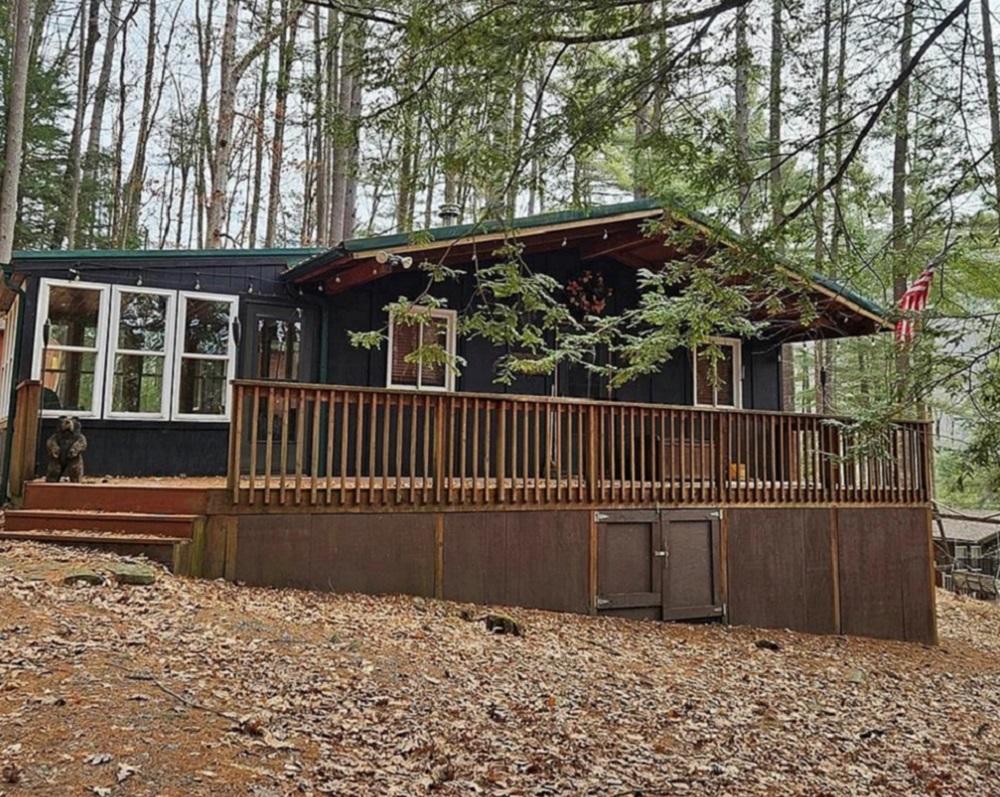
Lycoming County Pine Creek Valley In The Heart Of The Pa Wilds! Cedar Run | $255,000

Lisa Linn
Lisa Linn
This cute cottage is tucked up in the woods in the beautiful Pine Creek Valley of Pennsylvania. Easy drive to Wellsboro, PA Grand Canyon and other points of interest! Enjoy hiking, biking, kayaking and wildlife with this beautiful little cabin that is not too big and not too small! Come and take a look! .
Listing details: 45 acres. • 2 bedrooms / 1 full baths • Wooded setting • Extra lot • Fully furnished • Sunroom • Close to state forest land • Close to Pine Creek access • Close to the Pine Creek Rail Trail (rated one of the top 10 scenic bike trails in the USA)
- Price:
- $255,000
- Size:
- 696 sq ft
- Contact:
- Lisa Linn, Davis Real Estate , +1 570.660.0626
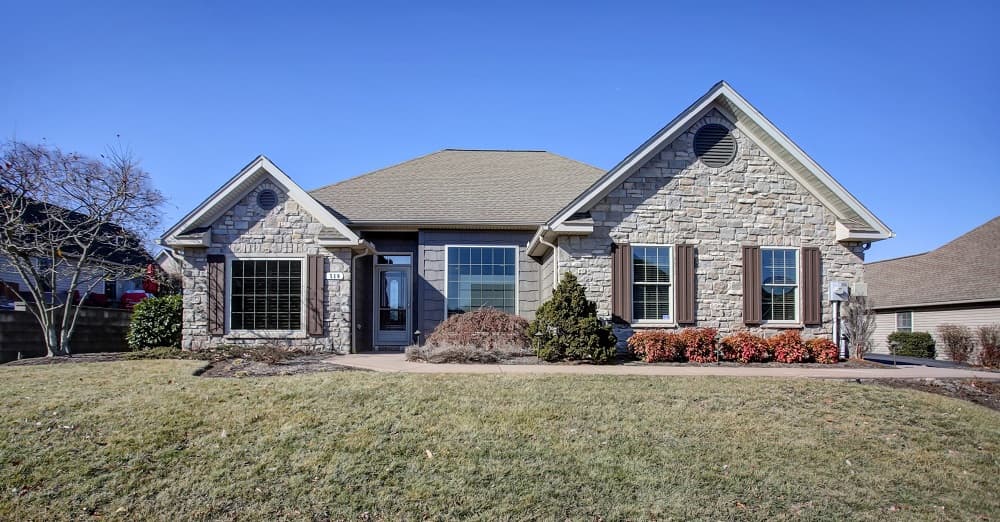
510 Nursery Drive South |$482,500

Marilee Wolf
Marilee Wolf
Largest model patio home in the Winding Hill community! Meticulously maintained, tastefully updated and move-in ready! Primary bedroom is ensuite with oversized step-in shower and soaking tub. Two additional bedrooms share a hall bath with tub/shower. Eat-in kitchen with gas cooking and granite countertops, spacious living room with gas fireplace, home office and a cozy loft. Main level laundry and inside access to the 2 car garage. A wonderful enclosed porch and patio with awning and fountain make the private backyard an oasis. Lots of storage space in the attic and garage.
Listing details: Low monthly maintenance fee of $138/quarter gains access to the Community Center and Pool. Walking trails within Winding Hill development. Close to major roadways, including the PA Turnpike. Minutes from shopping, restaurants and downtown Mechanicsburg. Improvements include new HVAC, roof rejuvenation, window replacement, updated kitchen and baths, resealed driveway, outdoor landscape lighting and irrigation, water filtration system and more!
- Price:
- $482,500
- Size:
- 1,869 sq ft
- Contact:
- Marilee Wolf , Compass , +1 215-620-7784
Welcome Home | $656,000

Larisa Andrusca
Larisa Andrusca
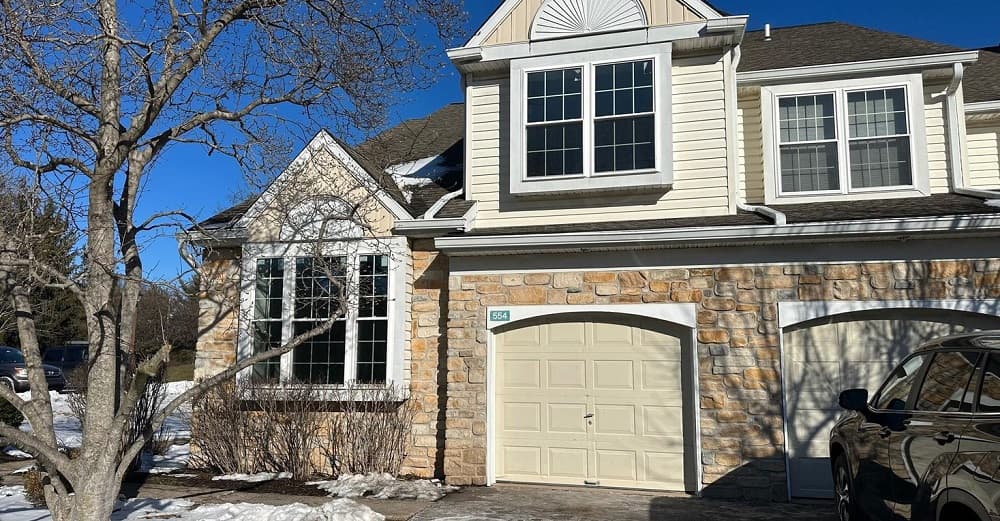
Welcome to 554 Aspen Woods, a delightful stunning end unit with lots of window light – located in WELL maintained HOA community where all exterior landscaping is taken care of for you! Offering convenience and piece of mind. This stunning, 3 bedroom, 2.5 bathroom home has been completely renovated with a feeling of a new construction. All new and waiting for new owner to be enjoyed. New wood floor throughout the first floor. New kitchen beautifully designed modern shaker style cabinets with granite countertop, central island for meal preparation and casual conversation, nook table area, stainless steel appliances, fridge and laundry appliance per choice of buyer credited by the seller. Family room features a granite designed wood burning fireplace and access to the backyard. Formal dining room that provides an ideal setting for dinner table and gatherings. Spacious living room includes high ceilings adjacent to two floor ceiling entry with beautiful chandelier.
Listing details: Powder room offers black and white design new floor tiles and vanity. Upstairs, the luxurious primary bedroom suite awaits. This oversized retreat includes a four-piece stunning private bath styling stand alone soaking tub, walk in shower and double vanity. Walk-in master closet. Two well sized bedroom is complemented by a full hall bath with stylish tiles and fixtures. The lower level of this home is a completely finished extra space that adds a whole house floor plan. Large storage closet. Utility room and open concept for ready for your personal finishing touches, offering endless possibilities for customization—whether you envision a home gym, office, or entertainment space. Car garage. All new windows! Recessed lights throughout the house, new fixtures and accessories and many more updates to discover on your own.
- Price:
- $656,000
- Size:
- 2,105 sq ft
- Contact:
- Larisa Andrusca , Realty Mark , +1 610.812 9217
Beautiful Home With Potential |Contact for pricing

Mark Geyer
Mark Geyer
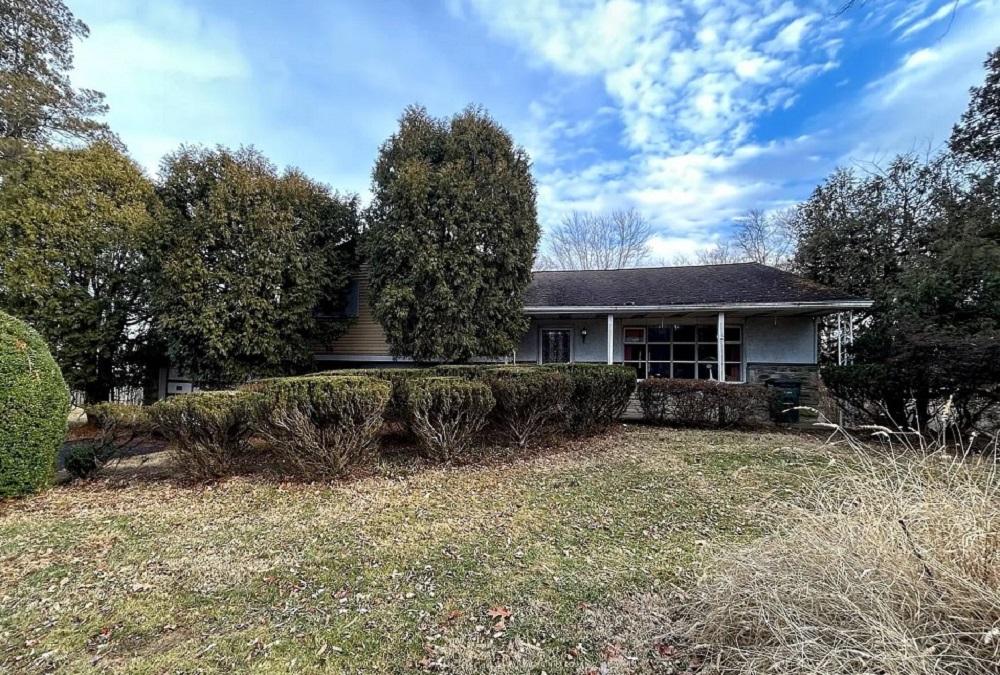
This 1,392 sq ft split-level home in a quiet neighborhood sits on 0.55 acres with a spacious backyard. It features oak floors, a bright living room, dining area, and eat-in kitchen. Upstairs are three bedrooms, including a master suite with a private bath, plus a full hallway bath. The lower level offers a rec room with a fireplace, a mudroom with washer/dryer hookups, backyard access, and a two-car garage.
Price: Contact for pricing
Listing details: While mechanically sound, it’s ready for cosmetic updates. Features include public sewer, well water, a newer gas hot water baseboard system, and 200-amp electric. Geyer Auction Companies AY-000243-L (Listed price does not reflect final auction sale price.)
- Size:
- 1,392 sq ft
- Contact:
- Mark Geyer , Geyer Auction Companies, +1 484-239-3273
30 Lynwood St |SOLD

Adrian Young
Adrian Young
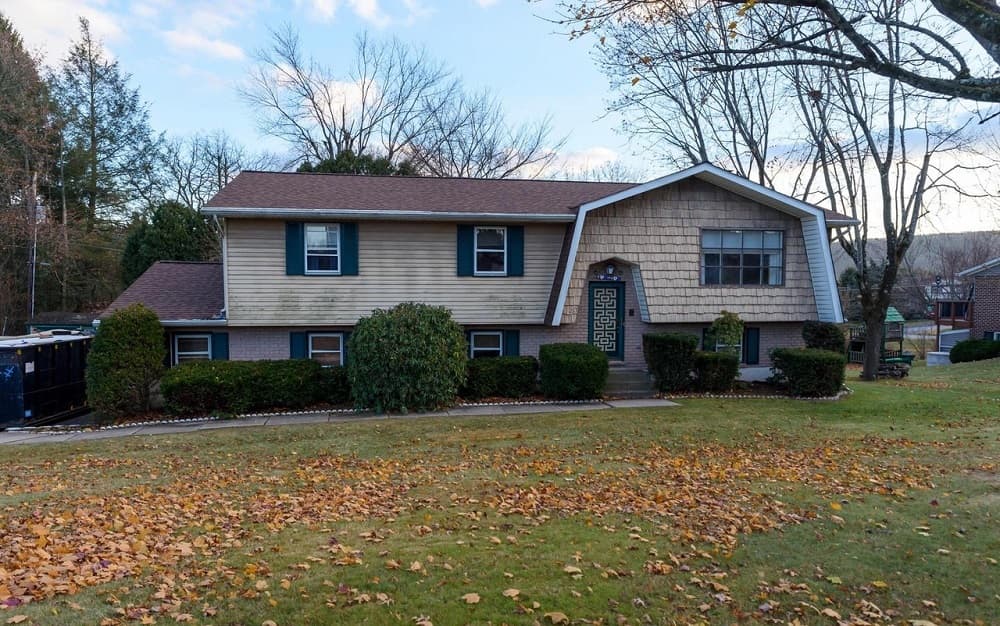
SOLD! Here is your end of year project! This home needs someone with vision, because the potential is just waiting to be tapped. Lots of cosmetic repairs to be done, but the equity is there for the right person.
Price: SOLD
Listing details: The room sizes are generous, 4 bedrooms provide plenty of space, and the lot is one of the best in the neighborhood. Lock up your winter project today!
- Size:
- 2,840 sq ft
- Contact:
- Adrian Young, The Adrian Young Team , +1 717-333-0440
169 Mountain Rd | $2,000,000 (Sold)

John Clement & Aimee Golden
John Clement & Aimee Golden
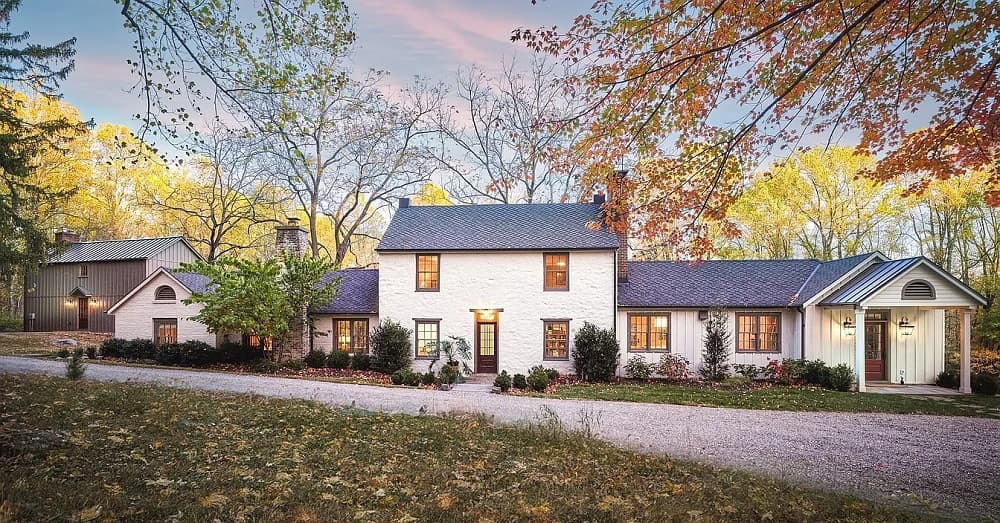
SOLD! Welcome to Poplar Ridge Farm, an equestrian estate on 57 preserved acres nestled in the Sourland Mountain Ridge, consisting of a handsome, 3-level stucco on stone Colonial dating back to the early 19th century, as well as a 2-story 18th century Carriage House. Both homes have been newly renovated, providing for a total of 4 bedrooms, 4 baths, and more than 4,216 square feet of living space. The main residence, fully reimagined and expanded by its current owners, is a study in understated elegance, artfully blending the home’s old-world charm and historic detail with a multitude of modern luxuries and comforts. The recently added kitchen is a chef’s paradise, with a cathedral ceiling, natural quartzite countertops, Wolf 8-burner double-oven gas range, Sub-Zero refrigerator/freezer, Bosch dishwasher, professional-grade Zephyr range hood, and custom-built cabinetry by Cider Press Woodworks. The adjoining dining area is open and light-filled, with access to a spacious back terrace with an outdoor fireplace and views of the expansive back yard. Adjacent to the kitchen are a walk-in pantry, a powder room, and a beautifully designed mudroom with generous storage, and a cleverly hidden laundry cabinet (Electrolux washer & dryer). The kitchen’s wide-plank white oak flooring continues into the heart of the home, where the intimate living room awaits, boasting a cozy gas fireplace, deep-set windows for natural light, and a gorgeous, exposed stone wall that serves as a lovely reminder of the home’s rich history. The newly-designed owners’ suite, located at the far end of the main floor, features a large picture window and French door that opens to another terrace, the ideal spot for morning coffee or late afternoon reading. Beyond the bedroom is a spacious dressing area, a marble-floored bath with dual vanities, water closet, and a sleek glass shower. On the home’s upper level you’ll find original refinished pine floors throughout, with two charming guest bedrooms that share a hall bath.
Price: $2,000,000 (Sold)
Listing details: The lower level, with an abundance of natural light and walkout access to the backyard, is ideal for a media center, home office, workout space, and playroom. Just beyond the main residence is a 3-car garage, and further up the lane stands the charming carriage house, beautifully transformed into a luxurious retreat, featuring new James Hardie siding, new central heat/AC, refinished original pine floors and exposed beams. The main level includes a kitchen, dining area, living room, wood-burning stove and wet-bar, while the loft-like upper level offers a spacious bedroom with vaulted ceilings, laundry cabinet (Electrolux W/D) and a renovated bath with gleaming walk-in shower. As you venture deeper into the property, a gravel drive through the towering tulip poplars and beeches leads to the hidden barn. This impressive structure features six horse stalls, a large hay loft, wash stall, heated tack room with hot water, a dedicated well and separate electric service. There are 7 grazing paddocks (6 equipped with water hydrants and electrical outlets), 2 dry paddocks, 2 double-wide and 2 single-wide run-in sheds. An outdoor riding ring with lighting completes the equestrian experience, all set against a backdrop of mature woodlands and numerous trails to explore. While the surrounding preserved properties ensure seclusion, it’s only minutes to the fine restaurants, markets and galleries of Princeton, Lambertville, & New Hope. 1 hour to Philadelphia, & 1 ½ hours to NYC. Total renovation by Sullivan Building & Design includes Multi-Zone Heat/AC; new Designer Asphalt Roof; new Marvin Double Hung Clad Windows; new Burnham Boiler; new Weil-McLain Water Heater; Generac Whole-House Generator; and much, much more. (A complete list of upgrades & features is available upon request.) This estate is more than a home… it’s a lifestyle. Don’t miss your chance to own this one-of-a-kind property in one of New Jersey’s most picturesque settings.
- Size:
- 4,216 sq ft
- Contact:
- John Clement & Aimee Golden, Berkshire Hathaway , +1 646.460.9662
2821 Shillington Road | SOLD

Brooke Fitzgerald
Brooke Fitzgerald
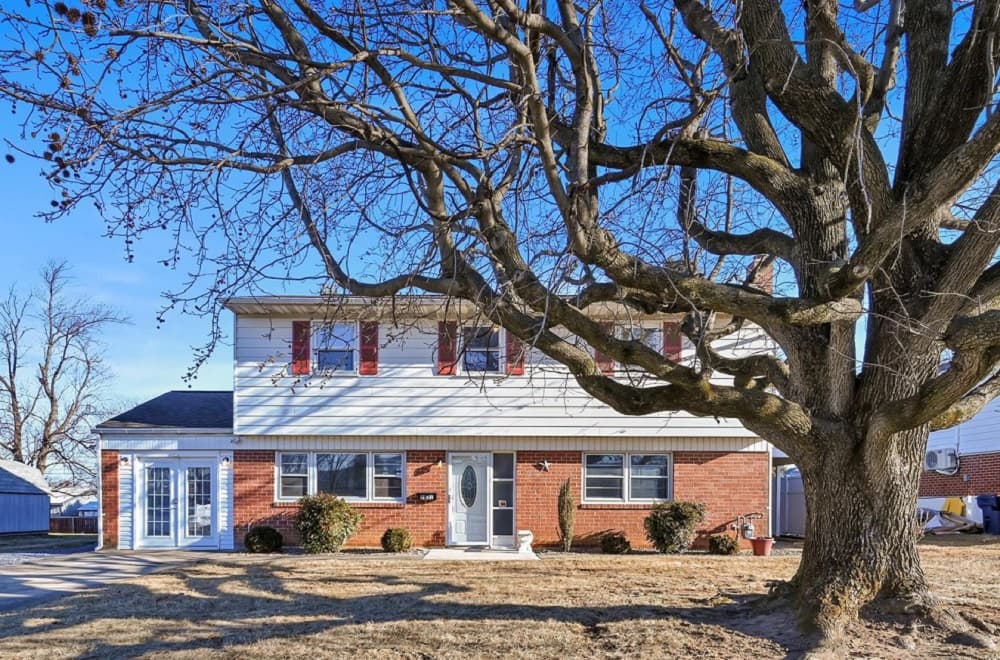
SOLD! This is the home you’ve been waiting for! A solid, well-built brick 2-story that exudes timeless charm and character. Inside, the spacious living room features impressive cathedral ceilings that enhance the bright and open atmosphere. Throughout the home, some flooring has been updated, adding a fresh touch to its classic appeal.
Price: SOLD
Listing details: The first floor also includes a convenient half bath and a laundry area located just off the kitchen (measurements are approximate). Additionally, there’s a versatile room perfect for use as an office, den, or whatever suits your needs. Upstairs, you’ll discover three generously sized bedrooms with plenty of closet space, along with a full bath.
- Size:
- 1,620 sq ft
- Contact:
- Brooke Fitzgerald, Keller Williams Realty , +1 610.816.8549












