
Check out 8 sold properties in Pennsylvania and Delaware, showcasing successful sales and offering a glimpse into the types of homes buyers are choosing in these thriving real estate markets.
383 Blackbird Forest Road | $420,000 (Sold)

Lindsey Cooke
Lindsey Cooke
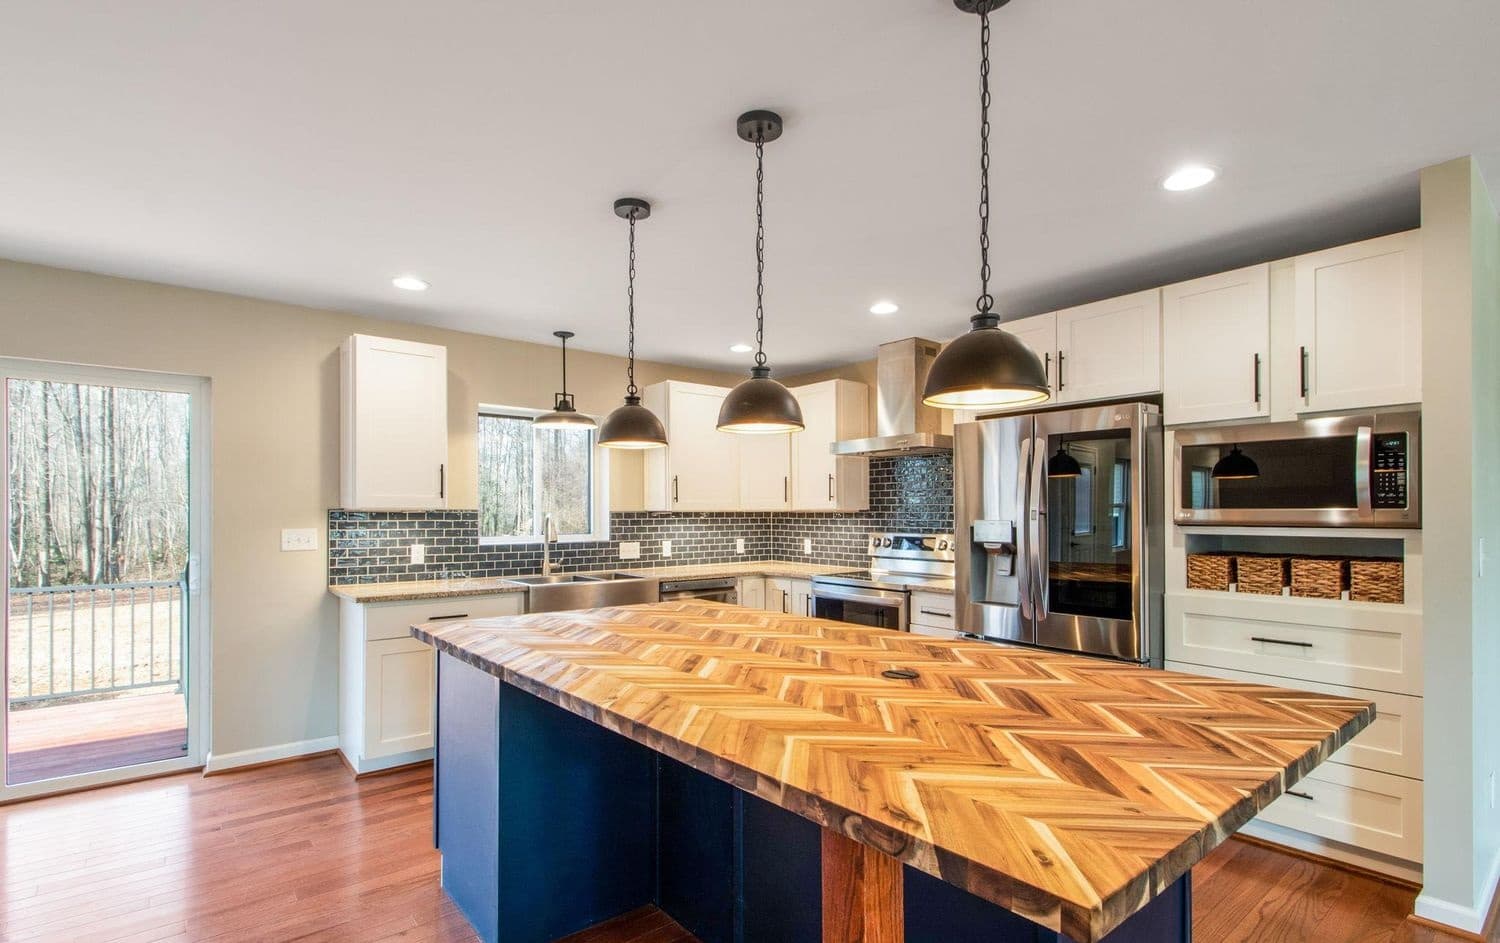
SOLD! Welcome to the New Year of 2025! Located on over an acre of land, surrounded by the Blackbird State Forest. Step into this inviting ranch-style home in Townsend, DE, where every corner has been lovingly renovated and designed with care. From the welcoming open-concept living room and kitchen to the thoughtfully designed bathrooms, no detail has been overlooked. This home boasts energy-efficient appliances and a spacious island, perfect for gathering and entertaining. Think you’ve seen it all? Check out the double-lit hall lights, brand new carpet in all bedrooms, closet systems in all bedroom closets.
Price: $420,000 (Sold)
Listing details: Every turn you make will be jaw dropping! Step outside to enjoy the deck or porch, ideal for savoring your favorite beverage and soaking up the sunshine. large, detached garage space for two cars and additional storage options. The brand new paved driveway adds to the home’s curb appeal, and a bonus storage area attached to the garage presents endless possibilities for your creativity. Nestled in the sought- after Appo School District, this home is waiting for you to create new memories in the new year. Don’t miss the chance to make this gem your dream home – schedule a showing today!
- Size:
- 1,388 sq ft
- Contact:
- Lindsey Cooke, Patterson Schwartz Real Estate , +1 302.242.9496
3420 Willow Rd| $305,824 (Sold)

Alan Moose
Alan Moose
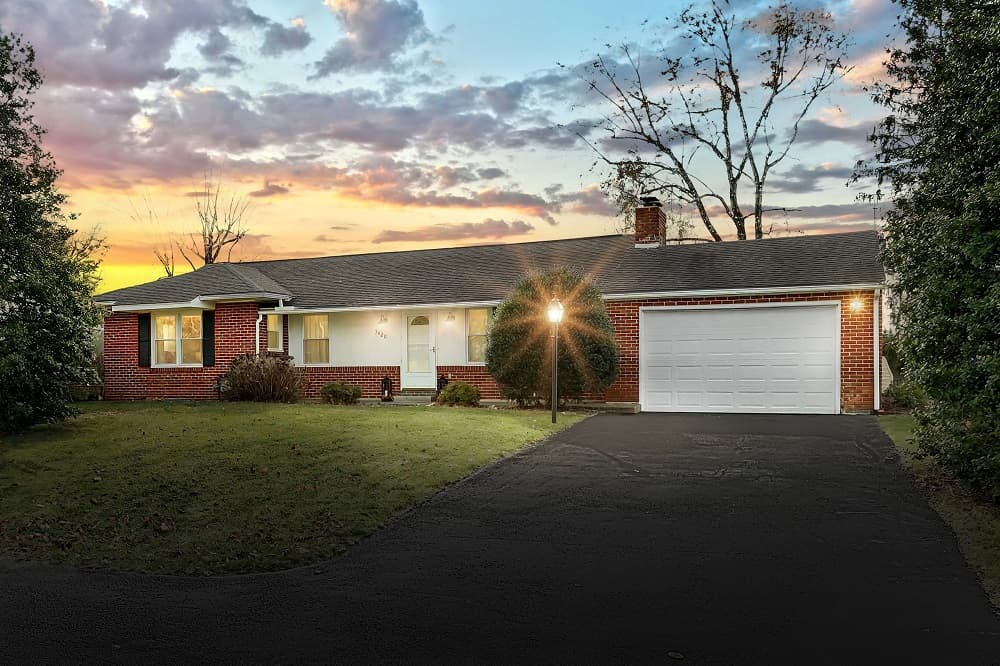
SOLD! Welcome to 3420 Willow Road, a newly remodeled brick ranch home nestled in the heart of a quiet suburban neighborhood in the Dover Area School District: features 3 bedrooms, 2 bathrooms, and original hardwood floors that extend throughout main level. The spacious living room features a painted, brick fireplace, crown molding and connects to an open dining room and kitchen area. A skylight illuminates the main hall bathroom updated with new tiled shower. The partially finished basement offers a versatile space for entertainment, complete with a family room and another painted, brick fireplace.
Price: $305,824 (Sold)
Listing details: Many updates! Entry features a stamped, concrete patio in front and a rear patio overlooking the partially fenced yard. Two sheds provide ample storage space for outdoor equipment and tools. Additional features include an oversized one-car garage with attic access. A level lot with paved driveway ensures plenty of space for parking with room for two cars. The basement was waterproofed with a perimeter drainage system and sump pump (transferrable warranty/installed 2021); a Radon emission system was also installed (2019). This property is also hardwired for a generator. A must see! Schedule your showing today!
- Size:
- 1,599 sq ft
- Contact:
- Alan Moose, Berkshire Hathaway, +1 717.873.0181
159 Deysher Road | SOLD

Brooke Fitzgerald
Brooke Fitzgerald
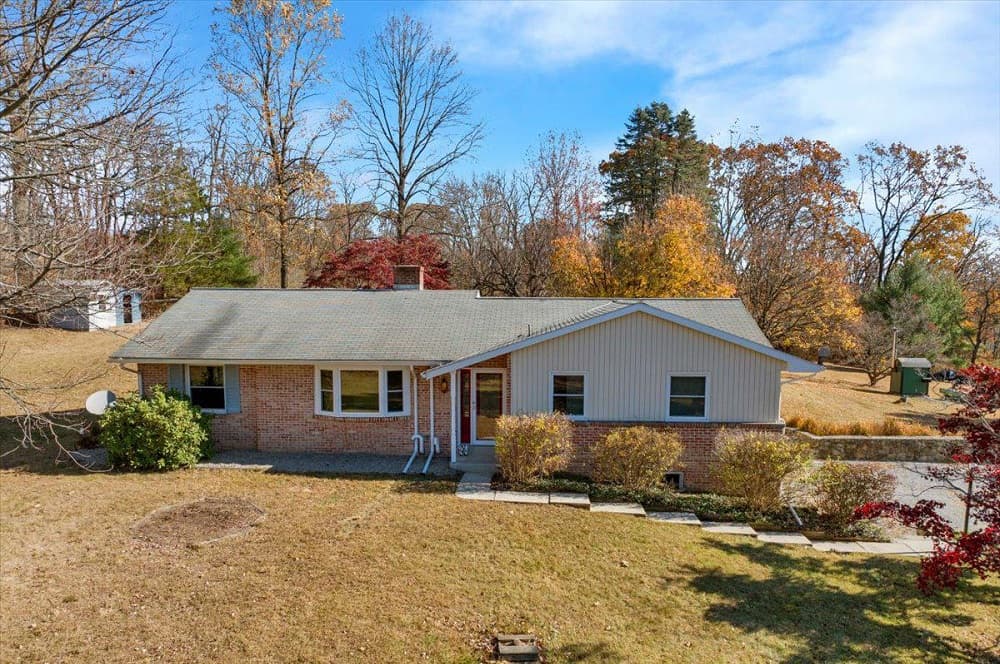
SOLD! Welcome to your private, peaceful retreat in Fleetwood. Nestled on 6.4 flat acres, this property offers one floor living, scenic trails, and an in-ground pool – 159 Deysher Road truly has it all. You are first greeted inside to an inviting living area, leading into a formal dining room. The kitchen, featuring Corian countertops, offers a functional, low-maintenance space perfect for everyday use. The sunroom, complete with a cozy wood-burning fireplace, is an ideal spot to unwind, entertain, or simply enjoy the abundant natural light. Beyond the kitchen, you’ll find three well-sized bedrooms, as well as two beautifully updated bathrooms.
Price: SOLD
Listing details: Step through the sunroom doors to your patio, a perfect spot for enjoying the view. Outside, the in-ground pool enhances this peaceful retreat, offering a relaxing outdoor oasis. The basement provides plenty of extra storage and is followed by your attached 2-car garage. For added efficiency, a wood-burning furnace provides an eco-friendly and cost-saving heating option. This lot is one of a kind, featuring an array of beautiful, mature trees, manicured landscaping, and 2 storage sheds. Brand new hot water heater 11/4/2024, and fresh paint throughout. You must see this home in person for it to be fully appreciated. Schedule your private tour today! Professional interior photos to follow. OPEN HOUSE Thursday, December 5 from 4:30PM-6:30PM!
- Size:
- 1,890 sq ft
- Contact:
- Brooke Fitzgerald , Keller Williams Realty , +1 610.816.8549
3052 River Rd| $5,250,000 (Sold)

Laurie Madaus
Laurie Madaus
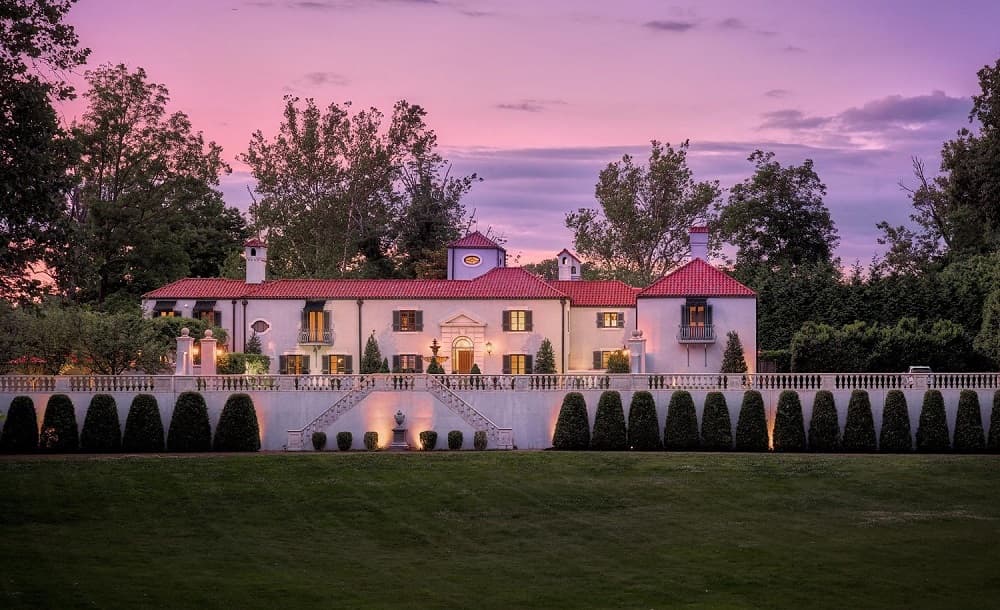
SOLD! Nestled along the picturesque banks of the Delaware River, in the quaint town of New Hope, Pennsylvania, this remarkable 7-acre estate stands as a testament to unparalleled luxury and timeless elegance. Crafted by the visionary architect William Lawrence Bottomley, every facet of this property exudes a European charm that captivates the soul. As you meander up the Belgium stone driveway, anticipation builds, leading to a grand courtyard adorned with a magnificent 3-tier fountain. The facade of the European-style villa commands attention, setting the stage for the opulence that lies within. Step inside to discover a world of refined living spaces, where 5 bedrooms and 6 full bathrooms, along with 2 half baths, offer an oasis of comfort and sophistication. The meticulous attention to detail is evident at every turn, from the oak floors of the formal Dining Room, aglow with the warmth of a custom Venetian chandelier, to the expansive chef’s kitchen, where culinary delights come to life amidst upgraded marble countertops and top-of-the-line appliances. Beyond the kitchen, a glass conservatory beckons, offering panoramic views of the tranquil Delaware River.
Price: $5,250,000 (Sold)
Listing details: Here, mornings are greeted with sunlight dancing across the waters, and evenings invite quiet reflection as the sun dips below the horizon. Entertainment knows no bounds in this estate, with a spacious living room adorned with 1920’s parquet floors and a built-in wet bar, perfect for hosting gatherings large or small. Adjacent to the living room, a sunroom awaits, bathed in natural light streaming through nine sets of French doors that open onto the stone patio, where the heated pool, jacuzzi, and pergola create an outdoor haven for relaxation and enjoyment. Ascending the grand staircase to the second floor, three generously appointed bedrooms await, each boasting its own ensuite bathroom. A handsome study with built-in Mahogany bookcases provides a quiet retreat for work or leisure, while the primary bedroom exudes luxury with its gas fireplace, Juliet balconies, and built-in speakers. For guests seeking privacy, a bonus guest suite offers two spacious bedrooms with ensuite bathrooms and a private entrance, ensuring comfort and convenience for all who visit. No expense was spared in the 2016 renovation, ensuring that this estate remains a paragon of luxury living. With easy access to New Hope, Lambertville, Philadelphia, and Princeton, this property offers the perfect blend of tranquility and accessibility—a rare gem awaiting its discerning owner.
- Size:
- 5,844 sq ft
- Contact:
- Laurie Madaus, Sotheby’s Realty, +1 203.948.5157
Amazing And Stunning| SOLD

Joe Sterlein
Joe Sterlein
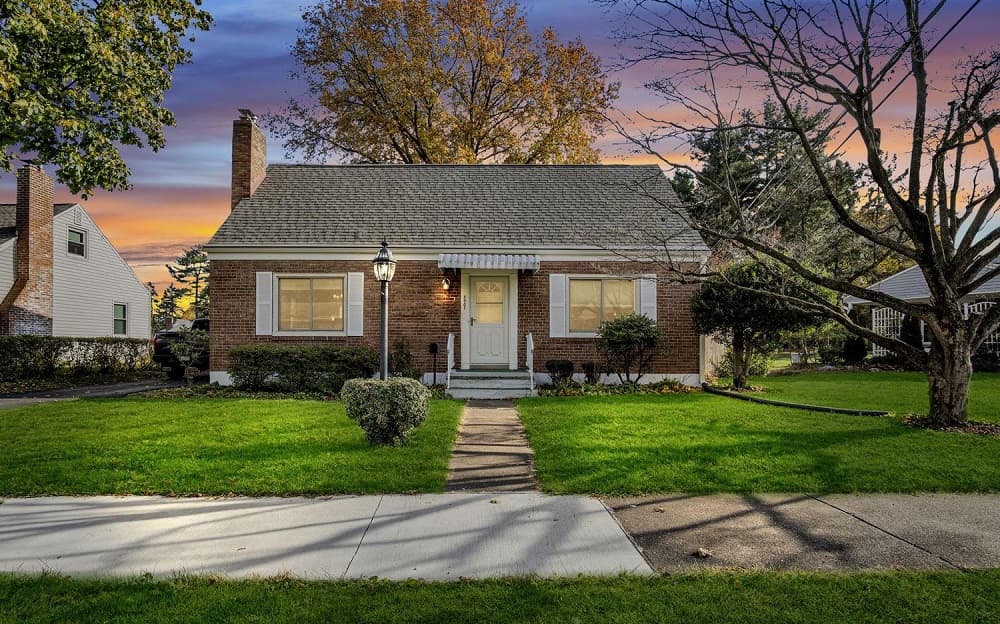
SOLD! This charming Cape Cod-style home in a peaceful section of Camp Hill offers 4 bedrooms and 2 full baths. You will enjoy hardwood floors throughout the home, it comes with a gas fireplace and new appliances.
Price: SOLD
Listing details: The semi-private yard features a patio, providing a peaceful outdoor space. The property is conveniently located near shopping, restaurants, and schools. A must see!
- Size:
- 1,520 sq ft
- Contact:
- Joe Sterlein, Iron Valley Real Estate, +1 717-601-2498
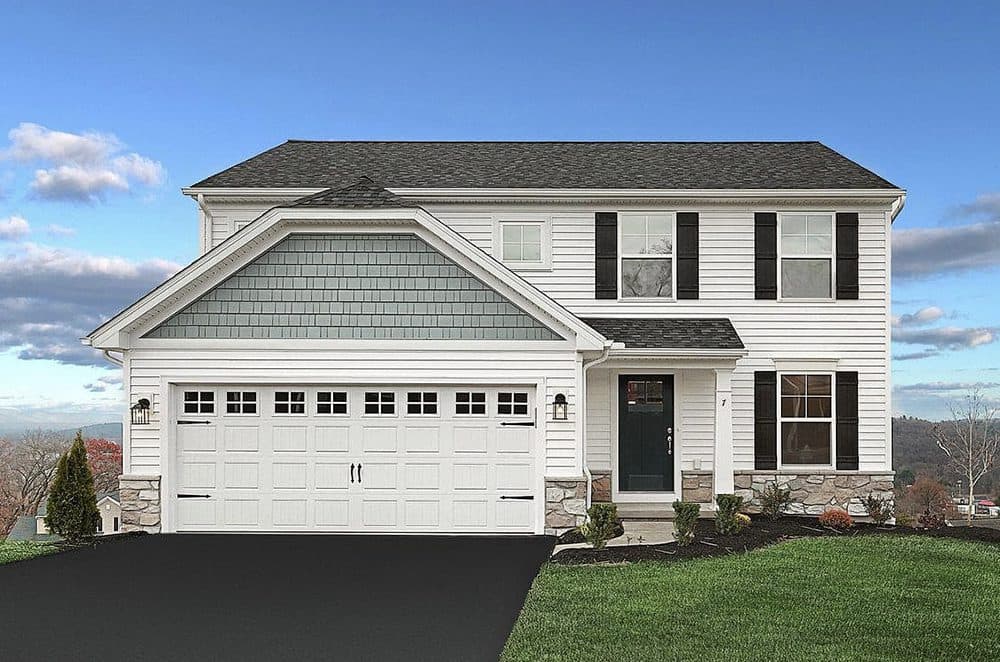
7 Hillside Vista Dr Lot 51 | $374,990 (Sold)

Dena Guenther
Dena Guenther
SOLD
Price: $374,990 (Sold)
- Size:
- 2,779 sq ft
- Contact:
- Dena Guenther, Ramus Realty , +1 570.985.4060
679 Monument Ave | SOLD

Tracey Frederick
Tracey Frederick
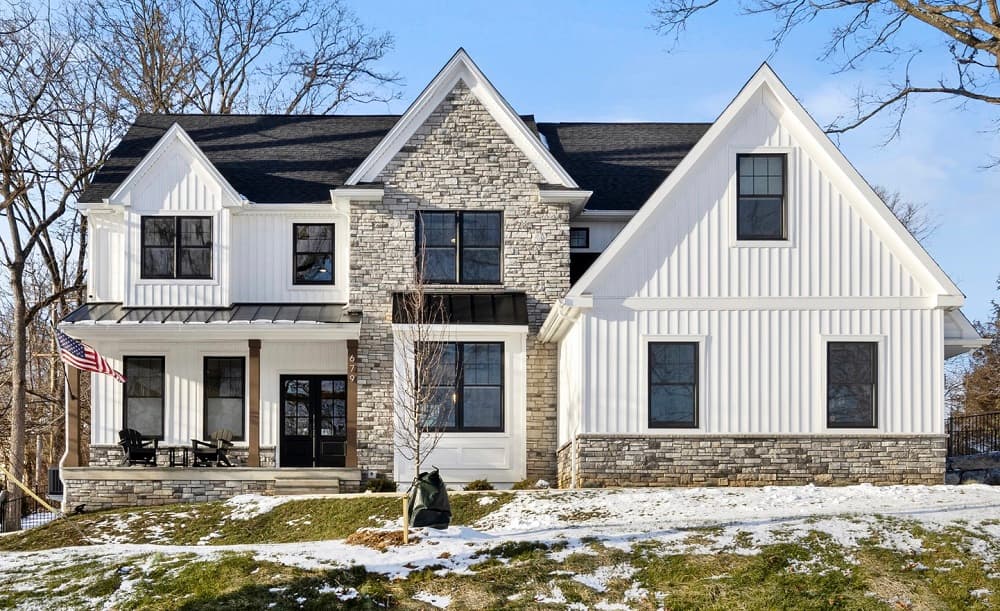
SOLD! 679 Monument Avenue in Malvern attracted swift interest and went under contract in 48 hours. 1 Pickwick Lane (buy side) was the same, proving that masterful marketing, and the right experienced agent implementing the right strategy makes all the difference.
Price: SOLD
Listing details: Thinking of selling? Let’s discuss how to position your home for success in today’s market. Please contact me for a complimentary home valuation.
- Size:
- 3,794 sq ft
- Contact:
- Tracey Frederick , Berkshire Hathaway, +1 610.574.7491
1024 Boeshore Circle | $450,000 (Sold)

Stephanie Shepherd
Stephanie Shepherd
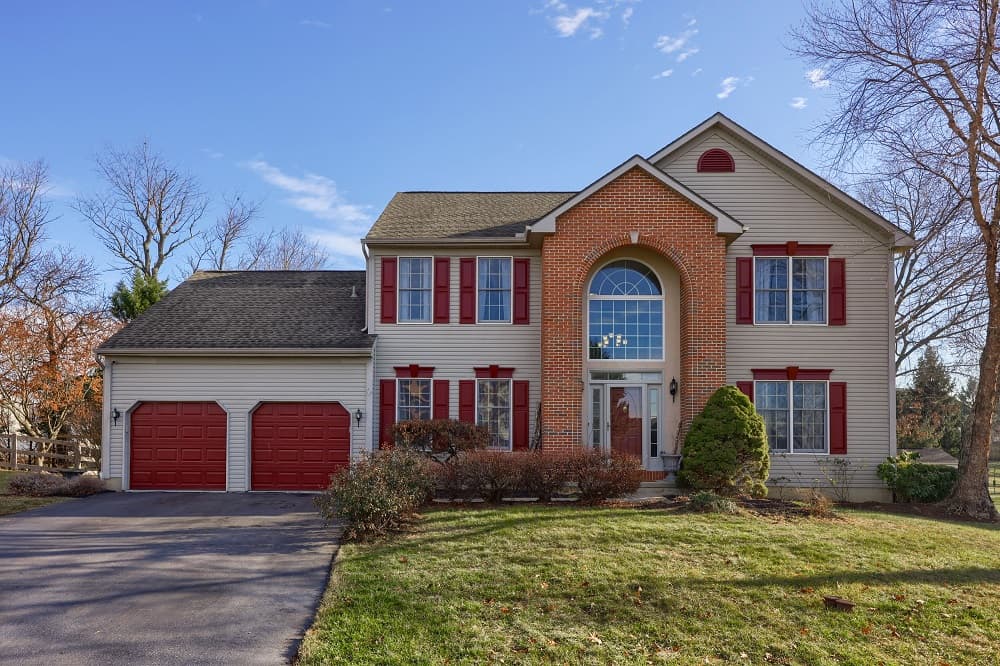
SOLD! When home feels like a dream come true! This beautiful two-story residence offers an incredible amount of space for you to grow and thrive. Step into the bright, welcoming foyer and let the charm of this beautiful home immediately captivate you. Featuring updates throughout, with 4 spacious bedrooms and 2 1⁄2 bathrooms, every detail of this home has been thoughtfully designed for comfort and style. The luxurious primary suite is a true retreat, featuring a spa-like en suite with a large tub, separate shower, additional sitting area and a generous walk-in closet. The heart of the home is the kitchen, where newer appliances, two pantries, and a striking granite countertop offer both beauty and functionality. The open layout flows seamlessly into the spacious family room, making it easy to entertain or simply enjoy time with loved ones.
Price: $450,000 (Sold)
Listing details: For more formal occasions, you’ll find an airy dining room just off the kitchen, and a cozy living room perfect for quiet moments or hosting guests. Plus, the convenience of a large laundry room and utility closet on the first floor makes everyday tasks a breeze. There’s potential to expand the household living area in the large, unfinished basement, which has built in shelving, ample storage and walkout stairs. Step outside and enjoy the new Trex deck offering privacy and views of appealing mature landscaping. The oversized 2-car garage offers plenty of room for both your vehicles, Tesla charger, car washing station, and extra storage. Lovingly maintained, this home is a rare find, offering comfort, style, and lasting quality.
- Size:
- 2,939 sq ft
- Contact:
- Stephanie Shepherd, Keller Williams Realty , +1 484.798.3632












