
These family-friendly homes in British Columbia offer ample space, modern layouts, and great locations for raising a family. Perfect for those looking for comfort and practicality. Find your perfect family home—explore these spacious properties today!
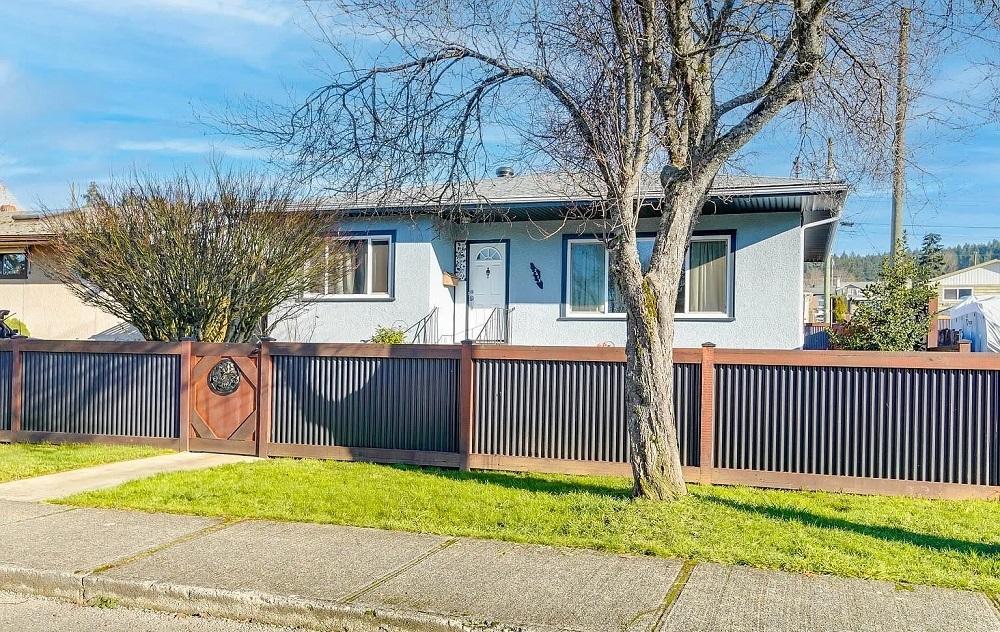
2613 9th Ave | $559,000

Rosanne Doiron
Rosanne Doiron
This 4 bed 1 1/2 bath home is a rare find that combines charm, modern updates, and future potential. From the beautifully renovated kitchen and baths to the fully fenced yard and energy-efficient systems, it’s a move-in-ready property that offers both comfort and style. Whether you’re looking for a home that can accommodate a growing family or one that offers the opportunity for extra income with the potential for a two-bedroom suite, this property checks all the boxes.
Listing details: The updates throughout the home ensure that you’ll enjoy both convenience and low-maintenance living for years to come, while the spacious yard and quiet neighborhood make this an ideal place to call home. With so much to offer, it’s a property that will meet the needs of a variety of buyers and is sure to impress.
- Price:
- $559,000
- Size:
- 1,884 sq ft
- Contact:
- Rosanne Doiron , Re/Max , +1 250.735.8688
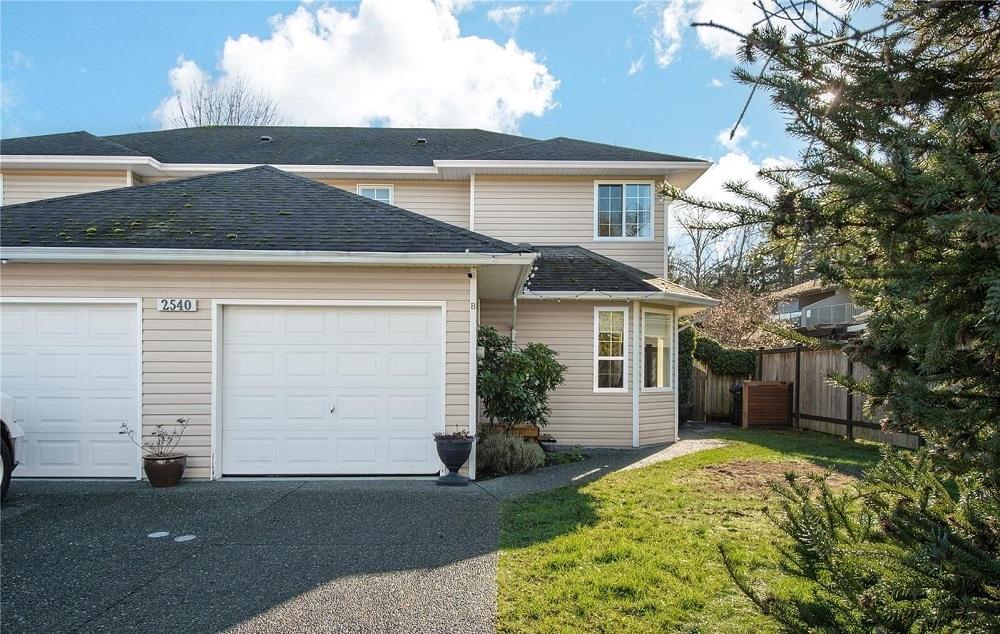
Spacious, Modern Living Your Retreat Near Puntledge River | $639,900

Stephanie Allardice
Stephanie Allardice
Welcome home to your updated 3-bed, 3-bath half duplex only a stone’s throw from the beautiful Puntledge river and Ruth Masters Greenway. Surrounded by scenic walking trails and featuring a large, sunny, and bright backyard with a covered patio—perfect for summertime entertainment. Recent upgrades to the home include brand new laminate flooring, poly-b replaced new kitchen countertops and backsplash and updated light fixtures.
Listing details: Upstairs, you’ll find a generous sized primary bedroom with an updated 3-piece ensuite, 2 additional bedrooms and a renovated main bathroom. A unique feature of this home is the converted garage to bonus room with a separate entrance and private bathroom. There is plenty of parking and storage, including a clean and dry crawlspace, 10 x 8 foot garage space and a shed in the backyard. Check out this beautiful sunny and bright home located in a fantastic neighbourhood.
- Price:
- $639,900
- Size:
- 1,518 sq ft
- Contact:
- Stephanie Allardice, Re/Max , +1 250.208.5885
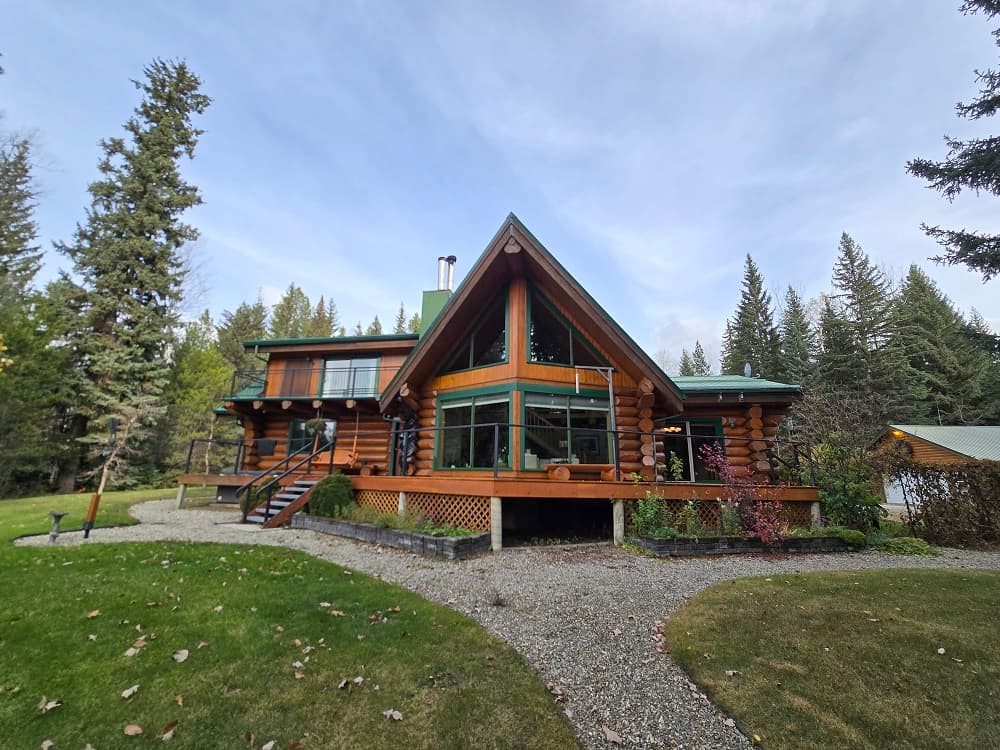
3535 Crooked Creek Road | $1,300,000

Shelly Battensby
Shelly Battensby
Homes like this only come along once and awhile. Nestled on a private 10+ acres just minutes from the town of Valemount, this large log home is immaculate and inviting. With grand spaces like these, your everyday becomes magical. The main floor boasts a gourmet kitchen, 2 dining areas, and a great room with vaulted ceilings, a fireplace, and custom stone and log work. Guests or family are comfortably tucked down the hall in a private wing, while the primary suite sits above and is like no other.
Listing details: Take advantage of the soaring ceilings, your own private balcony, built in library wall, and an adjacent loft where you can cuddle up in front of the TV. The fully finished basement also features 2 bedrooms, a rec room and 2 flex rooms, one of which is partially equipped as a dark room. Plenty of storage, a hot tub, detached garage, and manicured grounds round out this one of a kind package. Whether looking for a B&B-suitable property or a spacious family retreat, this property is well appointed and perfectly situated on the route to the proposed year-round Valemount Glaciers Resort.
- Price:
- $1,300,000
- Size:
- 3,624 sq ft
- Contact:
- Shelly Battensby, Re/Max , +1 250.566.1086
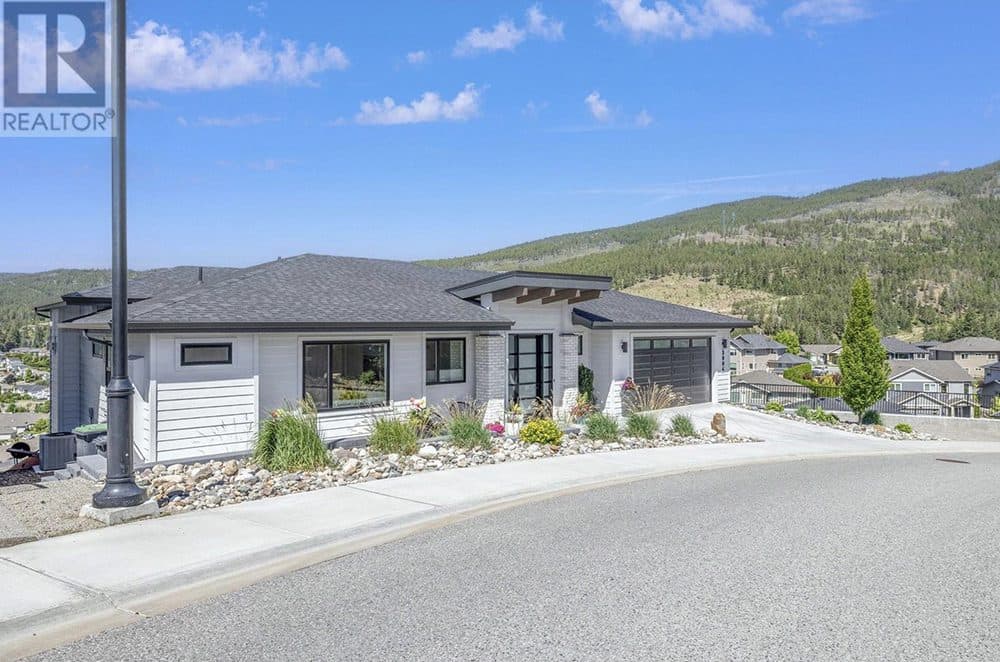
3004 Shaleview Drive | $1,315,000

Joanne Willmott
Joanne Willmott
This gorgeous executive 3 bed + den, 3 bath w/o rancher is located on a quiet lake view cul-de-sac in The Views! From the moment you walk in, you notice the gorgeous 10 & 12 foot ceilings & large windows to soak in the panoramic views. This home is the perfect spot for empty nesters with a great room open plan. Office/den off the foyer with cozy wainscotting, white oak engineered hardwood floors, island kitchen w/ quartz counters, ss appls, walk-in pantry & level access to the mud/laundry room with beautiful encaustic tiles & an attached double garage with epoxy flooring. The spacious dining room opens to the covered deck by way of double sliding doors (complete w/gas hookup & a sun screen) & to the great room w/feature wall of a floor to ceiling tiled gas f/p with hearth & floating shelves.
Listing details: This living space goes almost the entire length of the home! The primary bedroom, on the main floor, is tucked away for privacy with a large walk-in closet, tile and glass walk-in shower, dual vanity with quartz counters, private water closet & heated floors! The fully-finished lower level completes this amazing home with luxury vinyl plank floors with a family room and games area, two additional bedrooms (one with walk-in closet & one with double closets) large storage area and a private covered outdoor patio. Don’t forget the RV/boat parking too! This home has it all and shows beautifully. You will not be disappointed!
- Price:
- $1,315,000
- Size:
- 3,165 sq ft
- Contact:
- Joanne Willmott , Royal Lepage , +1 250-870-8788
659 Wilks Rd | $1,790,000

Brenda Dean & Chantelle Wallin
Brenda Dean & Chantelle Wallin
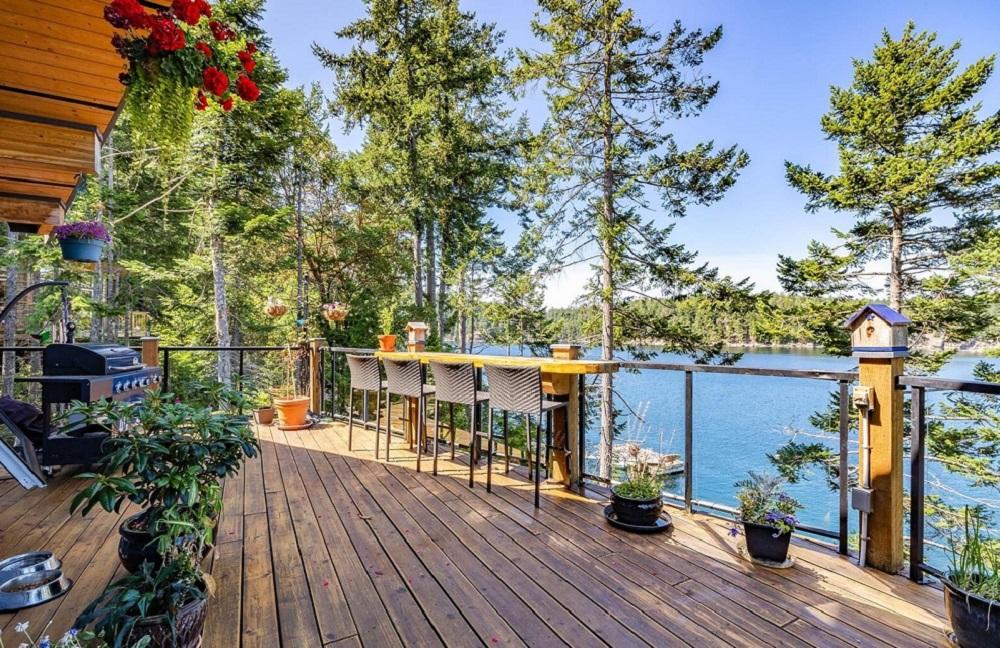
Tucked away at the end of a private no thru road is your Mayne Island waterfront dream come true! Easy stone steps lead you down to a 2 storey, 4 bed, 3 bath, 2440 sq ft home built in 2018, perched on the edge of serene Campbell Bay.
Listing details: Featuring a Legal Dock, self-contained suite with separate entry on the ground level, open plan living spaces, large decks to take in the stunning views of the Bay, Mount Baker and beyond, with a beautifully landscaped yard throughout the 0.35 acre property, there isn’t much else you could ask for. Whether you’re looking for a vacation spot or a new place to call home, this spacious west coast style house checks off all the boxes. Come Feel the Magic!
- Price:
- $1,790,000
- Size:
- 2,822 sq ft
- Contact:
- Brenda Dean & Chantelle Wallin , Re/Max , +1 250.539.0739
Stunning Townhome With Breathtaking Views |$2,099,000

Jolene Bentley
Jolene Bentley
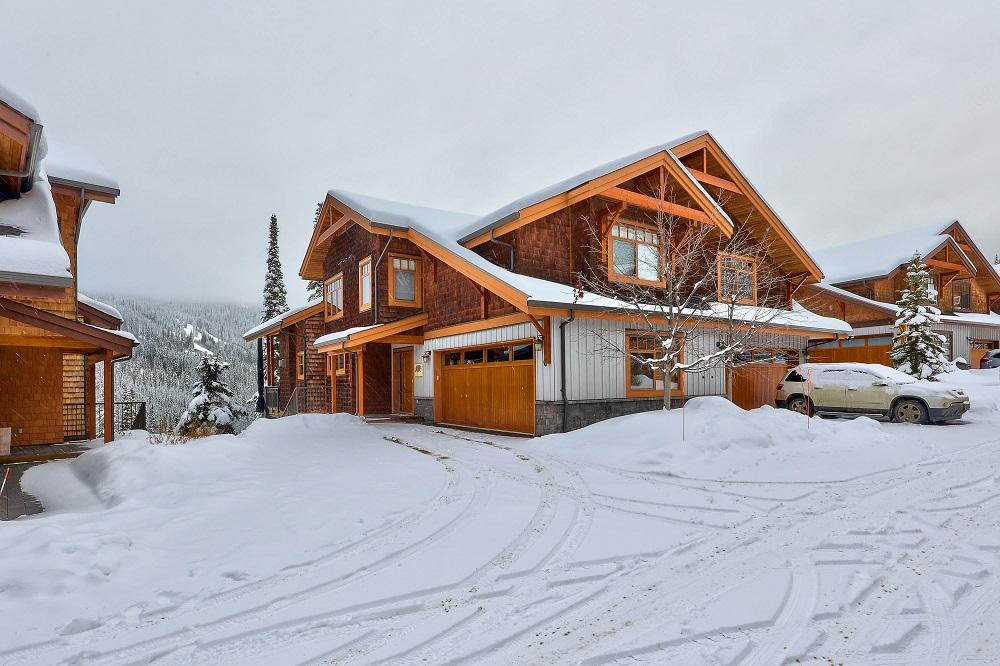
Nestled on the 15th fairway of the renowned Sun Peaks Resort, this stunning 4-bedroom, 3.5-bathroom townhome offers the perfect blend of luxury, convenience, and breathtaking natural beauty. The open-concept floor plan features vaulted ceilings and an abundance of natural light pouring through the floor- to-ceiling windows. A striking rock fireplace adds warmth and character to the spacious living area, creating the perfect spot to unwind after a day on the slopes. The high-end kitchen is a chef’s dream, equipped with granite countertops and top-of-the- line appliances. The primary bedroom has a private balcony, a large walk-in closet, and a luxurious 5-piece ensuite. The home’s thoughtful upgrades include brand new carpet, a dehumidifier, a washer & dryer, and a new hot tub, offering the ultimate relaxation after a long day of outdoor adventures.
Listing details: The new ski room ensures that your gear is organized and easily accessible. Located just minutes from the village center and Sun Peaks School, this home is a short walk to dining, shopping, and entertainment options, offering a lifestyle that is truly second to none. Whether you’re looking for a winter getaway or a year-round recreation destination, this impeccably designed townhome is the ideal choice. Embrace the mountain lifestyle with access to world-class skiing, hiking, and mountain biking, all right at your doorstep. It is ski-in and ski-out, ensuring effortless access to the slopes for unforgettable winter adventures. Don’t miss the opportunity to own this exceptional piece of Sun Peaks paradise.
- Price:
- $2,099,000
- Size:
- 3,023 sq ft
- Contact:
- Jolene Bentley, Century 21, +1 250-320-9020
Your Adventure Lifestyle Starts Here | $2,295,000

Rob Palm
Rob Palm
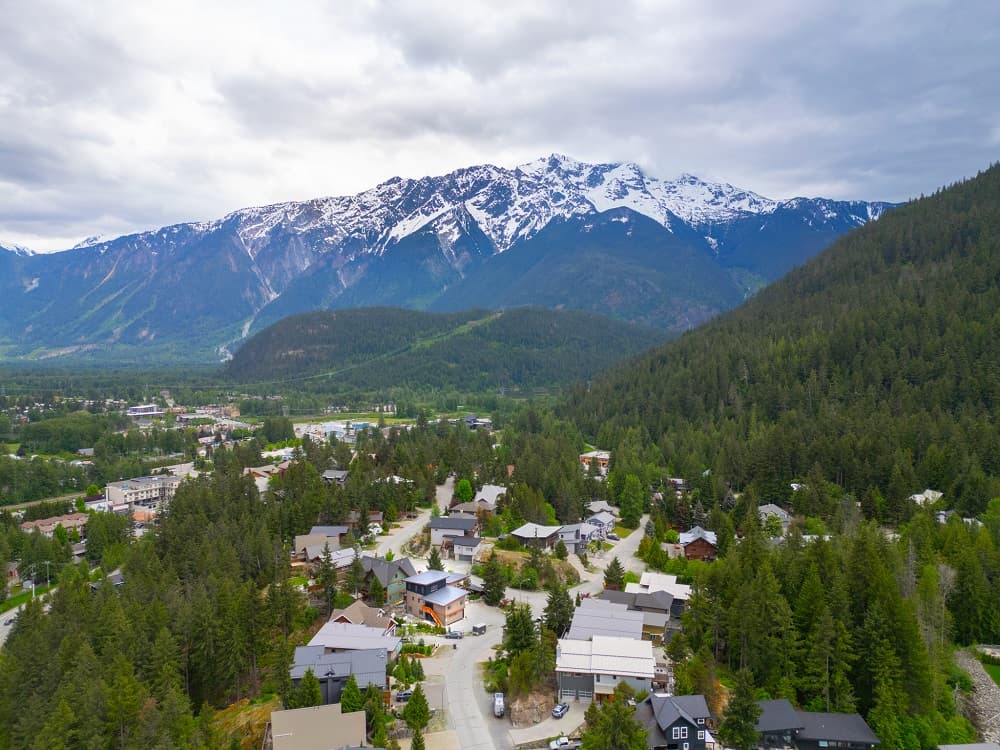
Welcome home to breathtaking views of Mt Currie & Pemberton Falls just a short walk to town. You’ll be surrounded by unique finishes, live edge & custom millwork & wired for sound in this stunning home. Enjoy the ultimate in relaxation in the primary retreat on the 3rd floor, with views everywhere. A yoga/lounge area, wic, steam shower & tub to escape after a long day. The 1st floor hosts a large entry, 2 beds, bath & media room opening to the hot tub space, ideal for family or guests.
Listing details: The spacious kitchen with working pantry, dining & living areas seamlessly transition to outdoor covered deck with firepit & views. The double garage offers storage, workbench & room for all your toys. The 2-bed suite serves as an excellent mortgage helper. Get after your adventure life in Pemberton today! > Stunning views of Mt Currie > Spacious and private parents retreat on upper floor > Custom millwork, live edge wood and quality finishes throughout
- Price:
- $2,295,000
- Size:
- 3,708 sq ft
- Contact:
- Rob Palm , Rennie , +1 604.905.8833
7650 Ryan Creek Rd | $3,498,000

Danielle Menzel
Danielle Menzel
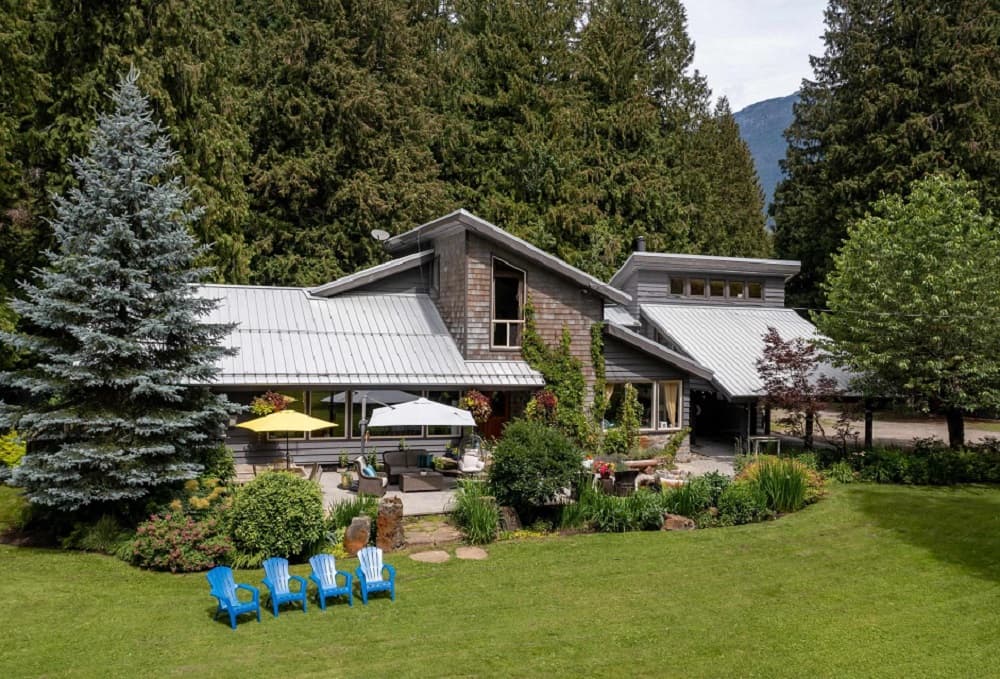
This stunning property offers 4.56 acres of tranquility, nestled on the border of crown land and Ryan Creek. The landscape is adorned with majestic cedar trees, creating a serene atmosphere. Step onto this expansive estate and find a spacious three-bedroom main home flooded with natural light. The layout is thoughtfully designed for relaxation and entertainment.
Size: 5 acres
Listing details: The main living areas flow together seamlessly, providing a comfortable space for everyday living. With a large, multipurpose room and a separate two-bedroom plus loft guest cabin, this property offers endless possibilities. Outdoor enthusiasts will love the easy access to crown land and Ryan Creek, while still being conveniently located just 10 minutes from town. Don’t miss out on this perfect retreat property.
- Price:
- $3,498,000
- Contact:
- Danielle Menzel, Whistler Real Estate , +1 604-698-5128












