
Dreaming of a roomy retreat in Colorado? These eight spacious homes combine generous layouts, stunning scenery, and ample privacy, making them perfect for families or those seeking open, airy living.
Welcome Home! | $590,000

Lori Lee
Lori Lee
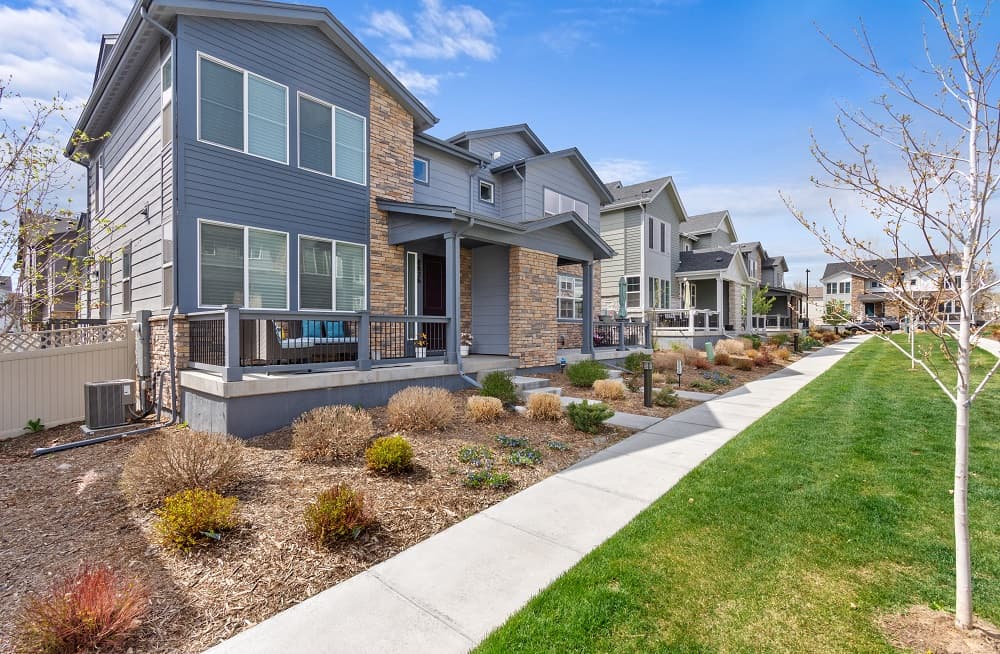
Check out this modern lock-and-leave property in Skyline Greens! Built in 2021, this 3-bed, 4-bath home offers 2,014 sq ft of comfort, with a spacious kitchen, luxurious primary suite, and a finished basement currently used as a guest suite Enjoy a low HOA fee of $135/month and seller incentives, including a $5,000 closing credit and a radon mitigation system.
Listing details: The home qualifies for 100% financing with a $5,000 credit for owner-occupants or a 1.75% CRA incentive available to both owner-occupants or investors . Conveniently located between Denver and Boulder, easy access to recreation areas, this home is the perfect blend of style and convenience. Schedule your showing today!
- Price:
- $590,000
- Size:
- 2,014 sq ft
- Contact:
- Lori Lee , West+Main Homes , +1 720.940.3052
A Perfect Blend Of Heritage And Modern Livingt | $825,000

John Magers & Ritchie Molitor
John Magers & Ritchie Molitor
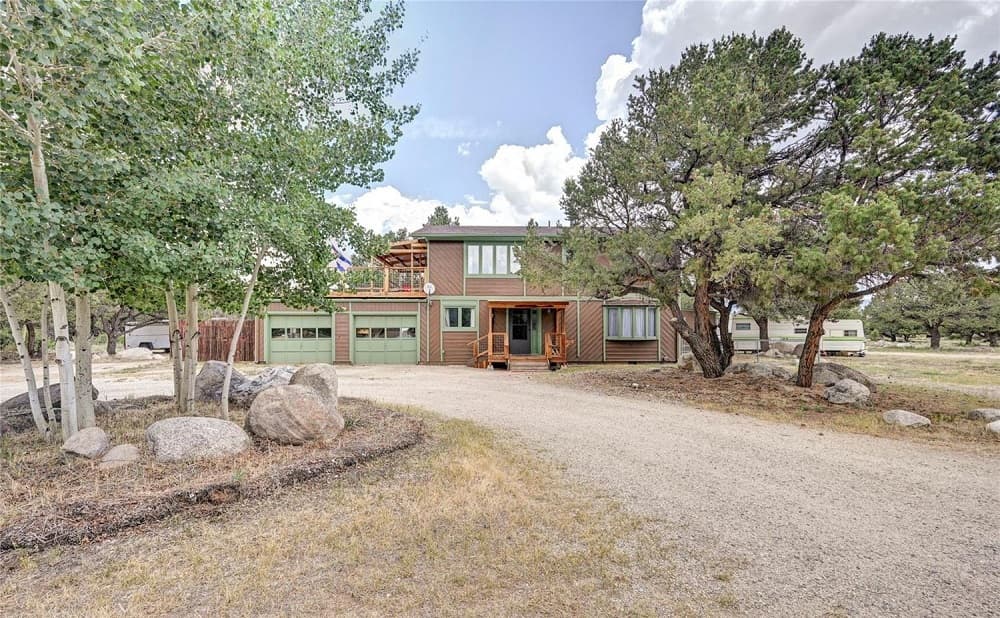
Nestled in the heart of historic Buena Vista, 15245 County Road 353 presents a unique opportunity with a 1/2 share of Twin Lakes water rights. This charming residence, conveniently located close to Ice Lake and the town center, offers a perfect blend of heritage and modern living. With three bedrooms and two baths sprawled across just under 2,000 square feet, this home provides a comfortable and spacious living environment.
Listing details: A notable feature is the installation of solar panels, a forward-thinking addition that not only aligns with environmental consciousness but also results in substantial utility bill savings. Efficiency meets coziness with the inclusion of a pellet stove on a thermostat, ensuring warmth throughout the entire house. Beyond its functional advantages, this home encapsulates the essence of mountain living, where the rich history of Buena Vista converges with modern amenities. Discover a lifestyle that harmonizes convenience, sustainability, and the enduring charm of this Colorado mountain town.
- Price:
- $825,000
- Size:
- 1,924 sq ft
- Contact:
- John Magers & Ritchie Molitor, 8z Real Estate , +1 719.221.4500, 719.395.8585
Pristine Acreage In Boulder County | $1,249,000

Kipp Grange
Kipp Grange
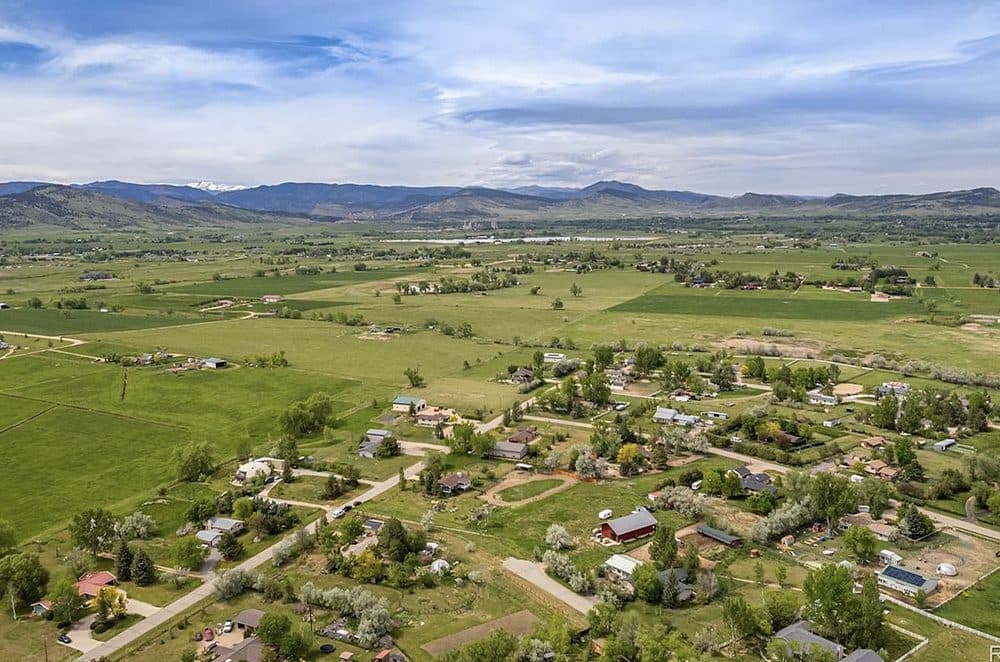
You won’t see an opportunity like this again! Just minutes from Downtown Boulder, Downtown Longmont and easy access to Denver, DIA and the slopes, this fantastic 3 bed, 2 bath horse property now on the market is a Boulder county gem! Nestled on an oversized 1.7 acre cul-de-sac lot w/lush grass & mature shade trees, plus an energy efficient 2-car detached garage/ industrial indoor hydroponic grow-house. Step inside the main residence and you will find a beautiful open concept ranch with an expansive living room and a wood-burning stove for the cold winters. The spacious family room boasts elegant wood flooring, vaulted ceilings, and an airy dining area.
Listing details: You’ll love the gorgeous chef kitchen, comprised of wood cabinetry w/granite counters, partial tile backsplash, a pantry, professional Viking and SubZero stainless steel appliances, and a breakfast nook for the bright Boulder mornings. End your busy day in the primary bedroom, featuring a newly remodeled private ensuite with a spa-like walk-in shower and floor to ceiling designer tile. The expansive property behind the primary residence includes a lovely, private deck, an attached pergola with spa/hot tub, flagstone walkways, a chicken coop, raised garden beds, a convenient storage shed and guest suite, an authentic bio dome greenhouse! With more than enough space for gardening, farming and exploring, this home is a dream come true for anyone who dreamed of owning a piece of Boulder County history! Did we mention the horse pasture?! This was one of the last properties this size to be approved as horse property. More than enough room to raise goats, chicken and horses. Small enough to enjoy its beauty as well as the endless outdoor activities and adventures of Boulder and Longmont. You have to see it for yourself!
- Price:
- $1,249,000
- Size:
- 1,600 sq ft
- Contact:
- Kipp Grange, Keller Williams Real Estate , +1 303.917.2591
5300 Soledad Cir | $1,995,000

Karen Brinckerhoff
Karen Brinckerhoff
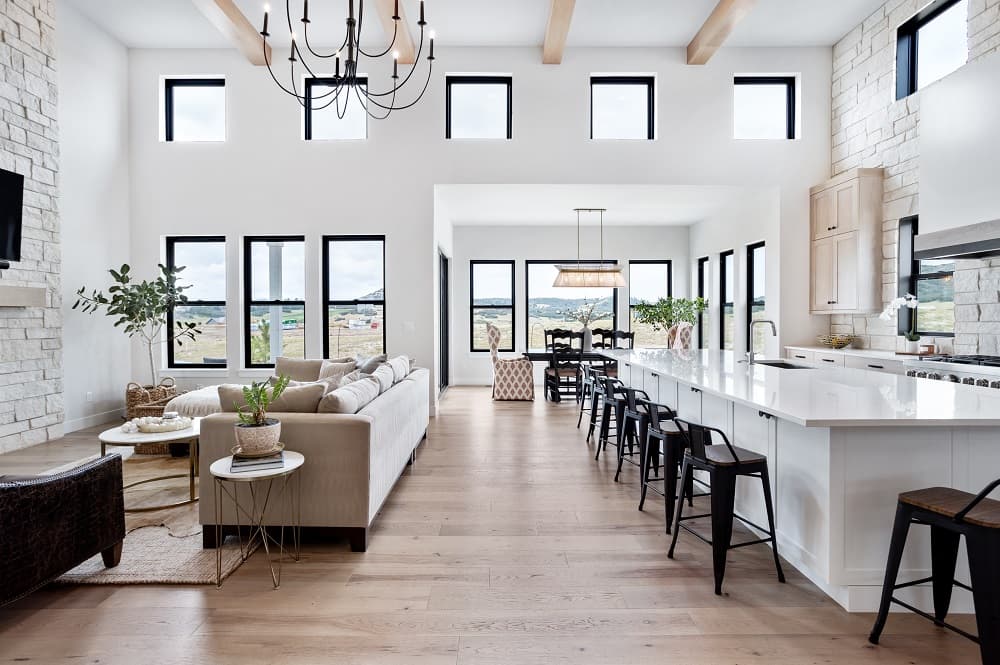
Welcome to this remarkable ranch-style home in the sought-after Pradera community, designed and built by the esteemed local builder, Celebrity Homes. Situated on a generous 0.74-acre lot, this home combines modern convenience with classic elegance. The exterior impresses with professionally landscaped front and rear yards, a durable concrete tile roof, and a spacious 4-car garage. Winter becomes a breeze with the glycol snow melt system installed on the driveway and walkway, eliminating the need for shoveling. Inside, you’ll find an inviting entryway leading to expansive living spaces defined by soaring 16-foot ceilings that extend through the great room and kitchen. These high ceilings, along with abundant natural light beaming from Anderson windows, create a bright and open atmosphere. The great room features a cozy fireplace surrounded by natural stone.
Listing details: The kitchen and bathrooms are adorned with a stylish mix of white oak and white cabinetry, while the great room’s white oak beams add a touch of warmth and character. The main floor is designed with comfort in mind, featuring tall ceilings throughout, a dedicated study, laundry room, powder bathroom and 2 of the 4 bedrooms. The primary suite offers a peaceful retreat, complete with a spa-like bathroom that includes dual closets, dual vanities, a soaking tub, designer finishes and direct access to the laundry room. The private study, conveniently located off the great room, provides a quiet space for work or relaxation. The home also features a spacious finished basement, offering two additional bedrooms and a shared bathroom. With above-grade windows, the basement bedrooms are flooded with natural light. The open floorplan in the basement creates a versatile space for a home theater, gym, game room, or whatever suits your lifestyle. This ranch home in Pradera is a rare find, offering luxury, comfort, and convenience in a prime location. Don’t miss your chance to own a new construction home without the wait time!
- Price:
- $1,995,000
- Size:
- 5,608 sq ft
- Contact:
- Karen Brinckerhoff, Kentwood Real Estate , +1 303-898-9825
2306 Pine Meadow Drive | $825,000
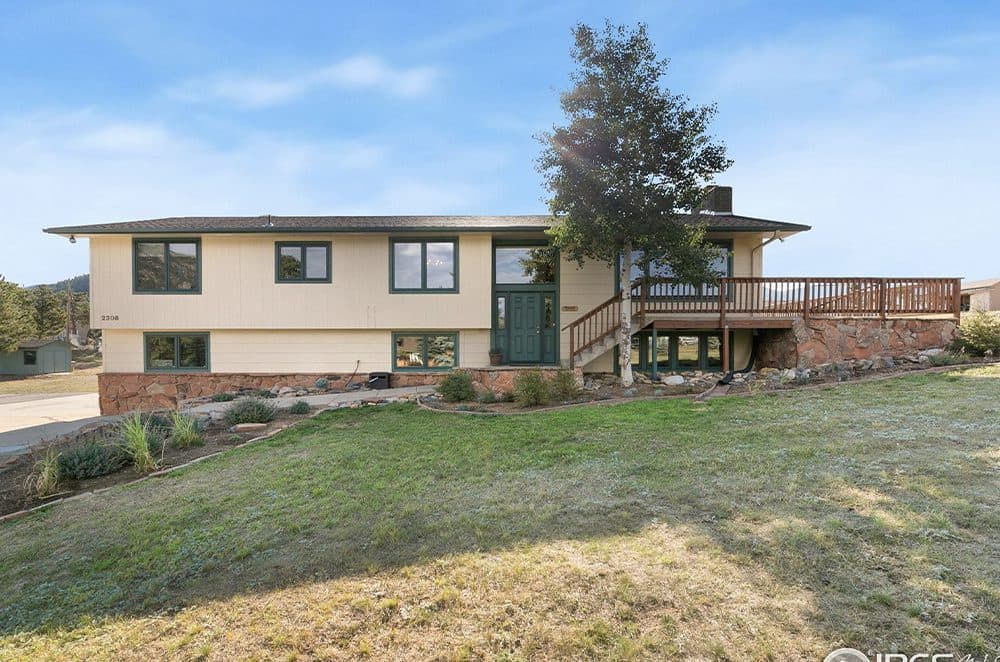

Breeyan Edwards
Breeyan Edwards
Established amidst the beauty in Estes Park, Colorado, this meticulously maintained, bi-level 3-bedroom, 3-bathroom residence offers the perfect blend of modern comfort and mountain charm. With over 2600 square feet of thoughtfully designed living space, this home is a sanctuary for those seeking tranquility, with plenty of options for entertaining. Step inside, and you’ll be greeted by an abundance of natural light that floods the interior, creating a warm and inviting atmosphere. The updated kitchen features sleek stainless steel appliances, quartz countertops, and ample cabinet space.
Listing details: On the main level, you’ll find two generously sized bedrooms, each providing a peaceful retreat. The primary suite, complete with a walk-in closet and an en-suite bathroom features a step-in shower. The third bedroom is on the lower level, perfect for guests or family members, with a 3/4 bathroom. One of the standout features of this home is the incredible 400 square foot home theater or rec room. This versatile space is a blank canvas ready for your imagination. Whether you envision a state-of-the-art home theater experience or a cozy family room for game nights and movie marathons, this room offers endless possibilities. Outside, you’ll discover a level .89-acre lot that provides ample space for outdoor activities. Enjoy barbequing on the patio, gardening, or simply relaxing in the serene surroundings. The property offers tranquility, while still being conveniently located to all that Estes Park has to offer.
- Price:
- $825,000
- Size:
- 2,665 sq ft
- Contact:
- Breeyan Edwards, First Colorado Realty , +1 970.646.6555
Luxury And Convenience | $744,900
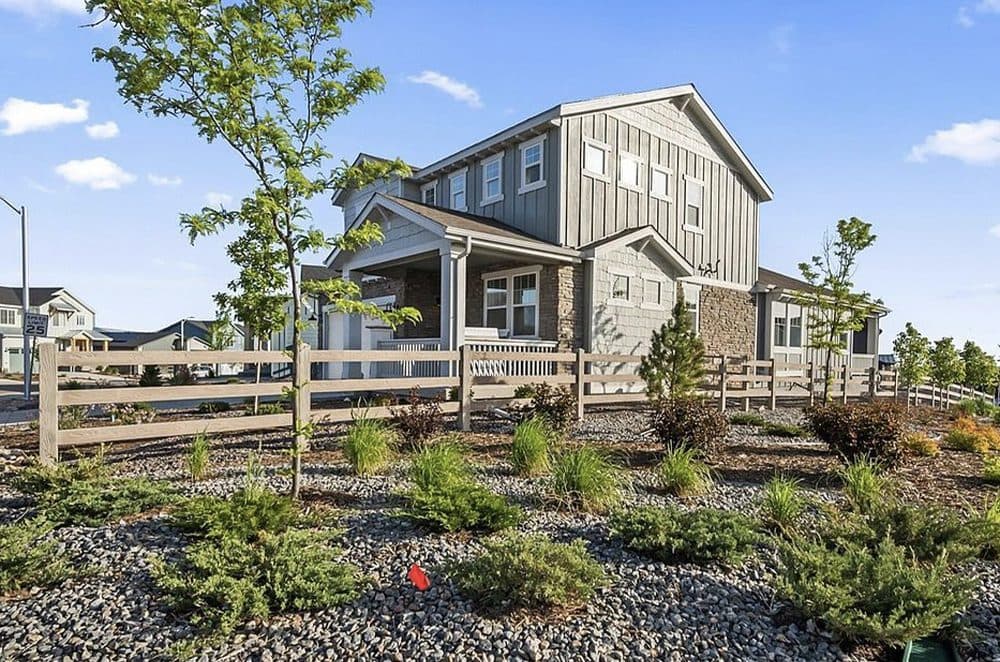

Morgan Hoover
Morgan Hoover
This stunning former model home is a dream come true for those seeking luxury and convenience. With a main floor primary suite and an array of updates, this house offers the perfect blend of elegance and functionality. From the moment you step inside, you’ll be captivated by the exquisite craftsmanship and attention to detail.
Listing details: The main floor primary suite provides a private retreat, complete with a spa-like bathroom and ample closet space. The upgraded kitchen is a chef’s delight, featuring high-end appliances, custom cabinetry, and beautiful countertops. The open concept layout seamlessly connects the kitchen to the dining area and living room, making it ideal for entertaining guests. Upstairs, you’ll find two additional bedrooms and a spacious loft, providing plenty of room for everyone to relax and unwind. The upgrades throughout the home along with the designer finishes, add an extra touch of sophistication. Outside, the professionally landscaped yard and outdoor living space offer a serene oasis for outdoor gatherings and relaxation. With its prime location and luxurious features, this former model home is truly a gem. Don’t miss the opportunity to make it yours!
- Price:
- $744,900
- Size:
- 2,588 sq ft
- Contact:
- Morgan Hoover , Altitude Realty , +1 303.704.6390
4263 W 118th Way | $825,000
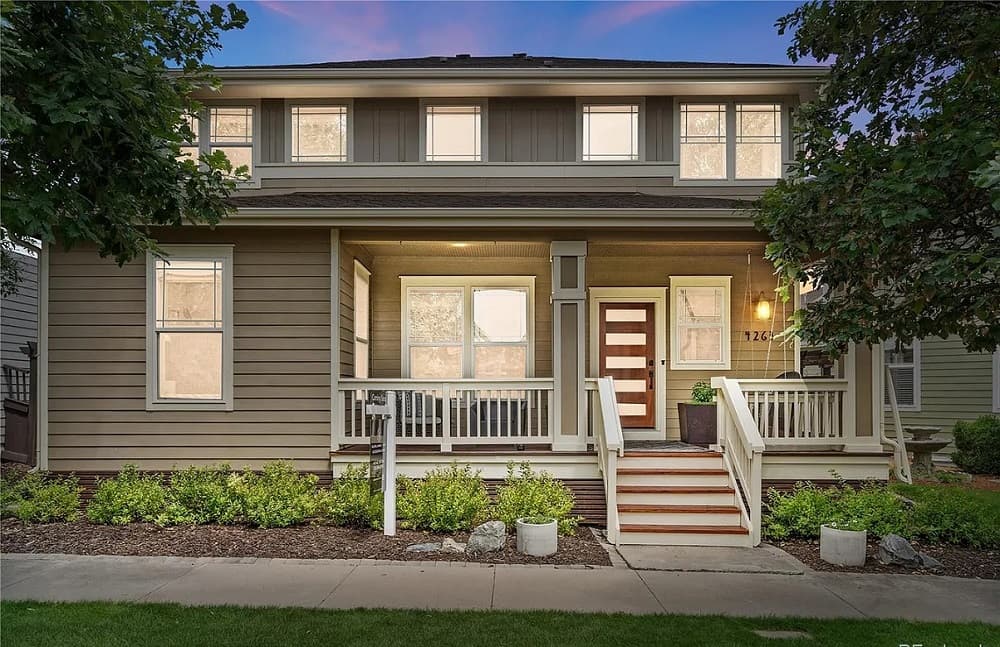

Michael Brassem
Michael Brassem
Welcome to this beautifully updated home in the highly sought-after Bradburn Village, perfectly situated across from a picturesque park. Enjoy the serene views from your covered front porch, a perfect spot to unwind. The kitchen is a chef’s delight, featuring quartz countertops, updated stainless steel appliances, a subway tile backsplash, and elegant oak cabinets. The main floor boasts an open floor plan, seamlessly connecting the kitchen to the living room, and includes a separate formal dining area. Additionally, there is a convenient powder room for guests and a large office/den space currently used as a workshop.
Listing details: Modern updates are evident throughout, from the stylish front door to the contemporary garage door. The easy-maintenance backyard is an entertainer’s dream, complete with a relaxing water feature, pergola, and Trex deck. The main floor also hosts the laundry room, which doubles as a utility room and includes a large doggie door for your furry friends. Upstairs, the primary suite is a tranquil retreat with coffered ceilings, a spacious walk-in closet, and a luxurious 5-piece bathroom with a soaking tub. Two additional bedrooms share a Jack and Jill bathroom, ideal for family or office space. The fully finished basement, adorned with shiplap, offers a versatile bonus room, a non-conforming fourth bedroom with a built-in queen-sized Murphy bed, a bar with a wine fridge, and a modern 3⁄4 bathroom. This space is perfect for guests or a teenager seeking their own space. Bradburn Village is a unique, family-friendly community designed for walkability to shopping, restaurants, and various businesses. Enjoy being surrounded by nature, bike paths, and fishing lakes. The community offers access to a lifeguarded pool, tennis courts, a clubhouse, food truck nights, concerts in the park, and events throughout the year. Once you move in, you’ll never want to leave. Don’t miss your chance to buy into this amazing community!
- Price:
- $825,000
- Size:
- 2,613 sq ft
- Contact:
- Michael Brassem, Coldwell Banker Realty , +1 303.494.0990
3670 Holland Court | $730,000
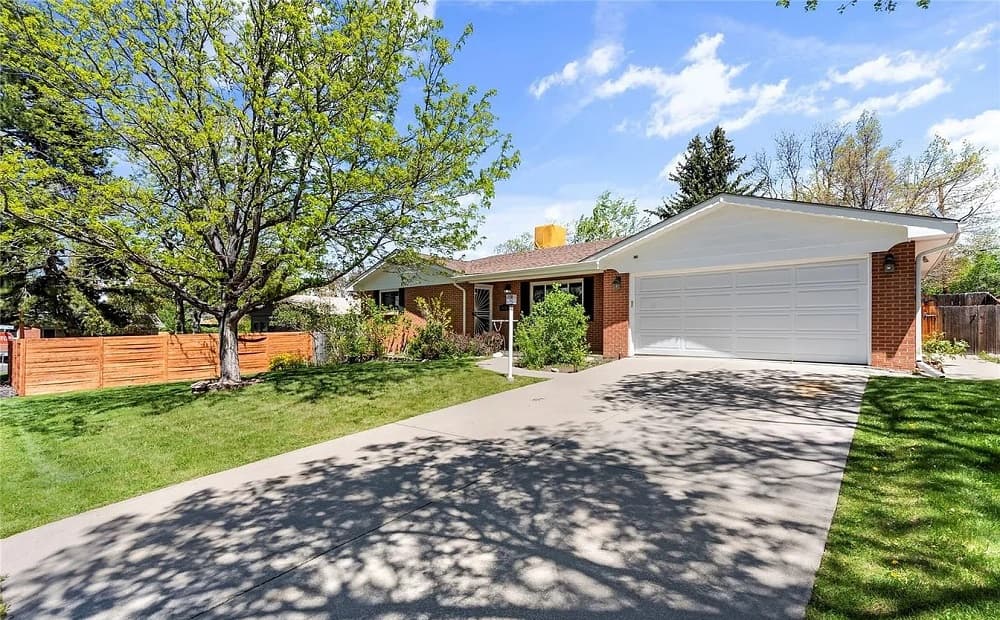
Michael Brassem
Michael Brassem
Nestled in the serene neighborhood of Bel Aire, this charming ranch-style home promises a comfortable lifestyle. From the moment you step inside, you’re greeted by the elegance of mid-century modern textured ceilings and real wood floors on the main floor. With four generously sized bedrooms and three bathrooms, including an en-suite in the primary bedroom, there’s ample space for the whole family to spread out and relax. Downstairs, discover a versatile space with its own kitchen and a separate entrance, offering endless possibilities for rental income, guest accommodations, or in-law quarters.
Listing details: Located in Wheat Ridge’s district 3 means Buyers won’t have to be waitlisted for short term rental license as it’s the only district with remaining licenses. Outside you’ll find a covered paver tile patio ideal for dining and entertaining. The backyard, fully fenced for privacy, boasts a spacious layout with endless potential for gardening, playtime, or simply unwinding in the sunshine. A convenient shed offers additional storage space, ensuring that tools and outdoor gear are always close at hand. Plus, with electricity already installed, it’s ready to become a workshop or hobby haven or take your workshop into the heated garage. Proximity to freeways and amenities ensures that daily errands are a breeze. Whether you’re drawn to its classic charm, abundant potential, or fantastic location, this home offers the perfect canvas for creating a lifetime of cherished memories.
- Price:
- $730,000
- Size:
- 2,752 sq ft
- Contact:
- Michael Brassem, Coldwell Banker Realty , +1 303.494.0990












