
From luxurious bedrooms to sprawling living spaces, each property offers the perfect blend of comfort and elegance, inviting you to embrace a lifestyle where space knows no limits. Check them out below.
37 Osborn Farm Rd | $1,249,000


Matthew Nuzie
Matthew Nuzie
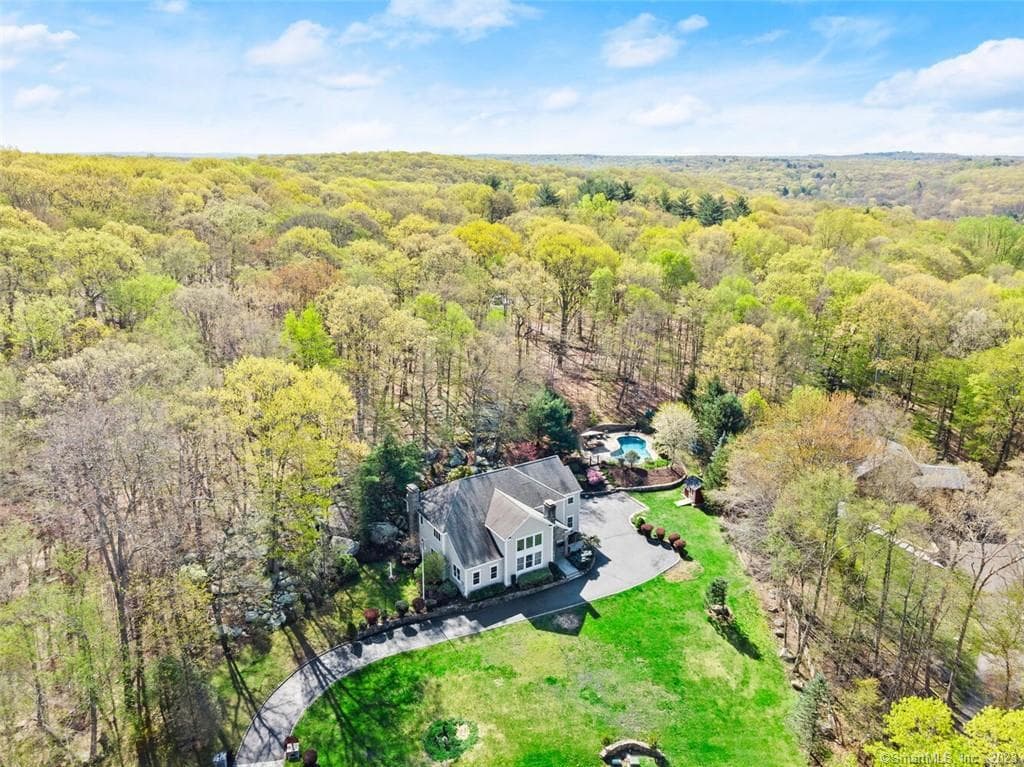
Shaded by Weston’s idyllic wooded countryside, near award-winning schools, favorite eateries, and moments from the train, discover an escape where fireplace- warmed winter gatherings are as enticing as summers by the pool. While two breathtaking acres feature open green space, ornamental trees, and a sense of seclusion, the property’s rugged geologic features and stone-lined accents create atmosphere for early morning gardening, hot tub relaxation, and late night swims in the heated saltwater pool.
Listing details: Inside, 4,320 sq ft are sunny and cheerful as double storied windows brighten inlaid hardwoods, a centerpiece stairway, and ceilings of architectural interest. While homework is completed at the kitchen’s stone-topped island, be inspired by high-end appliances, endless cabinetry, and farmhouse sink where you’ll prep veggies for savory meals.
- Price:
- $1,249,000
- Size:
- 4,320 sq ft
- Contact:
- Matthew Nuzie , RE/MAX , +1 203-642-0341
3 Park Ave | $5,195,000


Katherine Kapeleris
Katherine Kapeleris
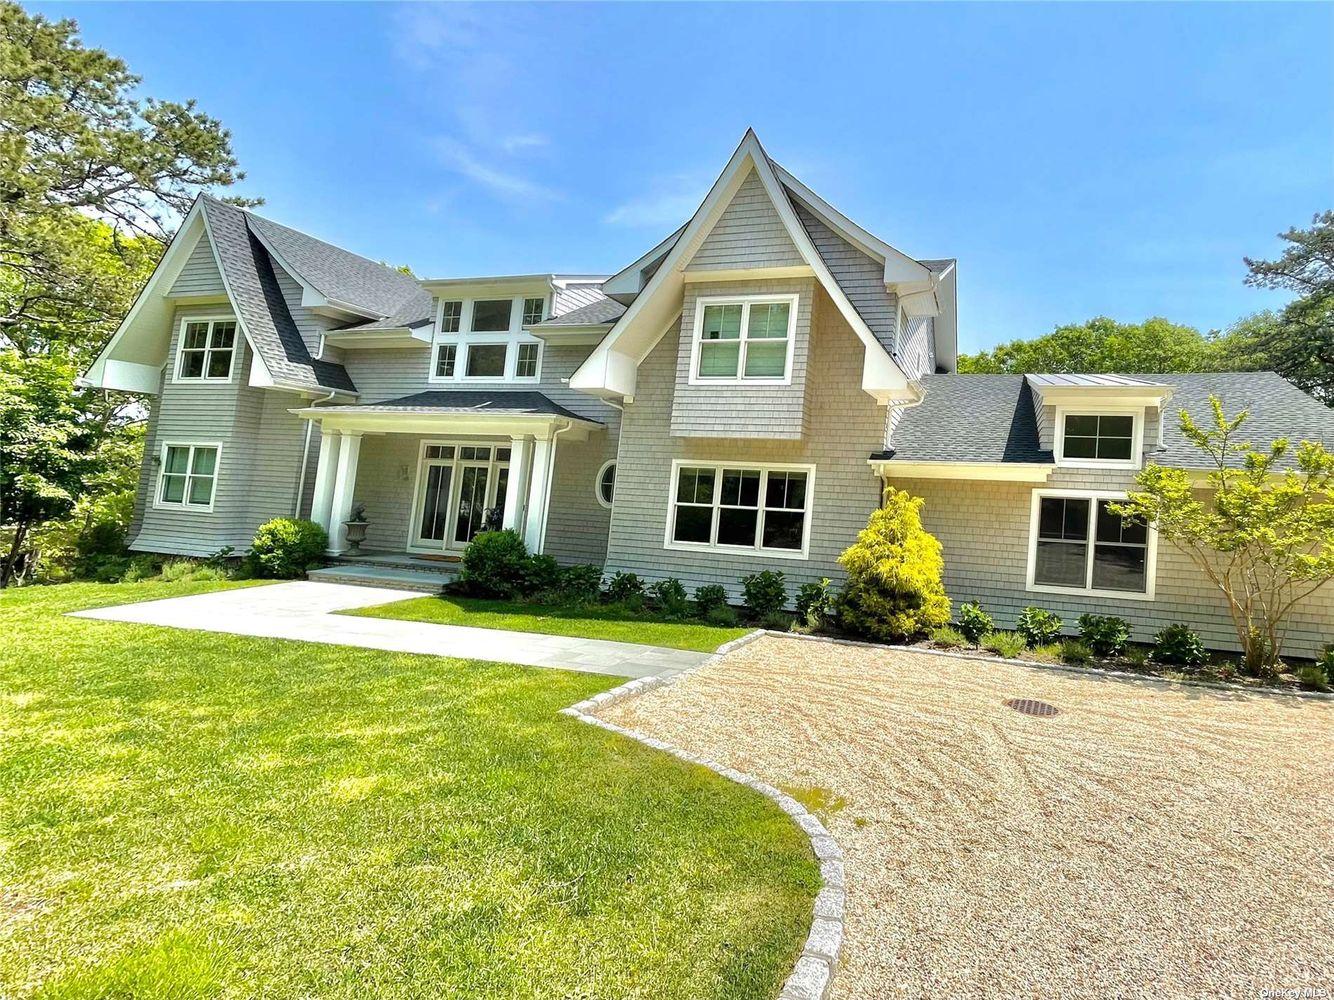
This stunning sun flooded 5 bedroom, 6.5 bathroom home is tucked away in a peaceful cul-de-sac, located on the Southampton/ Water Mill border. The dramatic 4450 sq ft open layout flows from a double height entry into a 20’ ceiling Great Room with a gas fireplace, wet bar and a wall of glass overlooking the property and pool.
Listing details: The 50 foot patio with retractable awning, extends out and leads down to a heated, saltwater g unite pool. The dramatic Great Room is adjacent to the spacious eat-in- kitchen, in addition to a full (cabana) bath ALL accessible to the patio areas for relaxation and entertainment.
- Price:
- $5,195,000
- Size:
- 4,450 sq ft
- Contact:
- Katherine Kapeleris , Kapeleris Real Estate, +1 917-806-8430
11 5th Ave #17M | $3,395,000


Debbie Borenstein
Debbie Borenstein
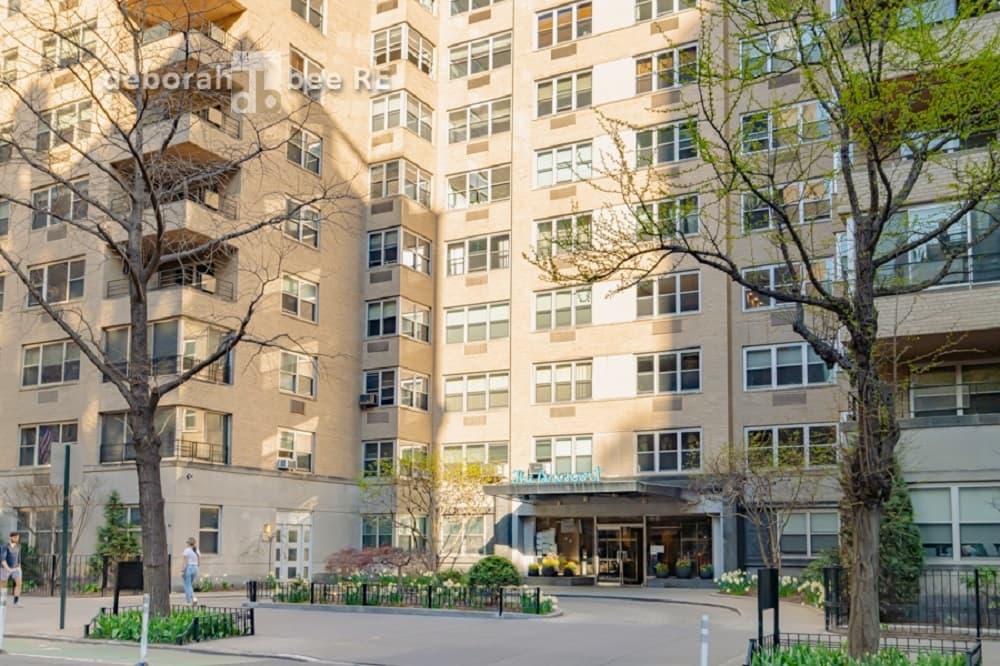
Dramatic expansive span of Living Room/Dining/Kitchen reimagined in a open plan concept flowing out onto a landscaped terrace, designed for sumptuous entertaining. N/W/S light by day, brilliant sunsets, and nights glowing with the flush of color from the iconic Empire State, the Freedom Tower and the Con Ed building.
Size: – sf
Listing details: Sitting hi on the 17th floor of the exemplary, full service 5th Avenue Brevoort coop. The loft-style, windowed kitchen has stainless steel, JennAire and Miele appliances, generous Silestone and Ceasarstone counters with porcelain flooring. Custom cabinets provide a roll-out pantry, and dry bar. Enter a long gallery hall ideal for displaying art… leading to 2 en suite S/W bedrooms.
- Price:
- $3,395,000
- Contact:
- Debbie Borenstein , Deborah Bee Re , +1 212.679.1964
23 West 116th Street Unit PH12D | $3,185,000


Karen Shenker
Karen Shenker
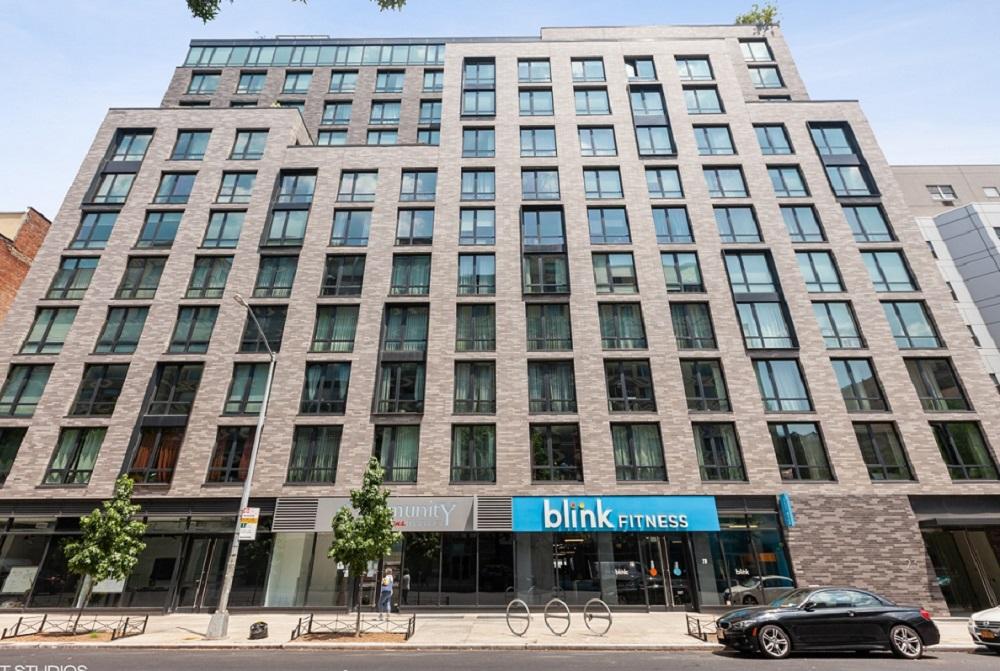
The spacious loft-style magnificent 4 bed/2 bath Penthouse with 1,912 sf interior and a 627 sf private landscaped roof deck has magnificent city and skyline views. There are many custom touches from wide-plank DuChateau oak flooring to European lacquer cabinetry, over-sized floor to ceiling windows allowing for southern light with elegant custom designed curtains and electronic blinds in all bedrooms.
Listing details: The open modern Chef’s kitchen features marbled Caesarstone counters and Energy Star stainless steel appliances. The primary bedroom en-suite has a huge walk-in closet. In- unit laundry/storage room with Bosch W/D.
- Price:
- $3,185,000
- Size:
- 1,912 sq ft
- Contact:
- Karen Shenker, Compass , +1 917.721.9836
215 Orchard Street | $3,100,000


Roberta Jurik
Roberta Jurik
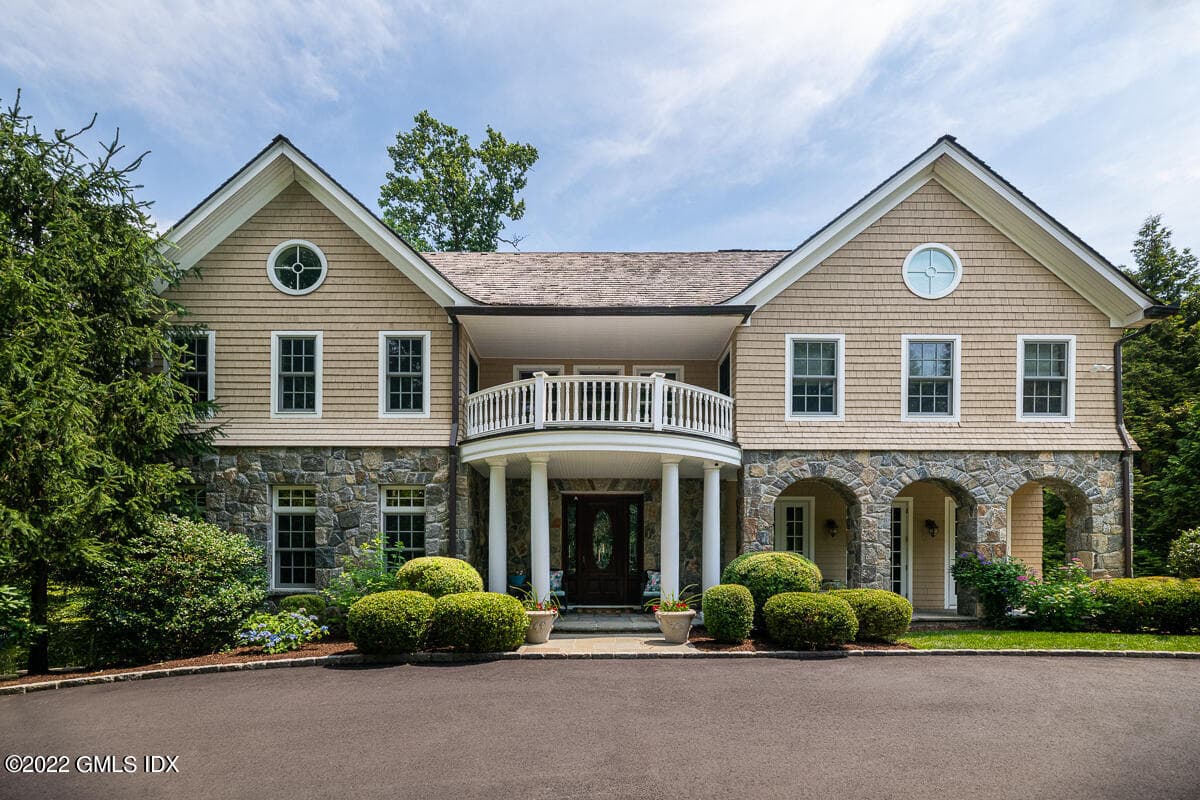
Meticulously maintained, stunning custom built home on .70 of an acre, with direct access to 160-acre Pomerance & Pinetum Park properties. Impressive shingle and stone arched facade with circular driveway. Spectacular front entry with 27’ ceiling, and walls of windows that bring the outside in.
Listing details: Welcoming open floor plan, gourmet kitchen with top-of-the-line appliances. Formal dining room, spacious family room with beautiful stone fireplace, leading to wet bar and comfortable living room with fireplace. Office and powder room complete the first floor.
- Price:
- $3,100,000
- Size:
- 6,267 sq ft
- Contact:
- Roberta Jurik , Berkshire Hathaway Home Services , +1 203.561.6602
Grand Pre-war Scale And Elegance | $1,595,000



Kiril Kalundziski
Kiril Kalundziski
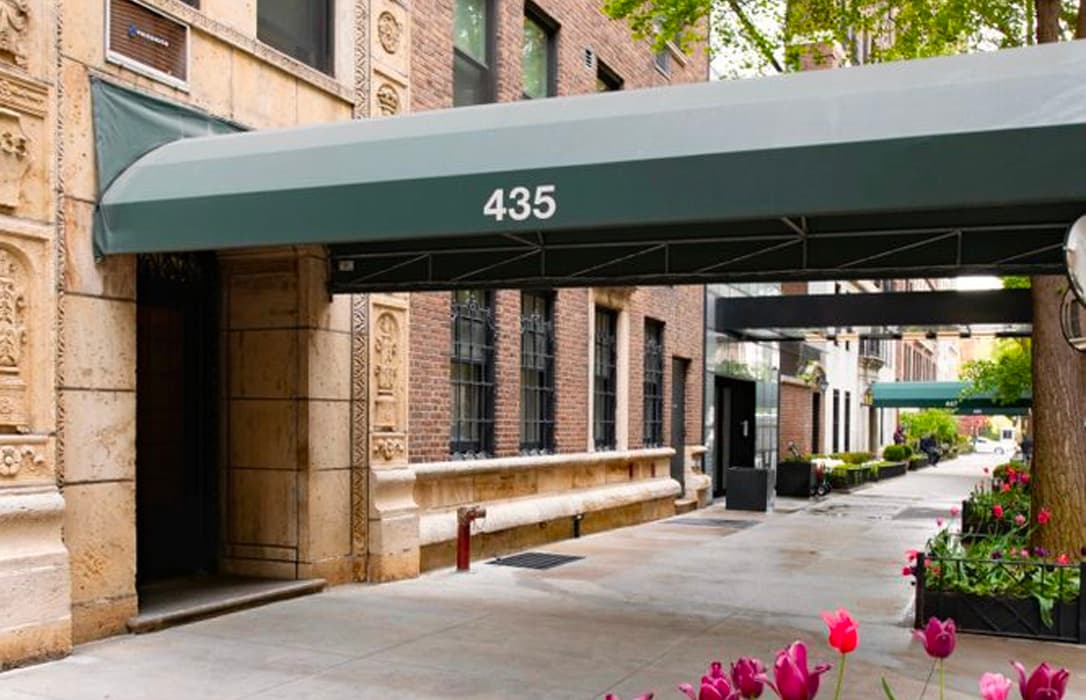
Welcome to 15 CD, a grand scale home spanning the entire North side of the building. A double corner unit, you will find a window in absolutely every single room and bathroom in the apartment, which ensure for all day light. Enter into a massive foyer area that divides an over sized living room and dining room, which can be enclosed for separation or can be an open layout.
Size: – sf
Listing details: The kitchen is right off the dining room and is configured with an eat in space and a pantry for extra storage. There is also a generously sized and windowed utility room that has a washer and dryer, plenty of storage, a sink and water closet. The 3 bedrooms are all spacious and feature enough space for a bed and plenty more.
- Price:
- $1,595,000
- Contact:
- Kiril Kalundziski , Compass, +1 917.650.5377
1639 Ridgeway Drive | $995,000


Denise Cerrone
Denise Cerrone
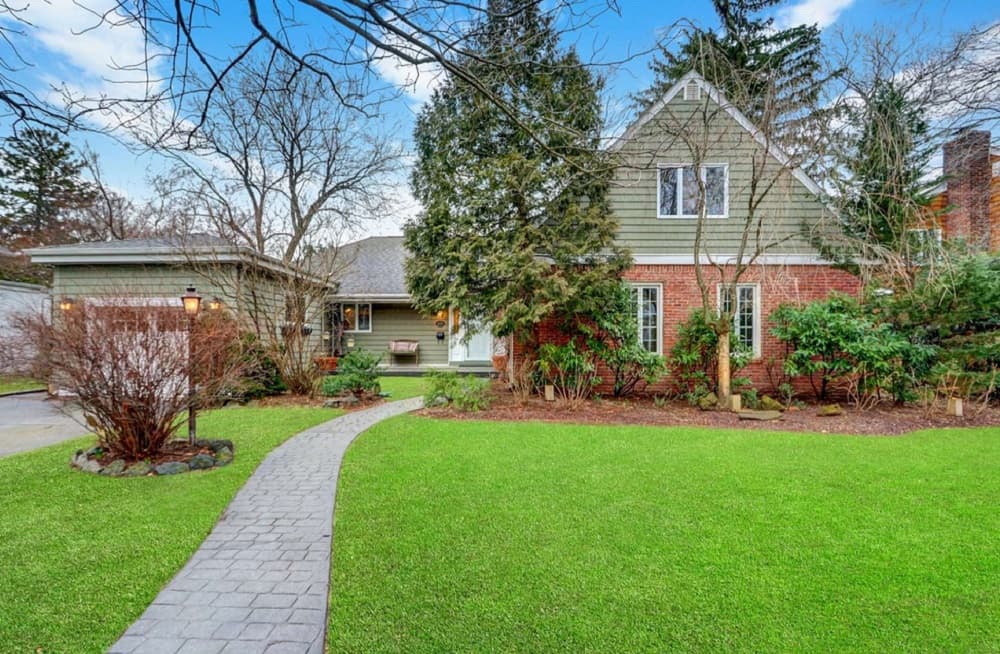
Spacious Expanded Ranch on Beautiful Residential Street in SD#20(Lynbrook). This 5 Bedroom, 3 Bath Home Boasts an Open Layout. Living Room and Family room with adjoining Fireplace & Main Floor Master Suite with Updated Bath & WIC.
Listing details: Plus 2 Additional Bedrooms & full Bath on Same Level. Second Level Has 2 Large Bedrooms Plus Another Full Bathroom. Finished Basement. Hardwood Floors & 3 Zone CAC. Paved Patio. No Flood Insurance Required, Attached Garage. Must See!!
- Price:
- $995,000
- Size:
- 3,083 sq ft
- Contact:
- Denise Cerrone , Stephen Joseph Properties , +1 917.751.3556
Beautiful Colonial Residence | Contact for pricing


Danielle Benanti Bonner
Danielle Benanti Bonner
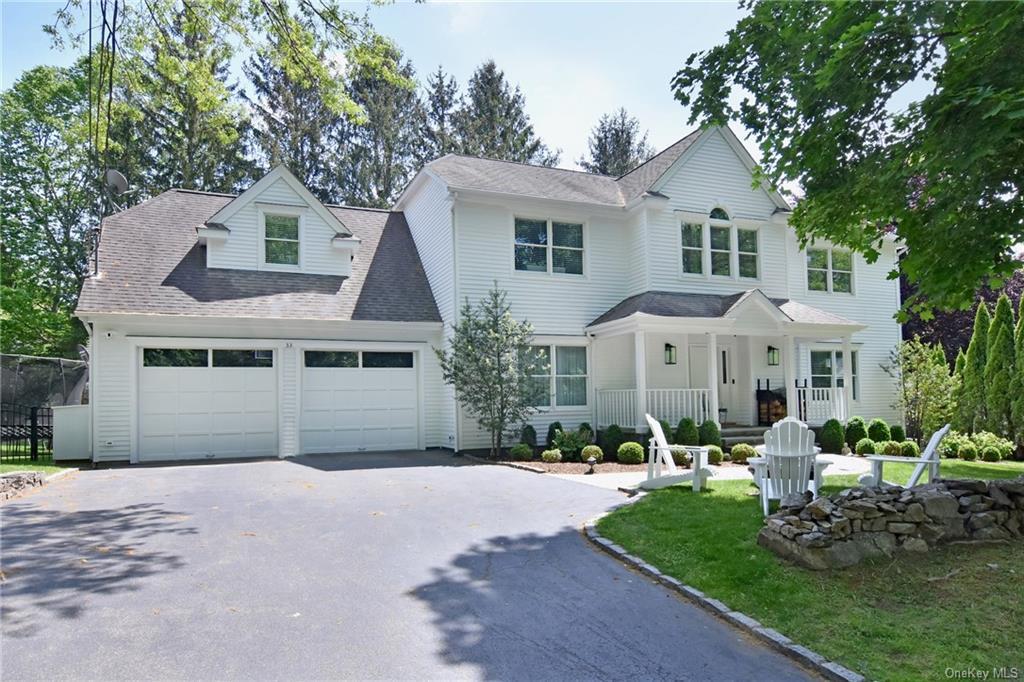
Beautifully maintained four bedroom Colonial residence situated amongst a tree-lined street offers two idyllic levels designed by a luxury interior designer. Elegant features and impressions throughout the home and showcased in the custom chef’s kitchen with a 7 foot island accompanied by high end appliances, marble counter tops and dry bar which flow into a dining area and family room featuring a wood fireplace, double glass sliding doors to Trex deck and yard.
Price: Contact for pricing
Listing details: Formal dining room, additional living room, laundry and powder room adorn the first floor as well. Spacious second level contains an opulent master with two personalized walk in closets. en-suite bathroom with double sink and Jacuzzi tub and nursery and or home office. Additional three bedrooms are generously sized with custom closets and bonus room with custom built ins.
- Size:
- 2,900 sq ft
- Contact:
- Danielle Benanti Bonner, Sotheby’s International Realty , +1 917.969.1345












