
Experience the ultimate in comfort and space with these 8 Tennessee homes, each designed to offer generous living areas and a sense of openness. Dive into a lifestyle of luxury and room to roam in the heart of Tennessee.
Fabulous Home Sits On 7+/- Acres | $1,350,000

Ben Craig & Tad Craig
Ben Craig & Tad Craig
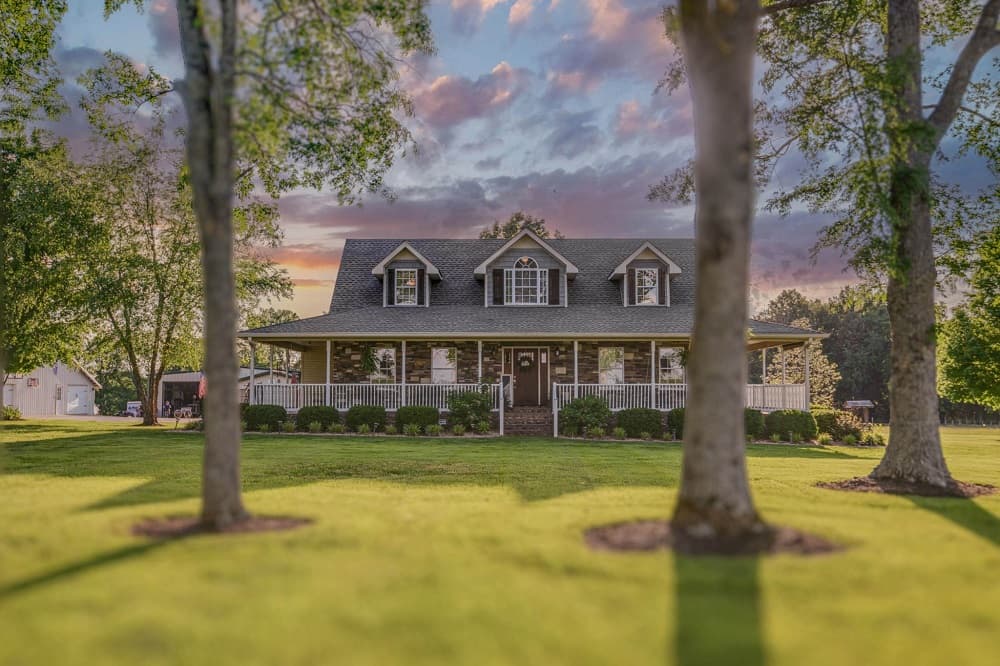
This fabulous home sits on 7+/- acres and offers a private, secluded living experience with a gated entry. The outdoor space features a covered patio and additional patio area, as well a hot tub that is perfect for entertaining or relaxing. The 90×50 shop with a 50×30 shed, & 24×46 garage offer plenty of space for a home business or hobby.
Listing details: In addition there is a one-acre pond that adds a picturesque touch to the landscape, making this home a true oasis. Too many amenities to list inside this fantastic home including a laundry shute, granite countertops, his/hers closets, double vanities, tile backsplash, a tiled walk in shower and huge separate tub!
- Price:
- $1,350,000
- Size:
- 2,585 sq ft
- Contact:
- Ben Craig & Tad Craig , Craig & Wheeler Realty Auction Inc. , +1 931.639.0694, 931.639.0914
3706 Riverbrook Drive | $1,899,000

Dwight Price
Dwight Price
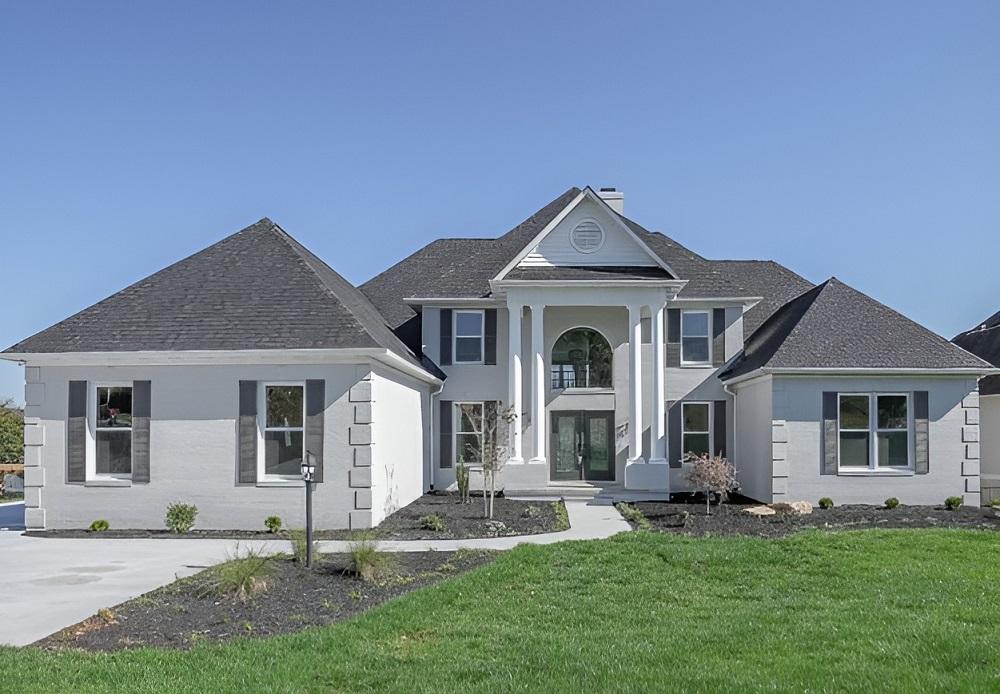
COMPLETELY REMODELED LAKEFRONT HOME IN LOUISVILLE! This home is practically BRAND NEW with tons of updates that include: new roof, freshly painted exterior and interior, all new insulated windows and doors, new trim, refinished hardwood floors, new carpet, new tile, new electrical, new light fixtures and hardware, fresh landscaping and sod and so much more. Step inside to an elegant curved staircase that flanks the formal dining room/flex space and leads to a towering ceiling great room with a floor to ceiling stone fireplace and an abundance of windows that are beaming with natural light.
Listing details: The great room is open to the ALL NEW KITCHEN complete with new cabinetry, quartz countertops, stainless appliances (refrigerator included) and tile backsplash. The layout will truly impress with a large keeping room complete with a second island with breakfast bar and a wet bar with wine cooler. The gourmet kitchen boasts an oversized island and breakfast area. The walk-in butlers pantry is straight out of Pinterest with all new shaker cabinetry, shelving, drawers, vegetable sink with disposal, quartz countertops and second wine cooler. The MASSIVE laundry/mudroom is located off the oversized 2 car garage and has more storage and counter space along with a commercial grade utility sink. The 19’ x 18’ owner’s suite is stunning with new sliding doors that lead to the deck, upgraded closet system in the walk-in closet, floor to ceiling tile walk-in shower, new soaker tub and double vanities. There is an en-suite also on the main level and the second en-suite is on the second level along with a HUGE bonus room, spacious balcony overlooking the foyer and great room, and fourth bedroom with fourth bathroom. The walk-out basement has nearly 4,000 SF and is plumbed for 2 additional baths and has the potential for two more guest rooms, media room plus living area making it perfect for someone who needs additional living quarters. The level backyard leads to the dock that is complete with boat slip, water and electricity. This property is STUNNING and the renovation is almost complete! Call TODAY to schedule your private tour!
- Price:
- $1,899,000
- Size:
- 5,011 sq ft
- Contact:
- Dwight Price, Dwight Price Group , +1 865.898.2120
Grande Vista Bay Lake Living At Its Best | $2,250,000

Listing agents: Angela Worsham & Joanne Mielenz
Listing agents: Angela Worsham & Joanne Mielenz
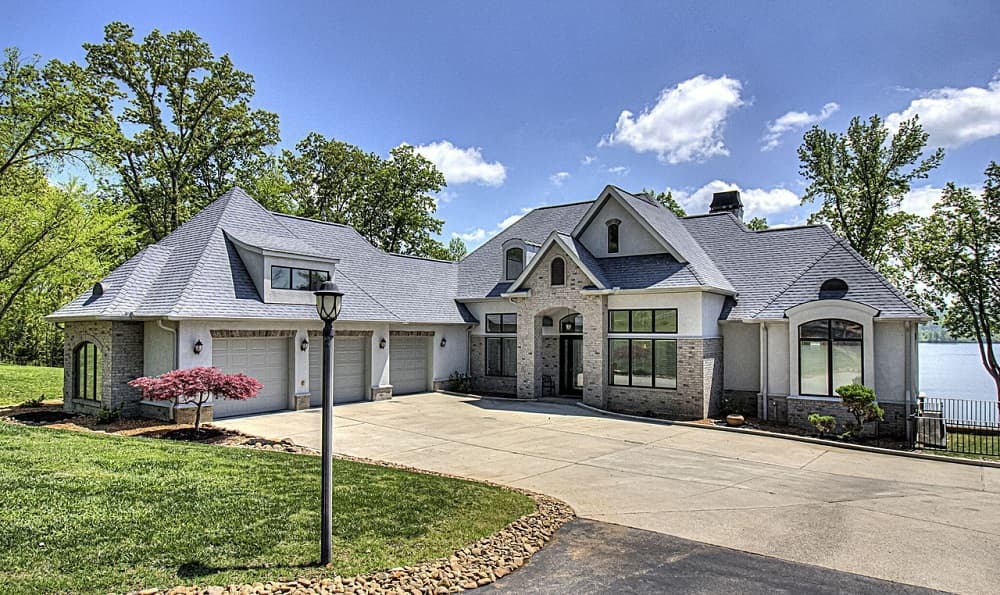
Soak in the nearly 180 degree views from this beautiful 5 bedroom 3 and a half bath 5300 square foot lakefront home in the sought after community of Grande Vista Bay. We will start in the great room with the panoramic view of the lake, gas fireplace with granite surround and beautiful built-ins with a wood beamed vaulted ceiling. The open living concept provides a great place to gather with the columned dining room with lots of natural light. Step into the spacious kitchen featuring a granite island with a 5 burner gas stove and stainless steel range hood, wall roasting oven and microwave.
Listing details: Abundant counter space and a breakfast bar with pendant lighting. Step from the kitchen into the expansive all seasons room with three walls of windows to enjoy the lake views and a see through gas fireplace. Just around the corner from the kitchen is a large laundry room with lots of storage, a folding counter, refrigerator and double door pantry. The lake views continue as you step into the Primary bedroom with a reading alcove, wall fireplace, a closet area with built- in drawers and cabinets and two separate walk-in closets. The double sink bathroom features a domed lit ceiling, walk in tile shower with seat and two shower heads and a separate soaking tub. Across the hall is the other main level office/bedroom with front facing windows for natural light and access to the hall bathroom. 3rd Stroll downstairs to the lower level to enjoy the wall of windows with lake views from the family room. The 3rd and 4th bedrooms share a full hall bath with access to that from the bedroom that hosts a door to a covered patio. Just down the hall is a wet bar off the 5th bedroom with its own reading alcove and lake views as well as an en suite full bathroom. There is an abundance of storage in the workshop area off the hallway with epoxy floors, washer and dryer with a utility sink, heating and cooling and access to the outside. The breathtaking sunrise views await you at 265 E Shore Drive Lot 123 can be purchased with the home $375,000 is also is dockable with permit.
- Price:
- $2,250,000
- Size:
- 5,328 sq ft
- Contact:
- A ngela Worsham & Joanne Mielenz , Sparks Realty , +1 865.440.9515, 865.599.6300
Luxurious Waterfront Estate | $1,000,000

Denise Lagrange
Denise Lagrange
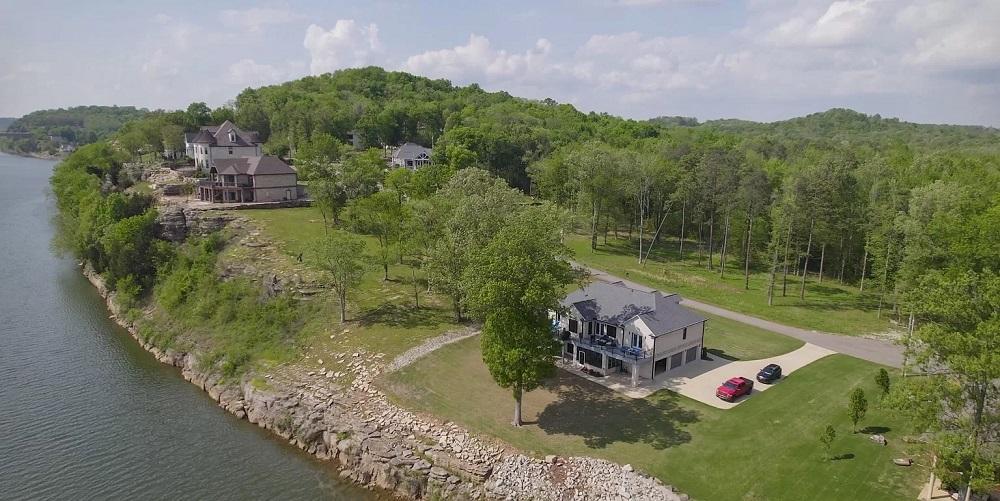
Experience the presence of this stunning estate set on 1.10 acres of immaculate riverfront property in the highly sought-after Riverstone Estates gated community! Open living spaces with breathtaking river views from most rooms, creating a seamless connection with the outdoors.
Listing details: Entertaining is a joy with the oversized deck, perfect for hosting gatherings, quartz countertops, sophisticated black stainless appliances and a warm gas fireplace. Jacuzzi tub, oak hardwoods, Durable Trex decking and a finished three-car garage, as well as a cargo elevator are added convenience. The finished basement is complete with a wet bar and luxury vinyl plank flooring. Foam insulation in the attic and exterior walls ensures energy efficiency. Enjoy stunning waterfront views during the day and stargazing by the ambient fire pit at night. Plus, take advantage of the full-service Riverstone Marina just outside the gates. Don’t miss your chance to experience the epitome of luxury living!
- Price:
- $1,000,000
- Size:
- 3,826 sq ft
- Contact:
- Denise Lagrange, Keller Williams Realty , +1 615.981.1390
5+ Acres Of Serenity In Gated, Luxury Community. | $7,250,000

Suzan Hindman
Suzan Hindman
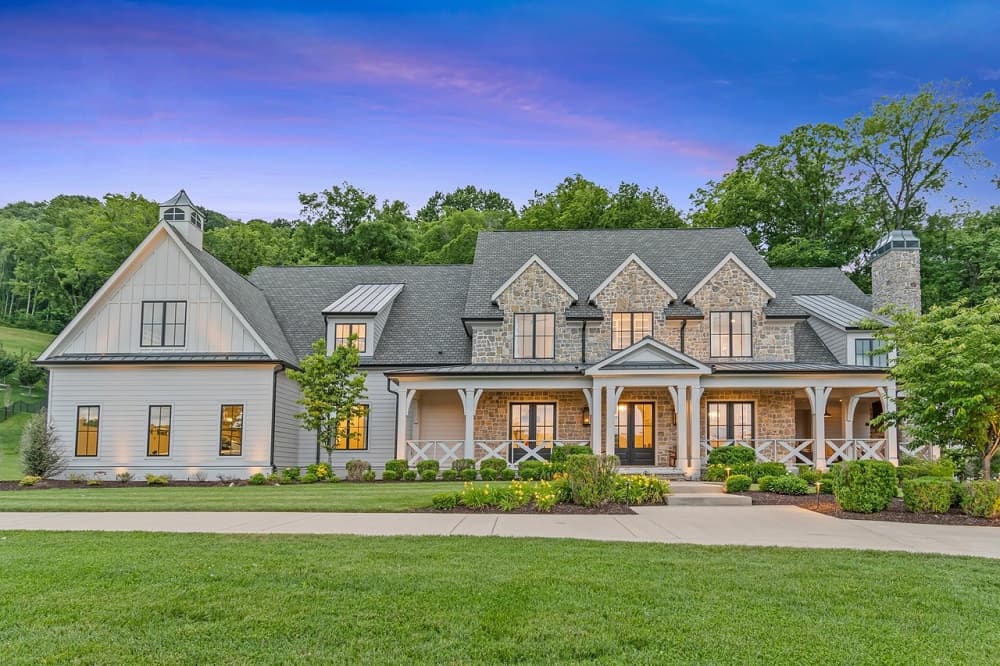
Located in a Peaceful Valley surrounded by rolling hills & beautiful trees, this house offers the ultimate in luxury & amazing design * Spacious rooms welcome you to this welcoming home * Beautiful outdoor living spaces include pool, covered porch with fireplace & glass garage doors to bring the outdoor inside * This home has the most incredible Kitchen with 2 islands & a large Scullery Kitchen/Pantry * Large temperature controlled Wine Room * Elevator * Glass Garage door opens the Breakfast Room up to the outdoor Patio & Glass Half Garage Door opens up Bar to Outdoor Entertainment * Don’t Miss your Chance to Own this Beautiful Home!
- Price:
- $7,250,000
- Size:
- 8,908 sq ft
- Contact:
- Suzan Hindmanr, Berkshire Hathaway Home Services , +1 615-330-2733
Charm And Modern Craftsman Styled Home | $665,000


Paul Bullington
Paul Bullington
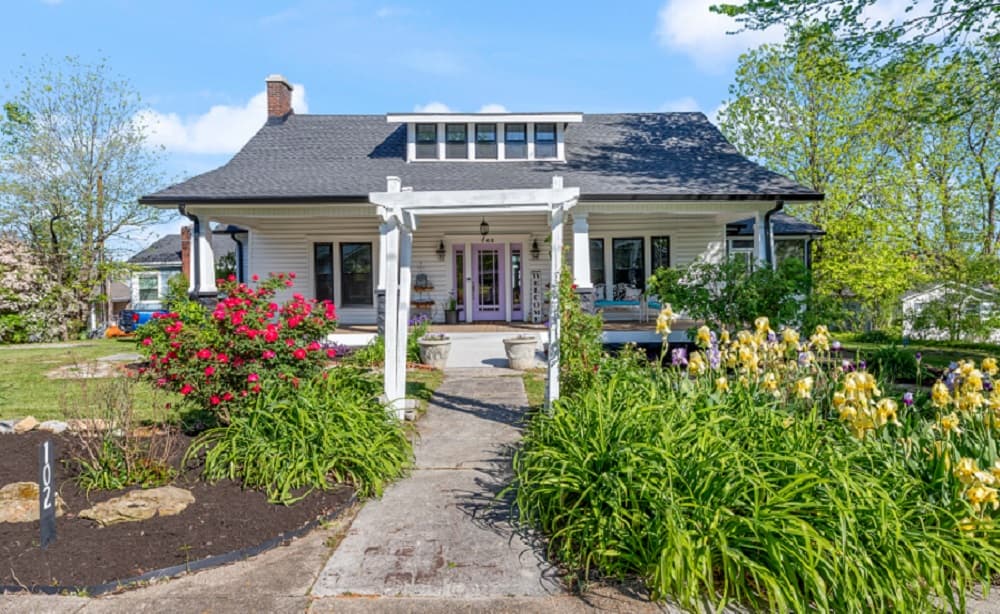
A True Original Dickson Queen. This showpiece has two houses and lots of options! The craftsman styled home has been recently renovated, seamlessly blending historic charm with modern amenities. Entertain with ease in the large living room or formal dining room, while the second dining or den connected to the kitchen offers space for hosting.
Listing details: With 10-foot ceilings, grand doorways, and original hardwood flooring throughout, this home exudes warmth and character. Natural light floods the space through large windows, providing picturesque views of downtown from the backside of the house. Unwind outdoors on the inviting front porch or the extra-large screened porch. Nestled on a large double lot, this home offers both timeless elegance and ample outdoor space for enjoyment and relaxation. The guest house has 1 bedroom,1 bath and can be used as a rental. Perfect for generating additional income or accommodating visiting family and friends. This second home sits atop of a two-car garage.
- Price:
- $665,000
- Size:
- 2,310 sq ft
- Contact:
- Paul Bullington , Realty Executives , +1 615.492.4663
Your New Dream Home | $3,987,500

Kathy Beata
Kathy Beata
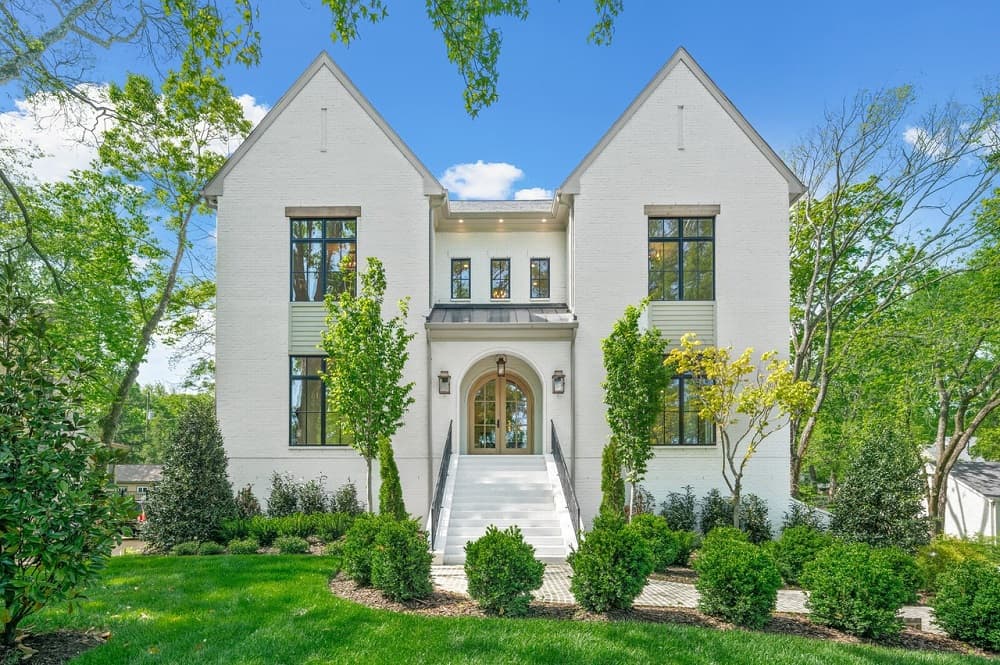
FABULOUS location, The Highlands at Belle Meade, Cheekwood. 3 Level Home. 5 bedrooms, all ensuites. Flex 6th bedroom/ Study. Elevator, 3 wet bars, wine room. 2 Outdoor living areas with Fireplaces, and a large oversized deck off the second floor. Your buyers will LOVE the owners’ steam shower with body sprays and rain head.
Listing details: Kitchen boasts Wolf/ Sub Zero appliances; undercounter beverage center in island, Large pantry plus butlers serving pantry. This home has 2 huge bonus rooms and indoor expansion space. Designer Hardwood flooring throughout, Custom tile in baths and utility room. 3 car tandem bay, side entry garage – basement level. Pella casement windows. Loaded trim package. Front and side yard irrigation system.
- Price:
- $3,987,500
- Size:
- 7,689 sq ft
- Contact:
- Kathy Beata, Blvd. Homes , +1 615.948.5248
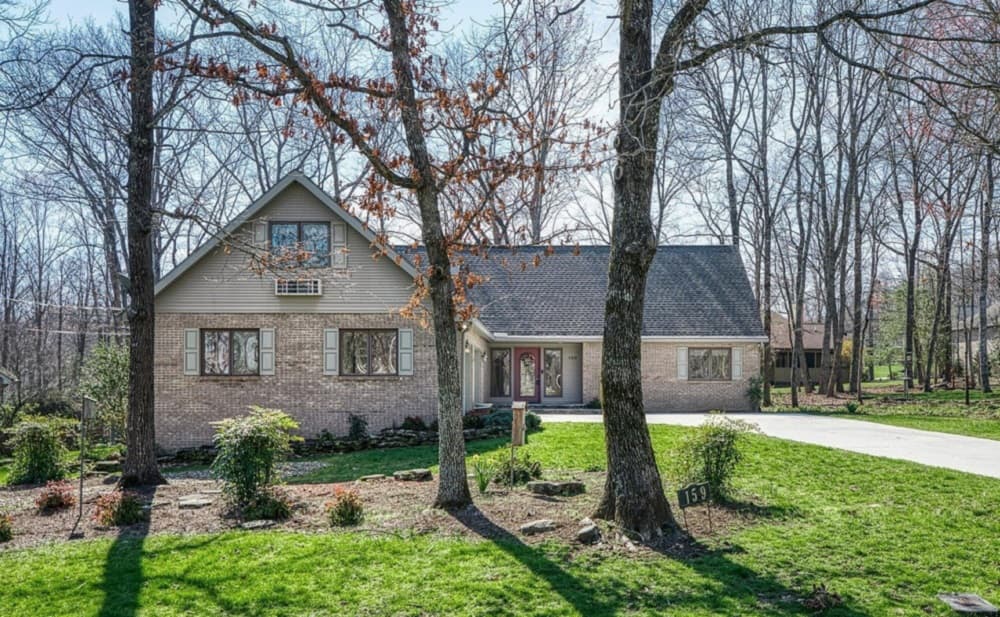
159 Havenridge Circle | $440,000

Listing agents: Shirley King & Carol Mccabe
Listing agents: Shirley King & Carol Mccabe
This lovely home has it all! A great location close to Fairfield amenities, but a private enough lot to please as well.
Listing details: The 3 bedroom, 2.5 bath home offers the popular split bedroom design, a sunroom surrounded by windows and a bonus room above the garage.
- Price:
- $440,000
- Size:
- 2,087 sq ft
- Contact:
- Shirley King & Carol Mccabee, Atlas Real Estate , +1 931.210.0635, 217.493.2401












