
Explore the beauty of Ontario’s diverse landscapes with eight spectacular homes offering a blend of lakeside, farm, and estate living. From charming country estates and working farms to tranquil lakeside retreats, these properties provide a perfect escape for those seeking luxury, space, and serene surroundings. Whether you’re dreaming of a waterfront sanctuary or an idyllic farm setting, these homes present unique opportunities to embrace nature and refined living.
Your Future Home Awaits | $999,999


Manuela Costerus
Manuela Costerus
Welcome to 3212 Roseville Road, Your future home! – A large 2 storey, 5 bedroom home on a half acre lot!! Looking for a large home to raise your family? Thinking about running a home based business? Enjoy entertaining lots of friends and family? Then this home is perfect for you! This century home is full of character with solid wood baseboards, wood door and window frames, 2 sets of solid wood pocket doors off the entrance, where ceramic flooring has infloor heating.
Listing details: Main floor laundry (2 laundry rooms in home). The second floor bathroom also has infloor heating. There is a fully finished basement with a rec room, kitchen, bedroom, bathroom and laundry. There is also laundry on the main floor. Hardwood flooring on the second floor and original hardwood in main floor bedroom. The parking area is large enough for approximately 5 cars. The back yard opens up to a beautiful manicured yard. Possibilities are endless as to what you can do in the yard…an entertaining haven! Book a private showing with your Realtor.
- Price:
- $999,999
- Size:
- 2,377 sq ft
- Contact:
- Manuela Costerus , Trius Realty Inc. , +1 519.497.1023
837 Stanrock Road | $999,999


Michelle Cayen
Michelle Cayen
Sure to impress! This stunning 2 bedroom, 2 bathroom bungalow located on tranquil Popeye Lake includes a detached garage with 3 bays (one separated)! Built in 2017, this custom home sits on 4.3 acres of primarily flat land with a gentle slope to the water offering 236 feet of shoreline!! No attention to detail has been spared and all rooms are generous in size.
Listing details: The main floor of this home is open concept and boasts a beautiful knotty maple custom kitchen with soft-closing drawers/doors, dining area, great room, and master bedroom including a walk-in-closet and an ensuite bath. The office is also a good size and could also be used as a third bedroom; dedicated laundry room. Your three season sunroom with access to a 50 foot walkout deck with glass railings! No expense has been spared with the mechanical and finishes of this home – GE appliances (including a GE profile dual fuel stove with bottom oven), engineered hardwood floors throughout with soap stone floors in the bathrooms, foyer, laundry and sun rooms, pine trim and doors throughout with pine tongue and groove ceilings throughout the main area, Hampton freestanding woodstove with a custom granite accent wall, custom roller shades, Canexel siding, Geld-wen windows, Kohler back-up generator wired into the house and two radon fans. Outbuildings include a lean- to off the garage, a skidoo shed complete with a hoist, a ‘virgin’ (newly built) bunkie ready to sleep four, an outdoor fire pit with cook stove and a private boat launch. Ready to host friends and family in an RV trailer with septic, hydro and water hook-ups. Don’t miss out on this spectacular property, call and book your private viewing today!
- Price:
- $999,999
- Size:
- 1,941 sq ft
- Contact:
- Michelle Cayen , Royal LePage Mid North Realty Elliot Lake, +1 705.849.3644
564 Adams Rd | $999,000

Dennis Mong
Dennis Mong
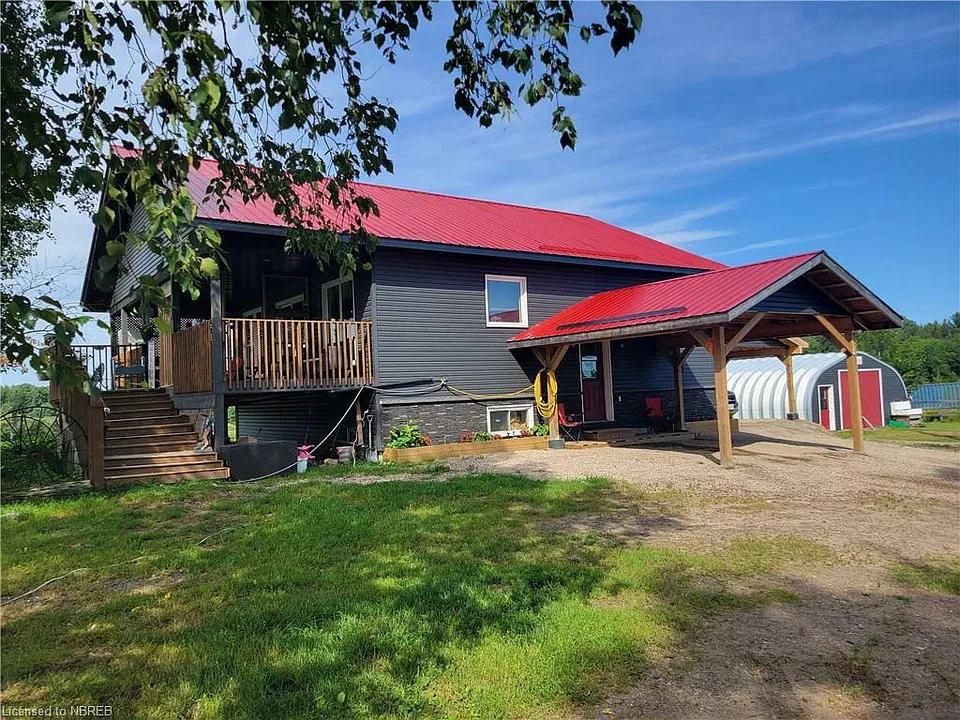
This working hay farm with 60 acres of land of which 30 acres are cleared for hay and has fenced in paddocks & pastures that is currently home to 5 horses plus room for many more, along with a 24’ x 60’ barn for the hay and a horse run in directly from the paddock. The beautiful 2 bedroom custom built home completely maintenance free exterior is complete with an attached drive thru side carport and an attached front carport directly at the front door.
Listing details: Fully open concept kitchen and living room with a vaulted pine finished ceilings over 10’ high, and patio doors, to a wrap around covered deck 10’ x 34’ that connects to the porch that’s 32’ x 6’ with both offering stunning views of the pastures and woods. Full basement that is easily finished with a rec-room, extra bedroom, laundry/ utility room as well as ample storage room. Forced air propane gas heating as well as electric fireplaces one in the living room (excluded) and one in the rec room that is roughed-in for a wood stove. The luxury flooring on the main level is scratch resistance for ease of maintenance as well as the front door. You can easily access the ATV and snow mobile trails that run right across Ontario without having to trailer anywhere! Other potential farming usage may be a lucrative possibility for this property. A 28×32’ Quonset garage to store all your extra toys and machinery complete with its own fuel pump/tank. The other out buildings include a garden shed and a tool shed to complete this package. There is plenty of water from this dug well, 4-5 tiles deep with a sediment filtration water filter system. 200 AMP service. Enjoy the fresh country air and acres of acres of roaming fields. All haying equipment are included for hay cutting, baling, transportation, more information at the office.
- Price:
- $999,000
- Size:
- 1,100 sq ft
- Contact:
- Dennis Mong , Century 21 Canada, +1 705.498.8878
27 CASSERLEY CRES | $998,000

Orlando Ciardiello
Orlando Ciardiello
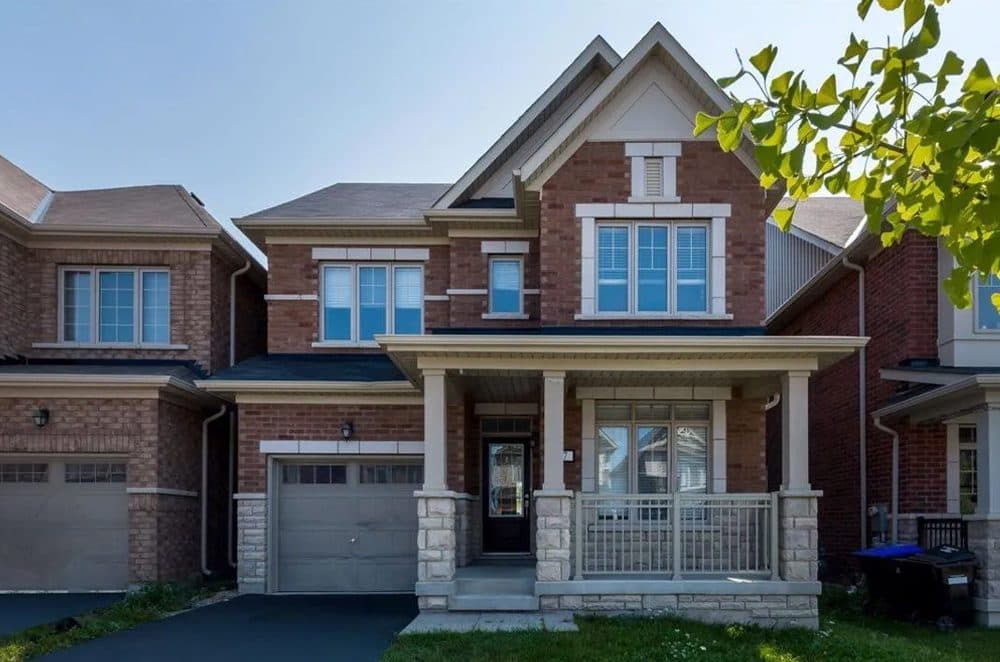
Detached 4 Bedroom And 2.5 Baths. Over 2000 Sq. Ft. For You To Enjoy. Built In 2018. Cozy Porch. Open Concept Family Room Area With Gas Fireplace.
Size: – sf
Listing details: Entrance To Home From Garage. Laundry On the 2nd Floor. Family Friendly Neighbourhood. Great Location, Close To Downtown Tottenham.
**** EXTRAS ****
Fridge, Stove, Dishwasher, Built-In Microwave, Washer And Dryer, Electric Light Fixtures And All Window Coverings.
- Price:
- $998,000
- Contact:
- Orlando Ciardiello , RE/MAX Premiere Inc. , +1 521.417.0026, 521.810.0185
Idyllic Country Retreat | $995,000
Listing agents: Jeffrey Leney & John Wolfe
Listing agents: Jeffrey Leney & John Wolfe
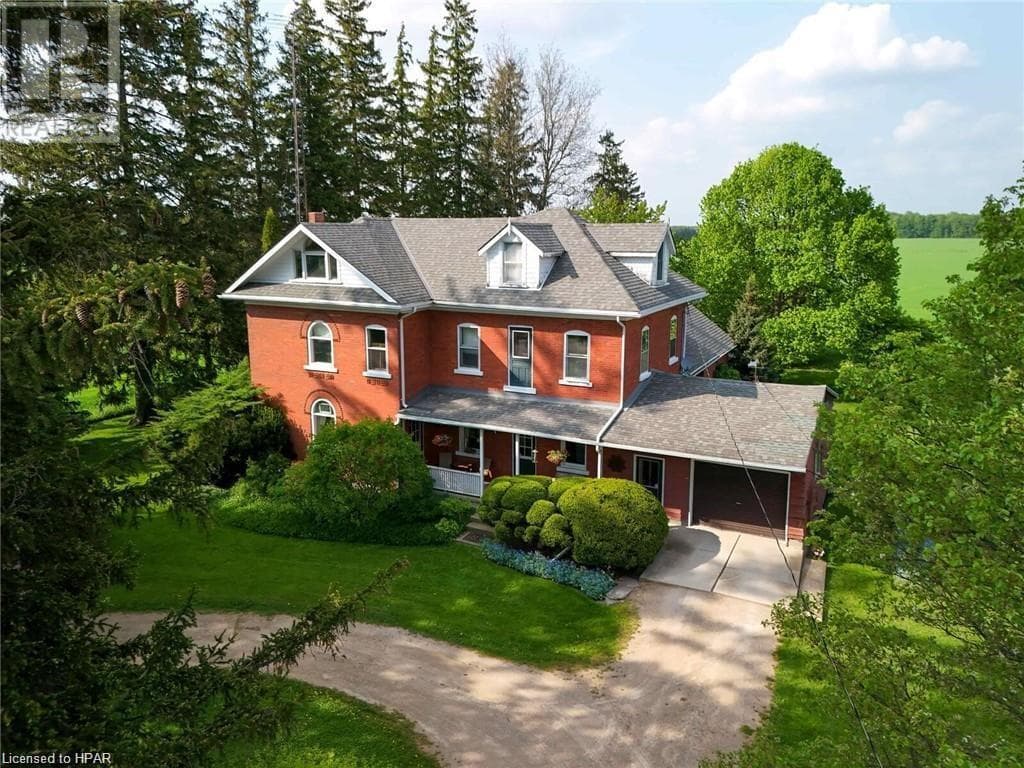
Welcome to 5260 Line 36, a century farmhouse on one acre of pristine property surrounded by 99 acres of organic farmland near Stratford, ON. This rustic yet sophisticated home offers privacy, tranquility, and spacious rooms for entertaining, creativity, and family life.
Listing details: The heart of the home is the generous country kitchen, leading to a wainscoted dining room with French doors to a veranda and deck. The home features a soaring great room with a marble-framed fireplace, a library, multiple bedrooms, and elegant European-style bathrooms. Three staircases connect the charming spaces, offering cozy nooks and expansive views. This is the idyllic country retreat you’ve been dreaming of—now it’s time to make it yours.
- Price:
- $995,000
- Size:
- 3,341 sq ft
- Contact:
- Jeffrey Leney & John Wolfe , RE/MAX a-b Realty Ltd (Stfd) , +1 519.272.7779, 519.272.9133
Exquisite Red Brick Victorian | $995,000


Erin Boynton-Seeley
Erin Boynton-Seeley
Situated on a stunning 2.7 acres. Featuring 4 bedrooms and 2 full baths, updated kitchen with woodstove & breakfast nook, a magnificent 2-storey timber frame addition , 2 garages, a well- maintained barn, & a greenhouse.
Size: – sf
Listing details: Located just minutes from Markdale and a short 5-minute drive to the top of BVSC.
- Price:
- $995,000
- Contact:
- Erin Boynton-Seeley , RE/MAX Summit Group Realty , +1 800.567.8793
9409 Hendershot Boulevard | $989,900


Jerry Cino
Jerry Cino
Welcome to 9409 Hendershot Blvd, located in the prestigious Fern- wood Estates neighborhood of Niagara. This 2-story home offers over 2,900 sq ft of spacious living with excellent highway access and proximity to amenities like shopping, dining, world-class wineries, universities, and hospitals.
Size: – sf
Listing details: Inside, the bright entryway leads to a well-appointed kitchen with stainless steel appliances and ample cabinetry. The main floor includes a dining room, a cozy living room with a fireplace, a walkout deck, and a flexible office space. Upstairs, you’ll find 4 generously sized bedrooms.
- Price:
- $989,900
- Contact:
- Jerry Cino , Harvey Kales Real Estate Ltd. , +1 647.969.1488
Minutes To Everywhere Luxury Lakeside Living | $979,000

Elaine Arbuckle
Elaine Arbuckle
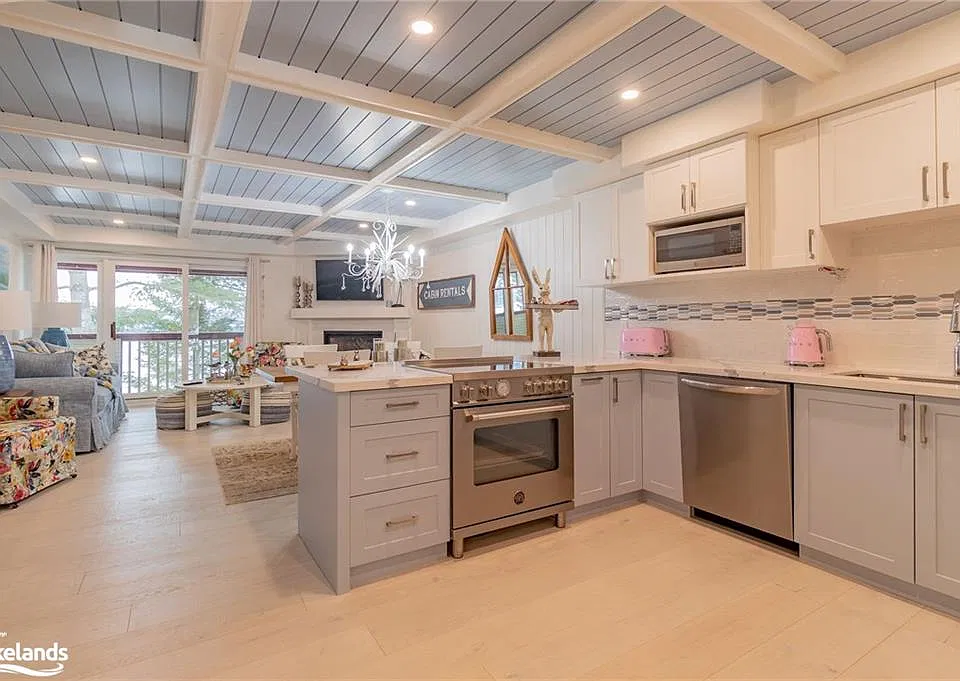
MINUTES TO EVERYWHERE. Luxury Lakeside Living on Fairy Lake. 10 Coveside Drive nestled on a quiet cul-de-sac, steps from the shores of Fairy Lake. Panoramic, sunny south facing views over Fairy Lake, with beautiful perennial gardens and perfect privacy.
Listing details: The waterfront features a pristine shoreline, with boat racks, and docks with boat slips plus a generous sized sitting area. A myriad of year round activities for you to enjoy…boating, swimming, cycling, golfing, downhill or cross country skiing, hiking trails, upscale restaurants, live theatre, great shopping, a hospital & medical centres. Arrowhead and Algonquin Provincial Parks are close by. Cruise the 40 mile boating system via the 4 lake chain…Fairy, Peninsula, Mary and Vernon Lakes. This 2 bedroom, 2 1/2 bath unit on 2 levels is decorated with panache and pizzazz. You have to se it to fully appreciate how stunning it is.
- Price:
- $979,000
- Size:
- 1,054 sq ft
- Contact:
- Elaine Arbuckle , Royal LePage Lakes Of Muskoka Realty , +1 705.646.3203












