
Discover the finest in luxury living with these eight stunning homes across Ontario, featuring exquisite waterfront views, elegant design, and modern comforts. From spacious executive townhomes near golf courses to custom-built bungalows on serene lakes, each property offers unique charm and premium amenities. Whether you’re seeking a tranquil retreat or a family haven, these homes provide the perfect blend of style and serenity.
Dare To Be Impressed: Luxurious ‘Rahi’ Model | $1,299,888


The Riz Team
The Riz Team
Dare to be impressed in The Rahi Model boasting over 3444sqft of finished living space w/a 3 bed + 2 bed, 3 1/2 bath floor plan w/upper family room and a host of premium features. IMPRESSIVE 8 FOOT TALL FRONT ENTRY DOOR, setting the tone for the lavish interiors that await. The designer kitchen is adorned with upgraded Heirloom-style maple cabinetry, soft-close cabinets, and a QUARTZ COUNTERTOP & BACKSPLASH THAT EXUDE SOPHISTICATION.
Listing details: Enhancing its allure is the island w/upgraded corner posts, a wine fridge, gas stove with an upgraded stainless chimney hood fan, and in-floor heating. A 6 ft patio door featuring a transom window above, inviting natural light and seamless indoor-outdoor living. Gather around the NAPOLEON GAS FIREPLACE IN THE GREAT ROOM, illuminated by pot lights strategically added for ambiance. The opulence extends to every bathroom, where UPGRADED QUARTZ COUNTERTOPS AND MAPLE SHAKER CABINETS create a spa-like atmosphere. Revel in the luxury of a 10 ft main floor ceiling height, 12×24 CERAMIC TILE FLOORING in the foyer, kitchen, and bathrooms, alongside maple hardwood flooring in the Great room, dining room, family room, and upper hallway. Ascend the MAPLE HARDWOOD STEPS ADORNED WITH BLACK WROUGHT IRON SPINDLES, leading to an upper family room for additional relaxation and leisure. Retreat to the generously sized primary bedroom which features a walk-in closet. The master ensuite, a sanctuary featuring DOUBLE VESSEL SINKS, A FREESTANDING TUB, AND A GLASS-ENCLOSED SHOWER with a rain shower head, EPITOMIZING INDULGENCE AND STYLE. Professionally finished by the builder, the basement offers additional living space with a 9 ft ceiling, two bedrooms, and a 3 pc bathroom, illuminated by two Egress windows that flood the space with natural light. Outside, unwind in the fully fenced backyard, complete with a retractable awning and deck, perfect for dining and entertaining. Don’t miss the opportunity to make this exquisite residence yours
**** EXTRAS ****
OFFERS WELCOME ANYTIME W/24HR IRREVOCABLE
PLEASE SUBMIT SCHEDULE B WITH ALL OFFERS
- Price:
- $1,299,888
- Size:
- 2,456 sq ft
- Contact:
- The Riz Team , Royal LePage Wolle Realty , +1 519.716.7253
2691 Ahmic Lake Road | $1,299,000

Chris Craigen
Chris Craigen
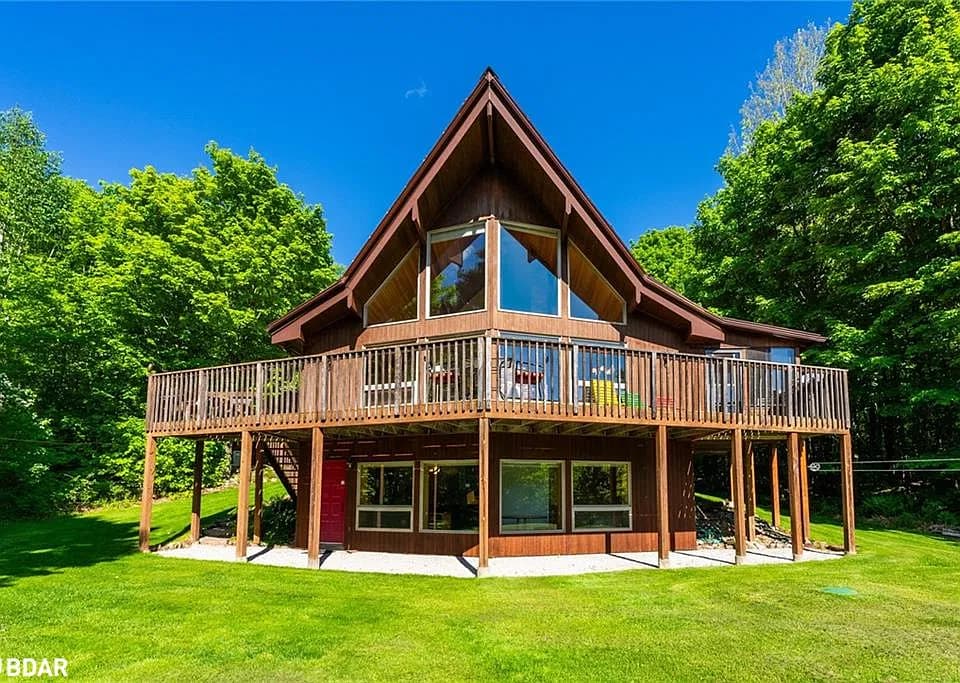
This charming 1.5-storey custom Lindal Cedar home is located just south of Magnetawan between Hwy 11 and Hwy 400. This picturesque home has 2+1 spacious bedrooms and 3 bathrooms, spanning approximately 1,700 sq. ft. of comfortable living space. Set on a sprawling lot with over 1,000 feet of shoreline on the tranquil Old Mans Lake, this property has 33+ scenic acres with walking trails. The main floor exudes warmth with a cozy living room featuring a welcoming fireplace with built a in pizza oven, floor to ceiling windows, a bright sunroom, and a spacious dining area.
Listing details: Upstairs, is the primary bedroom suite with a peaceful office space perfect for quiet work or reflection with a 4-piece bathroom. The partially finished walkout basement offers a versatile family room, a bonus room and ample storage. Outdoors, immerse yourself in nature with direct lake access with a log sauna, that doubles as a bunkie just steps to the water, and a storage shed with a heated workshop. To top it all off, this 4-season home is equipped with geothermal heating and cooling for energy efficient living in addition to an auto Generac generator with propane backup. Rustic charm blended with modern comforts, making it ideal for year-round living or as a tranquil seasonal getaway. For those searching for even more nature, the Magnetawan Watershed Land Trust 200+ acres is within easy walking distance. Ahmic Creek runs through it, with a waterfall close to the road. With walking trails to it though other sections of this property. For families there is a K to 8 school in Magnetawan, and Ahmic Lk. Rd. is a school bus route. Also, in the village is a public boat launch site, a park on the river with a swimming area, gazebo, washrooms, and of course the locks on the river between Lake Cecebe and Ahmic Lk for a water adventure.
- Price:
- $1,299,000
- Size:
- 1,672 sq ft
- Contact:
- Chris Craigen , Royal LePage Estate Realty Brokerage , +1 647.377.9607
3 – 4211 Millcroft Park Drive | $1,299,000


Brenda Mckinley
Brenda Mckinley
Rare Millcroft executive townhome in an ideal location surrounded by the golf course. This gracious home offers a double car garage, double drive, and gracious entry. The feel of a detached home without the worry of maintenance so that you can travel without worrying about grass cutting and/ or snow removal.
Listing details: Inside you will find high ceilings, a formal living and dining room and a more casual family room. Three bedrooms on the upper level include a primary suite with spacious ensuite bath and walk-in closet. This home has been lovingly maintained and updated by its original owner.
- Price:
- $1,299,000
- Size:
- 2,779 sq ft
- Contact:
- Brenda Mckinley , Realty World Legacy, +1 905.320.8306
1165 Dalton Lane | $1,299,000

Erin Finn
Erin Finn
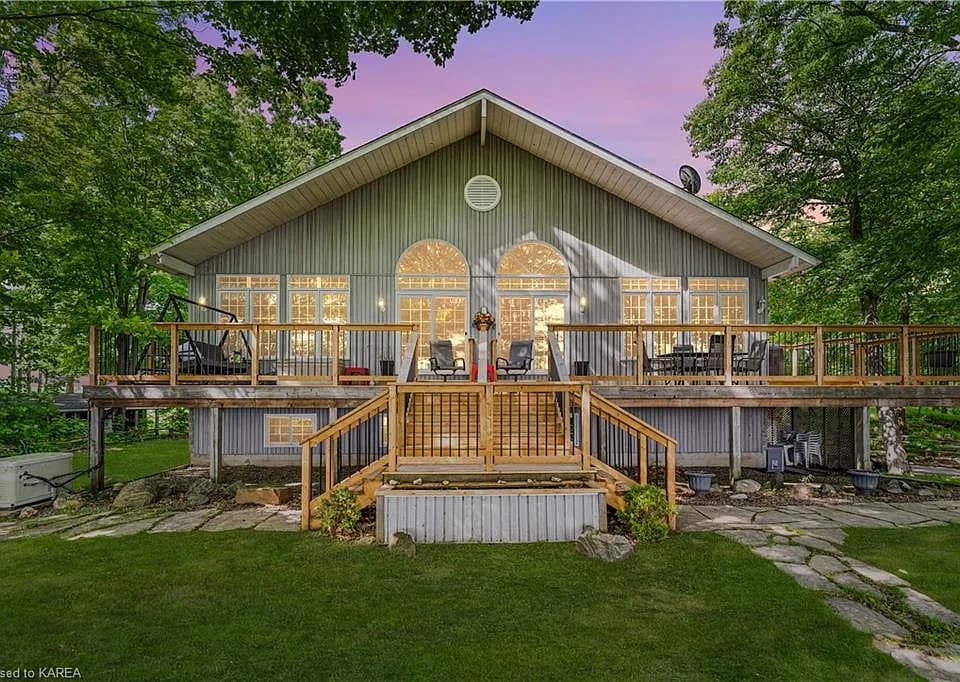
Welcome to paradise! This beautiful 4 bed, 3 full bath custom-built, raised bungalow on private Cole Lake could your dream come true. Take in your 300 feet of waterfront and 1.6 acres from your brand new wrap around deck. Gorgeous wood vaulted ceilings throughout the main level, with an open concept kitchen and living room with gas fireplace.
Listing details: The primary bedroom has a large ensuite with double sinks and jet tub. The lower level is a walk out with a gas fireplace in the second living room and also has a kitchenette. Excellent swimming with clear water, right off the dock and a great lake for fishing. Garage has heated floors and a large garage door screen, and is completely attached to the home for easy access. Includes all appliances and furniture; Boat and boat motor, lawn tractor, and golf cart can be included in negotiations!
- Price:
- $1,299,000
- Size:
- 2,214 sq ft
- Contact:
- Erin Finn , RE/MAX Finest Realty Inc. , +1 613.449.4350
83 – 3333 New Street | $1,285,000

Listing agents: Sydney Brierley & Rhonda Brierley
Listing agents: Sydney Brierley & Rhonda Brierley
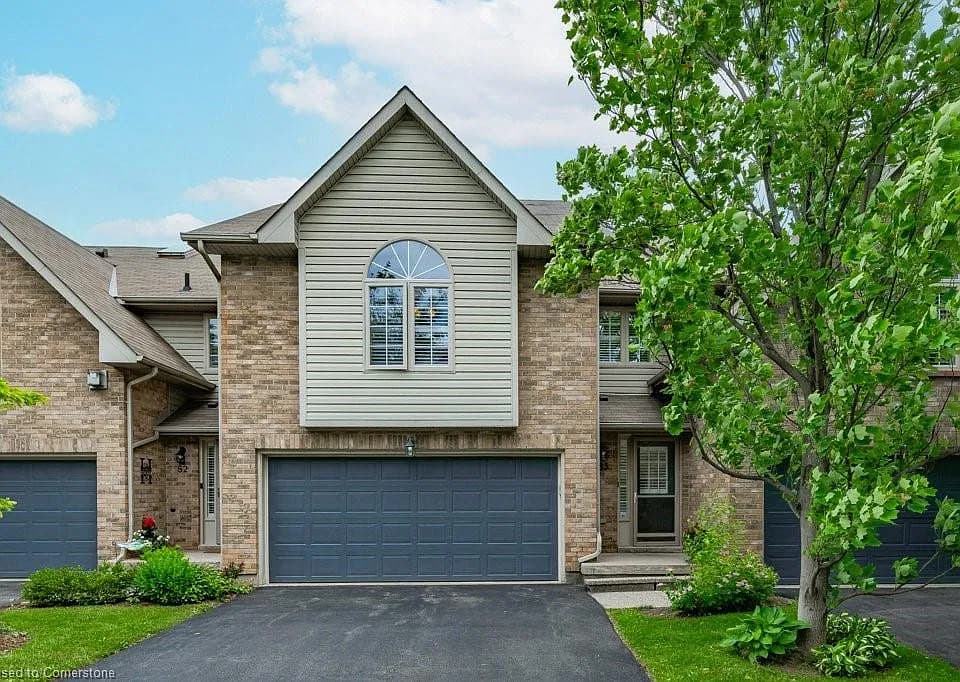
Fantastic 1967 sq. ft 3 bedroom, 2.5 bath Tiffany model with double car garage. Sought after Roseland Green. Prime S. Burlington to South. Extraordinary remodeled open concept main floor with fabulous centre island. Incredible upper level Family Room with gas fireplace and vaulted ceiling.
Listing details: Spacious Primary Bedroom with walk-in closet. Beautifully updated bathrooms. Rich hardwoods on upper level. Freshly painted on main areas. Finished Lower level. Walkout to private patio and treed setting. Close to everything including trails and Lake Ontairo.
- Price:
- $1,285,000
- Size:
- 1,967 sq ft
- Contact:
- Sydney Brierley & Rhonda Brierley , Royal LePage Burloak Real Estate Services , +1 905.815.5558, 905.541.5466
Luxurious ‘Modern Farmhouse’ | $1,275,000

Susan E Tanton
Susan E Tanton
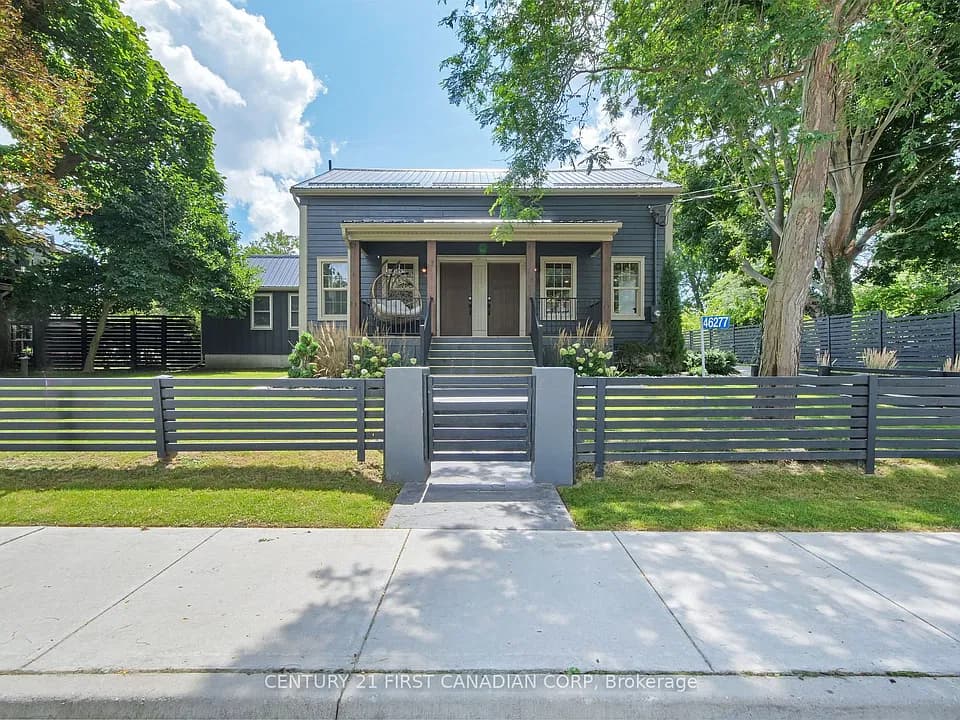
Nestled in the Historic and charming Village of Sparta, this is your opportunity to own a piece of history in this fully redesigned Award-winning Georgian Style home featuring many luxurious ‘Modern Farmhouse’ details including beautiful original hand hewn Historic Timberframe beams throughout the almost 3000sf of living spaces in these 2 attached dwellings. This Duplex was originally built in 1842 by Hiram Smith, one of the original settlers. With more than 1/3rd acre, this property is steps from wineries, art galleries, shops, the Sparta Candle Company, the famous Sparta Tea Room, SW Ontario’s top private Golf & Country Clubs and more. Situated within 10 mins to the 401/402 and 10 mins to 4 beaches.
Listing details: The Main house boasts a gorgeous comfortable livingroom, with a gas fireplace and overhead beams, feels very much like a sanctuary; the whole family will enjoy the Custom Kitchen with Quartz, and a huge island with barstool seating, an open bright dining area overlooking the expansive backyard, with main floor laundry and 4 bdrms & 2.5 baths total on 2 levels. This is a very special place! Live in the Main house, rent the cottage out or host more family & friends yearround.
- Price:
- $1,275,000
- Size:
- 3,000 sq ft
- Contact:
- Susan E Tanton , Century 21 First Canadian Corp. , +1 519.777.3999
Luxurious Waterfront Haven With Expansive Shoreline | $1,255,000


Tanya Myatt
Tanya Myatt
Stunning waterfront property with 100 feet of shoreline on the Long Reach! The main floor features a primary bedroom with 4 pc ensuite and a patio door to a deck overlooking the water, along with 2 additional bedrooms and full bath. Picture cozy evenings in the spacious living room, complete with a charming propane fireplace.
Listing details: The basement offers a large rec room, 2 bedrooms, full bath and a walkout leading to a patio, perfect for enjoying the serene waterside atmosphere. But that’s not all – this gem comes with a fully contained in-law suite featuring a separate entrance, 1 bedroom, 1 bath, kitchen, living room and sunroom with breathtaking views of the water. Other features include a 2 car detached garage, basement garage/workshop, firepit, sheds, dock and so much more! Whether you’re looking for a family home with room to grow or a tranquil retreat with an in-law suite for guests or rental income, this property has it all. Don’t miss out on the opportunity to make this waterfront dream home yours!
- Price:
- $1,255,000
- Size:
- 3,577 sq ft
- Contact:
- Tanya Myatt , Wagar & Myatt Ltd. , +1 613.532.0330
Spacious Freehold Townhome | Contact for pricing

Listing agents: Cindy Yin & Richard Wu
Listing agents: Cindy Yin & Richard Wu
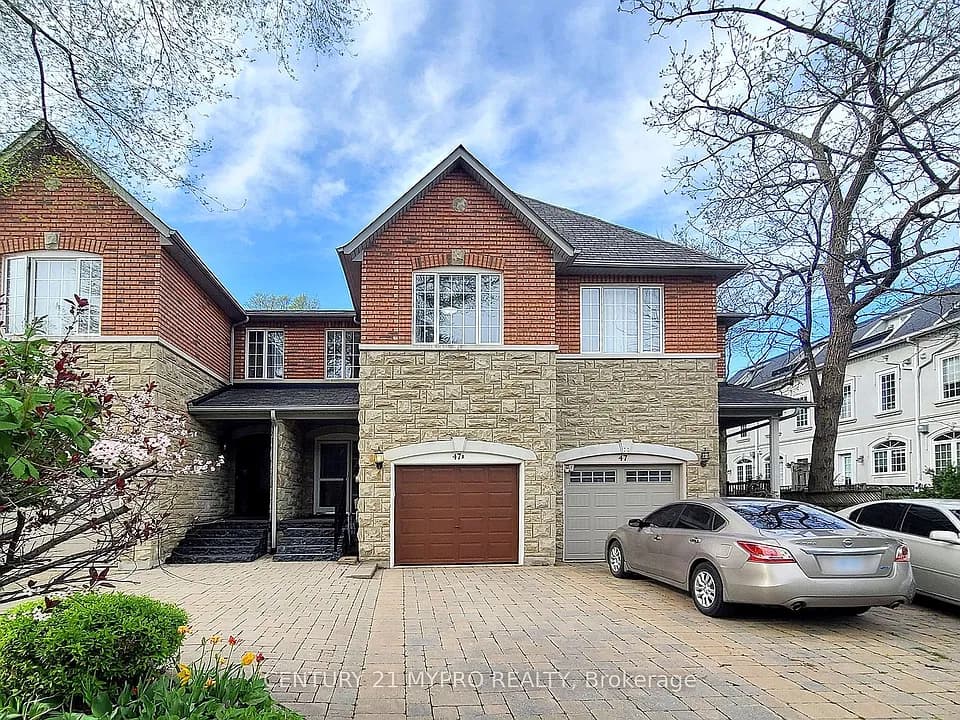
3 Bdr in Heart of Richmond Hill. This Custom Built Townhome Sits On A Premium Lot, 17 FT Width
* 148 FT In Depth, A Rarely-Found, Deep Lot In Today’s Market. Open Concept & Airy Functional Layout. Shining Parquet Flooring Throughout 1st And 2nd Floor. Chef’s Kitchen Equipped W/ Beautifully Stained Cabinetry W/ Ample Storage. Oversized Countertop Makes Cooking Gourmet Cuisine A Pleasure. Bright Family/Living Areas Walk Out To A Private Yard. Large Deck, A Beautiful Flower Garden. Spacious Primary Room Includes His & Her Closets & 5pc Spa-Like Ensuite
Size: – sf
Price: Contact for pricing
Listing details:
* 1927 sq ft, All Bedrooms W/ Large Windows & Closets
* Full Bathrooms Brightened W/ Skylights, New Roof (2019), New Furnace (2022), New Kitchen Countertops (2024) . Steps To Yonge & Minutes to all amenities: Public Transit, Parks, Art Center, Shopping, Restaurants, GO Train & So Much More! A Must-See Property.
- Contact:
- Cindy Yin & Richard Wu , Century 21 Mypro Realty , +1 647.705.5196, 416.880.0896












