
From serene suburban estates to vibrant coastal retreats, these eight exceptional New Jersey homes showcase the best of luxury living. Whether you’re drawn to the tranquility of Medford’s sprawling residences or the energy of Somers Point’s bayfront charm, each property offers exquisite details, modern amenities, and prime locations. Explore these sought-after homes and find your perfect NJ sanctuary.
42 E New York Ave | $985,000

Eric Millstein
Eric Millstein
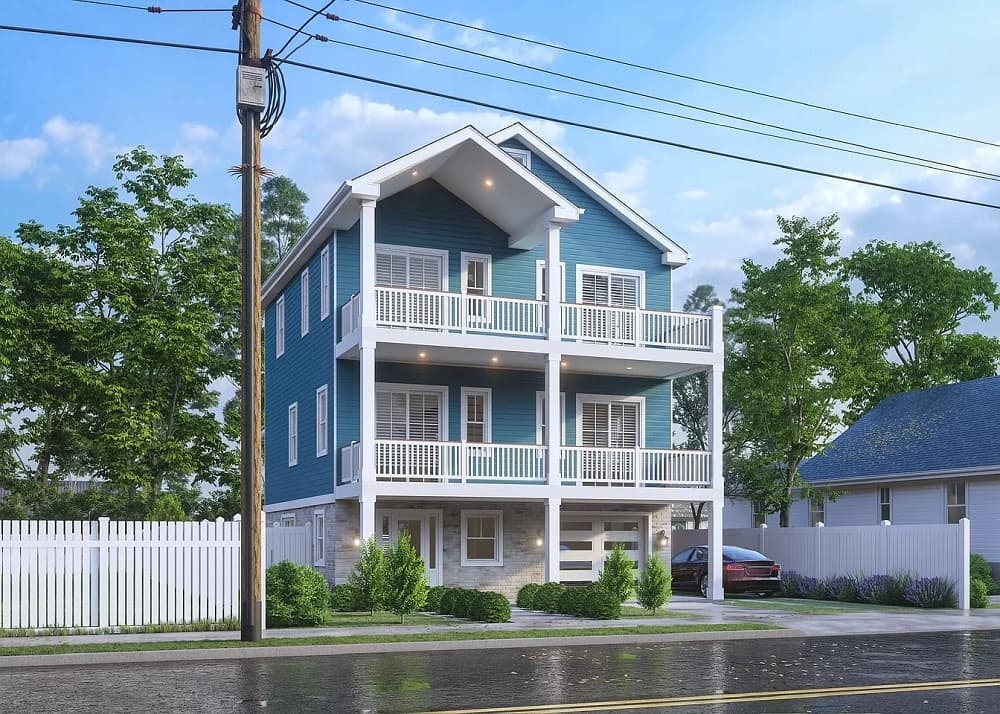
Discover the essence of Bay Life at 42 East New York Ave in Somers Point’s vibrant residential/commercial hub, boasting restaurants, entertainment, and shopping. Elevate your coastal living in this coveted suburb nestled between Ocean City and Margate, offering seamless access to and from the Parkway. Embrace the epitome of Bay Life at 42 E. New York Ave., just a stroll away from the bay and Somers Point beach.
Size: – sf
Listing details: This new construction gem, priced under $1 million, promises endless possibilities with its spacious 2,500 sq ft layout, 4 bedrooms, and3 full bathrooms. Enjoy ample parking with 4 off-street spots and 5-year tax abatement. Entertain effortlessly on fiberglass decks with cedar ceilings or in the expansive backyard, primed for a pool on the oversized lot (50×100). Luxurious finishes abound, featuring hardwood floors, quartz countertops, and high ceilings throughout. With amenities like an outdoor shower, paver patio, and outdoor entertainment area and multi-zoned AC, this home is the epitome of coastal comfort. Don’t miss the chance to call this Bay Life haven yours. Disclaimer: Renderings are not an exact replica of the new construction.
- Price:
- $985,000
- Contact:
- Eric Millstein, Soleil Sotheby’s International Realty, +1 609.892.9947
30 Harvest Ln | $940,000

Marianne Post
Marianne Post
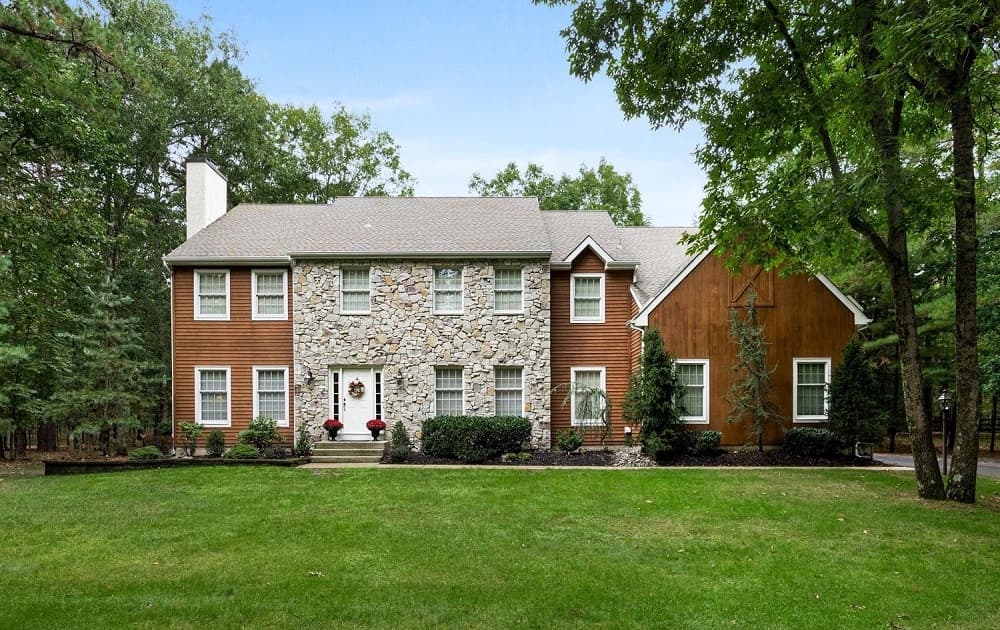
Welcome to 30 Harvest Lane. Nestled on a tranquil, private 1-acre lot, this elegant center hall colonial spans over 4,000 square feet. This stunning home’s sophisticated features include crown molding, custom built-in cabinetry in the family room and home office, hardwood floors, two gas fireplaces, a primary suite dressing room and walk-in closet, updated primary bath, a two-tiered composite deck, and a beautiful gourmet kitchen that will delight any culinary enthusiast. A sprawling, Caesarstone kitchen island with a built-in 48-inch Viking gas range with a double grill, vent hood, prep sink, refrigerator drawers, and ample seating is at the heart of the kitchen.
Listing details: Elegant cherry wood cabinets, double wall ovens, warming drawer, wine fridge, double sink, walk-in pantry, butler’s pantry, stainless steel appliances, and the large eat-in area complete the space. Sliding glass doors connect the eat-in area to the two-tiered deck, making outdoor dining and entertaining a breeze. A butler’s pantry with glass-front cabinets connects the kitchen to the formal dining room. Adjacent to the kitchen is a spacious two-story family room where the stately gas fireplace and arched windows create a warm and inviting atmosphere. Custom built-in cabinetry and sliding glass doors leading to the deck add to the convenience of this space. Just off the family room is a well-designed home office with double doors for added privacy. The formal living room is opposite the formal dining room and features a beautiful marble-tiled gas fireplace, hardwood floors, and French doors. Upstairs is an enormous primary suite fit for royalty. A private hallway sets this space apart from the other bedrooms and opens to the sitting area that can be used as a place to relax, an additional home office, or a home gym. To the left is the beautifully updated primary bath with soaking tub, standup oversized separate shower, private water closet, and two separate vanities. The bathroom opens to an elegant, spacious dressing room and custom walk-in closet. There are three additional bedrooms, a full Jack and Jill bath, and a full bath in the hall on the second floor. This home also has over 1,900 square feet in the unfinished basement, providing a blank canvas for your vision and a large two-car garage with room for storage. Experience the remarkable details and peaceful setting of this move-in-ready home. Make your appointment today.
- Price:
- $940,000
- Size:
- 4,214 sq ft
- Contact:
- Marianne Post , BHHS Fox & Roach-Medford , +1 609.668.3535
Jersey Shore, Ocean County Homes | $899,998

Felicia Finn
Felicia Finn
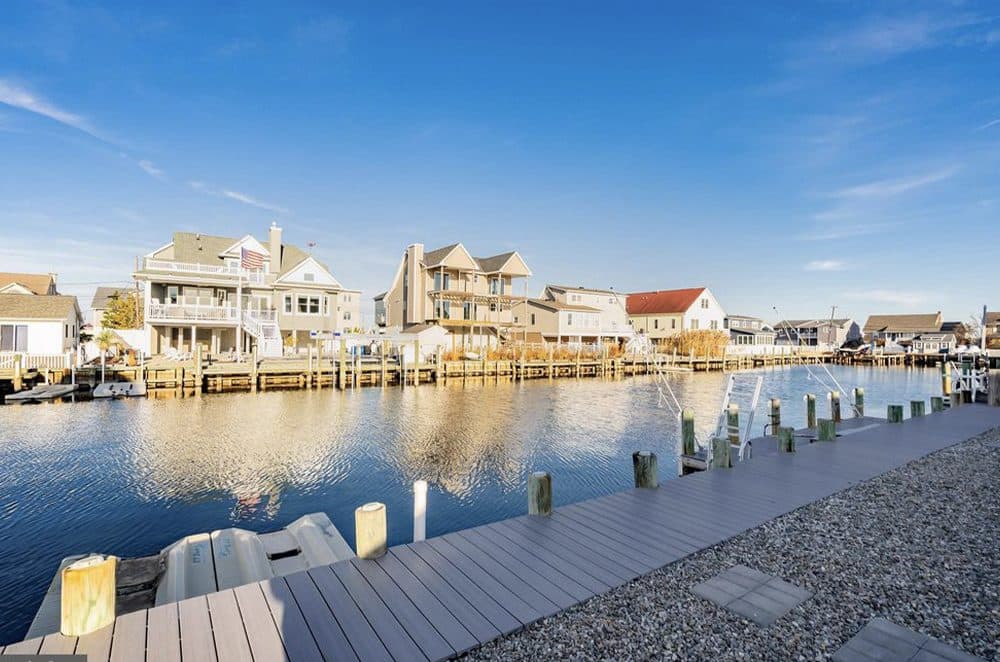
Welcome to Snug Harbor, a premier Jersey Shore community! This 4-bedroom, 2-bath home offers soaring ceilings, an open floor plan, and modern updates throughout.
Listing details: The large gourmet kitchen features a new center island, backsplash, and appliance package, complemented by newer luxury vinyl flooring. Enjoy water views from the kitchen, dining area, and great room, all with cathedral ceilings and skylights. The oversized primary suite boasts a walk-in closet, ensuite bath, and sliders to a backyard paradise. Relax on the newly hardscaped paver patio with a dock and 65′ vinyl bulkhead, perfect for your boat and Jet Ski. Located minutes from the open bay, beaches, township pool, tennis courts, parks, and more. Your Jersey Shore dream home awaits!
- Price:
- $899,998
- Size:
- 1,692 sq ft
- Contact:
- Felicia Finn , C21/ Action Plus Realty , +1 800.299.2129
Brand New Commuter’s Dream Home | $875,000

Alan Tecchio
Alan Tecchio
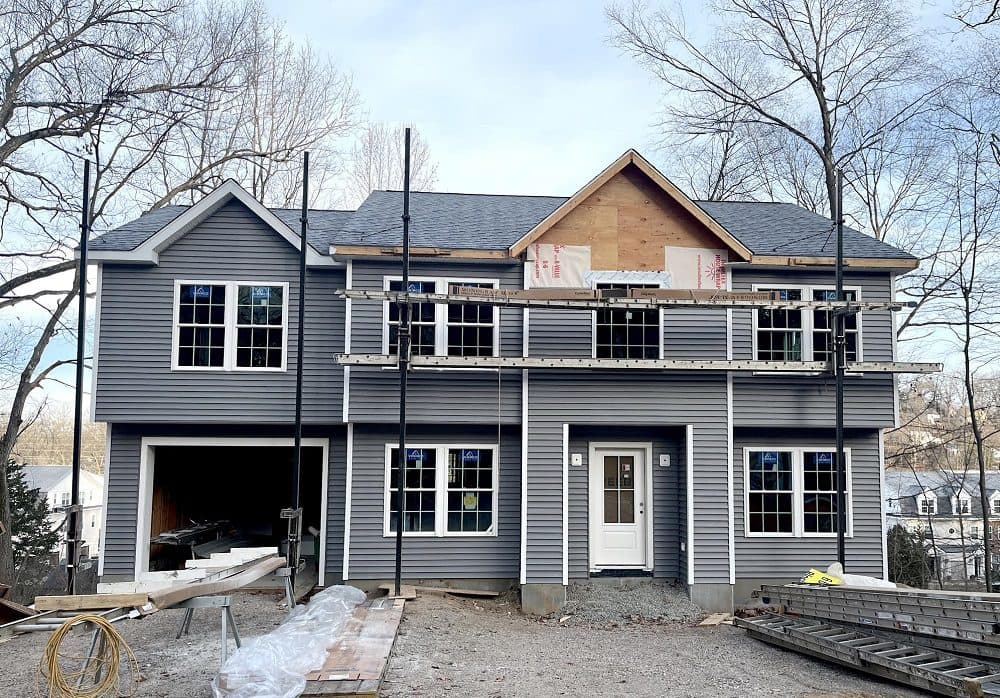
BRAND NEW CONSTRUCTION of a 4 bdr, 2.5 bath commuter’s dream home! A short walk from Denville’s 3-platform NJ Transit train station, 6 Beverly Rd. is nestled on a quaint street with lovely views of the surrounding hillside. This custom-built home only needs you to make it all your own! You can even pick certain upgrades/appliances as the builders complete the home. This 2,140 (approx.) home boasts new everything and carries with it a 10-year home warranty.
Listing details: Enter the 1st level’s open floor plan with a spacious living room to your left that leads into the family room with cozy gas fireplace. The entire level has 3/4” red oak hardwood floors (as does the 2nd level hallway). A nook space opens to the kitchen area. There is a 1/2 bath as well and a dining room to complete the 1st level. The second level features two full baths, one in the primary suite which also boasts two walk-in closets and a soaking tub. All four bedrooms will be freshly carpeted and the bathrooms and laundry room tiled. The unfinished basement features 11’ ceilings and sliders that lead to a hard- scaped patio. There is an attached one car garage with parking for two more in driveway.
- Price:
- $875,000
- Size:
- 2,140 sq ft
- Contact:
- Alan Tecchio , Weichert Realtors , +1 973.769.6261
220 N Vendome Ave | $859,900

Marketplace Realty
Marketplace Realty
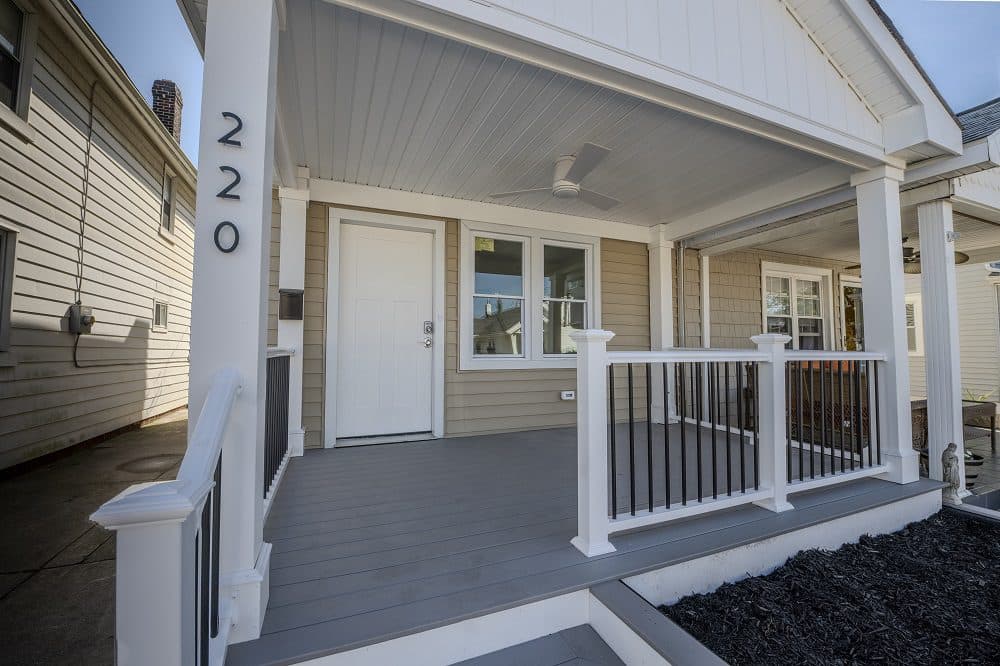
Welcome to your dream home in the prestigious Parkway section of Margate! This stunning property was gutted to the studs and completely renovated, boasting brand new HVAC, electrical, plumbing, windows, siding and exterior decks, ensuring both comfort and peace of mind.
Size: – sf
Listing details: The property features a storage shed, ideal for housing bikes and beach chairs, and enclosed outdoor shower, perfect for post beach rinse downs. Embrace the epitome of luxury living in this exquisite retreat nestled in the heart of Margate’s most coveted locale.
- Price:
- $859,900
- Contact:
- Marketplace Realty, +1 609.823.8500
Spacious Seashore Living Escape | $849,000

John Conway
John Conway
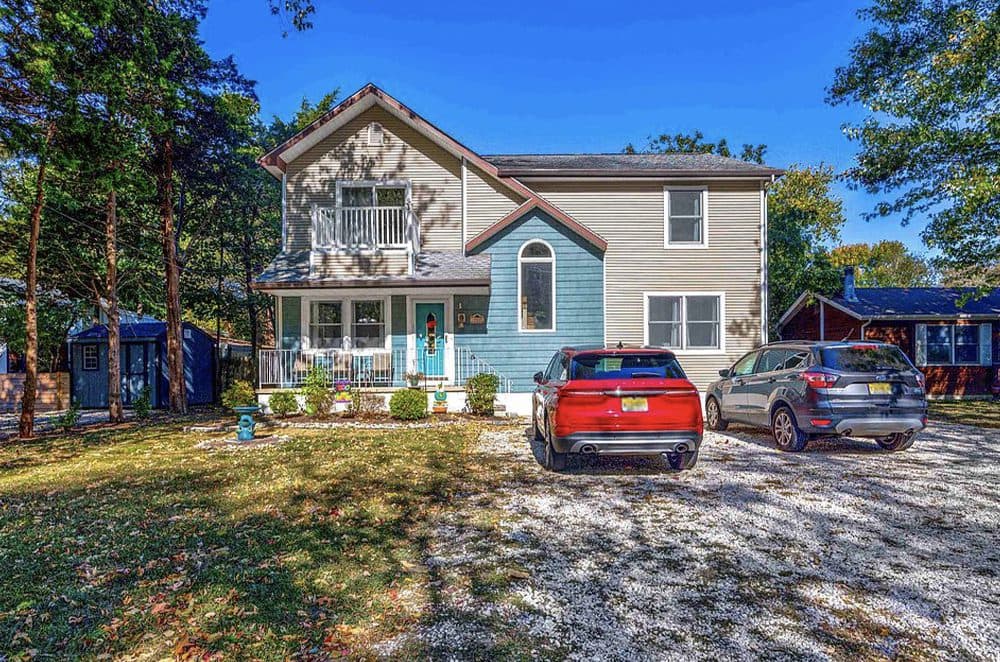
Approximately 2300 square feet of seashore/country living space set on an extra deep lot in desirable Cold Spring on Cape Island just minutes from the Beach and Bay. Bring friends and family as this property boasts four convenient parking spaces.
Listing details: Upon entry you’ll notice open concept living, cathedral ceilings and plenty of natural light. The first floor consists of living room, kitchen, dining room, pantry and an office with closet. Kitchen counter extends to provide another seating area, there is a double wall oven and sliding doors lead to an ample screen porch looking out over the back yard which is a blank slate for the new owners to add their personal touch. Upstairs is the master suite complete with whirlpool tub and mini balcony and two more good sized bedrooms that share the second full bath. Don’t wait until it’s too late to capture this spacious property for a nice price.
- Price:
- $849,000
- Size:
- 2,298 sq ft
- Contact:
- John Conway , deSatnick Real Estate LLC – Cape May , +1 609.602.7301
Stunning View Of Scenic Preston Lake | $824,900

Cathy Kut
Cathy Kut
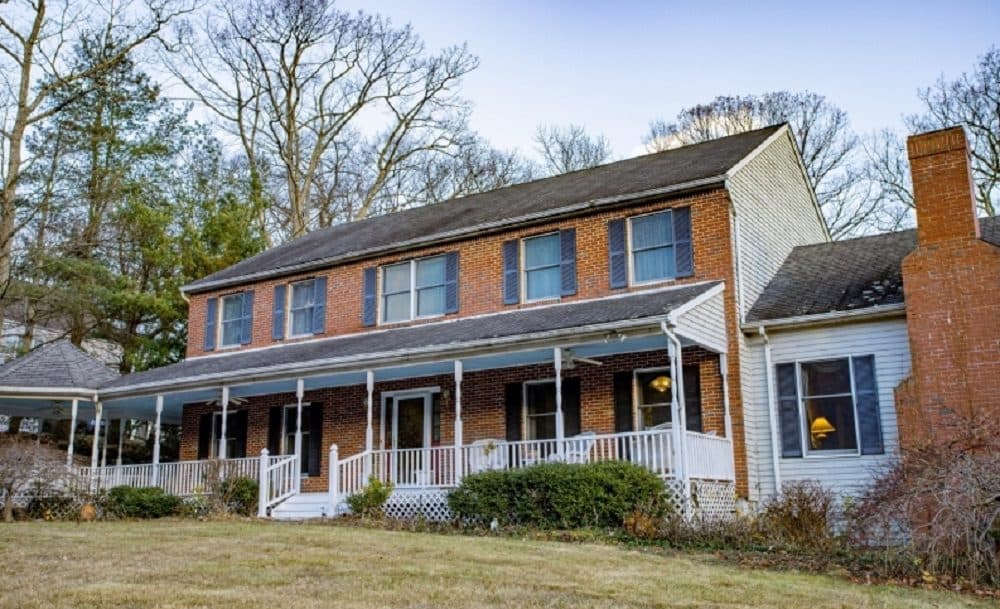
Views, views, views! Sit on the covered front porch and gazebo and look out over scenic Preston Lakes. Close to shopping and Route 23. Spacious rooms and dramatic vaulted ceilings in the family room, game room and primary bedroom/bath. The kitchen offers a breakfast bar and breakfast nook. Den/Office on the first floor allows working at home with built-ins for storage. The laundry room has access to the deck and the above ground pool.
Size: – sf
Listing details: The finished lower level has an exercise room and rec room with bar, built-ins, fish tank and workshop. The beautiful game room-sun room off the 1st floor family room is a sunlit space for plants and quiet enjoyment. This home is ready for entertainment year round!
- Price:
- $824,900
- Contact:
- Cathy Kut , Realty Executives Exceptional, +1 973.903.2908
50 Dey St Apt 632 | $800,000

Brian Duck
Brian Duck
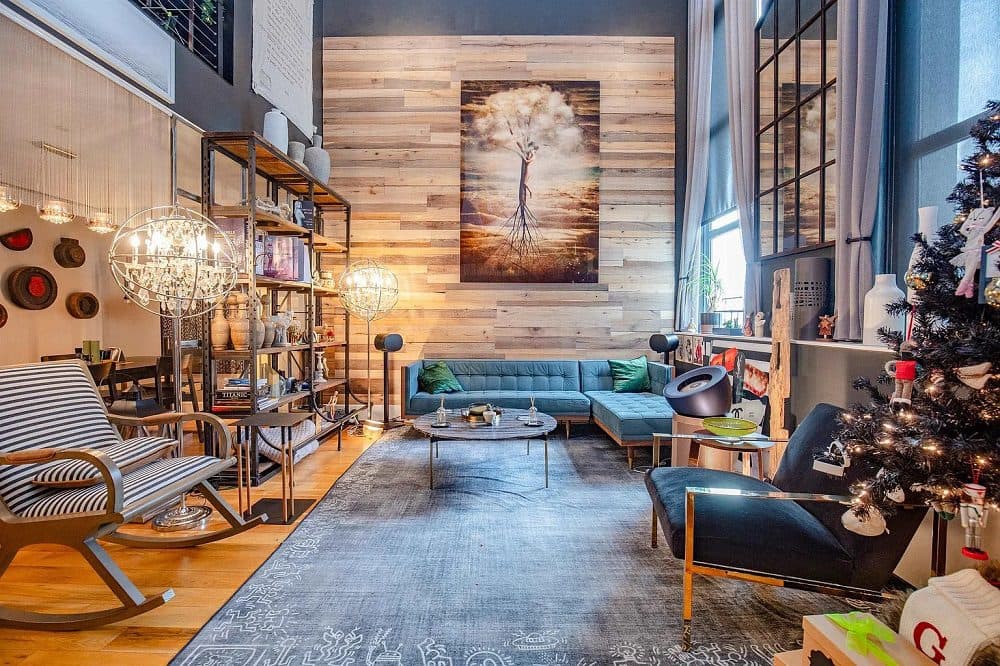
Amazing Penthouse Duplex in the Canco Lofts! Luxurious upgrades that include brand new smart kitchen appliances and convection oven, along with smart W/D.
Listing details: Two spacious floors with custom lighting, window treatments, bathrooms/showers, and more. Over 10K SF of amenities incl.
- Price:
- $800,000
- Size:
- 1,475 sq ft
- Contact:
- Brian Duck , eXp Realty LLC , +1 917.515.1041












