
Discover eight stunning Ontario homes that offer the ultimate in luxurious living and serene escapes. From private islands and expansive country retreats to charming lakeside properties and family-friendly neighborhoods, these homes feature breathtaking views, spacious designs, and modern amenities. Whether you’re seeking a tranquil lifestyle or a vibrant community experience, these remarkable residences provide the perfect blend of comfort and sophistication.
5776 Wellington Rd 26 | $1,499,000

Listing agents: Sydney Brierley & Rhonda Brierley
Listing agents: Sydney Brierley & Rhonda Brierley
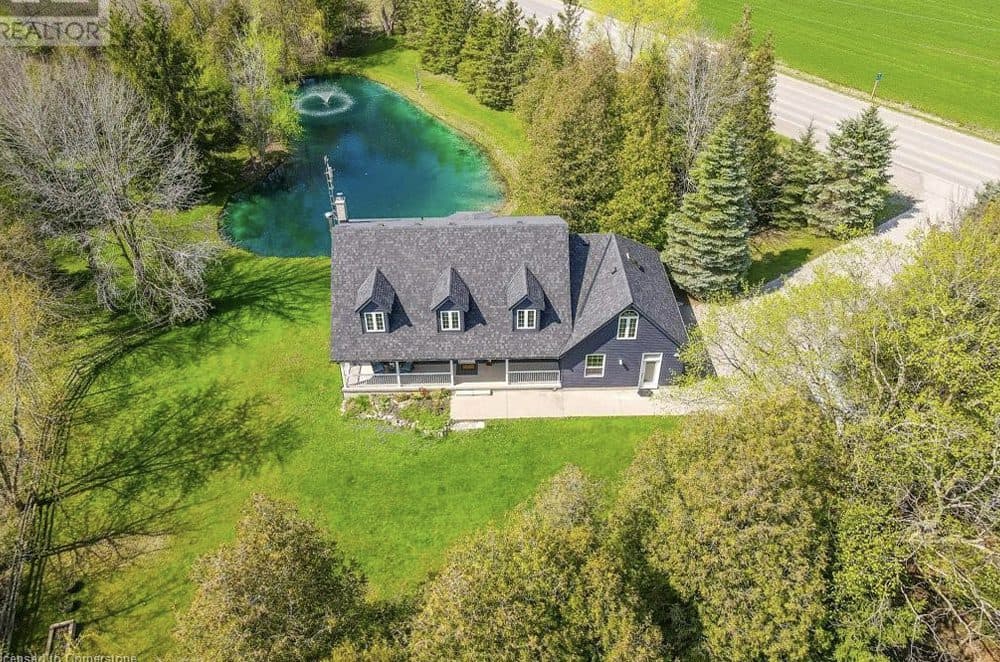
Stunning property on over two acres! 4 Bedrooms, 2.5 Baths with Roughed-in bath, 3700 square feet of living space on lower level. Just outside of the town of Eramosa and Guelph. Enjoy cottage like living with all the conveniences of the city close by. Gorgeous views from every window.
Listing details: Lagoon like pond suitable for swimming, paddle boarding and trout fishing. This home as been extensively updated over the past years including dual heating system. Come and experience the serenity of this property for yourself.
- Price:
- $1,499,000
- Size:
- 3,700 sq ft
- Contact:
- Sydney Brierley & Rhonda Brierley , Royal LePage Burloak Real Estate Services, +1 905.815.5558, 905.541.5466
Perfect Family Home | $1,485,000


Darlene Jiwani
Darlene Jiwani
Welcome to your dream home, featuring an elegant open concept layout with a breathtaking 2 storey entry that sets the stage for this bright and spacious executive home. Located on a quiet street, in a vibrant family community, just minutes from Milton’s largest park and Sports Complex. This detached, all brick beauty, boasts 2326 sq. ft. of living space above ground.
Size: – sf
Listing details: A professionally finished basement, complete with a gym, games area, two additional seating areas, and a 3 piece washroom, adds another 700 square feet of usable space that totals an additional $50k to the upgrade list. Additional enhancements throughout consist of 9’ ceilings on main, pot lights, crown mouldings, upgraded flooring and staircase, and all new electrical light fixtures inside and out. The kitchen features quartz counters, S/S appliances, a centre island, a spacious walk in pantry, as well as a breakfast area with a walk out to a large, fully fenced yard. There is a beautiful interlocking patio that wraps around the side to the front of the house and up to the porch. Recessed stair lights in both the back patio steps as well as the front steps are both practically and aesthetically pleasing and make the landscaping a $30k upgrade. Designer decor abounds this home offering a modern and luxurious lifestyle. Don’t miss this opportunity to make this exquisite property your own.
- Price:
- $1,485,000
- Contact:
- Darlene Jiwani , RE/MAX Hallmark Alliance Realty, +1 905.808.0967
28 Kapikog Lake | $1,429,900

Listing agents: Anthony Roach & Michael Bosveld
Listing agents: Anthony Roach & Michael Bosveld
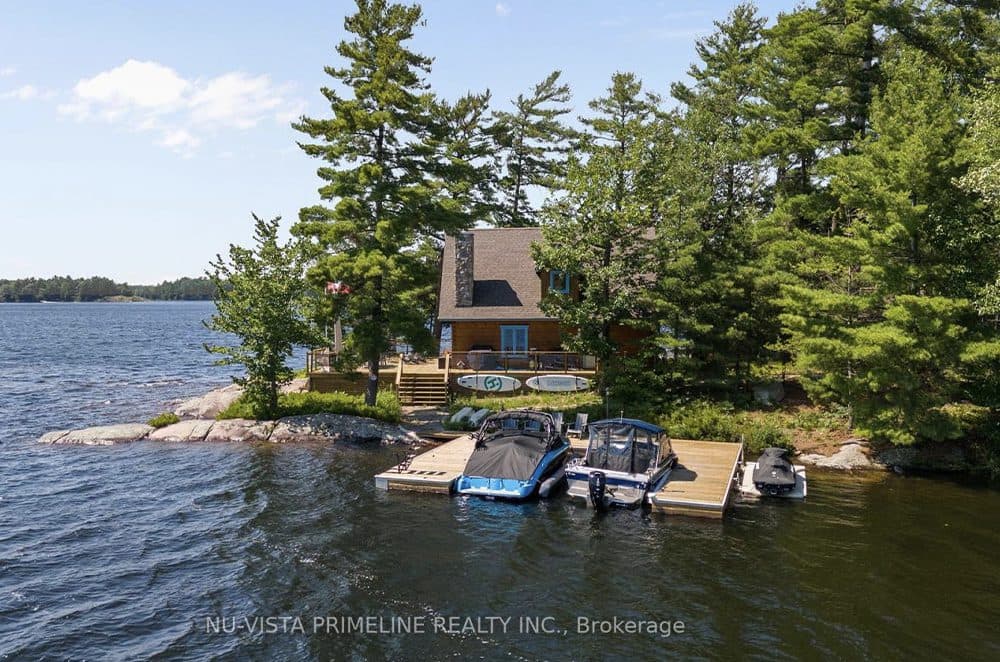
PRIVATE ISLAND -Family Oasis awaits 2 hours from Toronto ,1.28 acres of private Island with all the sun exposures ,only a 4 min boat ride from marina. Everything shows like brand new ,main log cottage built by Colonial Concepts Log homes approximately 1600 sq ft ,4 bedroom with main floor master-en suite, 2.5 baths built in 2014.
Size: 1.28 acres
Listing details: Large deck facing southwest with all day sun ,cathedral ceilings, hardwood floors, beautiful kitchen with stainless steel appliances ,wood burning stone fireplace ,2 slip dock for the boats and guest cottage (built 2023) is 672 sq ft with 2 beds and 3 piece bath, beautiful kitchen ,stainless appliances, own laundry, stunning floors, cathedrals ceilings, large deck looking southwest and its own private dock. The island has a dry boat house for canoes, kayak’s etc and a shed for storage. The island is stunning with pathways around, sandy shore on one side, deep water for swimming around docks and all the sun and shade you would like . Its truly stunning and a must to see. Please view photos and drone film. https://listing.jacksonhousemedia.com/sites/pnzjggm/unbranded (35573855)
- Price:
- $1,429,900
- Contact:
- Anthony Roach & Michael Bosveld , NuVista Realty Primeline Inc., +1 519.438.5478, 519.701.1506
20538 Horseshoe Hill Rd | $1,429,000
Cheryl Stephens & Adrienne Hughes
Cheryl Stephens & Adrienne Hughes
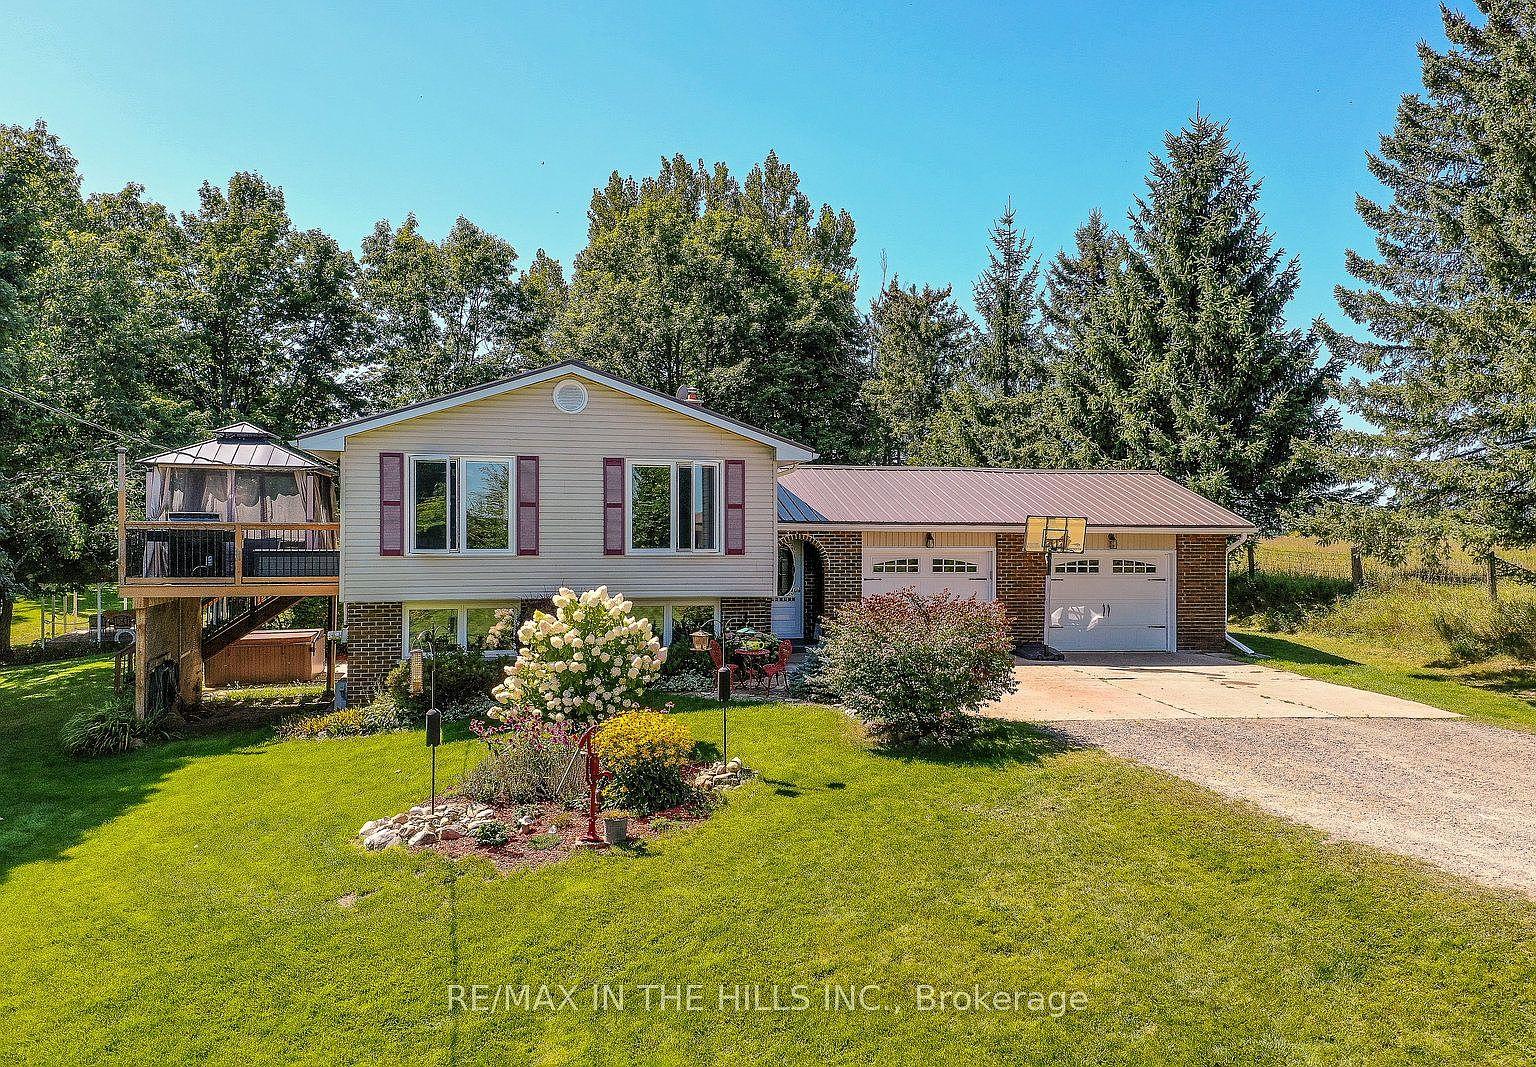
A perfectly private 4.74 acre country escape! Set well back from the road, past forest & gardens sits this move in ready raised bungalow! This home has been upgraded & detailed with thought & quality: open concept kitchen to living & dining area 2018; bathroom with heated floors 2020; fuse panel 2018; steel roof 2019; furnace & A/C 2020; pool with wrap around deck & storage 2022.
Size: – sf
Listing details: If you love the outdoors then this is the property for you: walking trails through your own forest, pool parties with a place for all your friends to sit under the grand pavilion, the gardens & blooms are gorgeous, grow your own veggies, have chickens or let your own furry friends explore! Come & see where your country styled dream life begins! Convenient location minutes to shopping, schools, hiking, skiing, golfing, just about everything you can think of!!!
- Price:
- $1,429,000
- Contact:
- RE/MAX In The Hills Inc. , +1 905.584.0234, 519.942.0234, 888.667.8299
Spectacular Waterfront | $1,429,000

Veronica Page
Veronica Page
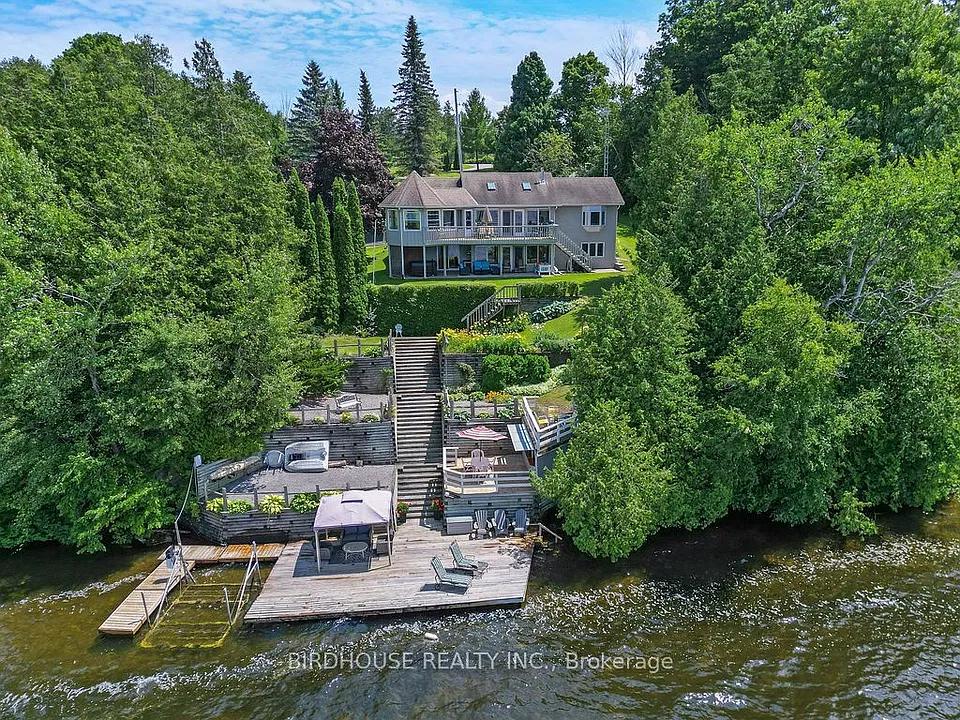
This beautiful Sturgeon Lake waterfront with clean rocky shore line is perfectly swimmable and weed free. They say that sunsets are a must. The spectacular views and sunsets at 6 Major Street in Kawartha Lakes won’t disappoint. Did I say spectacular? They sure are astounding! And there is more. This Custom built lakefront home is minutes by boat to the prestigious Sturgeon Point Golf and Country Club, Eganridge Golf and Country Club, or boat to Fenelon Falls, Bobcaygeon and Lindsay. Sturgeon Lake is a part of the Trent Water System and Sturgeon Lake has lock free access – or you can access the locks and explore the remainder of the Trent Lakes System.
Listing details: The lakehouse has a walk out lower lever, with over 2400 square fee of finished living space. The open concept main lever has vaulted ceilings with patio doors to a lakeside deck. Dining room with garden doors to the beautiful sunroom with panoramic views of Sturgeon Lake. This private waterfront estate is offered for your viewing. Call me for a private viewing and fall in love with Sturgeon Lake.
- Price:
- $1,429,000
- Size:
- 2,400 sq ft
- Contact:
- Veronica Page , BirdHouse Realty Inc. , +1 416.917.2629
Character And Charm With Modern Style | $1,415,000


Jim Burrows
Jim Burrows
Exceptional Family-Ready Detached Raised Bungalow This inviting 3-plus-1 bedroom detached raised bungalow boasts over 65 feet of frontage and a spacious, family-oriented layout. Located across from a serene park in a sought-after Markham neighborhood, this home perfectly blends convenience with tranquility. The open-concept design features a large kitchen with a stylish island/breakfast bar, modern stainless-steel appliances, an induction stove, and a smart fridge with a display screen. The airy living and dining areas are ideal for hosting gatherings and entertaining guests.
Size: – sf
Listing details: The main floor includes three well-sized bedrooms, each offering ample closet space and natural light. The primary bedroom features a convenient walk-in closet with 4 piece bathroom. The finished basement adds a fourth bedroom, versatile office and laundry. It also includes a non- conforming apartment with stainless steel appliances, perfect for an in-law suite or nanny, and holds potential as an income-producing unit with minimal adjustments. The expansive& well landscaped backyard is a standout feature, boasting a high-end outdoor kitchen with a built-in 42-inch Napoleon grill, sink, and ample concrete counter space with bar seating. The additional covered sitting area offers weather-friendly comfort, making it perfect for entertaining family and friends or enjoying peaceful moments outdoors. Additionally, the yard includes a dedicated sports area, ideal for basketball enthusiasts and active play. Conveniently located near Franklin Street Public School, Markham District High School, Markham Stouffville Hospital, community centers, parks, tennis clubs, grocery stores, restaurants, and public transportation options including TTC, GO, and YRT. Don’t miss the chance to experience this exceptional home. Schedule your visit today and discover all that this property has to offer!
- Price:
- $1,415,000
- Contact:
- Jim Burrows , HomeLife Superior Realty Inc. , +1 905.720.0228
1097 Wildrose Cres | $1,414,999

Raya Virji
Raya Virji
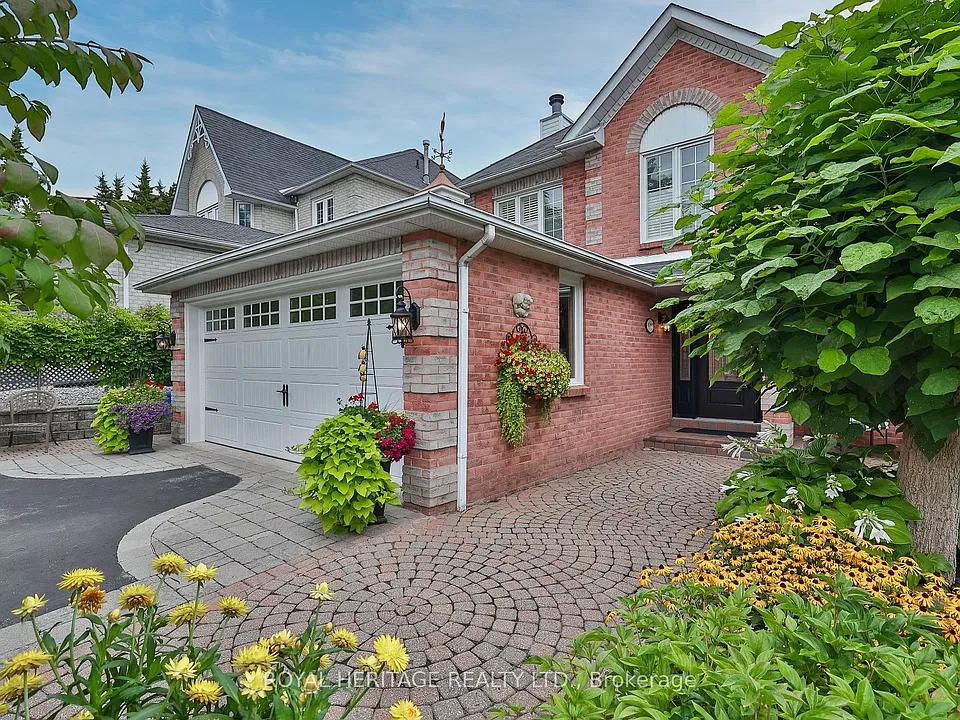
WOW, WOW, WOW! First time on the market & you won’t want to miss this one. This stunning all-brick, detached walk-out home features 4+1 bedrooms, 4 washrooms, and a long list of upgrades inside and outside. Over $200k spent throughout—hardwood floors, crown moulding, central vacuum, tall baseboards, magazine-inspired kitchen with gas stove, double sink, granite countertops in both kitchens, pot lights, built-in custom pantry + custom China cabinet.
Size: – sf
Listing details: The Family Room features a gas fireplace, pot lights, built-in bar & mini fridge, and coffered ceilings in the dining room. This home is waiting for you to enjoy it as much as this loving family did. The outside is just as fabulous! The curb appeal is on point—interlocking covered front porch area, side entrance to the backyard with inground pool (liner 2019, pump 2021, heater 2022), interlocking throughout for easy maintenance. Outdoor detached mancave/she-shed with light, ceiling fan, and windows—fantastic for different uses (changing room, kids’ play area, private adult space). Lots of storage, including 2 garden sheds + pool room. You will totally fall in love with this one! Not many homes come with these perks & upgrades.
- Price:
- $1,414,999
- Contact:
- Raya Virji , Royal Heritage Realty Ltd., +1 647.206.1570
4 Season Family Retreat | $1,400,000

Listing agents: Ed Parkes & Dave Smith
Listing agents: Ed Parkes & Dave Smith
Fabulous 4 season family retreat situated close to all that The Blue Mountains has to offer. Easy driving distance to Thornbury, Collingwood, Skiing, Hiking, Fishing, Sailing and Golf. Fully updated ranch bungalow with lower walk out to extensive composite decks overlooking a Ravine and featuring Hot Tub.
Listing details: Lovely gardens throughout the property and a small golf practice area at the end of the property. 5 bedrooms, 3 baths, large rooms, detached 2 1/2 car garage. Everything has been updated. Perfect property for extended family or share with another family. Too many features to list here, must be seen!
- Price:
- $1,400,000
- Size:
- 3,994 sq ft
- Contact:
- Ed Parkes & Dave Smith , Royal LePage Real Estate Services Ltd. , +1 705.791.1156, 705.443.7565












