
Your dream Colorado home awaits! These eight stunning properties offer everything from panoramic mountain views to modern elegance, creating an exclusive opportunity to own a masterpiece in this breathtaking region.
Presenting The Penthouse | Contact for pricing

John Jaster & Adam Jaster
John Jaster & Adam Jaster
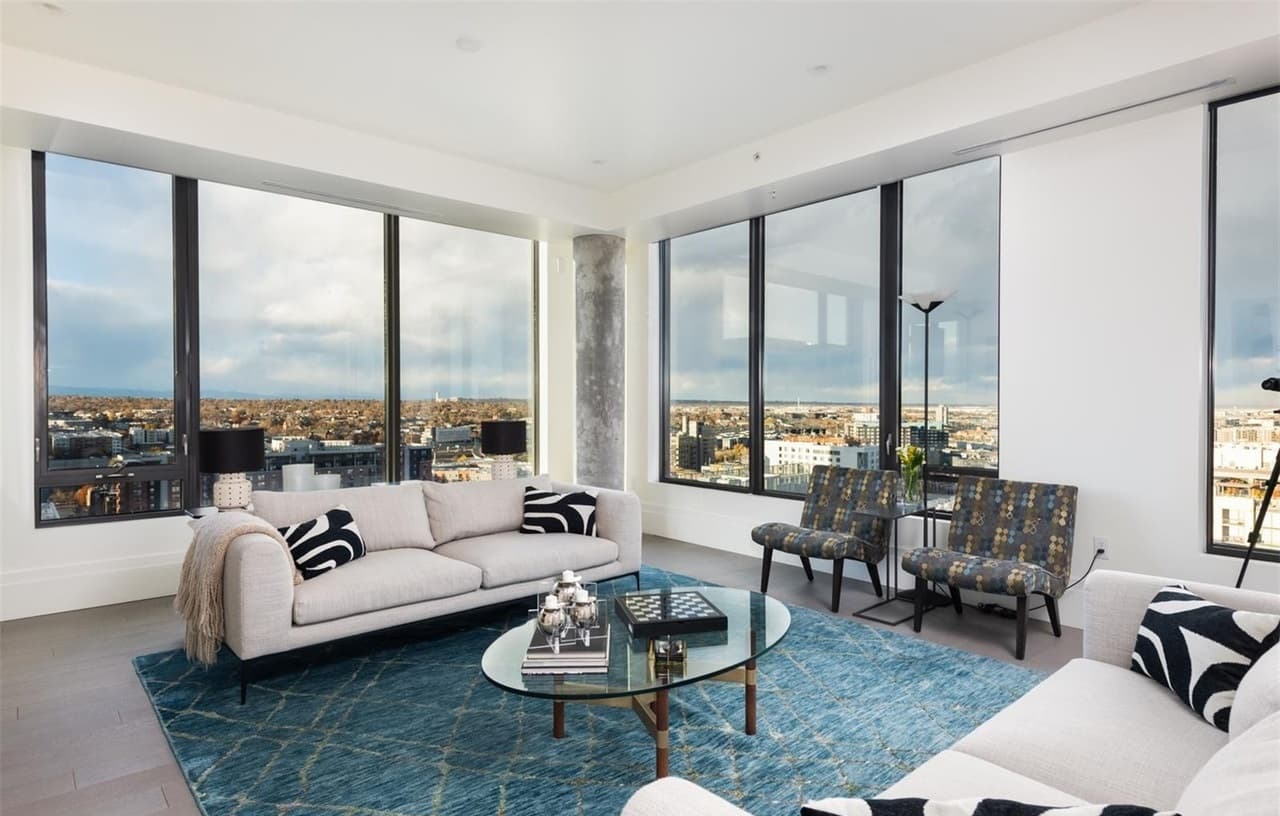
Welcome to this magnificent, one-of-a-kind penthouse with unparalleled views and sophistication. One of only seven penthouses at The Coloradan offering an extraordinary opportunity to immerse yourself in Denver’s vibrant skyline, the awe-inspiring Rocky Mountains and energy of the city—all from the comfort of your home. This meticulously designed 2-bedroom with ensuite 2.5-bath residence spans 2,545 square feet of exquisite living space, featuring an office/den and nearly 300 square-foot terrace with a Nana Wall folding glass wall system, allowing to integrate indoor-outdoor living. Every detail of this penthouse has been carefully curated to create an ambiance of elegance and distinction. The open-concept floor plan invites effortless entertaining, with the living room, dining, and kitchen spaces flowing together harmoniously.
Price: Contact for pricing
Listing details: The gourmet kitchen boasts quartz countertops, custom cabinetry, and state-of-the-art Sub-Zero and Wolf appliances, complete with a center island perfect for culinary creations or casual dining. Retreat to the primary suite offering exceptional comfort and leisure in this spa-inspired ensuite bath with next-level amenities at your fingertips. Embrace a world class experience, whether The Coloradan is your primary residence or cherished second home. Savor the vibrant arts scene, with exceptional theater, captivating exhibits, soul-stirring symphonies, and exhilarating Major League Sports events close by. A stunning rooftop pool and lounge with panoramic views, a state-of-the-art fitness center, concierge services for effortless city living, a club room, owner’s library, and vibrant first-floor retail with Whole foods and train station just steps away. Whether you are hosting an elegant soirée against the backdrop of city lights or enjoying a quiet evening in your sky-high retreat, this property delivers unmatched sophistication. Seize the opportunity to own a piece of Denver’s skyline and experience the pinnacle of urban luxury.
- Size:
- 2,546 sq ft
- Contact:
- John Jaster & Adam Jaster, Slifer Front Range , +1 303.322.6200, 303.819.6186
4667 Ashfield Dr | $985,000

Sherri Schultz
Sherri Schultz
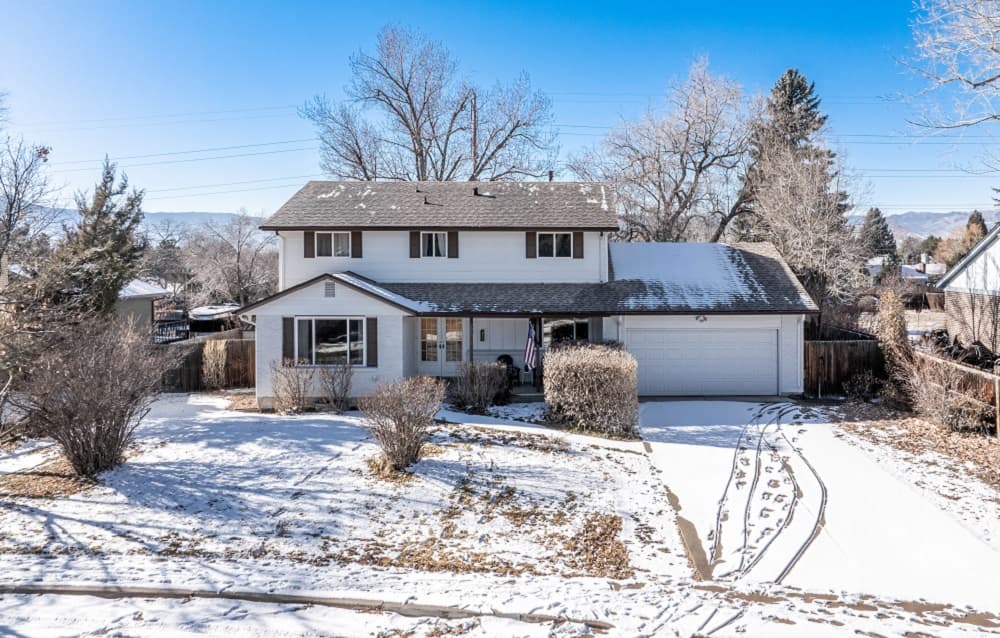
Views! Views! Views! This stunning 4-bedroom, 3-bathroom residence is move-in ready and waiting to bring your dreams into reality. This home’s design is light, bright, and spacious, providing a welcoming atmosphere throughout. The main level features multiple flex-spaces, offering endless possibilities for a home office, library, or craft room. Every room is bathed in natural light, providing a place for expression and relaxation. The kitchen features knotty pine cabinets, plentiful solid surface counters, and stainless-steel appliances. Newly finished hardwood floors flow through the open concept kitchen/dining/great room for providing an easy connection with the cook and their guests.
Listing details: You will want to linger from afternoon to evening by the warm and inviting ambiance of the white brick wood-burning fireplace. At the back of the home is the shining star, a 378-sqft high-ceiling west-facing sunroom. Everyone will congregate here to enjoy the sights and sounds of nature while overlooking one of the largest homesites available. No more dreaming about wanting to build a greenhouse, pool, or fire pit, as there is actually room for all of it here! The mountain views are stunning and capture the essence of living in Colorado. The backyard is fully fenced and has mature tall trees that give a stately appearance in any season.
- Price:
- $985,000
- Size:
- 3,371 sq ft
- Contact:
- Sherri Schultz , Re/Max , +1 303.476.1982
2951 E Evans Ave | $1,075,000

Lisa Snyder
Lisa Snyder
Welcome to contemporary living at its finest in the heart of Denver by Observatory Park, The University of Denver and blocks from the I-25 corridor. This stunning 3-bed, 3.5-bath townhome has thoughtful design space, custom lighting and bathroom fixtures, customized window treatments with remote controlled window coverings. The 2-story foyer welcomes an open-concept for entertaining and dining. The fully equipped modern kitchen features white quartz countertops and a large center island with an under-mounted double sink, dishwasher, and “air push” garbage disposal. Top-of-the-line appliances include a 5-burner gas cooktop, range hood, microwave, and French Double Door frig with 3rd drawer ice maker and freezer. Down the hall is a 2-piece powder room, the laundry closet, a main floor large bedroom with 4-piece quartz bath ensuite and walk-in closet. A mini mudroom area provides bench seating and custom shelves adjacent to the 2-car attached garage.
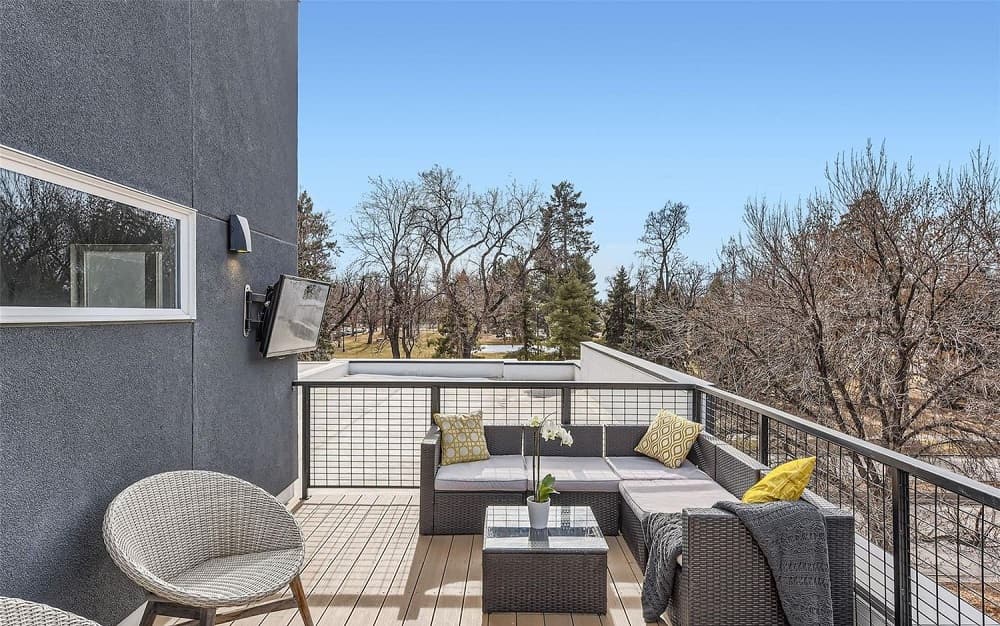
Listing details: As you ascend the 2nd floor, a large open loft overlooks the main floor. Down the hall is a 2nd bedroom with ensuite bath, walk-in closet, and the oversized Primary bedroom with ensuite bath and oversized walk-in closet with high ceilings and west-facing windows. The top floor is the star of the home: a wet bar, mini loft/ flex space and private deck measuring 11’ x 23’. This outdoor space includes outdoor furniture, a Weber gas grill and stunning views of Observatory Park and the mountains. The sunsets will always be the highlight of your evening R&R while your daytime comfort brings shade with a 12-ft telescope adjustable umbrella. Gas and water hook-ups are included. The home is equipped with a radon mitigation system, installed alarm system, central AC and forced air heating. Living in this SMART townhome truly brings style and functionality. The convenient location gives the city feel within a suburban neighborhood, and we look forward to you scheduling your private showing.
- Price:
- $1,075,000
- Size:
- 2,224 sq ft
- Contact:
- Lisa Snyder, Compass , +1 303.601.5580
Luxurious Turnkey Mountain Retreat | $1,074,000

Brigette & Jay Modglin
Brigette & Jay Modglin
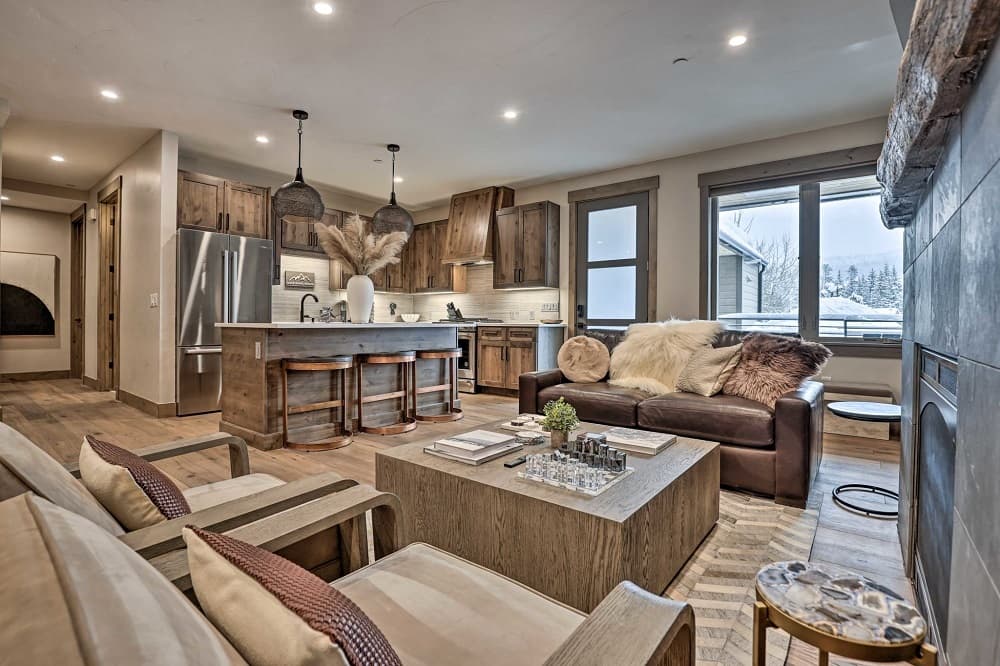
This exclusive retreat offers a blend of modern elegance and mountain charm, providing an unparalleled opportunity for both investors and vacation home buyers alike. This meticulously maintained residence offers high-end finishes, designer furnishings, and thoughtful details that create an ambiance of comfort and sophistication. What makes this property truly exceptional is its turnkey status.
Listing details: Offered fully furnished with tasteful, high-end decor, everything you need is already in place. Whether you’re seeking a personal mountain retreat or a rental investment, this home is move-in ready and designed to maximize guest satisfaction!
- Price:
- $1,074,000
- Size:
- 1,335 sq ft
- Contact:
- Brigette & Jay Modglin , Kentwood Real Estate , +1 303.408.2600, 303.472.2150
6646 E STATE HIGHWAY 86 | $3,500,000

Craig Mundt
Craig Mundt
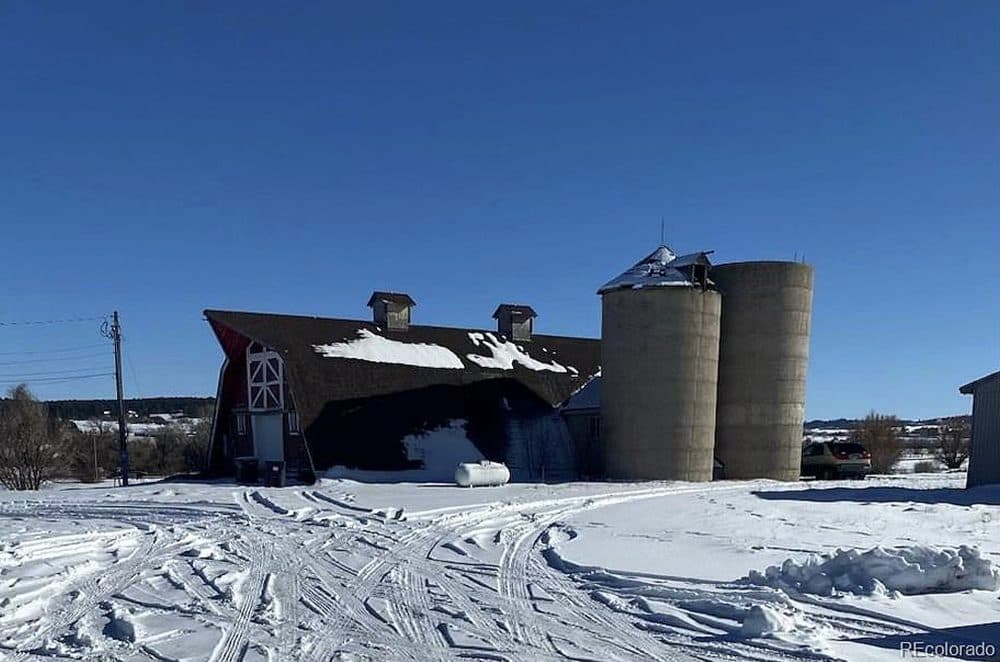
This 36-acre ranch sits at the southwest corner of Colorado Highway 86 and Castlewood Canyon Drive, offering excellent visibility and access. Located just west of Parker Road & Highway 86, the property benefits from its proximity to Castlewood Canyon State Park, a hidden gem known for its scenic beauty, hiking trails, and rock climbing opportunities.
Size: 36 acres
Listing details: Currently, the ranch serves as an income-producing property, but its true value lies in its future potential as a mixed-use, high-density development site. With municipal water rights available, this land is well-positioned for a variety of future uses, including residential, commercial, or retail projects. Given its location and access to infrastructure, it represents a rare opportunity for developers or investors looking to capitalize on a rapidly growing area.
- Price:
- $3,500,000
- Contact:
- Craig Mundt , Internatioal Network, +1 303.888.3341
8952 Gander Valley Ln |Contact for pricing

Irene Smith
Irene Smith
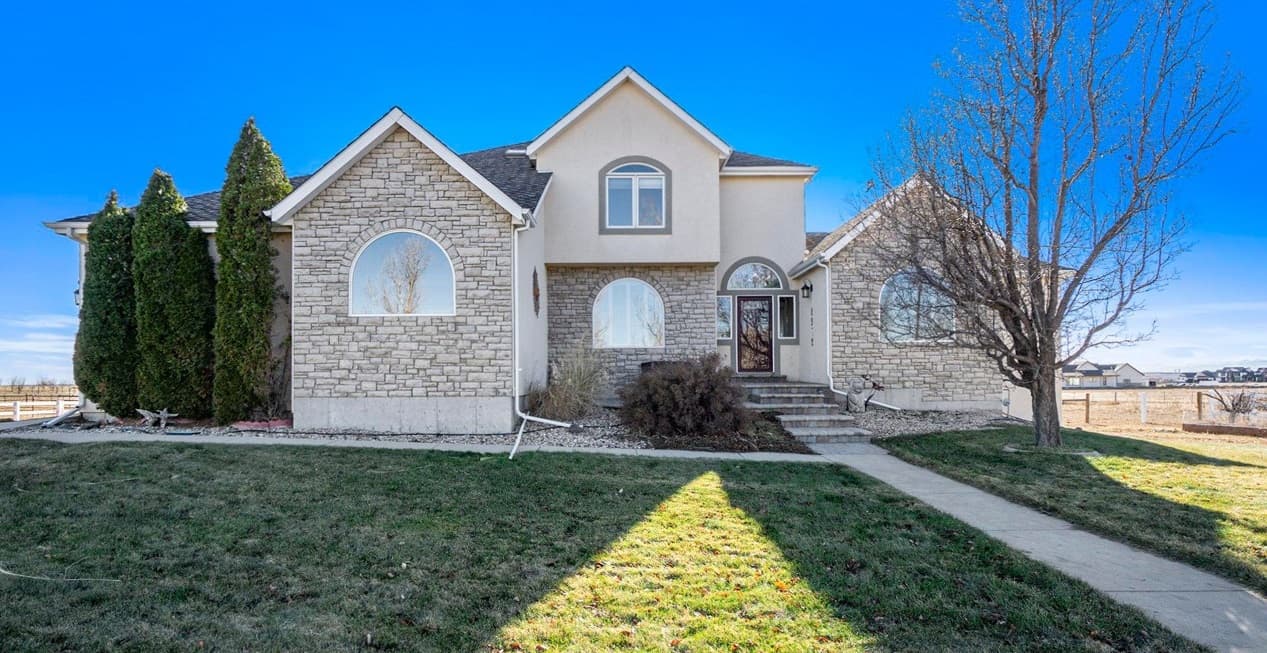
Please call for pricing. Acreage, privacy, stunning unobstructed mountain views and outdoor living are yours in this phenomenal home located within minutes of Windsor, Fort Collins, or even golfing at Harmony Club! Convenient main floor living with the large primary suite and laundry located on the main, with 2 additional bedrooms and flex room upstairs. Gourmet kitchen, formal dining, and dramatic great room with stone fireplace.
Price: Contact for pricing
Listing details: 30×40 barn with 4 portable stalls, offering great flexibility of the use of space (e.g. your car collection or that amazing workshop), fenced pasture, a loafing shed, and additional outside parking for all the toys! Spend the summer enjoying the outdoor space – all 6 acres of it, with a natural gas fire pit, pond and waterfall. Partially finished basement with that 4th bedroom and room to expand for even more living space! Peace of mind with 1 year home warranty included (Eagle Premier Package).
- Size:
- 5,398 sq ft
- Contact:
- Irene Smith, Re/Max , +1 970.218.6468
543 Brennan Circle| $595,000

Deidra Laurel
Deidra Laurel
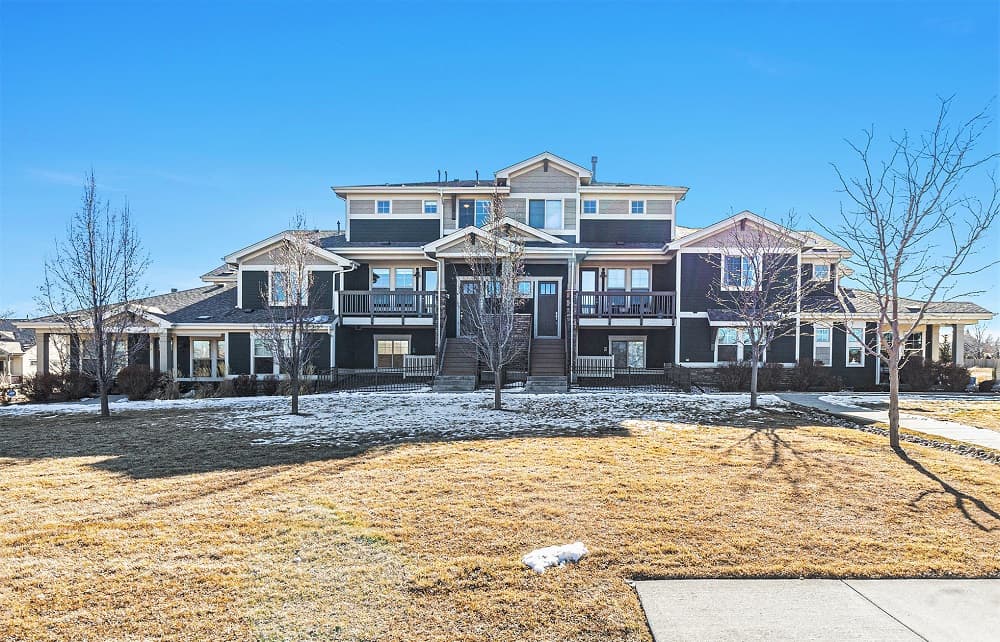
Beautiful 3 bedroom, 4 bath townhome in Erie with no metro taxing district! It perfectly blends style, comfort, location, and community. This floor plan has a large covered front patio, perfect for relaxing outdoors right from your living room. The main level is light and open with a sleek modern kitchen equipped with a center island, a cozy gas fireplace off the kitchen, and a powder bath. Upstairs the primary bedroom and primary bath, secondary bedroom, another full bath, laundry room, and a large loft/office space.
Listing details: In the basement is a garden-level bedroom with an en-suite bath. My Q smart garage door. Soft close cabinets and drawers. ONE YEAR HOME WARRANTY Enjoy worry-free living as the HOA takes care of trash, snow removal, lawn care, exterior maintenance, hazard insurance, and community gardens with a gazebo and lawn games. Great Schools, Parks, Trails, Shopping, Restaurants, Erie Rec Center, Skate Park, and Library are all nearby. Proximity to Thomas Reservoir offers delightful recreational opportunities right at your doorstep.
- Price:
- $595,000
- Size:
- 2,333 sq ft
- Contact:
- Deidra Laurel , Compass , +1 720.840.2212
Sunny Serenity | $1,148,000

Joy Van Gilder
Joy Van Gilder
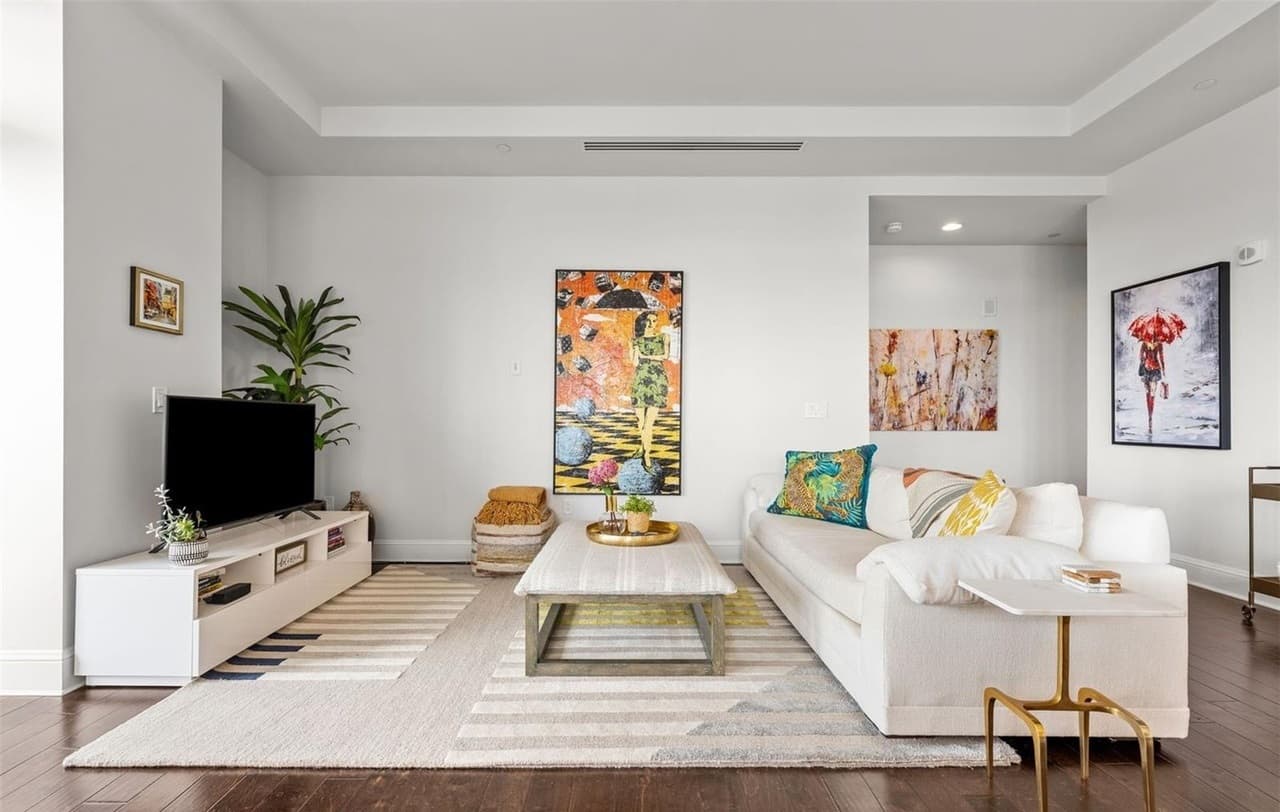
Bright, inviting, and cozy! This south-facing corner residence offers breathtaking views of both the mountains and the city. The spacious, open-concept living area is filled w/ natural light thanks to multiple large windows. Step out onto the south-facing balcony to relax or barbecue while taking in the stunning Colorado sunsets over Pikes Peak & the southern Front Range mountains.
Listing details: The kitchen is equipped with top-tier appliances and beautifully designed with light-stained wood cabinets, a pantry, and a contrasting granite backsplash and countertops. The kitchen island comfortably seats four, while the dining area is tucked between two sets of windows, offering a peaceful spot for meals. The generous living area provides plenty of space to unwind.
- Price:
- $1,148,000
- Size:
- 1,473 sq ft
- Contact:
- Joy Van Gilder , Slifer Front Range , +1 303.908.5325












