
Across North Texas, this collection of desirable homes traces a lifestyle that moves easily between country grandeur and city convenience. From a French-style estate set on 681 acres amid a pecan plantation in Sulphur Springs to gated condos near TCU and prime Dallas addresses, each property emphasizes privacy, design, and setting. Fort Worth offerings include a Mediterranean corner-lot residence in guarded Mira Vista, while
Villa Maria Ranch | $9,900,000


Ashley Rupp
Ashley Rupp
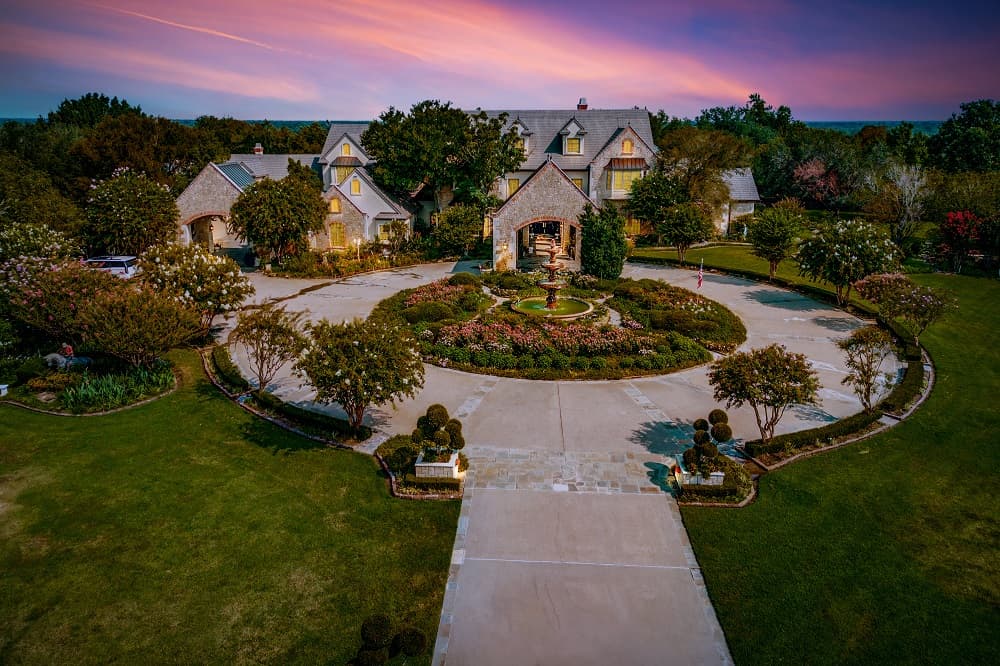
Surrounded by 681 acres of pecan plantation, Villa Maria Ranch unfolds as a luxurious French style estate defined by meticulous craftsmanship and quiet grandeur. Entry begins in a two-story foyer, where a sweeping double staircase sets a formal tone. A library lined with floor-to-ceiling rich wood bookcases and an elegant dining room create inviting spaces for reading, conversation, and hosting. The open kitchen is designed for everything from casual meals to large events, while a grand first-floor primary suite offers an opulent, spa-like bathroom and an enormous closet. Upstairs, a second primary suite pairs a fireplace and posh sitting area with a beautiful view of the gardens. Four additional bedrooms, a home theater, billiards room, an elevator, and an indoor swimming pool with a spa complete the experience, with a covered dining pavilion leading to a charming Country French guest house—sold fully furnished for an effortless arrival.
- Price:
- $9,900,000
- Size:
- 681 sq ft
- Contact:
- Ashley Rupp, Allie Beth Allman & Associates, 214.727.4992


5844 Sandhurst Lane | Contact for pricing

Pat Safian
Pat Safian
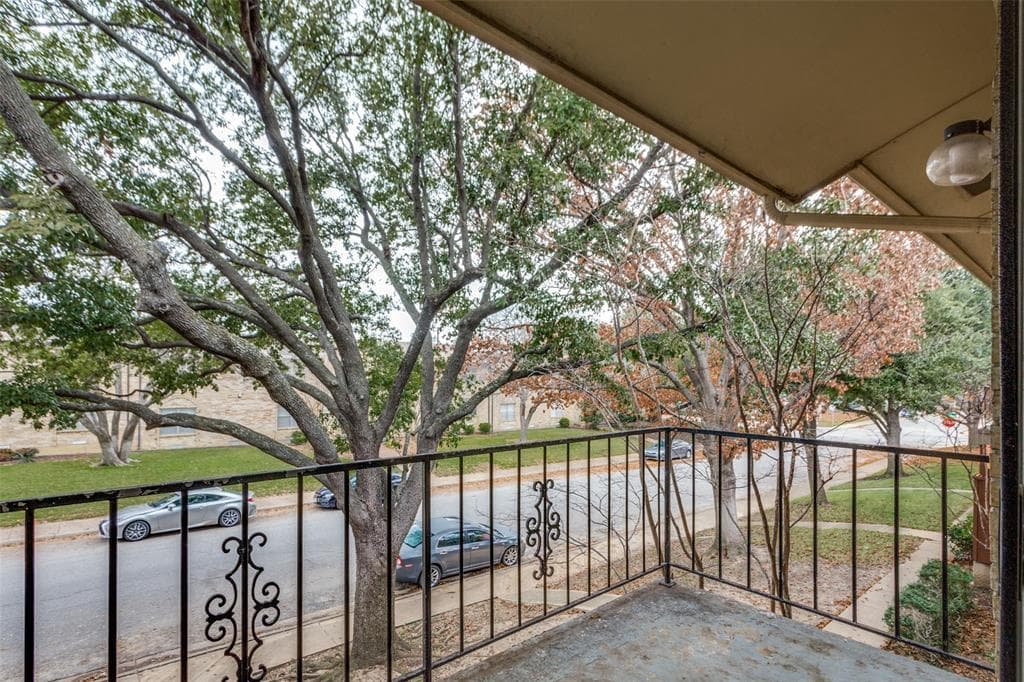
In the heart of Dallas, this beautifully updated condo pairs everyday ease with the peace of a secure setting. The residence offers two bedrooms and two baths, a layout that suits both quiet routines and hosting close friends. Two assigned parking spaces add welcome simplicity, all within a secure, gated parking lot—an amenity that feels especially valuable in a city address. The location is described as prime, setting you up for convenient comings and goings while keeping home life comfortably contained. With its refreshed interiors and practical conveniences already in place, the space reads as low-maintenance and thoughtfully cared for. It’s the kind of home that supports a steady rhythm—arrive, park, and settle in behind the gate as the day winds down.
Price: Contact for pricing
- Size:
- 1,000 sq ft
- Contact:
- Pat Safian, Compass, 817.690.6094


5765 Cedar Creek Drive | Contact for pricing
Pat Safian
Pat Safian
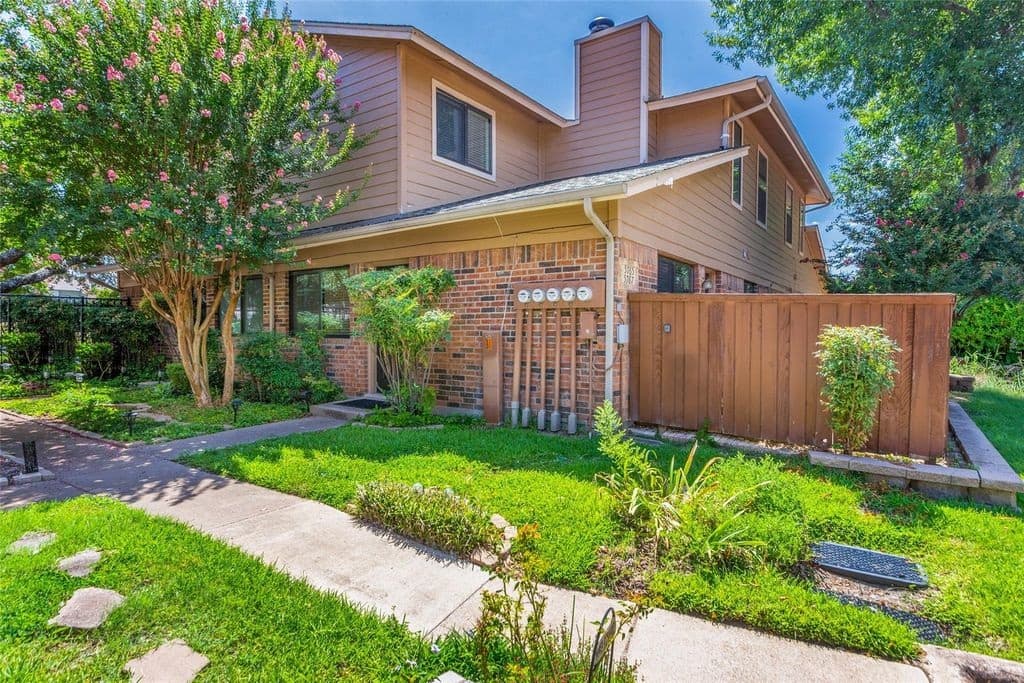
Within a gated community in Benbrook, this spacious 3-bedroom, 2-bath condo offers an easy, low-fuss routine with the city close at hand. The location keeps you near TCU, Waterside, and Clearfork, with downtown Fort Worth just a short drive away—ideal for days that shift from campus, to dining, to evenings in the city. Inside, the layout is centered on comfort and practicality, with three bedrooms that allow for flexible living and work-from-home options. Both bathrooms were updated in February 2026, bringing a fresh feel to everyday moments. It’s the kind of place that supports a well-paced rhythm: come and go with ease, enjoy the security of a gated setting, and settle back into a home that’s been thoughtfully refreshed.
Price: Contact for pricing
- Size:
- 1,155 sq ft
- Contact:
- Pat Safian, Compass, 817.690.6094
4345 Westdale Dr | Contact for pricing


Amanda Easley
Amanda Easley
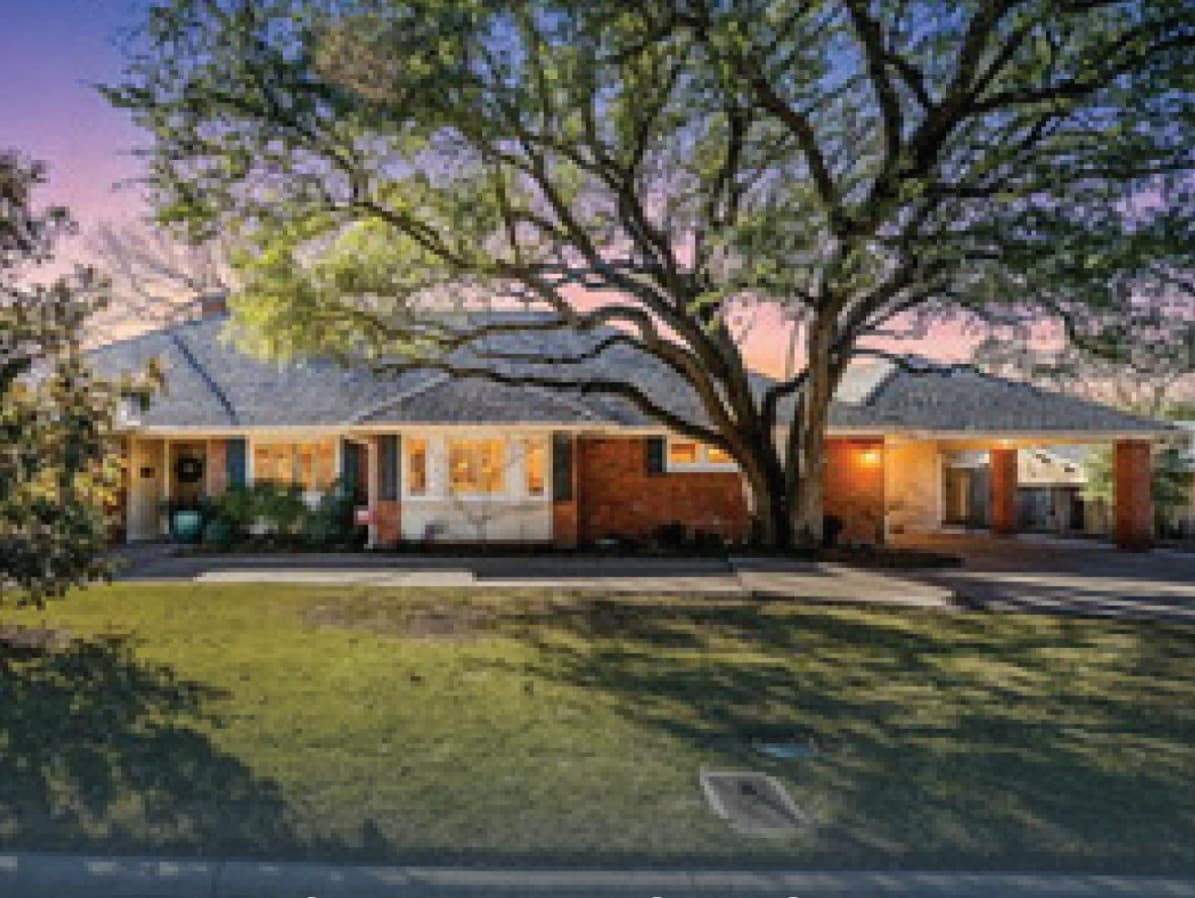
On Westdale Drive in Fort Worth, this residential property offers a simple starting point for buyers who value location and the flexibility to shape a home to their own preferences. With no additional details provided in the listing description, the focus remains on the address itself—set within a standard residential setting where everyday routines can unfold with ease, from morning commutes to evenings spent close to home. Offered for sale, it presents an opportunity to explore what’s possible on this stretch of Fort Worth, whether your vision leans toward a refresh, a redesign, or a longer-term hold. It’s a place to imagine daily life in a familiar neighborhood rhythm, with the city’s energy always within reach.
Size: – sf
Price: Contact for pricing
- Contact:
- Amanda Easley, League Real Estate, 817.637.6959
6609 Harbour Town Ln | Contact for pricing

Amanda Easley
Amanda Easley
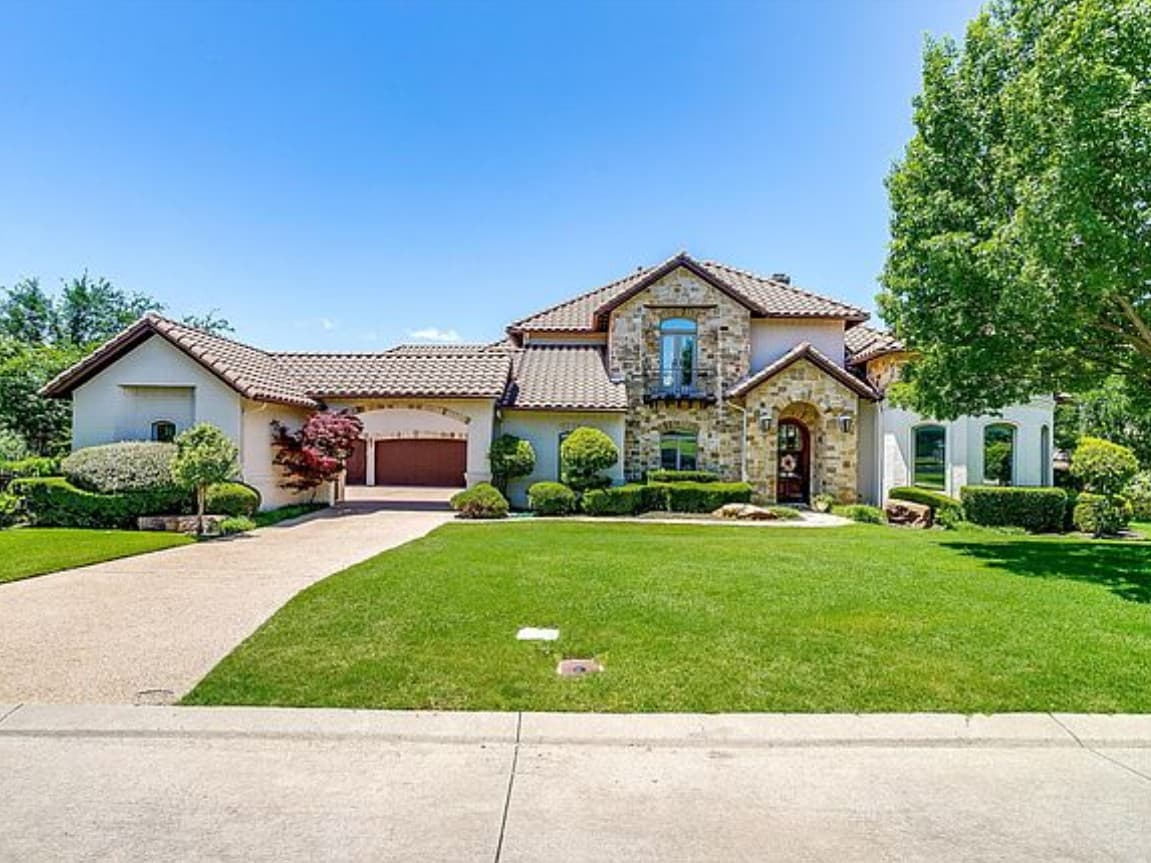
Within the gated and guarded Mira Vista community in Fort Worth, this Mediterranean residence sits on a corner lot with a four-car garage and a layout designed for gathering. The main level flows from open living to kitchen and family room, complemented by built-ins, hand-scraped hardwoods, and abundant natural light. A spacious primary suite adds a sitting area, private outdoor access, and direct entry into the study, while formal dining, a wet bar, a study, and an additional bedroom with ensuite complete the first floor. Upstairs, two more bedrooms and baths join a media room with wet bar, a game room, and a balcony warmed by a fireplace. Outside, a vanishing-edge pool, pool bath, and fireplace-set entertaining area extend evenings seamlessly outdoors, supported by a Control4 system for everyday ease.
Price: Contact for pricing
- Size:
- 5,481 sq ft
- Contact:
- Amanda Easley, League Real Estate, 817.637.6959
Tom Greico In Midway Hollow | Contact for pricing



Ashley Moss
Ashley Moss
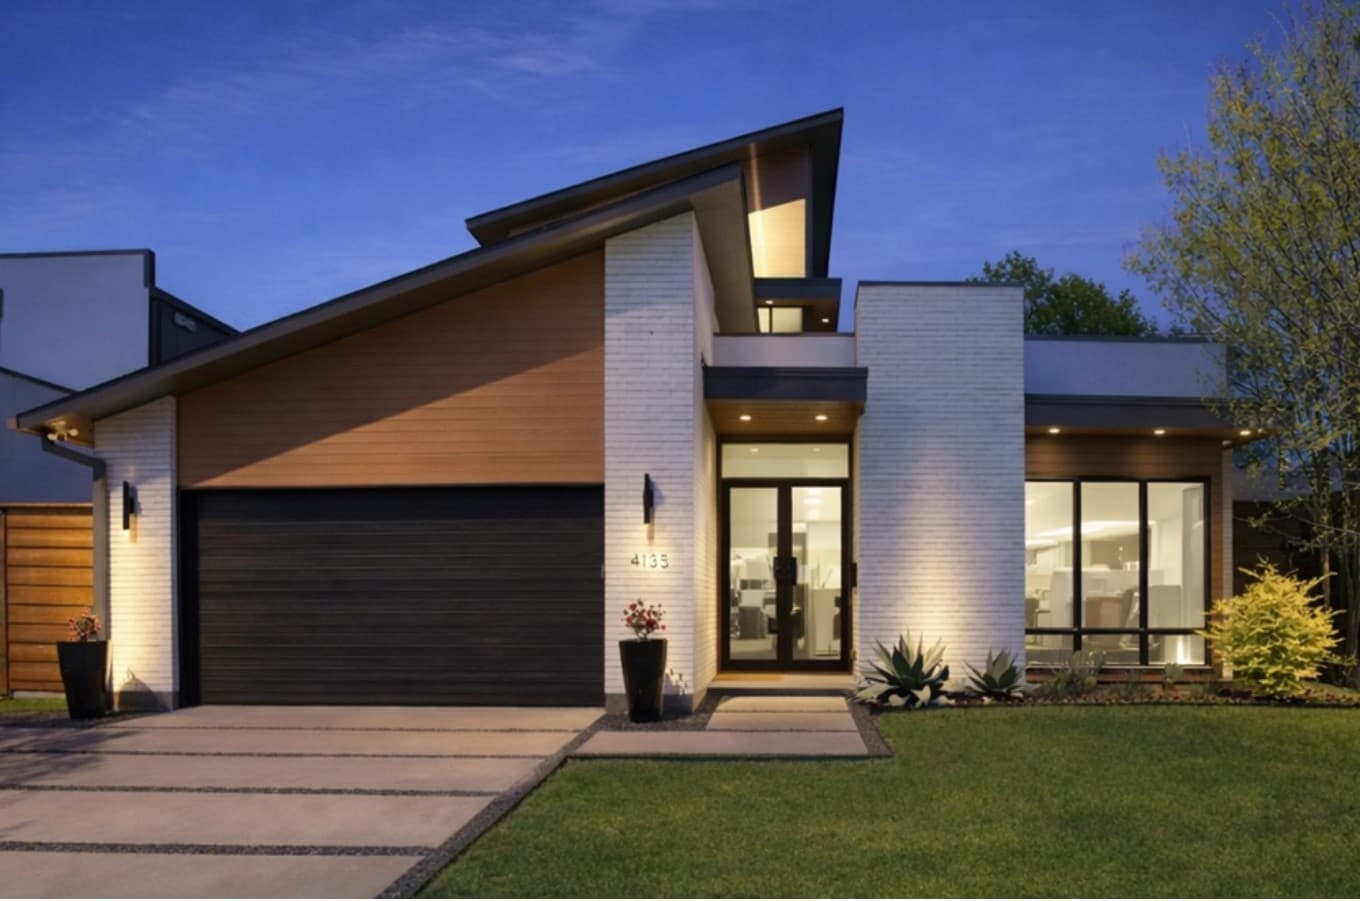
Tucked into Midway Hollow on one of the neighborhood’s most coveted blocks, this fully renovated Tom Greico–designed residence pairs modern architecture with timeless sophistication. The open-concept floor plan has been thoughtfully updated with top-of-the-line finishes and an exceptional level of detail, balancing a chef-inspired kitchen with spacious bedrooms and an easy, functional flow for daily life. Floor-to-ceiling sliding glass doors bring in abundant natural light and dissolve the line between inside and out, opening to a private courtyard framed by a new wood privacy fence—equally suited to quiet mornings or casual entertaining. A whole-home generator adds comfort and peace of mind, while meticulous maintenance makes the transition seamless. Just minutes from Dallas’ premier private schools, Central Market, and the Dallas North Tollway, the setting keeps the Midway Hollow lifestyle effortlessly within reach.
Price: Contact for pricing
- Size:
- 3,678 sq ft
- Contact:
- Ashley Moss, Moss Residential, 817.966.7904
Cedar Hill TX | Contact for pricing


Nina Alston
Nina Alston
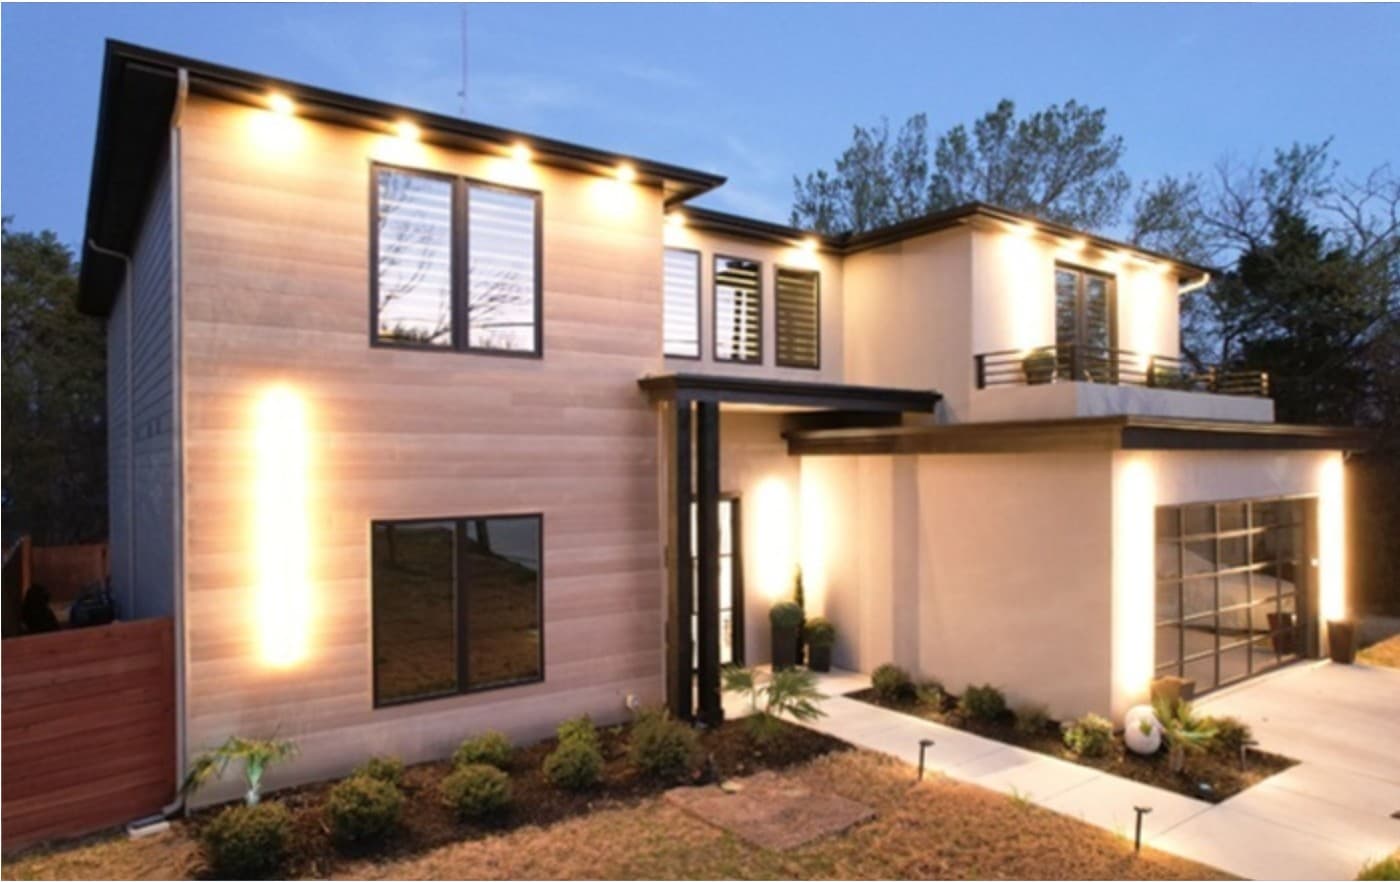
A study in contemporary design, this modern residence in Cedar Hill, TX pairs elevated finishes with expansive living spaces shaped for everyday ease. The layout reads as both relaxed and social, with room to gather, unwind, and entertain without sacrificing a sense of privacy. Outdoors, a private pool anchors the experience—an inviting backdrop for quiet afternoons as well as evening conversations, designed with both relaxation and hosting in mind. Inside, the emphasis stays on clean, polished living, where the scale of the spaces supports everything from intimate routines to larger get-togethers. Offered through private inquiries ahead of market release, it’s a home that feels curated for a more considered pace of living—one where time at home is part retreat, part celebration.
Size: – sf
Price: Contact for pricing
- Contact:
- Nina Alston, Dalton Wade Real Estate Group, 972.946.6155
1815 Magic Valley Lane | Contact for pricing
Nina Alston
Nina Alston
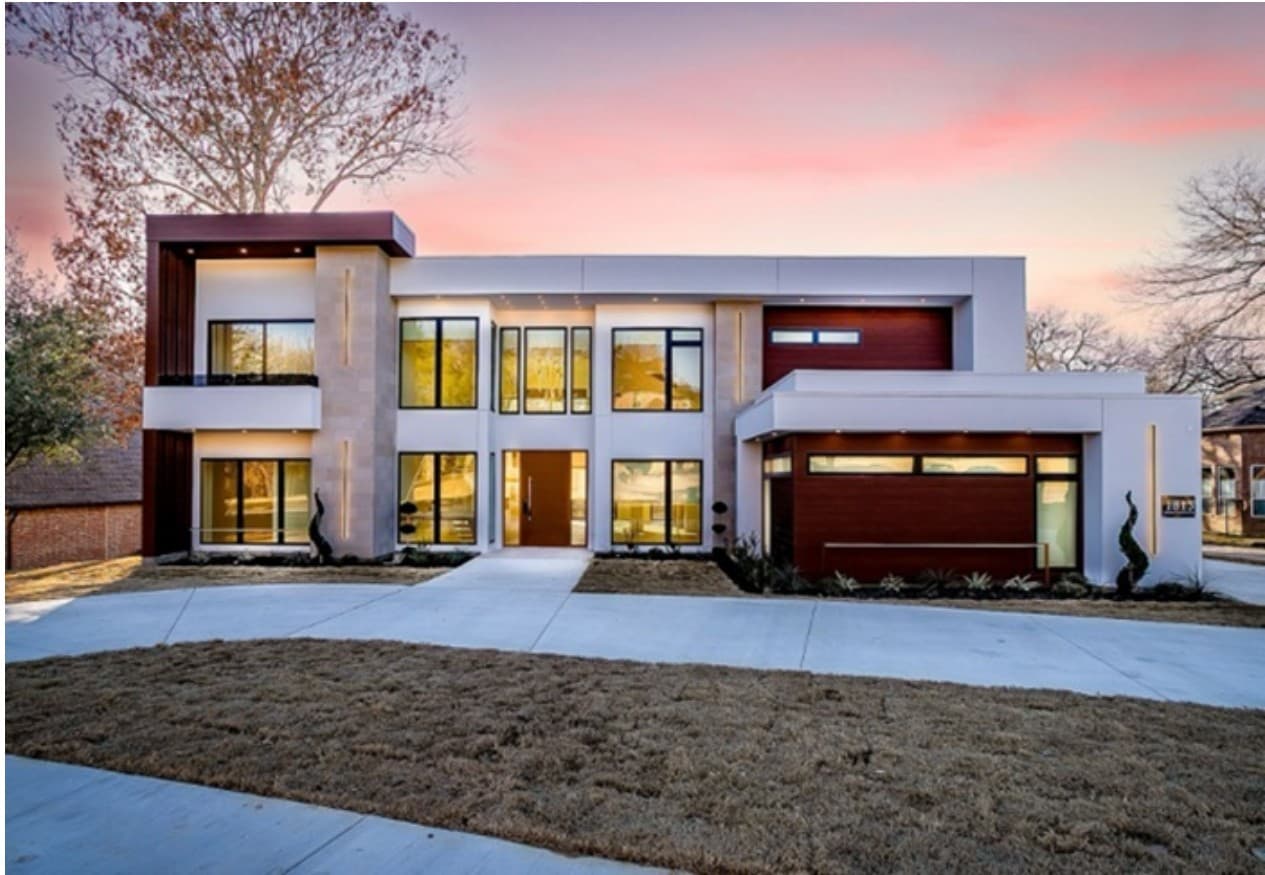
On a quiet residential lane in Cedar Hill, this generously scaled residence is defined by modern gestures and a thoughtful sense of privacy. Inside, a floating glass staircase sets a crisp architectural tone, connecting a layout that includes five bedrooms, five full baths, and two half baths. Four private ensuites offer a tucked-away retreat for guests or multigenerational living, while the home’s seamless indoor-outdoor flow encourages an easy rhythm between daily life and entertaining. A rooftop balcony extends the living space upward, creating a natural spot for morning air or evenings under the sky. With its emphasis on openness, circulation, and personal space, the home is designed to feel both expansive and composed—an environment that supports lively gatherings as readily as quiet, unhurried weekends.
Price: Contact for pricing
- Size:
- 5,100 sq ft
- Contact:
- Nina Alston, Dalton Wade Real Estate Group, 972.946.6155












